View All Photos
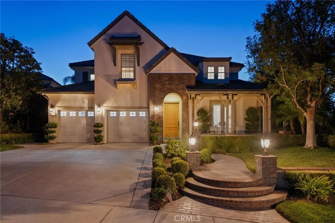
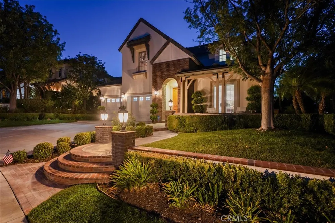
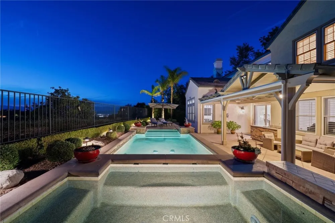
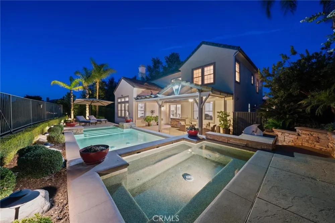
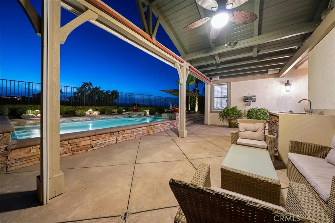
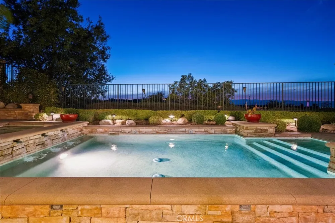
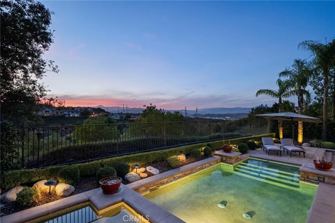
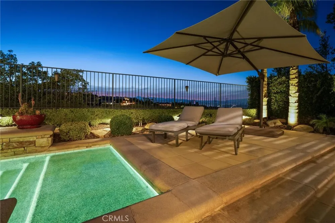
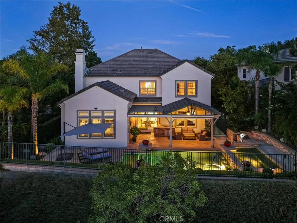
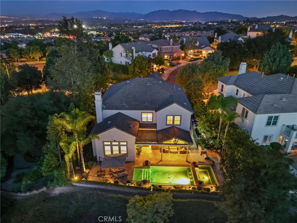
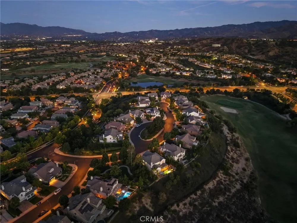
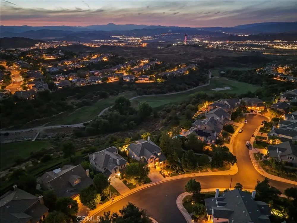
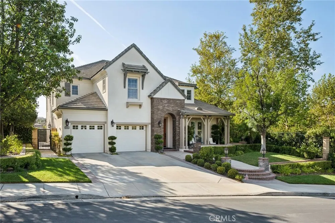
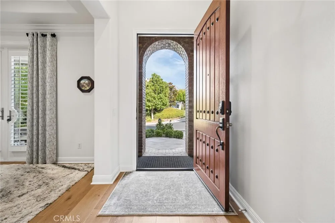
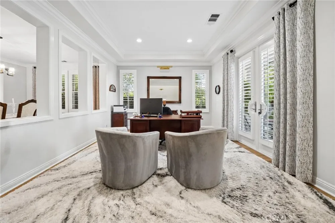
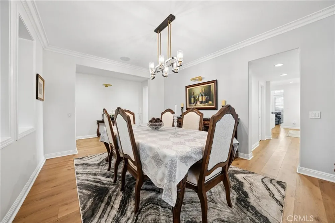
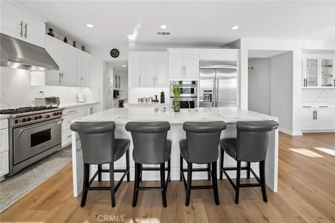
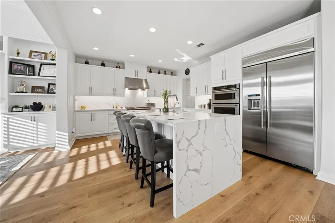
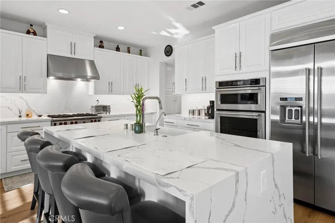
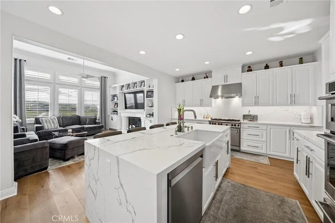
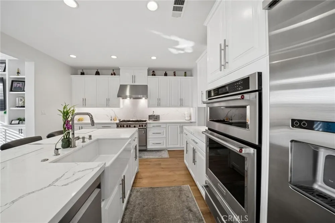
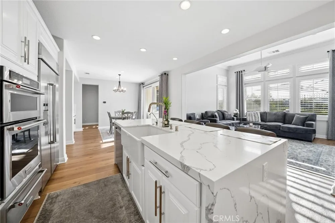
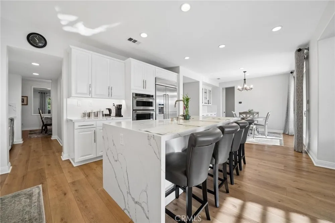
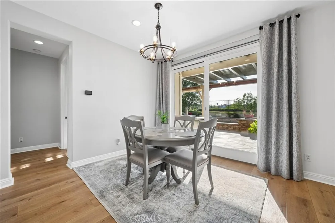
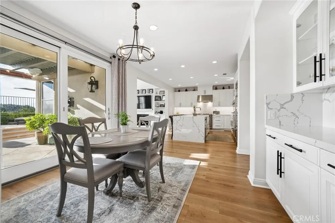
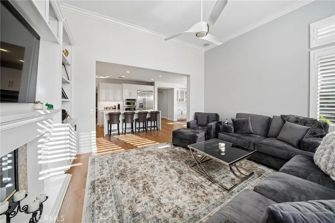
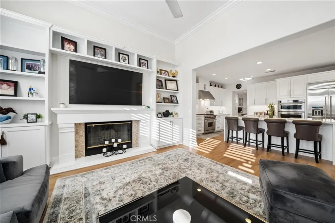
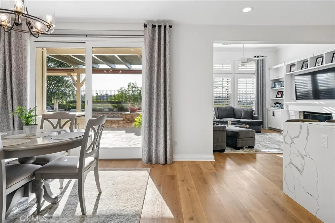
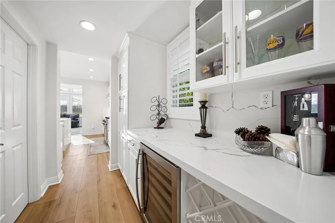
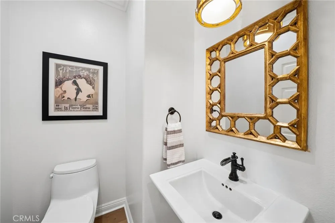
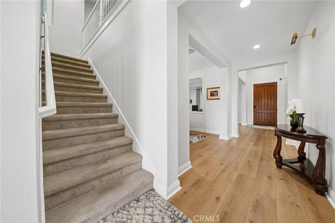
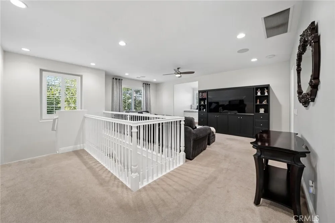
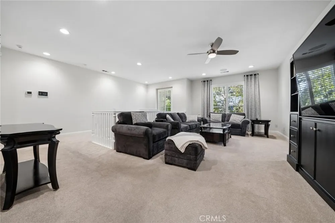
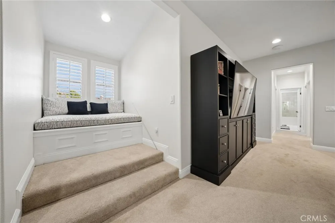
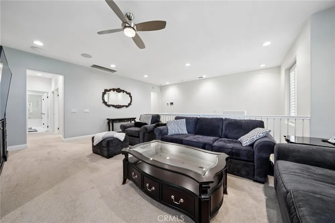
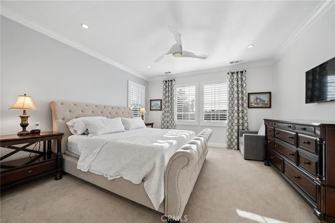
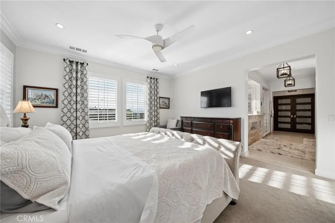
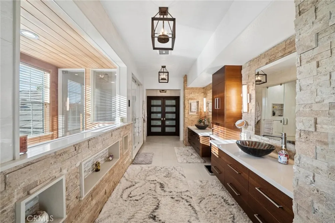
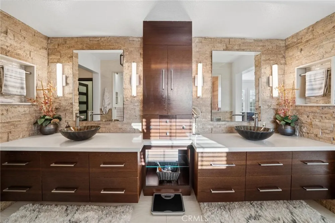
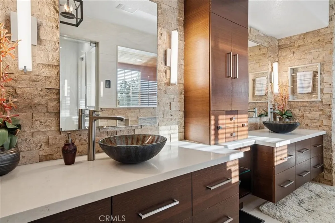
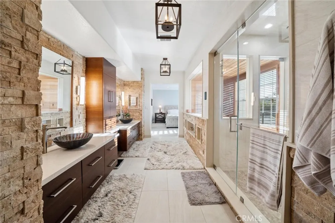
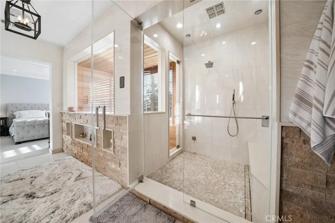
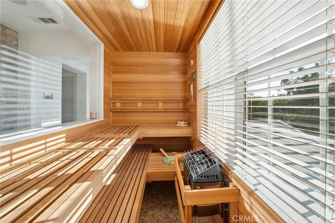
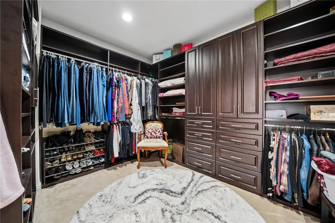
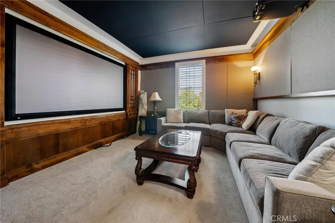
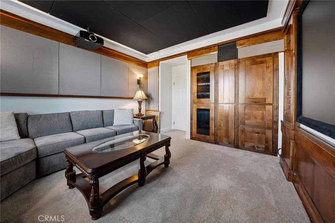
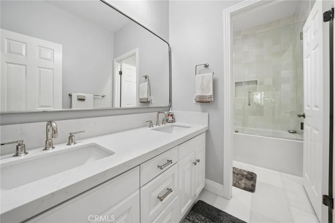
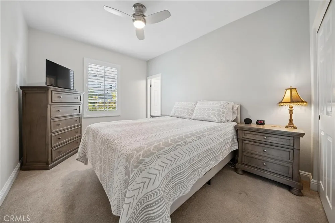
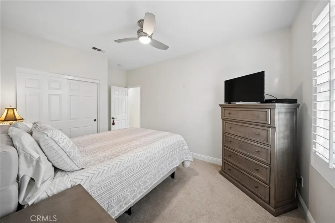
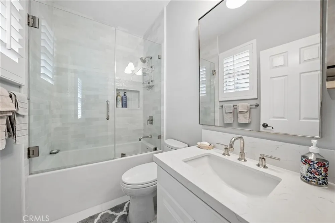
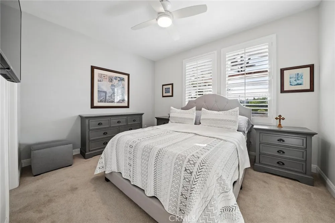
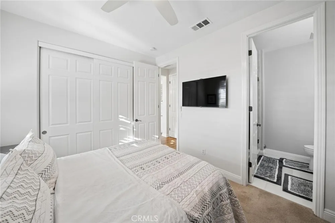
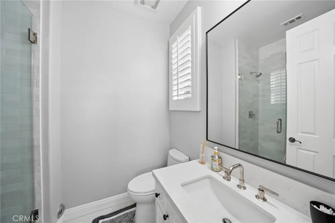
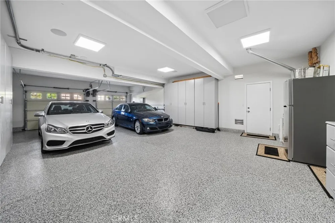
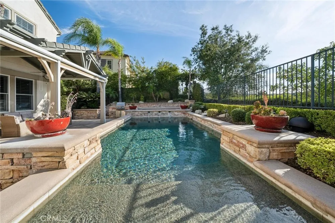
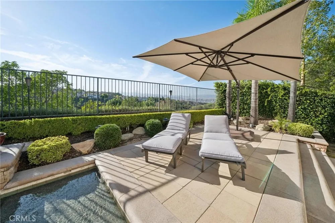
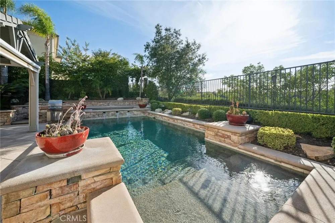
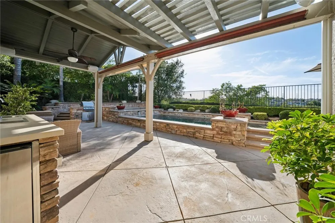
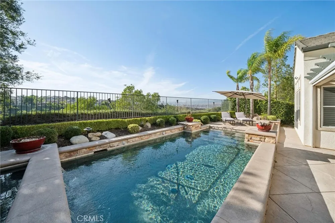
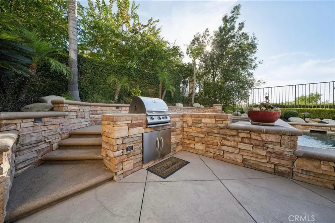
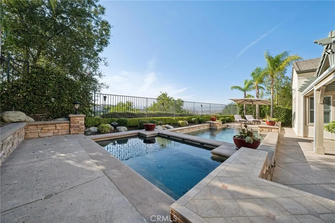
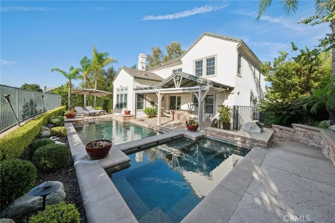
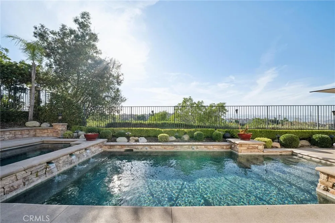
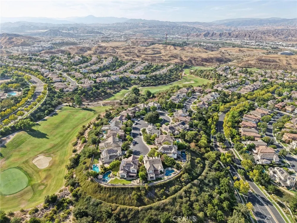
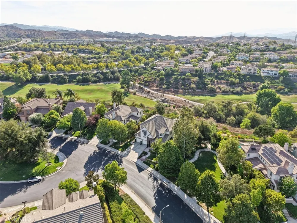
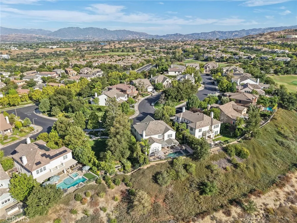
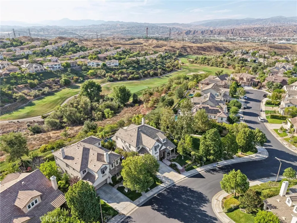
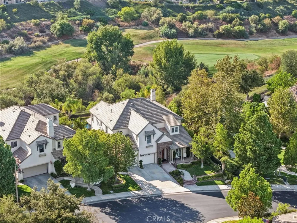
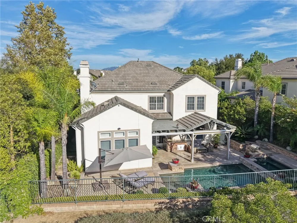
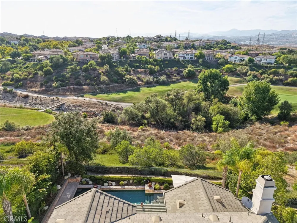
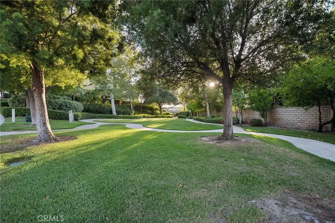
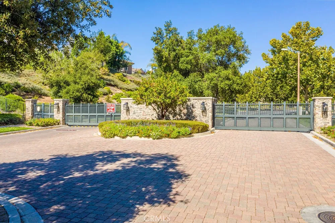
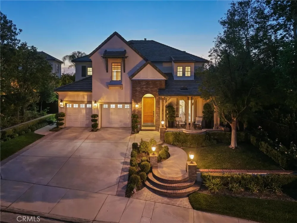
One of the rare homes in Westridge Valencia that is behind the gates, model sharp with golf course views and remarkable privacy. With no neighbor to one side and none behind (just the 7th fairway in the distance), you truly have the perfect location. The home has also been recently updated with the best materials and color schemes. French oak plank flooring, remodeled kitchen, tasteful drapes, remote control blinds, shutters. The kitchen/family room is the largest in the Bent Canyon development and features newer quartz counters, high-end stainless appliances including Wolf range, built-in refrigerator and beverage refrigerator in the butler’s pantry. The family room has functional and tasteful built-ins and from your couch you can see across the valley. All 3 full bathrooms have been recently redone in light grays and whites, and the look is model perfect. The primary bath is beyond anything else in terms of improvements and even has a dry sauna and steam in the shower. The adjacent walk-in closet is large enough for the pickiest of discerning buyers. One bedroom upstairs has been made into a custom media room with screen and control 4 system. Downstairs features a junior suite with attached full bath, and the 4-car tandem garage has been fully finished with epoxy floors. Truly one of the best available in years. The yard is low maintenance with pebble tech pool and spa, a nice covered patio, beverage station with sink and a built-in BBQ close by. From every vantage point we have views of the sunsets. Newer HVAC and many other important improvements in this highly desirable planned Valencia community. Low HOA with access to clubhouses, pools, tennis courts and close to the Oaks Grill. Truly the best of the best. Come home to Valencia!
The multiple listing data appearing on this website, or contained in reports produced therefrom, is owned and copyrighted by California Regional Multiple Listing Service, Inc. ("CRMLS") and is protected by all applicable copyright laws. Information provided is for viewer's personal, non-commercial use and may not be used for any purpose other than to identify prospective properties the viewer may be interested in purchasing. All listing data, including but not limited to square footage and lot size is believed to be accurate, but the listing Agent, listing Broker and CRMLS and its affiliates do not warrant or guarantee such accuracy. The viewer should independently verify the listed data prior to making any decisions based on such information by personal inspection and/or contacting a real estate professional.
Based on information from California Regional Multiple Listing Service, Inc. as of the most recent time synced and /or other sources. All data, including all measurements and calculations of area, is obtained from various sources and has not been, and will not be, verified by broker or MLS. All information should be independently reviewed and verified for accuracy. Properties may or may not be listed by the office/agent presenting the information
Provided By
Listed by Neal Weichel (#F660099057)
Listing Office: RE/MAX of Santa Clarita (#FF7000252)

Get an estimate on monthly payments on this property.