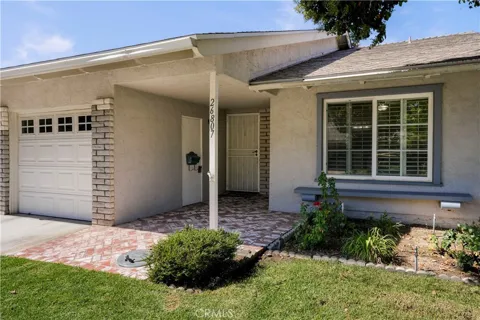
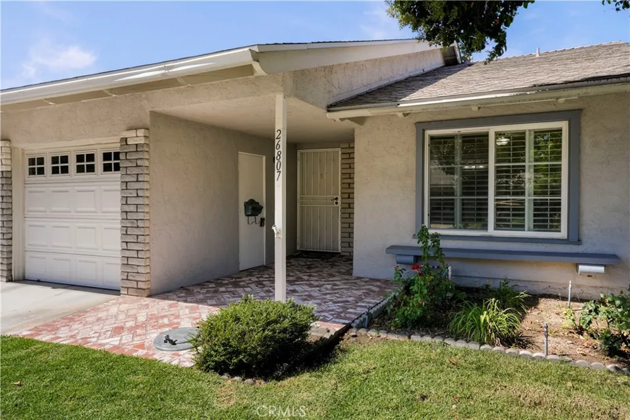
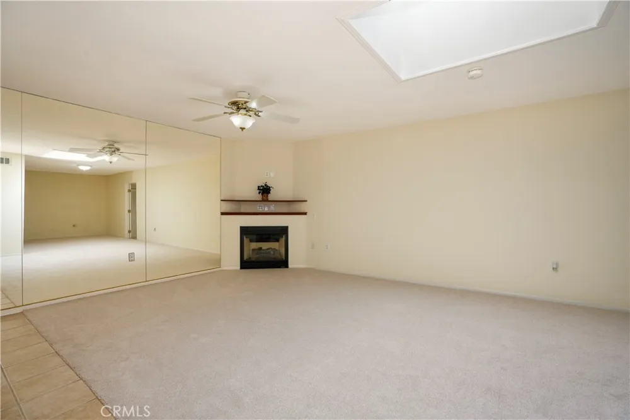
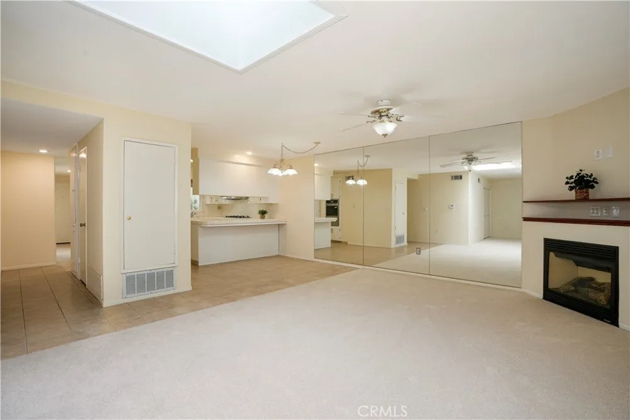
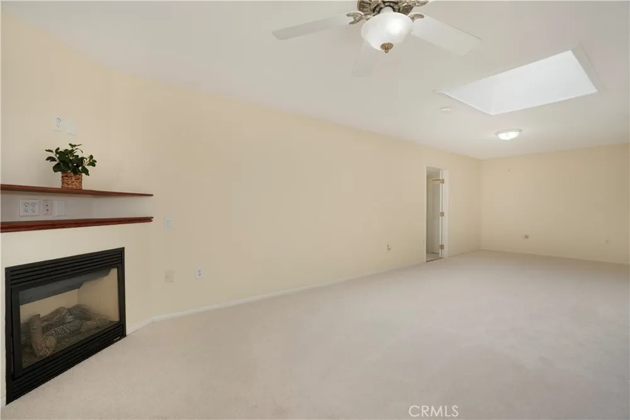
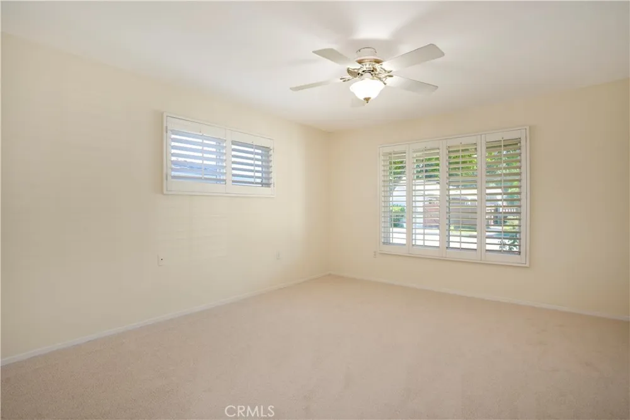
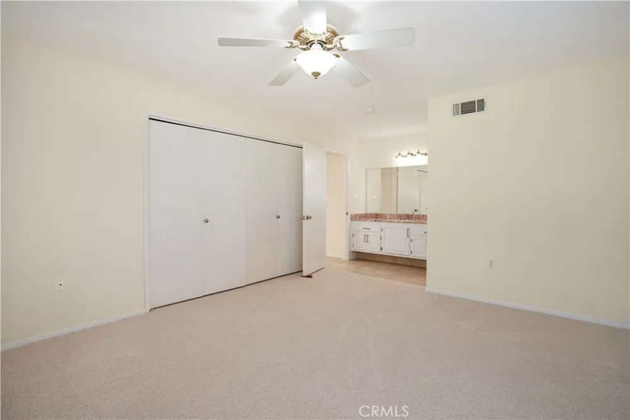
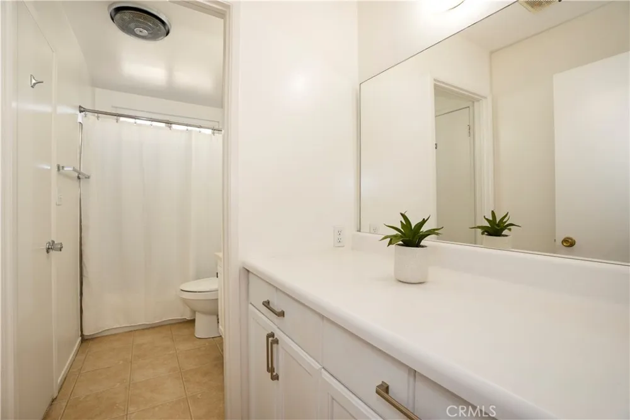
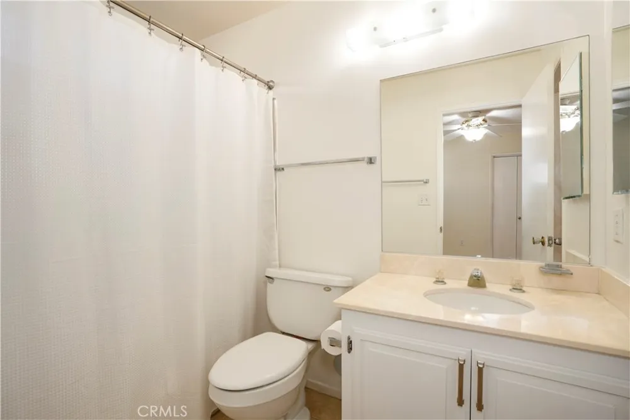
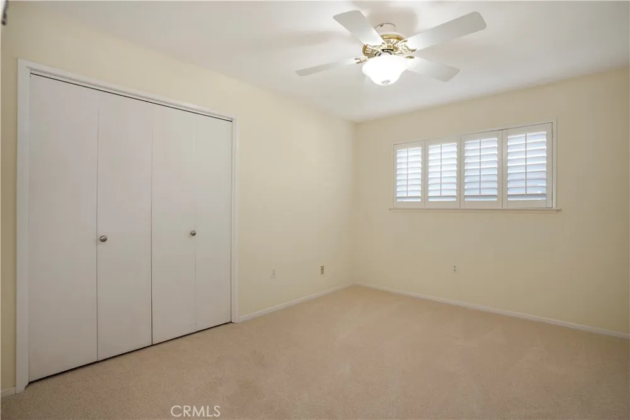
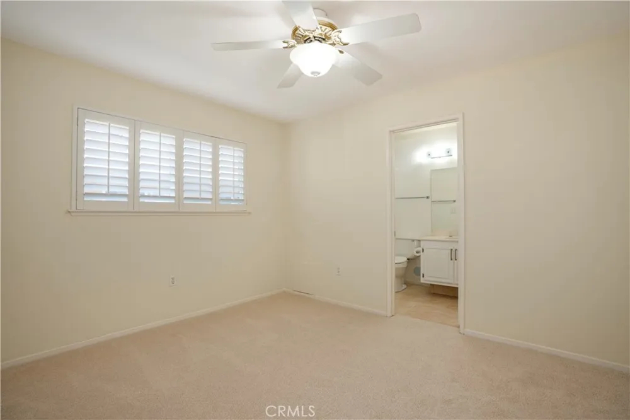
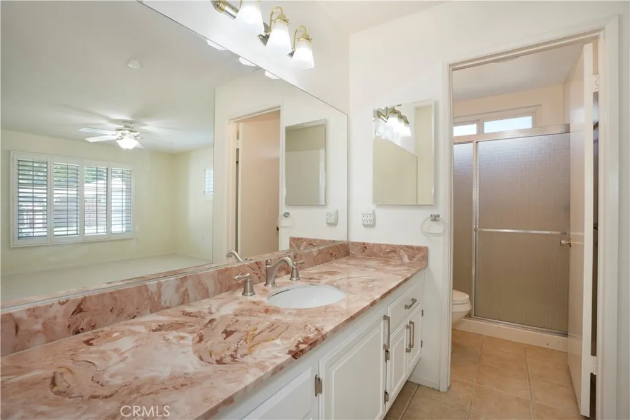
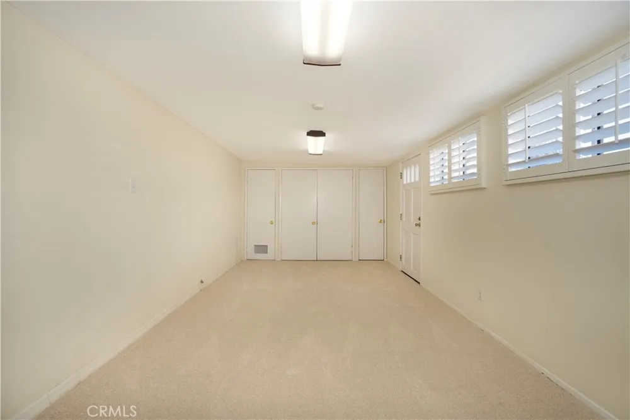
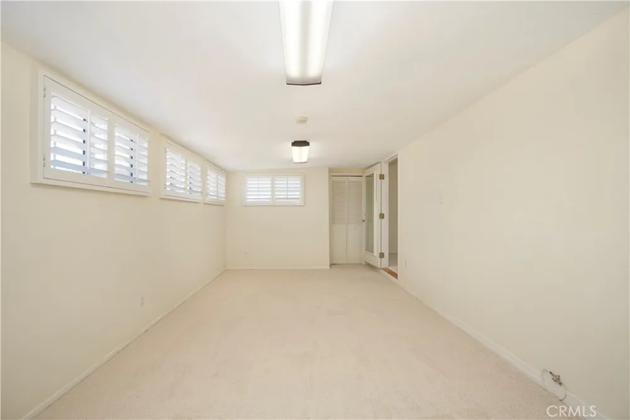
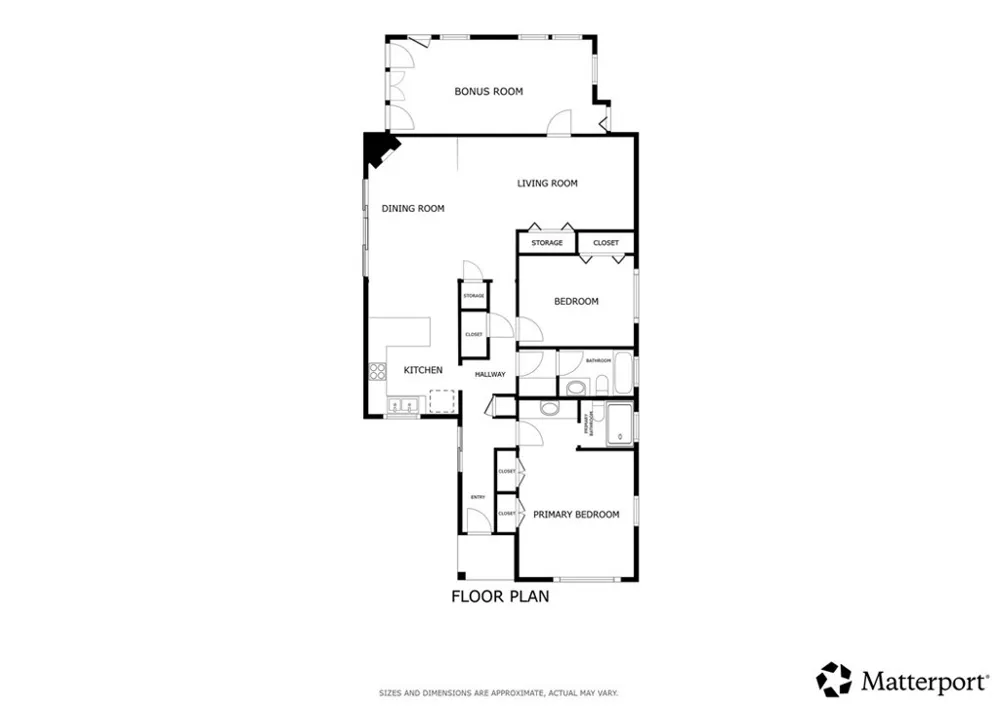
Welcome to Circle of the Oaks in the highly desirable Friendly Valley, a gated 55+ community offering resort-style living in the heart of Santa Clarita. This spacious and beautifully refreshed home offers 1,562 square feet of comfortable living space, with 2 bedrooms, 2 bathrooms, and a large bonus room with a closet has potential for 3 bedroom or other flex space.
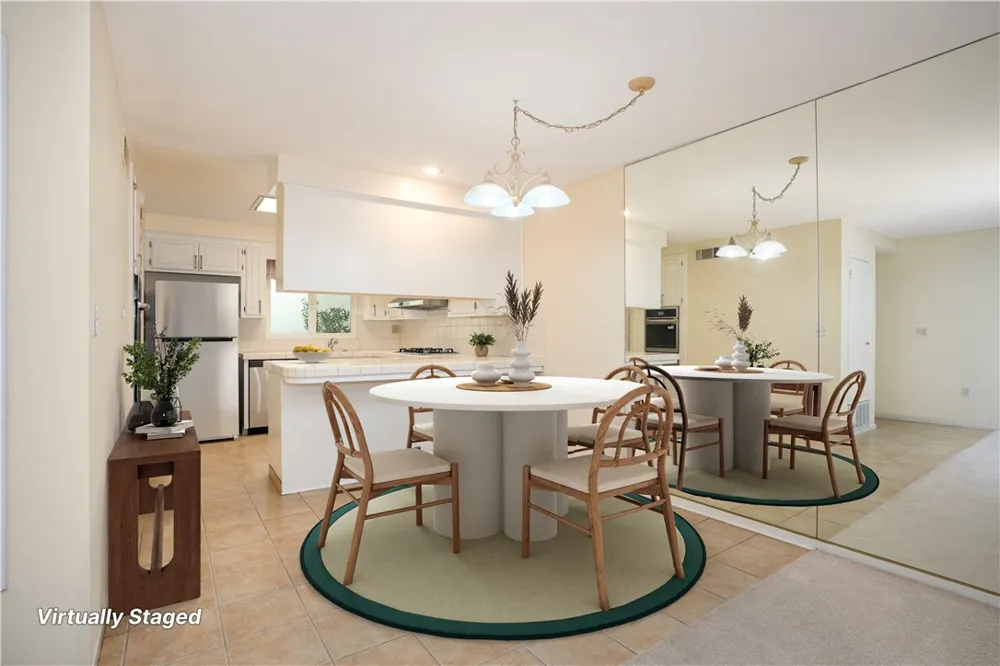
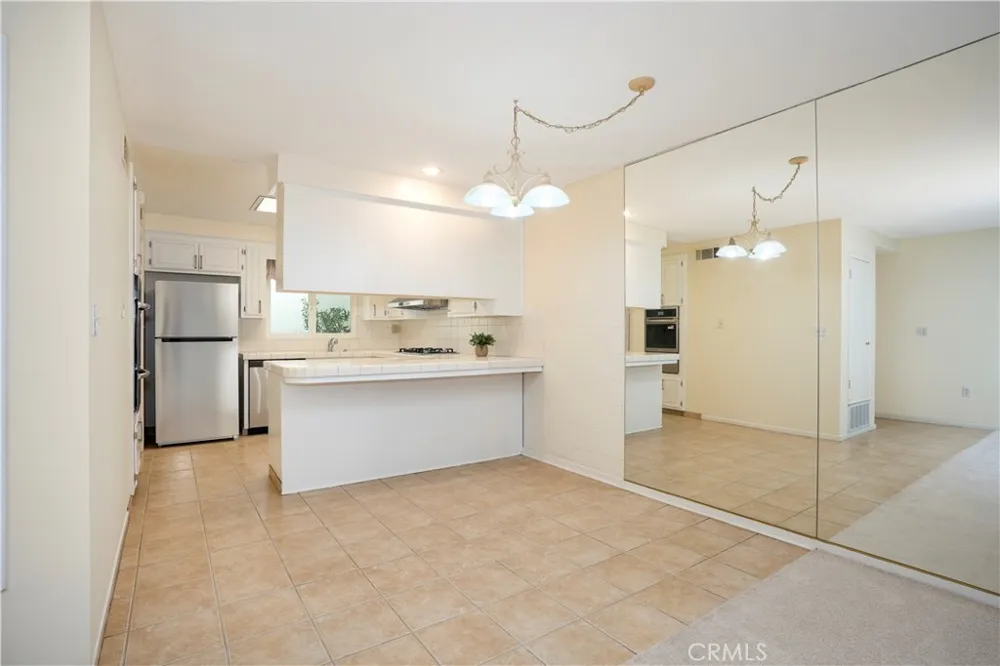
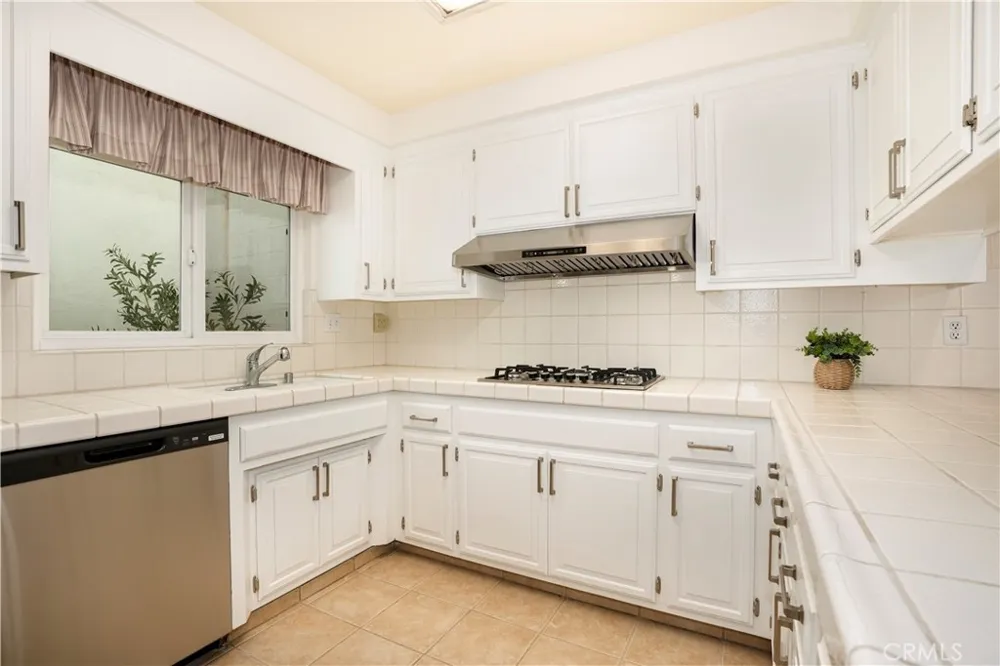
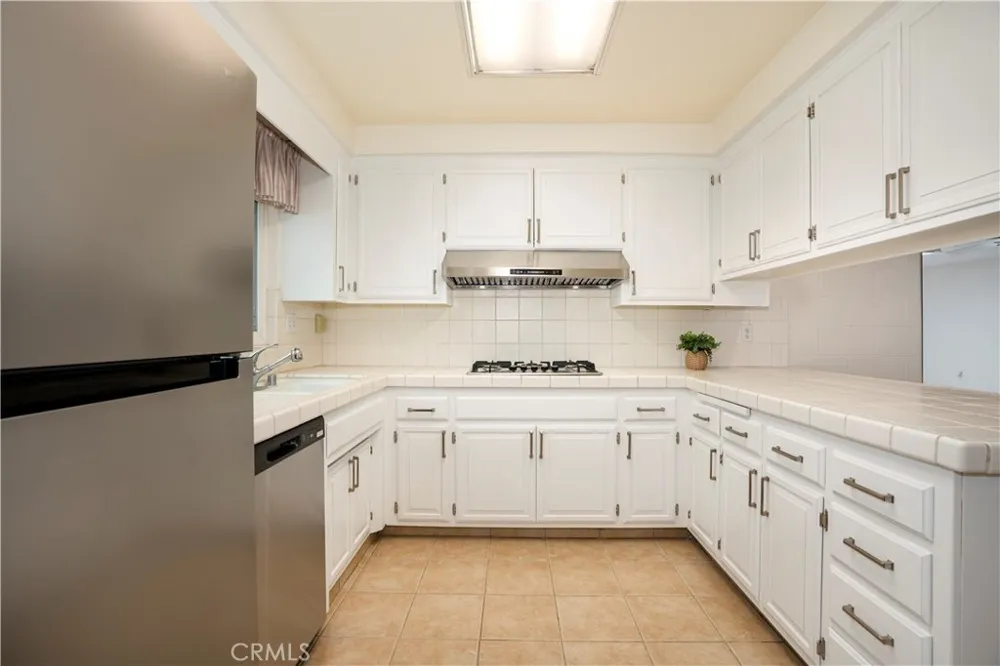
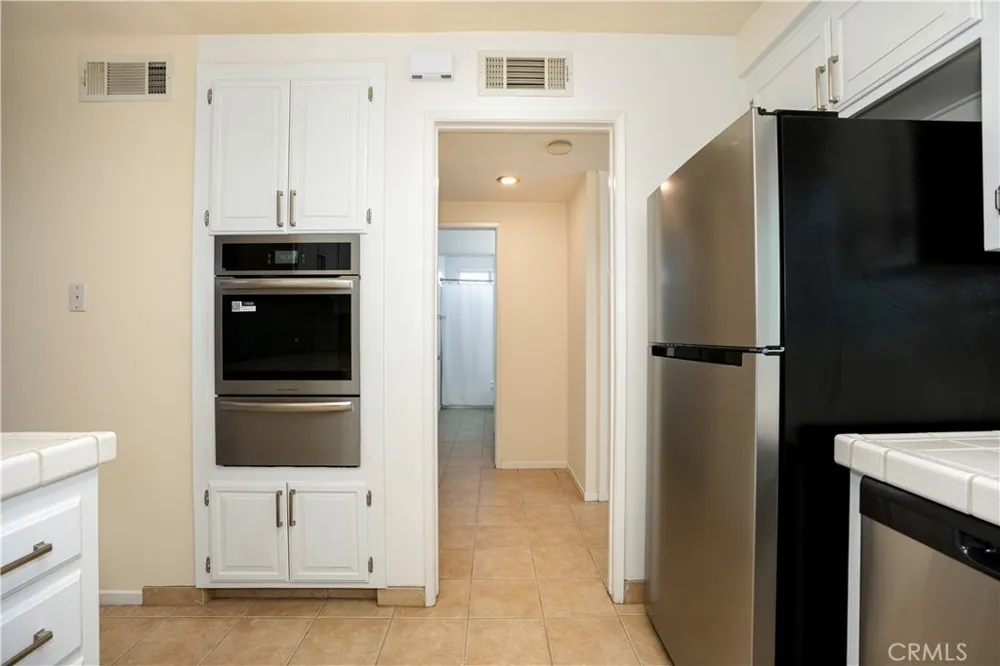
Freshly painted in neutral tones, newly carpeted, and featuring brand-new stainless steel appliances, the home is move-in ready and offers a light and inviting interior. The spacious living and dining areas provide an easy-flowing layout, while the kitchen offers ample cabinetry and workspace. The generously sized primary suite provides a comfortable private retreat.
The standout feature is the oversized bonus room — a rare and highly versatile space that can be used as a potential third bedroom, guest room, home office, den, hobby or craft room, media room, or additional living area. This flexible space adds tremendous functionality and allows the new owner to tailor the home to their lifestyle.
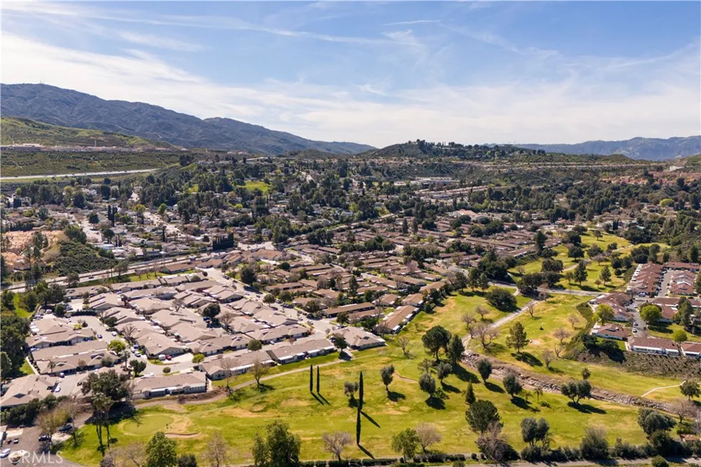
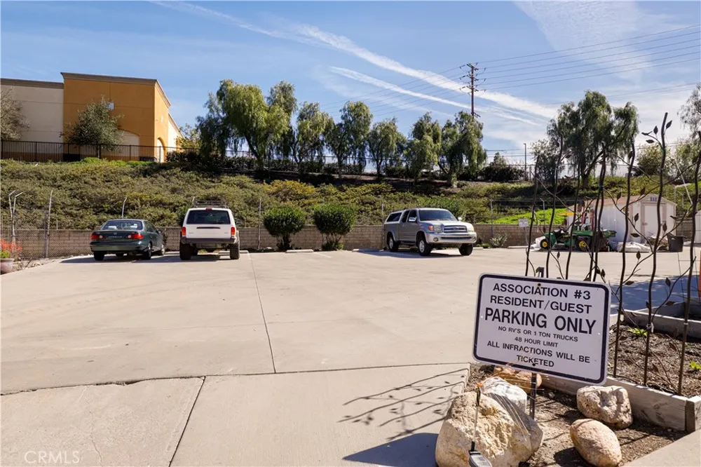
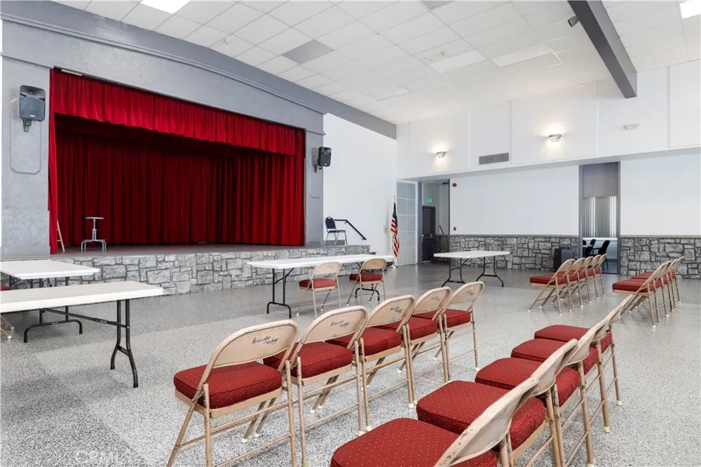
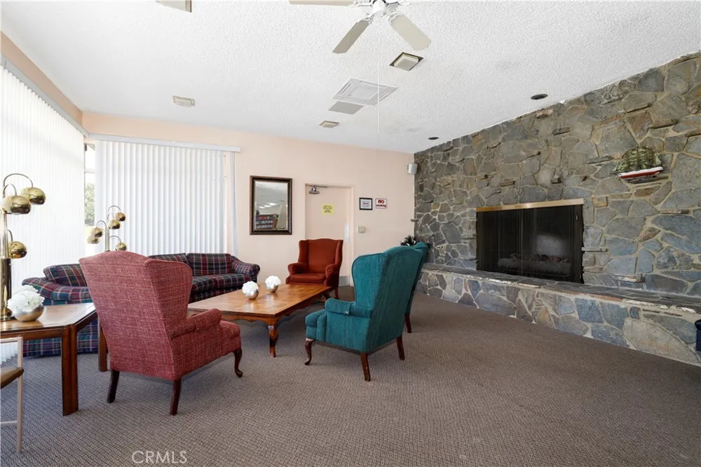
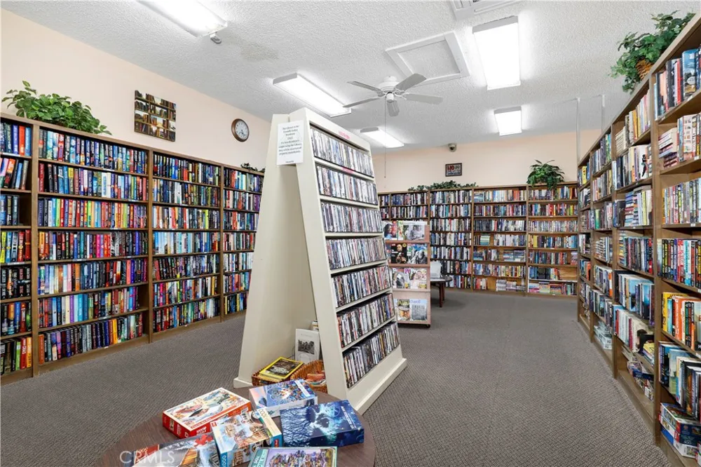
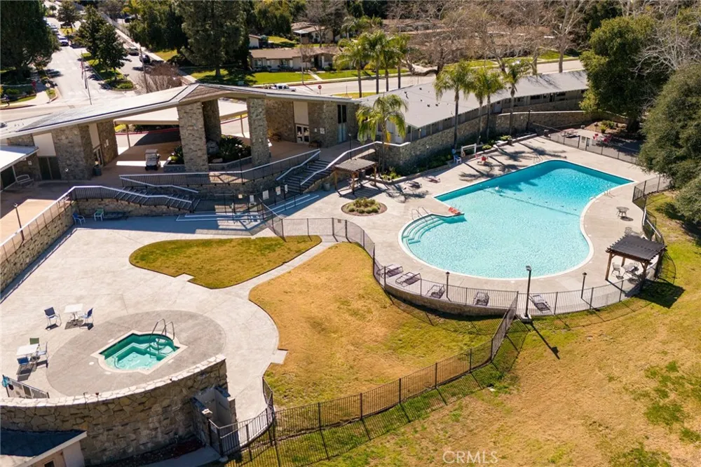
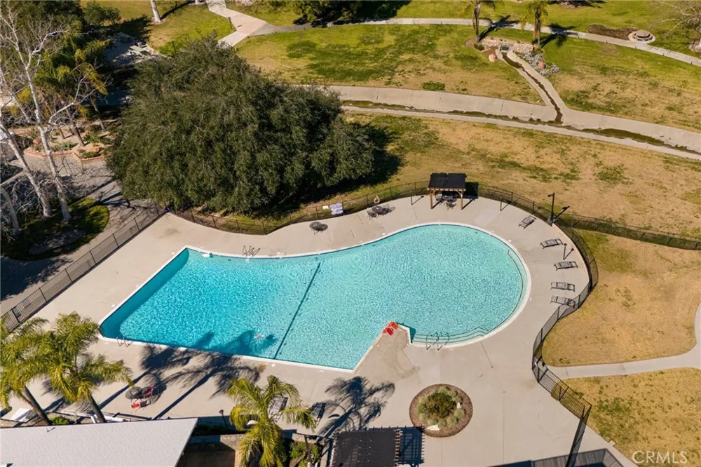
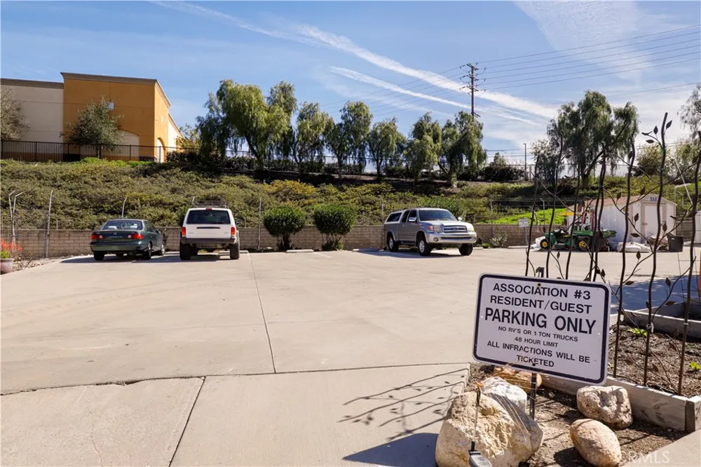
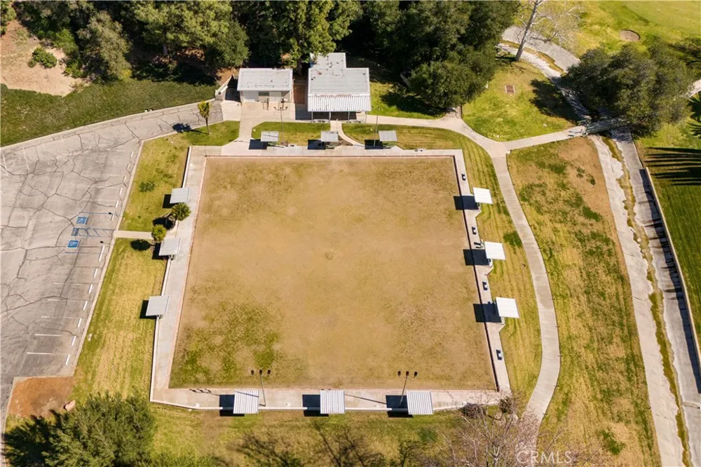
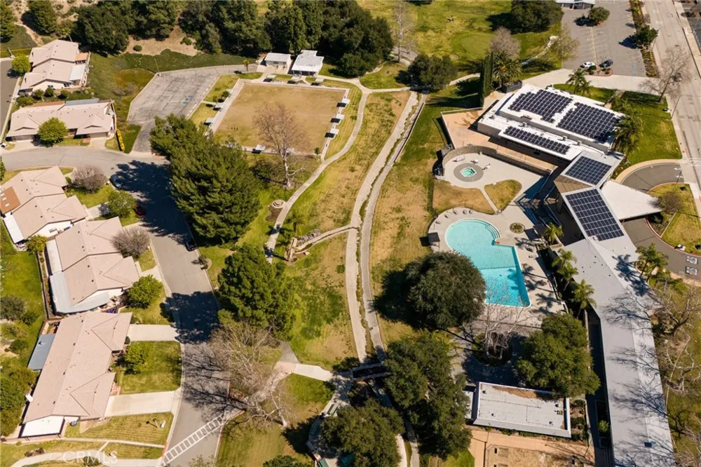
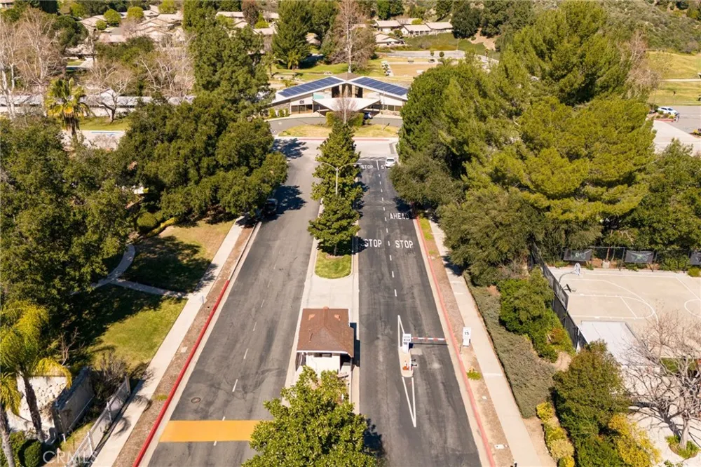
Friendly Valley is more than a neighborhood — it is an active and vibrant 55+ community designed for an enjoyable and social lifestyle. Residents enjoy guard-gated security and an impressive selection of amenities, including two golf courses, a resort-style pool and spa, fitness center, clubhouse, organized social activities, card rooms, library, hobby rooms, lawn bowling, shuffleboard, RV parking, and community transportation.
With beautifully maintained grounds and an extensive calendar of clubs, classes, and social gatherings, Friendly Valley offers countless opportunities to stay active and connected. Conveniently located near shopping, dining, medical facilities, and freeway access, this home offers an appealing combination of space, flexibility, fresh updates, and an exceptional active-adult lifestyle.
Property Details
- Interior
- Ceiling Fans, Pull Down Attic Stairs, Tile Counters, All Bedrooms Down, Atrium, Attic, Bedroom On Main Level, Main Level Primary
- Cooling
- 1
- Heating
- Central, Fireplaces, Wall Furnace
- Cooling Features
- Central Air
- Bedrooms
- 3
- Bathrooms
- 2.0
- Full Baths
- 2
- Stories
- 1
- Pool Description
- Community, Fenced, Heated, In Ground, Pool Cover, Association
- Pool Features
- Community, Fenced, Heated, In Ground, Pool Cover, Association
- Pool Shared
- 1
- Acres
- 8.093
- Square Feet
- 1562.0
- Lot Size (sqft)
- 352530.0
- Parking Features
- Concrete, Direct Access, Door Single, Driveway, Garage Faces Front, Garage, Garage Door Opener, Guest, Gated, Guarded
- Parking
- 1
- Parking Spaces
- 1.0
- Parking Type
- Driveway
- Parking Garage Spaces
- 1.0
- Property Type
- Purchase
- Property Subtype Additional
- Condominium
- Year Built
- 1965
- Sewer Information
- Public Sewer
- Utility Source
- Public
- Appliances
- Dishwasher, Gas Cooktop, Gas Oven, Microwave, Range Hood
- Subdivision
- Friendly Valley (FRV)
- Senior Community
- 1
- Community Features
- Curbs, Golf, Gutters, Sidewalks, Gated, Pool
- School District
- William S. Hart Union
- County
- Los Angeles
- Region
- Newhall
- Original List Price
- $450,000
- Days on Market (Cumulative)
- 6
- HOA
- 1
- HOA Fees
- 525.0
Location
Legal
The multiple listing data appearing on this website, or contained in reports produced therefrom, is owned and copyrighted by California Regional Multiple Listing Service, Inc. ("CRMLS") and is protected by all applicable copyright laws. Information provided is for viewer's personal, non-commercial use and may not be used for any purpose other than to identify prospective properties the viewer may be interested in purchasing. All listing data, including but not limited to square footage and lot size is believed to be accurate, but the listing Agent, listing Broker and CRMLS and its affiliates do not warrant or guarantee such accuracy. The viewer should independently verify the listed data prior to making any decisions based on such information by personal inspection and/or contacting a real estate professional.
Based on information from California Regional Multiple Listing Service, Inc. as of the most recent time synced and /or other sources. All data, including all measurements and calculations of area, is obtained from various sources and has not been, and will not be, verified by broker or MLS. All information should be independently reviewed and verified for accuracy. Properties may or may not be listed by the office/agent presenting the information
Provided By
Listed by Scott Reiber (#F207014868)
Listing Office: Redfin Corporation (#F0052600)