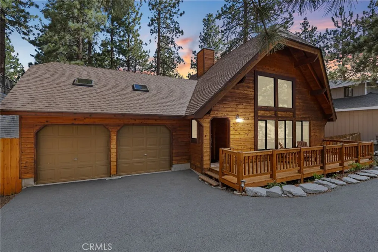
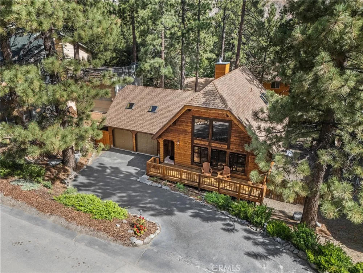
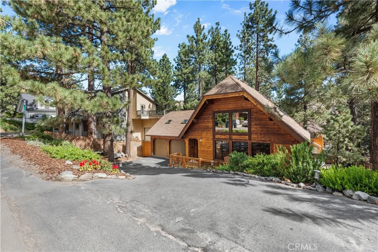
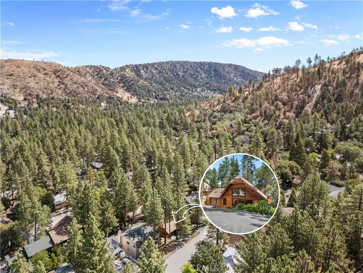
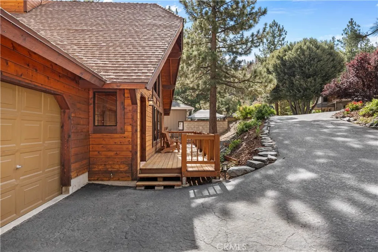
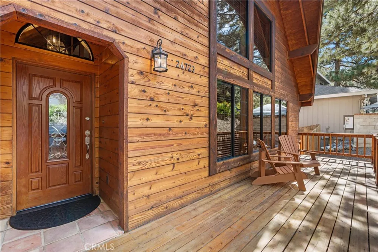
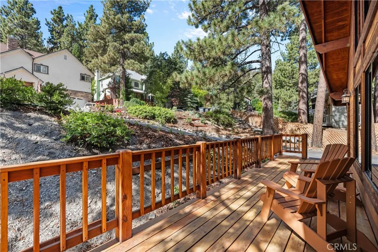
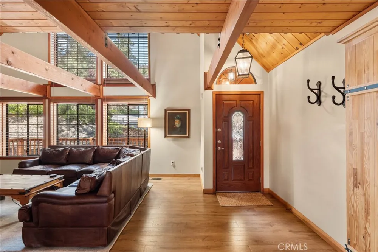
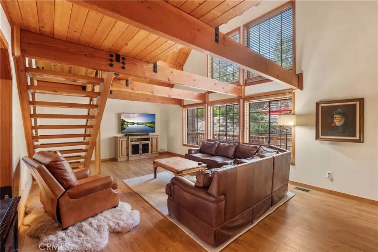
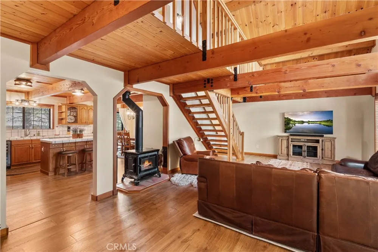
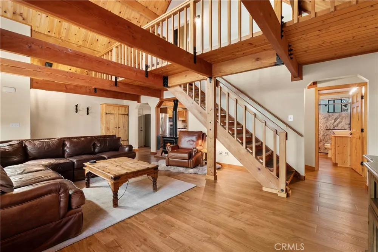
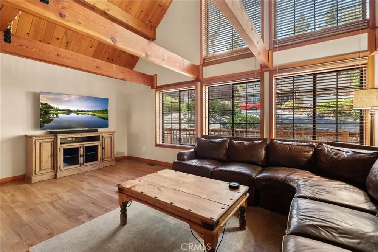
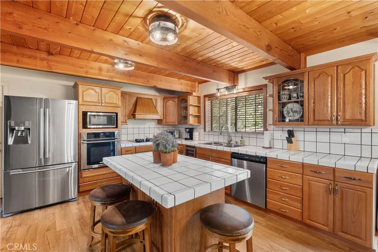
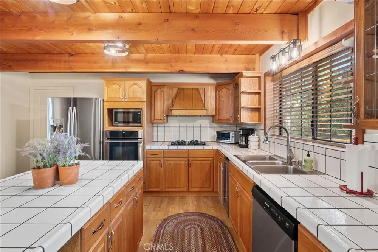
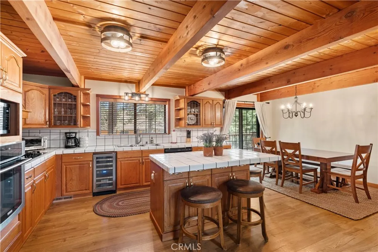
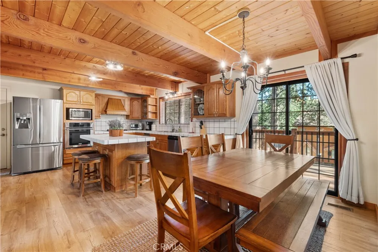
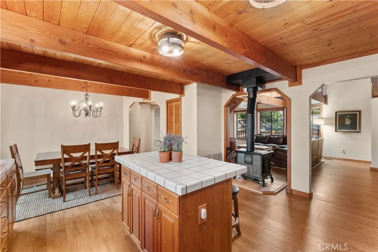
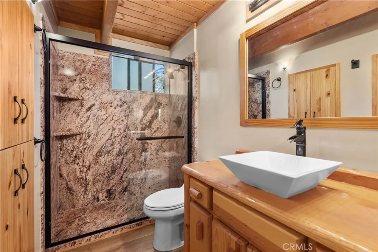
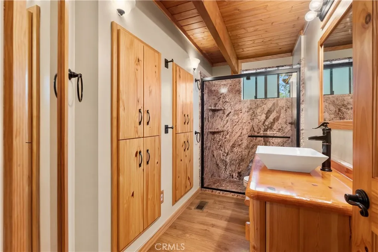
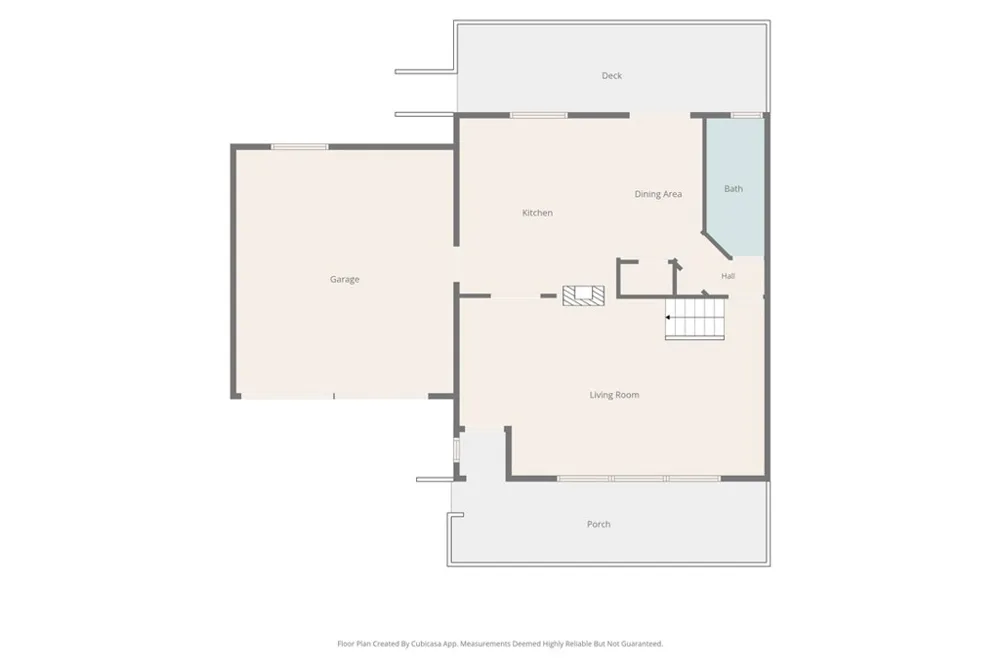
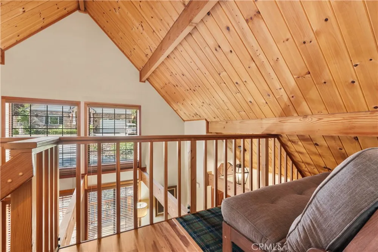
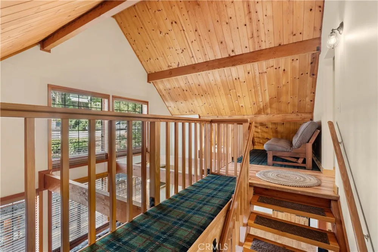
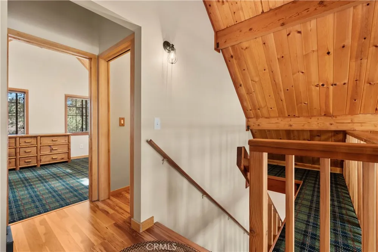
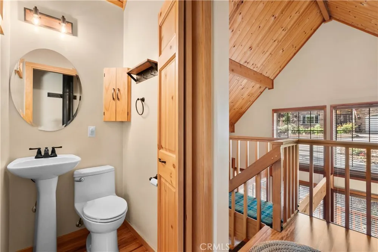
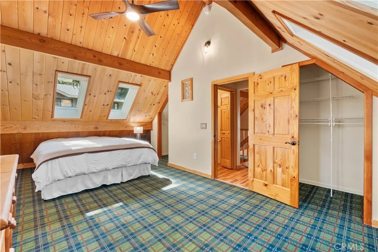
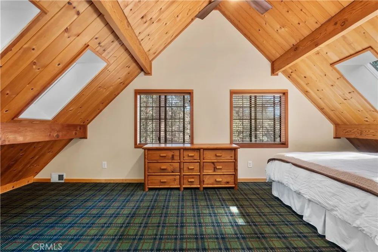
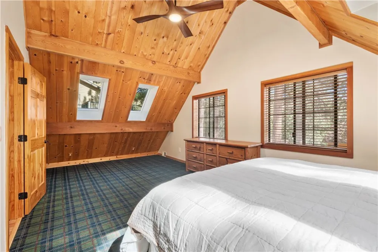
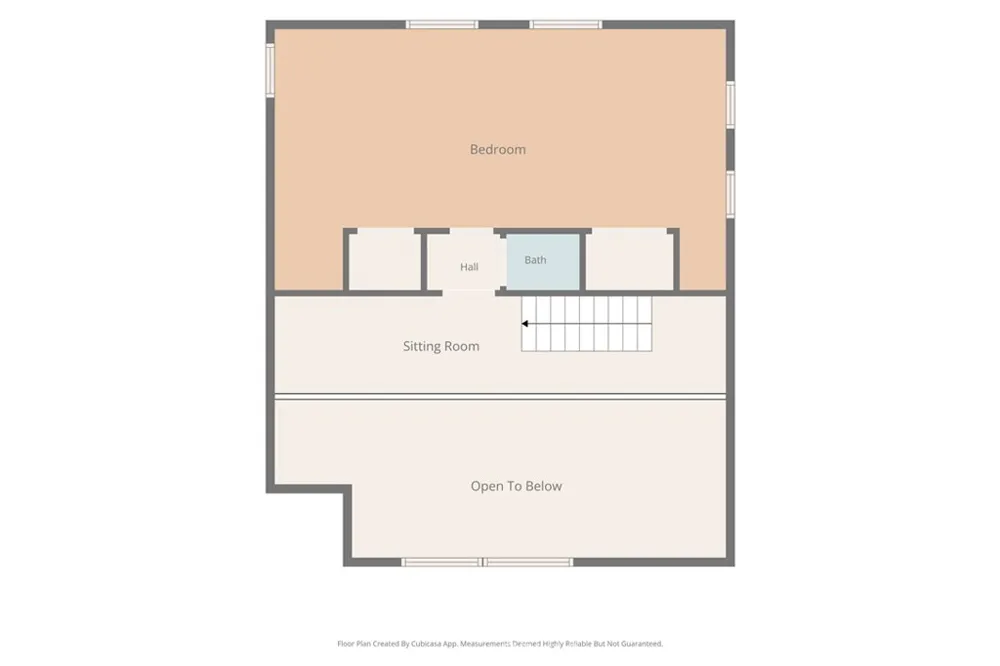
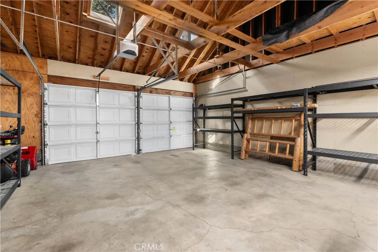
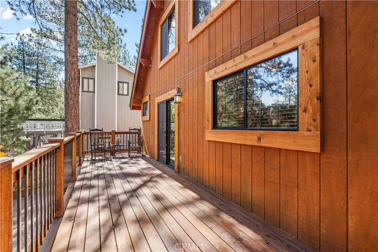
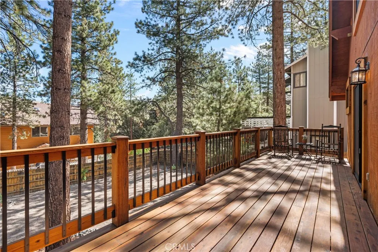
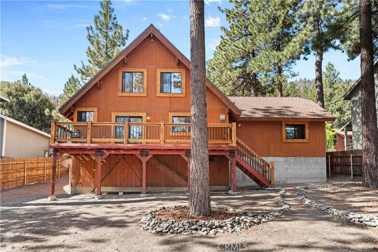
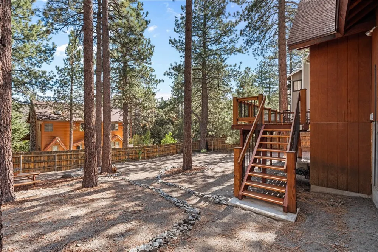
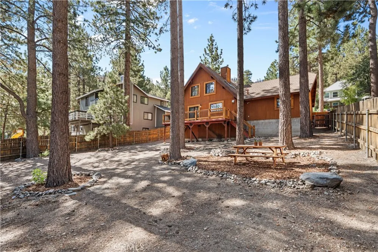
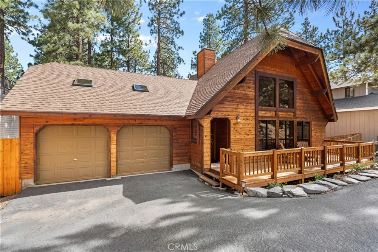
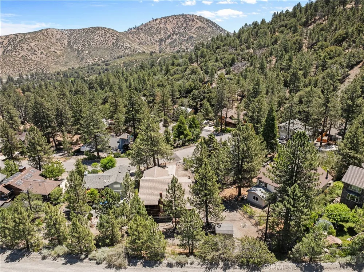
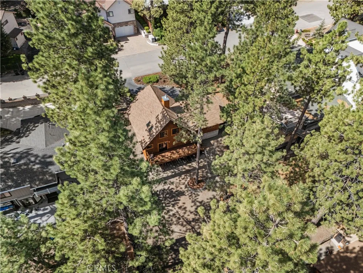
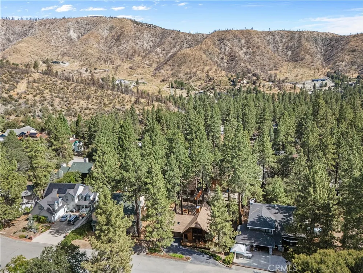
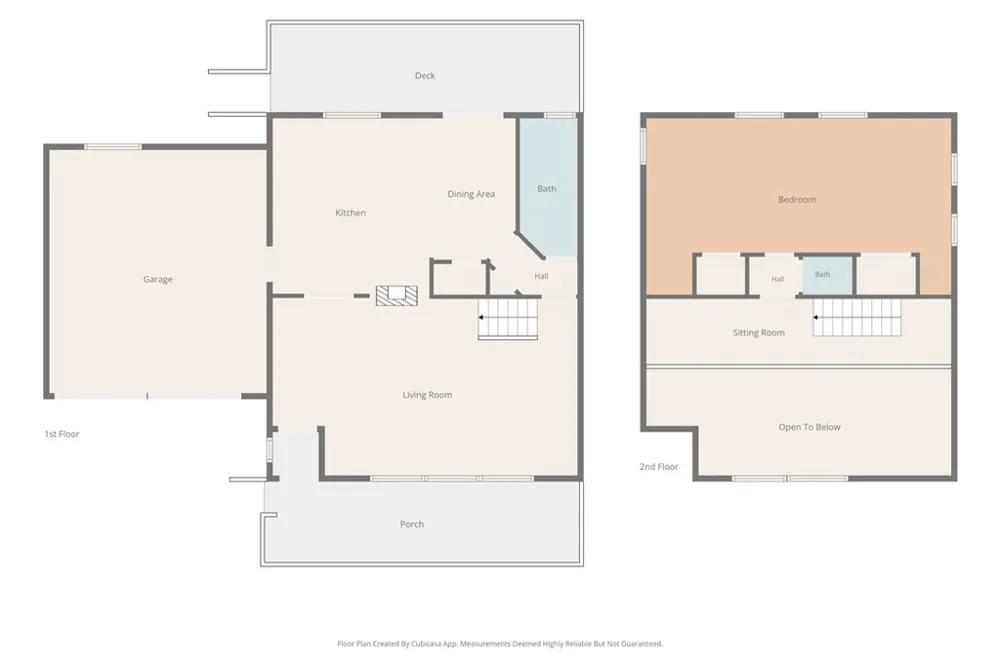
Located on a quiet cul-de-sac and situated amongst mature Jeffrey and Ponderosa Pine trees at over 6200 feet in elevation, and with little to no traffic, this spacious lot with underground utilities has so much to offer!! The West side is ALWAYS the best side!! Attached two car garage is over-sized and offers a ton of storage in addition to actually parking two cars. Inside, this meticulously built home features dramatic, soaring ceilings with exposed interior Redwood beams and Redwood T & G ceilings as well, combining structural integrity with natural light from the South that creates a bright and light environment year round!! The awesome kitchen island is open to the dining area, creating a majestic Great Room that's sure to please. Nifty Slider to the rear Redwood deck overlooks your very own slice of the Mountain, a large backyard that's perfect for BBQ's, snow play and star gazing!! Sky lights adorn the home, with four in the Master Bedroom and two more in the garage, which bring in natural light and enhance the tree top views. Water softener, central heat, South facing and conveys with SNOWBLOWER, COMES FULLY FURNISHED AND ALL THE APPLIANCES CONVEY AS WELL!! ADDITION TO HOME HAS BEEN PLANNED FOR AND IS READY TO EXPAND, WITH ADDITIONAL STRUCTURAL BEAM IN PLACE FOR NEW ADVENTURES!! Come see what this turn-key Mountain home has to offer, rural LA never felt so bougie!!
Property Details
- Interior
- Beamed Ceilings, Breakfast Bar, Balcony, Ceiling Fans, Separate Formal Dining Room, Furnished, High Ceilings, Country Kitchen, O
- Heating
- Central, Forced Air, Fireplaces, Natural Gas, Wood
- Bedrooms
- 1
- Bathrooms
- 1.5
- Full Baths
- 1
- Half Baths
- 1
- View
- Mountains,Neighborhood,Panoramic,Trees Woods
- Lot Features
- Drip Irrigation Bubblers, Sloped Down, Gentle Sloping, Rectangular Lot, Street Level
- Stories
- 2
- Lot Description
- Drip Irrigation Bubblers, Sloped Down, Gentle Sloping, Rectangular Lot, Street Level
- Exterior Features
- Lighting
- Exterior Materials
- Lighting
- Acres
- 0.206
- Square Feet
- 1524.0
- Lot Size (sqft)
- 8977.0
- Parking Features
- Asphalt, Door Multi, Driveway, Garage Faces Front, Garage, On Site, Paved, Rv Potential
- Parking
- 1
- Parking Spaces
- 6.0
- Parking Type
- Driveway
- Parking Garage Spaces
- 2.0
- Property Type
- Purchase
- Style
- Cottage, Craftsman
- Basement
- 1
- Property Subtype Additional
- Single Family Residence
- Basement Description
- Utility
- Year Built
- 1993
- Foundation
- Block
- Roof
- Composition
- Sewer Information
- Septic Tank
- Utility Source
- Private
- Utility Features
- Cable Available, Electricity Connected, Natural Gas Connected, Phone Available, Water Connected
- Appliances
- Dishwasher, Energy Star Qualified Appliances, Disposal, Gas Oven, Gas Range, Gas Water Heater, Microwave, Refrigerator, Range Ho
- Community Features
- Biking, Foothills, Fishing, Hiking, Horse Trails, Hunting, Lake, Mountainous, Near National Forest, Park, Preserve Public Land,
- School District
- Snowline Joint Unified
- Elementary School
- Wrightwood
- High School
- Serrano
- County
- Los Angeles
- Region
- Wrightwood
- Original List Price
- $519,900
- Days on Market (Cumulative)
- 7
- HOA Fees
- 0.0
Location
Legal
The multiple listing data appearing on this website, or contained in reports produced therefrom, is owned and copyrighted by California Regional Multiple Listing Service, Inc. ("CRMLS") and is protected by all applicable copyright laws. Information provided is for viewer's personal, non-commercial use and may not be used for any purpose other than to identify prospective properties the viewer may be interested in purchasing. All listing data, including but not limited to square footage and lot size is believed to be accurate, but the listing Agent, listing Broker and CRMLS and its affiliates do not warrant or guarantee such accuracy. The viewer should independently verify the listed data prior to making any decisions based on such information by personal inspection and/or contacting a real estate professional.
Based on information from California Regional Multiple Listing Service, Inc. as of the most recent time synced and /or other sources. All data, including all measurements and calculations of area, is obtained from various sources and has not been, and will not be, verified by broker or MLS. All information should be independently reviewed and verified for accuracy. Properties may or may not be listed by the office/agent presenting the information
Provided By
Listed by Curtis Schneider (#HD20816)
Listing Office: Curtis Schneider, Broker (#HD8467)