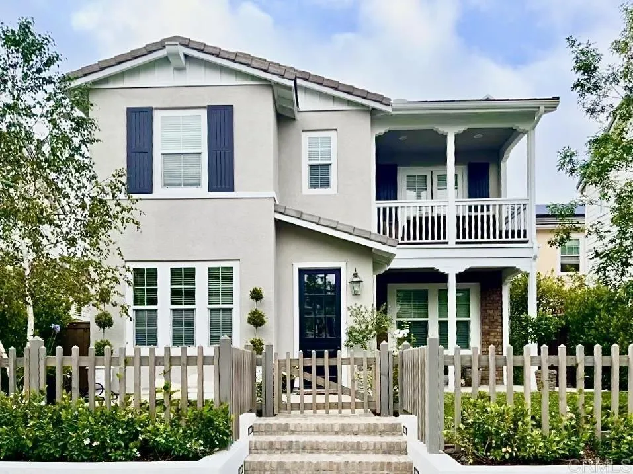
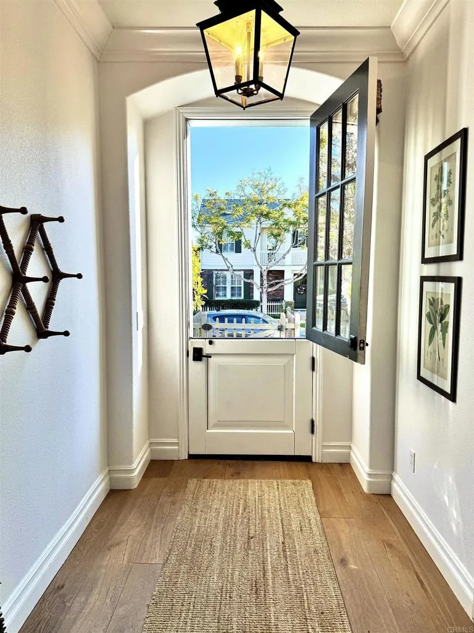
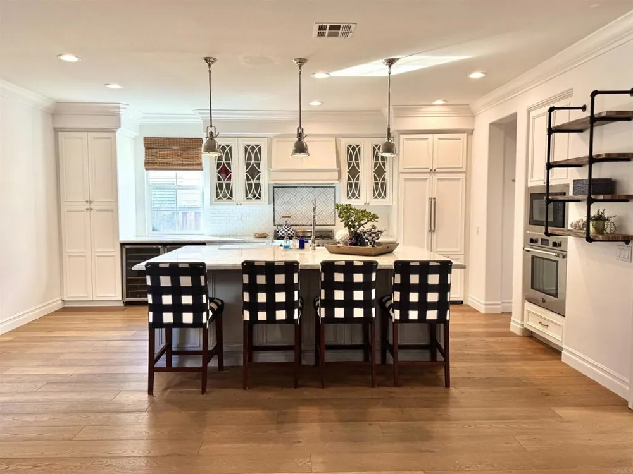
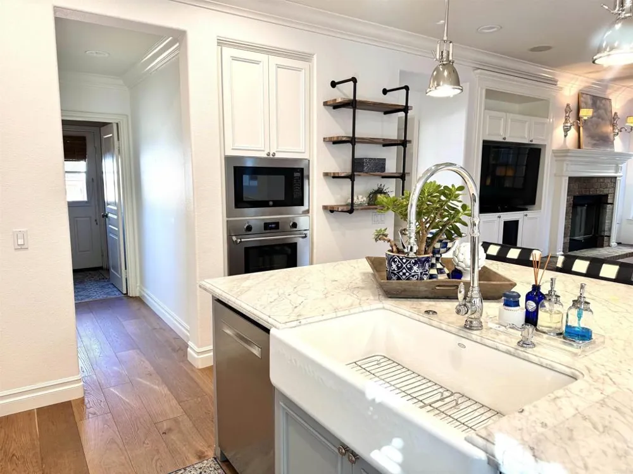
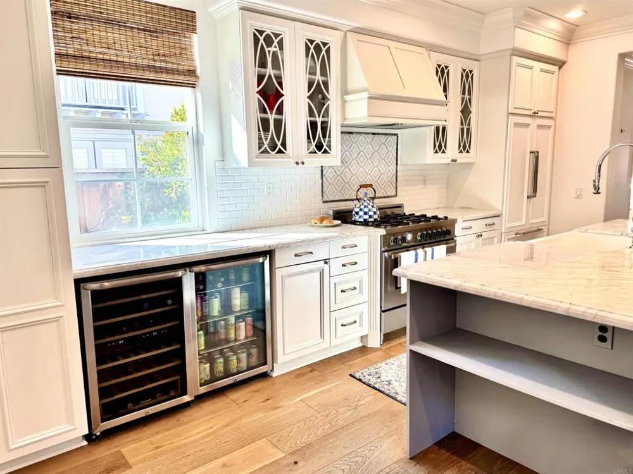
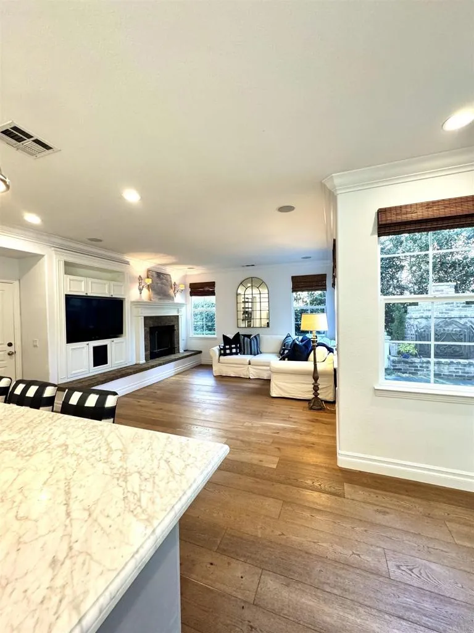
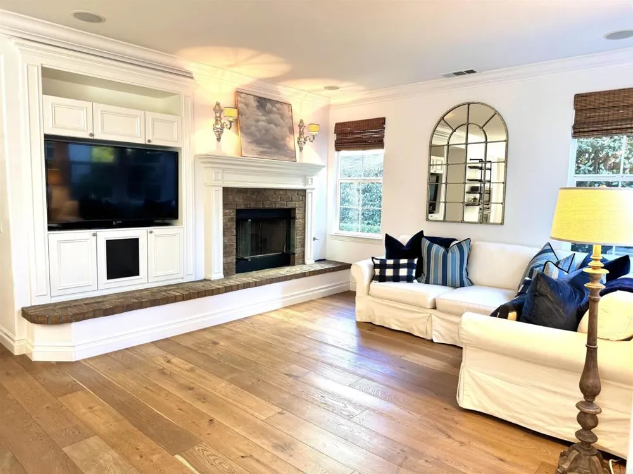
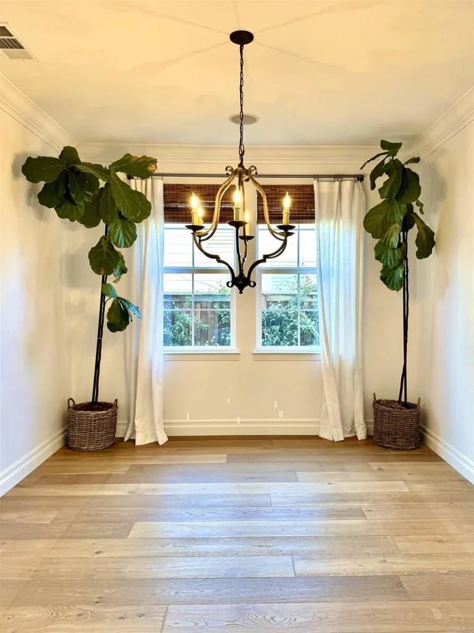
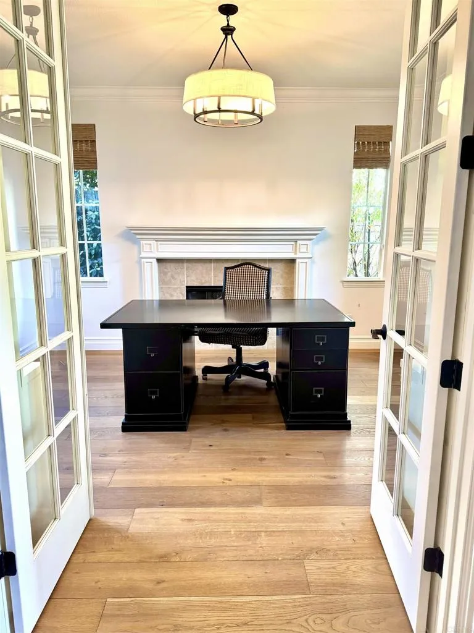
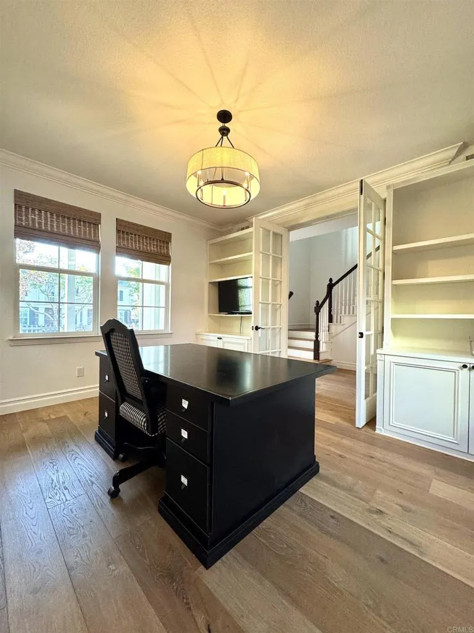
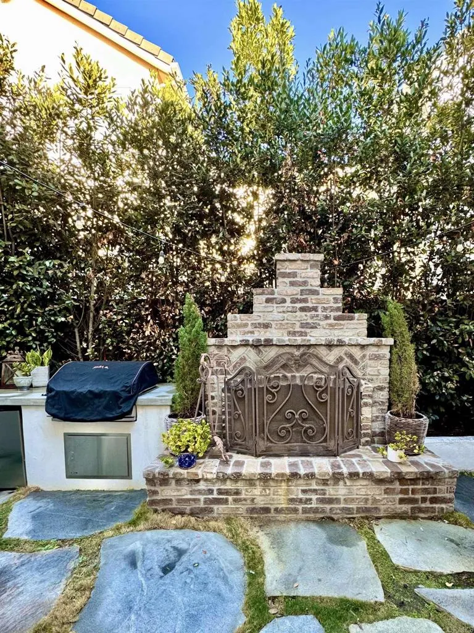
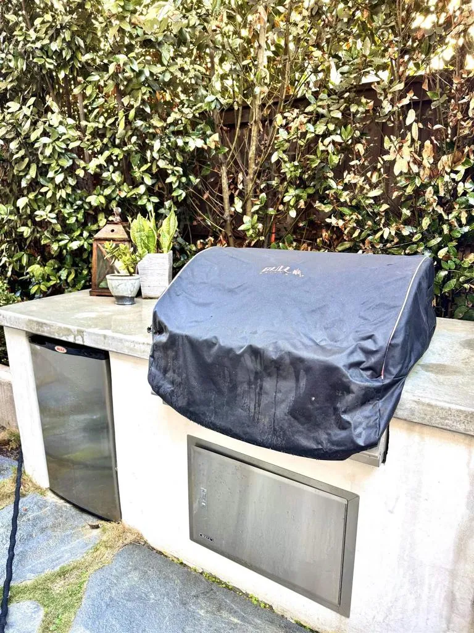
Welcome to this impressive 4-bedroom, 3.5-bathroom home in the highly sought-after Bressi Ranch community. Boasting a generous layout, this property offers a perfect blend of luxury, comfort, and functionality. The main level features a one bedroom with full bathroom, remodeled kitchen with high-end finishes, Carrara marble countertops, custom cabinetry, and stainless-steel appliances, ideal for the home chef. The open-concept design flows seamlessly into the family room and dining area, creating a warm and inviting space for gatherings. Upstairs, you'll find three bedrooms, and an enclosed loft. The primary suite is spacious with a large bathroom and walk-in closet. The loft provides additional living space, perfect for a media room or play area, while the dedicated office is ideal for working from home. The Loft was completed by the builder and adds 213 sq. ft. that is not accounted for in public records sq. ft. size. Total size of home is 2,906 sq. ft. Step outside to enjoy the refreshed landscaping with an outdoor fireplace, built in BBQ and outdoor refrigerator perfect for entertaining or relaxing, with room for barbecues and outdoor dining. Located in the heart of Bressi Ranch, this home is within walking distance of vibrant shops, dining, parks, and top-rated schools. Enjoy the community amenities, including a pool, playgrounds, and walking trails, all while living just minutes from Carlsbad's beautiful beaches. Don't miss this opportunity to live in one of North County's most desirable neighborhoods!
Property Details
- Interior
- Built In Features, Balcony, Crown Molding, Open Floorplan, Stone Counters, Recessed Lighting, Storage, Unfurnished, Attic, Bedro
- Cooling
- 1
- Heating
- Forced Air
- Cooling Features
- Central Air
- Bedrooms
- 4
- Bathrooms
- 3.5
- Full Baths
- 3
- Half Baths
- 1
- View
- Neighborhood
- Lot Features
- Sprinklers In Front, Lawn, Landscaped, Level, Near Park, Planned Unit Development, Sprinklers Timer, Sprinklers On Side, Sprinkl
- Stories
- 2
- Lot Description
- Sprinklers In Front, Lawn, Landscaped, Level, Near Park, Planned Unit Development, Sprinklers Timer, Sprinklers On Side, Sprinkl
- Pool Description
- Community
- Pool Features
- Community
- Pool Shared
- 1
- Acres
- 0.0
- Square Feet
- 2693.0
- Lot Size (sqft)
- 0.11
- Parking Features
- Garage, Garage Faces Rear, On Street
- Parking
- 1
- Parking Spaces
- 2.0
- Parking Type
- Garage
- Parking Garage Spaces
- 2.0
- Property Type
- Rental
- Style
- Cottage, Traditional, Patio Home
- Property Subtype Additional
- Single Family Residence
- Year Built
- 2005
- Sewer Information
- Public Sewer
- Appliances
- Built In, Convection Oven, Double Oven, Dishwasher, Gas Cooktop, Disposal, Gas Oven, Ice Maker, Microwave, Refrigerator, Range H
- Community Features
- Curbs, Dog Park, Preserve Public Land, Street Lights, Sidewalks, Park, Pool
- School District
- Carlsbad Unified
- Elementary School
- Poinsettia
- Middle School
- Aviara Oaks
- High School
- Carlsbad
- County
- San Diego
- Region
- Carlsbad
- Zoning
- R-1:SINGLE FAM-RES
- Date Available
- September 01, 2026
- Original List Price
- $7,495
- Days on Market (Cumulative)
- 1
- HOA
- 1
Location
Legal
The multiple listing data appearing on this website, or contained in reports produced therefrom, is owned and copyrighted by California Regional Multiple Listing Service, Inc. ("CRMLS") and is protected by all applicable copyright laws. Information provided is for viewer's personal, non-commercial use and may not be used for any purpose other than to identify prospective properties the viewer may be interested in purchasing. All listing data, including but not limited to square footage and lot size is believed to be accurate, but the listing Agent, listing Broker and CRMLS and its affiliates do not warrant or guarantee such accuracy. The viewer should independently verify the listed data prior to making any decisions based on such information by personal inspection and/or contacting a real estate professional.
Based on information from California Regional Multiple Listing Service, Inc. as of the most recent time synced and /or other sources. All data, including all measurements and calculations of area, is obtained from various sources and has not been, and will not be, verified by broker or MLS. All information should be independently reviewed and verified for accuracy. Properties may or may not be listed by the office/agent presenting the information
Provided By
Listed by Kelly Griffin (#103293)
Listing Office: Compass (#15350)