(909) 636-2744 9095323542 pamelabergman@ymail.com carsonswartz@yahoo.com Elevate Real Estate Agency
Traffic Dashboard
Home
  • Search
    • Local Properties
    • Featured Properties
    • Home Valuation
  • Communities
    • Upland
    • Claremont
    • La Verne
    • Glendora
    • Chino Hills
    • Chino
    • Ontario
  • Selling
  • About
    • Real Estate Experts
    • Meet Pam
    • Meet Carson
    • Testimonials
  • Blogs
  • Resources
  • Contact
Traffic Dashboard
Pamela Bergman
(909) 636-2744 pamelabergman@ymail.com
  • Elevate Real Estate Agency
    8160 Haven Ave. Suite 103
    Rancho Cucamonga, CA 91730
    (909) 636-2744
    pamelabergman@ymail.com
Company
  • Home
  • About
  • Testimonials
  • Contact
Services
  • Buying
  • Selling
  • Home Valuation
  • Mortgage Calculator
Explore
  • Property Search
  • Featured Properties
  • Communities
Legal
  • Privacy
  • Terms
  • DMCA
  • Accessibility
  • Fair Housing
Account
  • Dashboard
  • Logout
  • Login
Pam and Carson Real Estate - Footer Logo
©2026 Elevate Real Estate Agency. All rights reserved.
Website built by CloseHack.
California Regional Multiple Listing Service

The multiple listing data appearing on this website, or contained in reports produced therefrom, is owned and copyrighted by California Regional Multiple Listing Service, Inc. ("CRMLS") and is protected by all applicable copyright laws. Information provided is for viewer's personal, non-commercial use and may not be used for any purpose other than to identify prospective properties the viewer may be interested in purchasing. All listing data, including but not limited to square footage and lot size is believed to be accurate, but the listing Agent, listing Broker and CRMLS and its affiliates do not warrant or guarantee such accuracy. The viewer should independently verify the listed data prior to making any decisions based on such information by personal inspection and/or contacting a real estate professional.

Based on information from California Regional Multiple Listing Service, Inc. as of the most recent time synced and /or other sources. All data, including all measurements and calculations of area, is obtained from various sources and has not been, and will not be, verified by broker or MLS. All information should be independently reviewed and verified for accuracy. Properties may or may not be listed by the office/agent presenting the information

Return
  • All Types+ null more
  • Structure
  • $200K-$600K
  • Bed/Bath
  • Size
  • Dates
  • Filters
  • Amenities
  • Save
Listings
No results
Sort
Home / Palm Desert / 265 Desert Falls Drive E
265 Desert Falls Drive E Palm Desert, CA 92211 265 Desert Falls Drive E Palm Desert, CA 92211 265 Desert Falls Drive E Palm Desert, CA 92211 265 Desert Falls Drive E Palm Desert, CA 92211 265 Desert Falls Drive E Palm Desert, CA 92211 265 Desert Falls Drive E Palm Desert, CA 92211 265 Desert Falls Drive E Palm Desert, CA 92211 265 Desert Falls Drive E Palm Desert, CA 92211 265 Desert Falls Drive E Palm Desert, CA 92211 265 Desert Falls Drive E Palm Desert, CA 92211 265 Desert Falls Drive E Palm Desert, CA 92211 265 Desert Falls Drive E Palm Desert, CA 92211 265 Desert Falls Drive E Palm Desert, CA 92211 265 Desert Falls Drive E Palm Desert, CA 92211 265 Desert Falls Drive E Palm Desert, CA 92211 265 Desert Falls Drive E Palm Desert, CA 92211 265 Desert Falls Drive E Palm Desert, CA 92211 265 Desert Falls Drive E Palm Desert, CA 92211 265 Desert Falls Drive E Palm Desert, CA 92211 265 Desert Falls Drive E Palm Desert, CA 92211 265 Desert Falls Drive E Palm Desert, CA 92211 265 Desert Falls Drive E Palm Desert, CA 92211 265 Desert Falls Drive E Palm Desert, CA 92211 265 Desert Falls Drive E Palm Desert, CA 92211 265 Desert Falls Drive E Palm Desert, CA 92211 265 Desert Falls Drive E Palm Desert, CA 92211 265 Desert Falls Drive E Palm Desert, CA 92211 265 Desert Falls Drive E Palm Desert, CA 92211 265 Desert Falls Drive E Palm Desert, CA 92211 265 Desert Falls Drive E Palm Desert, CA 92211 265 Desert Falls Drive E Palm Desert, CA 92211 265 Desert Falls Drive E Palm Desert, CA 92211 265 Desert Falls Drive E Palm Desert, CA 92211 265 Desert Falls Drive E Palm Desert, CA 92211 265 Desert Falls Drive E Palm Desert, CA 92211 265 Desert Falls Drive E Palm Desert, CA 92211 265 Desert Falls Drive E Palm Desert, CA 92211 265 Desert Falls Drive E Palm Desert, CA 92211 265 Desert Falls Drive E Palm Desert, CA 92211 265 Desert Falls Drive E Palm Desert, CA 92211 265 Desert Falls Drive E Palm Desert, CA 92211 265 Desert Falls Drive E Palm Desert, CA 92211 265 Desert Falls Drive E Palm Desert, CA 92211 265 Desert Falls Drive E Palm Desert, CA 92211 265 Desert Falls Drive E Palm Desert, CA 92211 265 Desert Falls Drive E Palm Desert, CA 92211 265 Desert Falls Drive E Palm Desert, CA 92211 265 Desert Falls Drive E Palm Desert, CA 92211 265 Desert Falls Drive E Palm Desert, CA 92211 View All Photos

$399,000

| Active

265 Desert Falls Drive E

Palm Desert, CA 92211

1,330
Square Feet
2
Beds
2
Baths
0.06
Acres
7
Days on Market
219151650DA
MLS#
Condo
Structure
Residential
Zone
Contact
Listing OfficeEquity Union

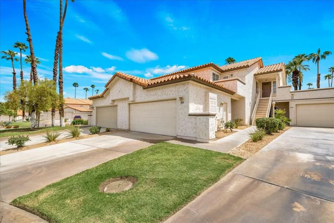
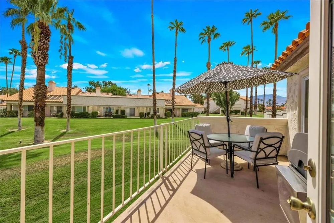
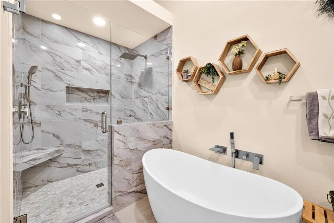
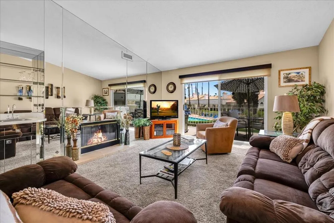
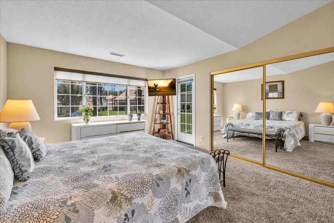
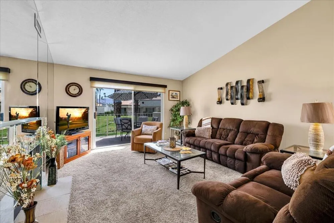
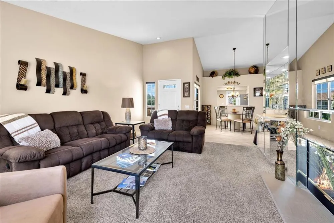
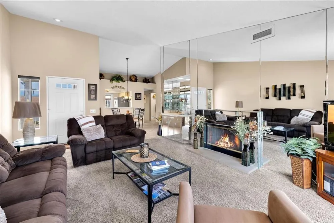
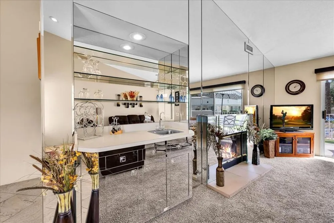
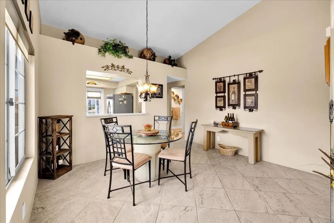
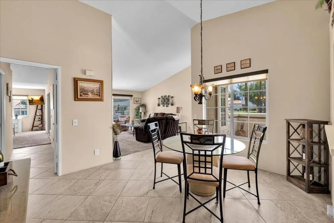
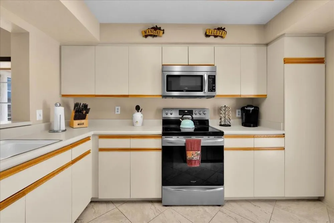
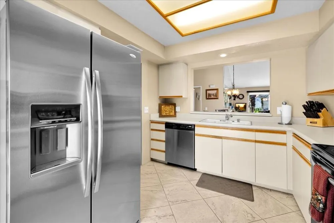
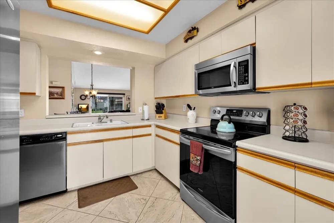
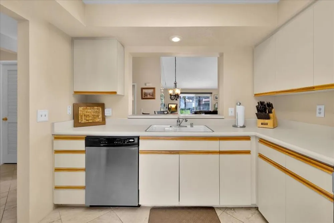
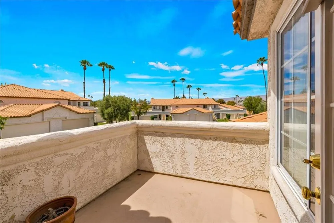
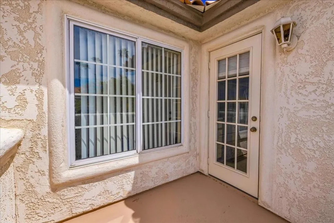
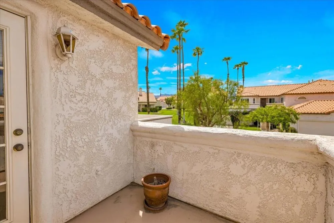
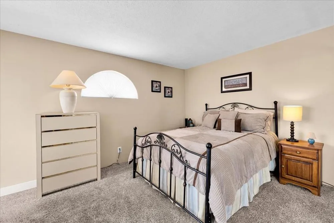
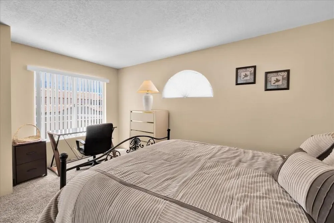
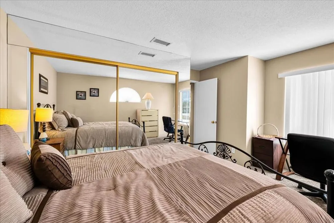
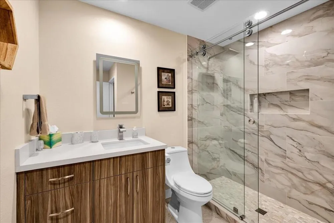
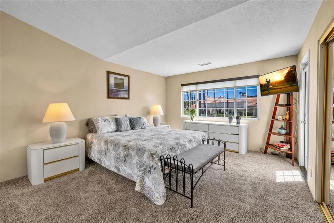
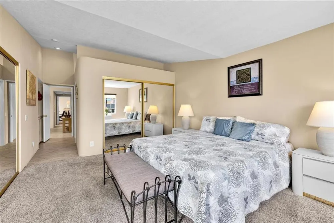
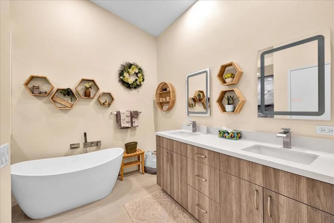
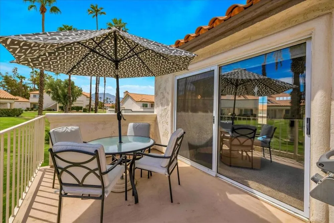
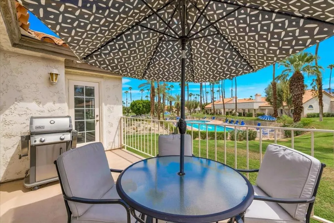
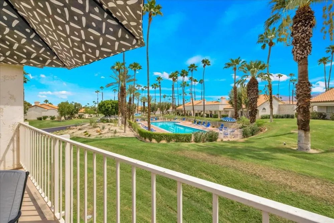
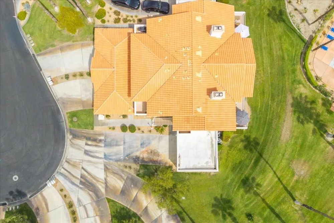
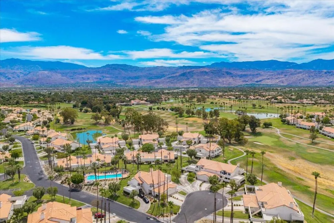
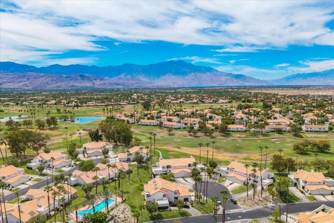
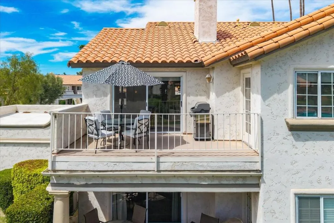
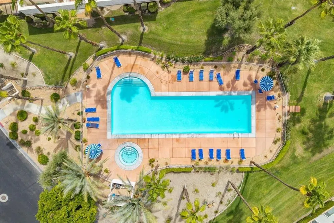
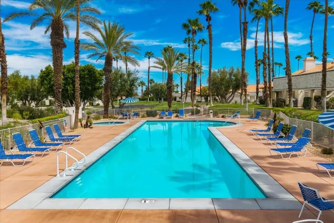
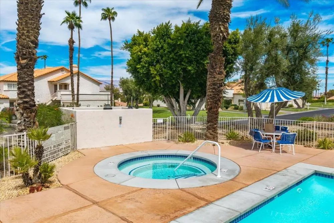
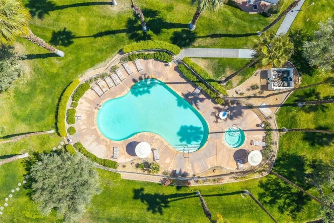
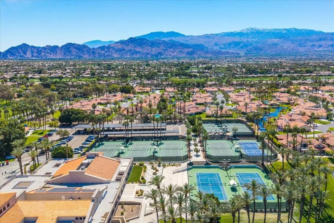
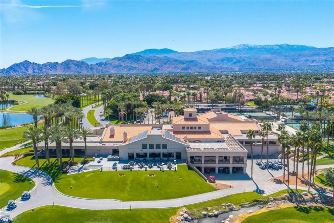
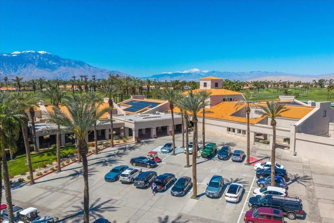
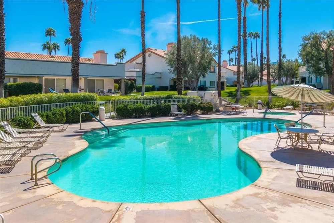
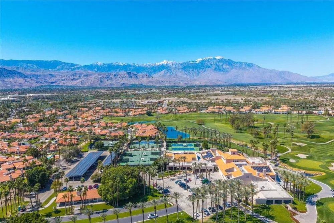
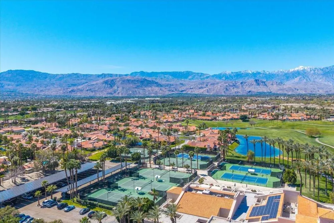
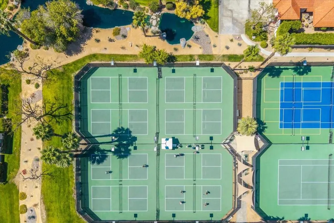
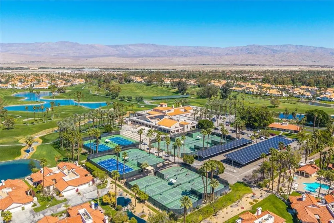
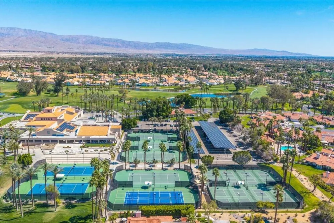
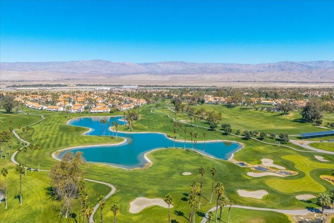
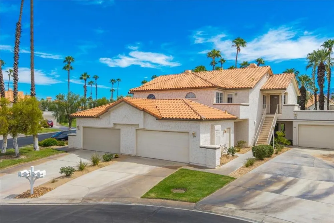
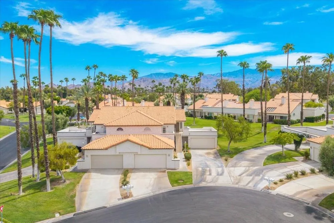
Open House Sat 8/29 from 9 AM -11 AM. Imagine waking up to sunlight streaming through vaulted ceilings, stepping onto your private balcony with a cup of coffee, and taking in the sparkling pool, swaying palms, lush greenbelts, and breathtaking mountain views.This beautifully updated, fully furnished 2-bedroom, 2-bath upper-level home in the sought-after Villas at Desert Falls Country Club isn't simply a property--it's a place where memories are meant to be made.Tucked away in a peaceful cul-de-sac and just steps from one of the community's largest pools, this home puts you right where you want to be: close enough to feel the energy and excitement, yet private enough to retreat and relax.Inside, the light-filled open-concept living space feels spacious, warm, and effortlessly inviting. The living room, dining area, and beautifully appointed kitchen flow naturally together, with walls of windows bringing the desert landscape indoors. From here, step onto the expansive south-facing balcony and enjoy the kind of indoor-outdoor living Palm Desert is famous for--morning coffee, afternoon cocktails, sunset conversations, or evenings spent simply soaking in the view.The kitchen opens to a charming second balcony, creating the perfect spot for breakfast or a quiet moment to yourself.The primary suite is your private retreat, complete with generous his-and-her closets and a luxurious spa-inspired bathroom. Imagine closing the door and stepping into your own sanctuary, with a stand-alone soaking tub, waterfall shower, thick solid-glass doors, illuminated mirrors, and beautiful designer finishes. The guest bath has been thoughtfully remodeled as well, carrying that same sophisticated spa-like feeling throughout the home.Every detail invites you to slow down, breathe deeply, and enjoy life.Beautifully decorated and fully furnished, the home has a warm, elevated style that blends comfort with a touch of wine-country charm--Sonoma in the desert. Whether you're gathering with friends, enjoying a quiet evening on the balcony, or watching family and friends laugh and play at the pool below, this is a home designed to be lived in and loved.And the lifestyle extends beyond your front door. HOA dues include access to the Health & Fitness Center, tennis courts, and pickleball courts. The Clubhouse and Championship Golf Course offer flexible membership opportunities as well as pay-as-you-play options. Some homes simply check the boxes.This one makes you want to stay

Property Details
Interior
Breakfast Bar, Balcony, Dry Bar, Separate Formal Dining Room, High Ceilings, Primary Suite
Cooling
1
Heating
Forced Air
Cooling Features
Central Air
Bedrooms
2
Bathrooms
2.0
Full Baths
2
View
Mountains,Panoramic,Pool
Lot Features
Planned Unit Development, Sprinkler System
Stories
2
Lot Description
Planned Unit Development, Sprinkler System
Pool
1
Pool Description
Community, In Ground
Pool Features
Community, In Ground
Pool Shared
1
Acres
0.06
Square Feet
1330.0
Lot Size (sqft)
2606.0
Parking Features
Driveway, Garage, Garage Door Opener, On Street
Parking
1
Parking Spaces
4.0
Parking Type
Driveway
Parking Garage Spaces
2.0
Parking Carport Spaces
0.0
Property Type
Purchase
Property Subtype Additional
Condominium
Year Built
1989
Appliances
Dishwasher, Gas Oven, Microwave, Water Heater
Subdivision
Desert Falls C.C.
Community Features
Golf, Gated, Pool
County
Riverside
Region
Palm Desert
Original List Price
$399,000
HOA
1
HOA Fees
849.0
MLS #
219151650DA
Location
Legal

The multiple listing data appearing on this website, or contained in reports produced therefrom, is owned and copyrighted by California Regional Multiple Listing Service, Inc. ("CRMLS") and is protected by all applicable copyright laws. Information provided is for viewer's personal, non-commercial use and may not be used for any purpose other than to identify prospective properties the viewer may be interested in purchasing. All listing data, including but not limited to square footage and lot size is believed to be accurate, but the listing Agent, listing Broker and CRMLS and its affiliates do not warrant or guarantee such accuracy. The viewer should independently verify the listed data prior to making any decisions based on such information by personal inspection and/or contacting a real estate professional.

Based on information from California Regional Multiple Listing Service, Inc. as of the most recent time synced and /or other sources. All data, including all measurements and calculations of area, is obtained from various sources and has not been, and will not be, verified by broker or MLS. All information should be independently reviewed and verified for accuracy. Properties may or may not be listed by the office/agent presenting the information

Provided By
Listed by Declan Marmion (#d85193)
Listing Office: Equity Union (#d24411)

Pam and Carson Real Estate Have a question about this home?

Interested in Purchasing 265 Desert Falls Drive E?

Get an estimate on monthly payments on this property.

$
years
Down Payment
$
%
Interest Rate
%
Tax Rate
%
$
$annually
$monthly
Estimated Monthly Payment
$0.00
Loan Amount
$0.00