(909) 636-2744 9095323542 pamelabergman@ymail.com carsonswartz@yahoo.com Elevate Real Estate Agency
Traffic Dashboard
Home
  • Search
    • Local Properties
    • Featured Properties
    • Home Valuation
  • Communities
    • Upland
    • Claremont
    • La Verne
    • Glendora
    • Chino Hills
    • Chino
    • Ontario
  • Selling
  • About
    • Real Estate Experts
    • Meet Pam
    • Meet Carson
    • Testimonials
  • Blogs
  • Resources
  • Contact
Traffic Dashboard
Pamela Bergman
(909) 636-2744 pamelabergman@ymail.com
  • Elevate Real Estate Agency
    8160 Haven Ave. Suite 103
    Rancho Cucamonga, CA 91730
    (909) 636-2744
    pamelabergman@ymail.com
Company
  • Home
  • About
  • Testimonials
  • Contact
Services
  • Buying
  • Selling
  • Home Valuation
  • Mortgage Calculator
Explore
  • Property Search
  • Featured Properties
  • Communities
Legal
  • Privacy
  • Terms
  • DMCA
  • Accessibility
  • Fair Housing
Account
  • Dashboard
  • Logout
  • Login
Pam and Carson Real Estate - Footer Logo
©2026 Elevate Real Estate Agency. All rights reserved.
Website built by CloseHack.
California Regional Multiple Listing Service

The multiple listing data appearing on this website, or contained in reports produced therefrom, is owned and copyrighted by California Regional Multiple Listing Service, Inc. ("CRMLS") and is protected by all applicable copyright laws. Information provided is for viewer's personal, non-commercial use and may not be used for any purpose other than to identify prospective properties the viewer may be interested in purchasing. All listing data, including but not limited to square footage and lot size is believed to be accurate, but the listing Agent, listing Broker and CRMLS and its affiliates do not warrant or guarantee such accuracy. The viewer should independently verify the listed data prior to making any decisions based on such information by personal inspection and/or contacting a real estate professional.

Based on information from California Regional Multiple Listing Service, Inc. as of the most recent time synced and /or other sources. All data, including all measurements and calculations of area, is obtained from various sources and has not been, and will not be, verified by broker or MLS. All information should be independently reviewed and verified for accuracy. Properties may or may not be listed by the office/agent presenting the information

Return
  • All Types+ null more
  • Structure
  • $200K-$600K
  • Bed/Bath
  • Size
  • Dates
  • Filters
  • Amenities
  • Save
Listings
No results
Sort
Home / Stevenson Ranch / 26439 Shakespeare
26439 Shakespeare Stevenson Ranch, CA 91381 26439 Shakespeare Stevenson Ranch, CA 91381 26439 Shakespeare Stevenson Ranch, CA 91381 26439 Shakespeare Stevenson Ranch, CA 91381 26439 Shakespeare Stevenson Ranch, CA 91381 26439 Shakespeare Stevenson Ranch, CA 91381 26439 Shakespeare Stevenson Ranch, CA 91381 26439 Shakespeare Stevenson Ranch, CA 91381 26439 Shakespeare Stevenson Ranch, CA 91381 26439 Shakespeare Stevenson Ranch, CA 91381 26439 Shakespeare Stevenson Ranch, CA 91381 26439 Shakespeare Stevenson Ranch, CA 91381 26439 Shakespeare Stevenson Ranch, CA 91381 26439 Shakespeare Stevenson Ranch, CA 91381 26439 Shakespeare Stevenson Ranch, CA 91381 26439 Shakespeare Stevenson Ranch, CA 91381 26439 Shakespeare Stevenson Ranch, CA 91381 26439 Shakespeare Stevenson Ranch, CA 91381 26439 Shakespeare Stevenson Ranch, CA 91381 26439 Shakespeare Stevenson Ranch, CA 91381 26439 Shakespeare Stevenson Ranch, CA 91381 26439 Shakespeare Stevenson Ranch, CA 91381 26439 Shakespeare Stevenson Ranch, CA 91381 26439 Shakespeare Stevenson Ranch, CA 91381 26439 Shakespeare Stevenson Ranch, CA 91381 26439 Shakespeare Stevenson Ranch, CA 91381 26439 Shakespeare Stevenson Ranch, CA 91381 26439 Shakespeare Stevenson Ranch, CA 91381 26439 Shakespeare Stevenson Ranch, CA 91381 26439 Shakespeare Stevenson Ranch, CA 91381 26439 Shakespeare Stevenson Ranch, CA 91381 26439 Shakespeare Stevenson Ranch, CA 91381 26439 Shakespeare Stevenson Ranch, CA 91381 26439 Shakespeare Stevenson Ranch, CA 91381 26439 Shakespeare Stevenson Ranch, CA 91381 26439 Shakespeare Stevenson Ranch, CA 91381 26439 Shakespeare Stevenson Ranch, CA 91381 26439 Shakespeare Stevenson Ranch, CA 91381 26439 Shakespeare Stevenson Ranch, CA 91381 26439 Shakespeare Stevenson Ranch, CA 91381 26439 Shakespeare Stevenson Ranch, CA 91381 26439 Shakespeare Stevenson Ranch, CA 91381 26439 Shakespeare Stevenson Ranch, CA 91381 26439 Shakespeare Stevenson Ranch, CA 91381 26439 Shakespeare Stevenson Ranch, CA 91381 26439 Shakespeare Stevenson Ranch, CA 91381 26439 Shakespeare Stevenson Ranch, CA 91381 26439 Shakespeare Stevenson Ranch, CA 91381 26439 Shakespeare Stevenson Ranch, CA 91381 26439 Shakespeare Stevenson Ranch, CA 91381 26439 Shakespeare Stevenson Ranch, CA 91381 26439 Shakespeare Stevenson Ranch, CA 91381 26439 Shakespeare Stevenson Ranch, CA 91381 26439 Shakespeare Stevenson Ranch, CA 91381 View All Photos

$1,150,000

| Active

26439 Shakespeare

Stevenson Ranch, CA 91381

2,445
Square Feet
4
Beds
3
Baths
0.14
Acres
30
Days on Market
SR26164257
MLS#
House
Structure
Residential
Zone
Contact
Listing OfficeRE/MAX of Santa Clarita

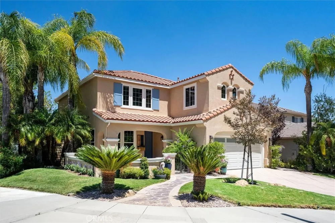
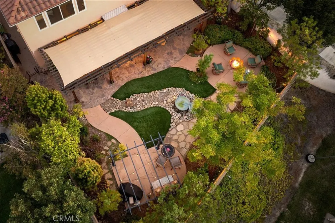
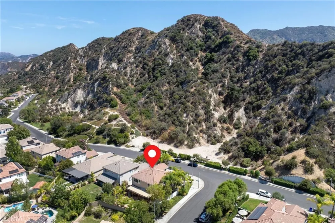
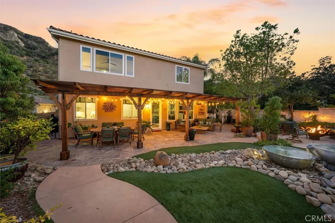
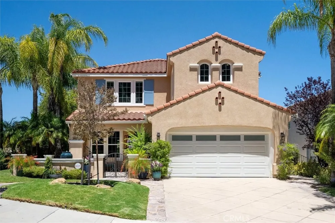
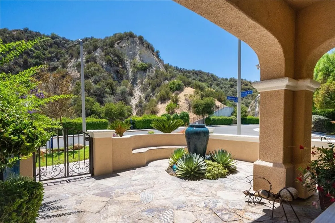
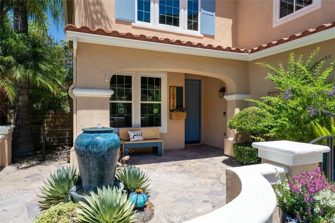
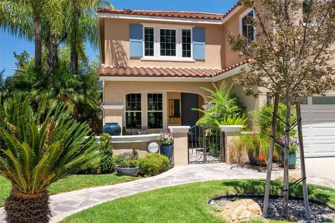
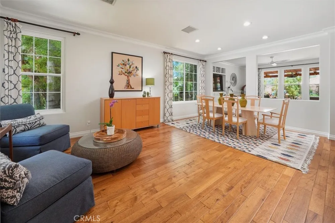
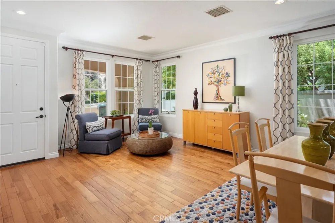
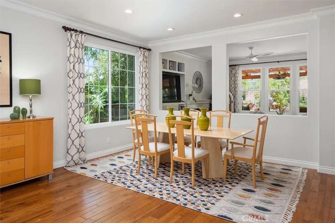
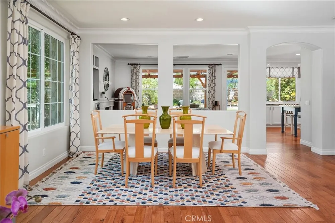
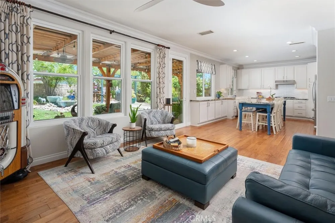
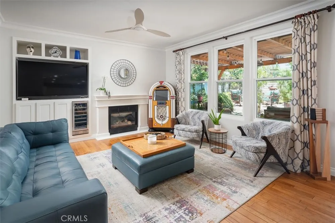
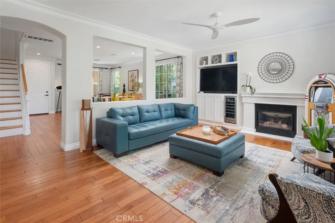
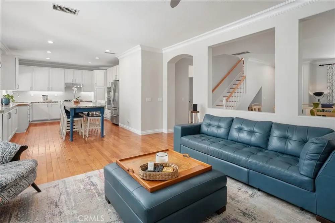
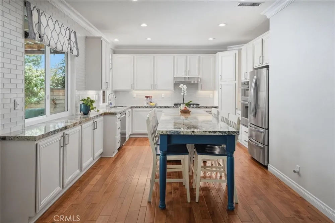
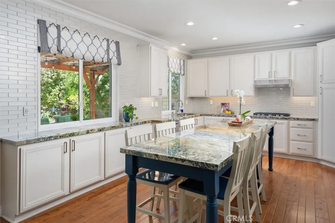
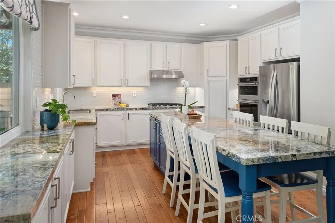
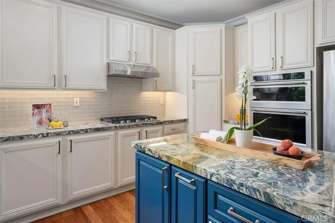
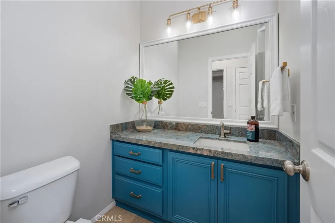
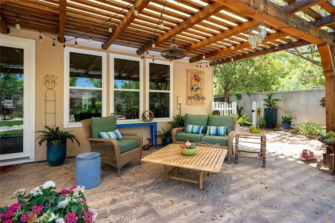
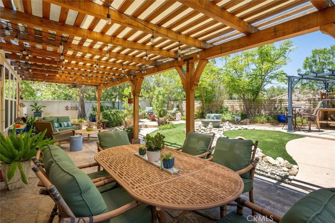
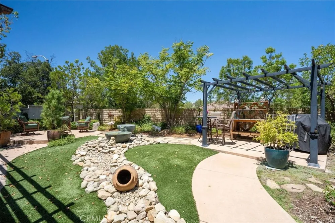
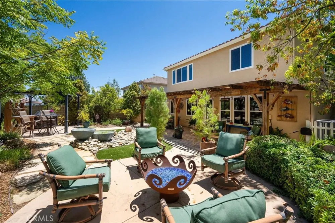
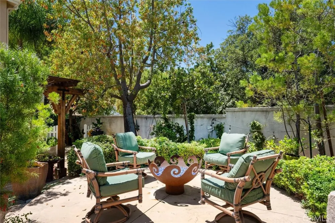
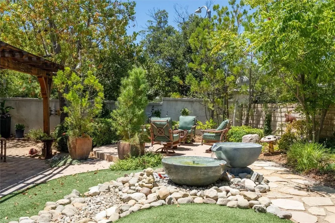
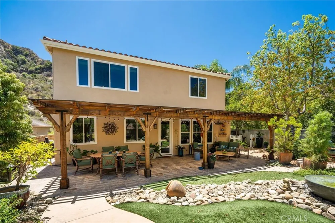
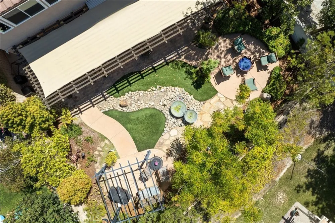
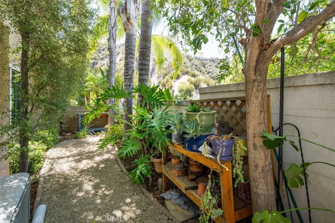
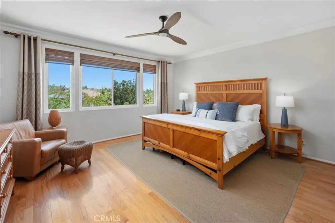
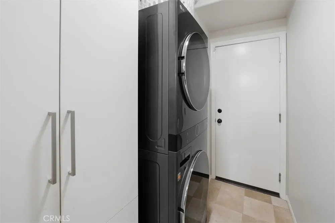
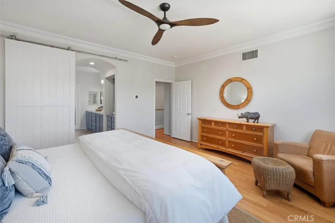
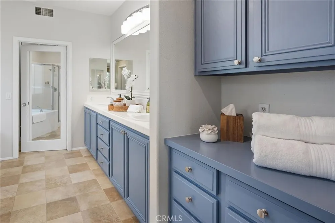
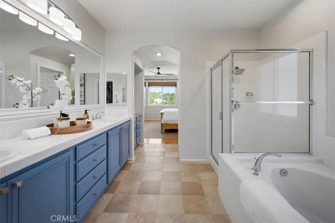
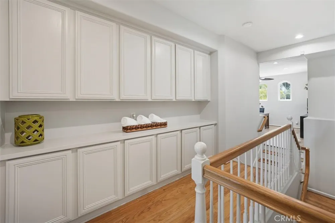
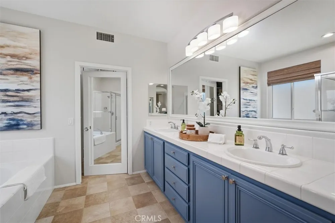
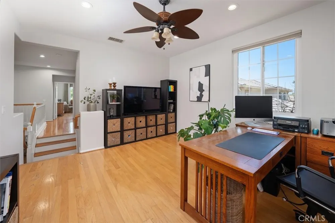
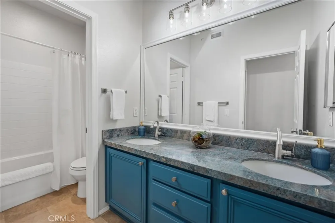
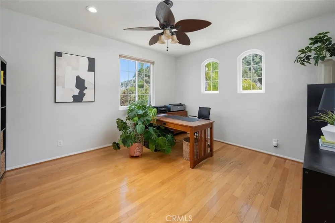
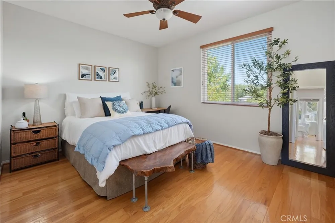
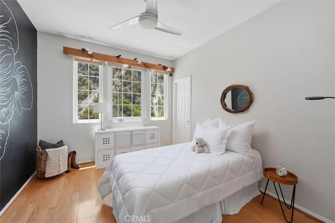
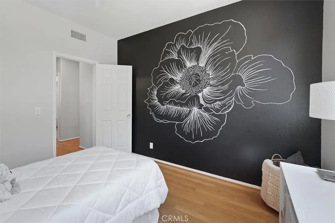
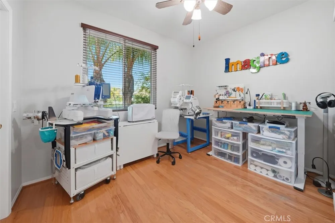
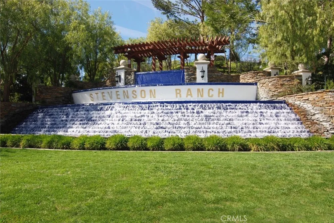
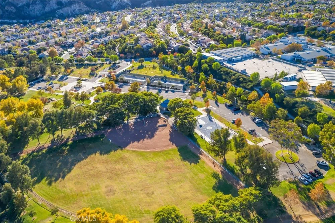
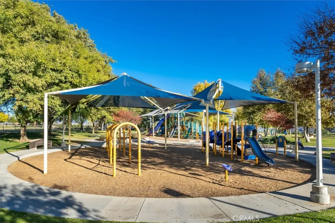
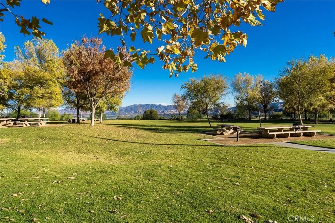
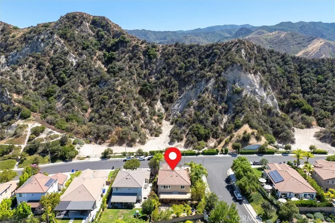
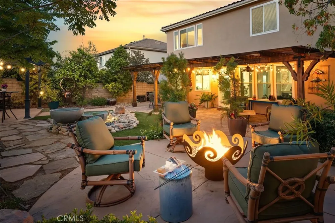
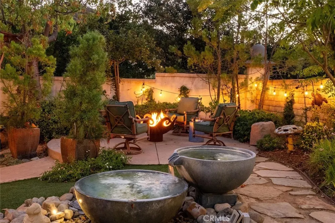
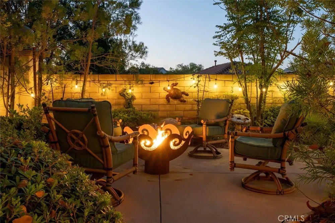
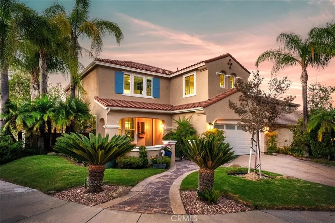
Beautifully updated Stevenson Ranch home on a desirable corner lot directly across from a scenic hillside, offering open views, abundant guest parking, and privacy from nearly every window. This 4-bedroom plus loft or office home features new quiet, energy-efficient Anlin windows, fresh interior paint, a newer dual-zone air conditioning and heating system, and an updated kitchen with brand-new stainless steel appliances. The remodeled kitchen shows like a model with an expanded center island, abundant cabinetry, a single-basin sink, and a striking backsplash extending to the ceiling. The kitchen opens to the family room, where custom built-ins and a beverage refrigerator create an inviting space for everyday living and entertaining. Engineered wood flooring, crown molding, and tall baseboards continue throughout the home. All four bedrooms are located upstairs and include walk-in closets. The spacious primary suite features high ceilings, crown molding, woven wood window treatments, and a custom barn door leading to the updated bathroom with a dual-sink vanity, walk-in shower, soaking tub, additional linen storage, and a large walk-in closet with custom organizers. One secondary bedroom includes a Murphy bed, offering added flexibility for guests or a home office. The private backyard is an entertainer’s oasis with a large patio cover built in 2021, easy-care turf, a gardening area, a custom firepit, a two-level fountain with river rock landscaping, and a reinforced deck with 220-volt power ready for an above-ground spa. Additional highlights include a QuietCool whole-house fan, indoor laundry room with storage, generous linen cabinetry, Nest thermostats, a three-car garage with overhead storage, two separate 220-volt outlets for electric vehicle charging, and included washer, dryer, and refrigerators. Conveniently located near Stevenson Ranch parks, tennis courts, shopping, dining, and freeway access. Served by Stevenson Ranch Elementary, Rancho Pico Junior High, and West Ranch High School. Low HOA and no Mello-Roos.

Open Houses
  • Sun, Aug 30 · 7:00 PM – 10:00 PM
Property Details
Interior
All Bedrooms Up, Primary Suite
Cooling
1
Heating
Central
Cooling Features
Central Air
Bedrooms
4
Bathrooms
3.0
Full Baths
3
Lot Features
Zero To One Unit Acre
Stories
2
Lot Description
Zero To One Unit Acre
Acres
0.143
Square Feet
2445.0
Lot Size (sqft)
6230.0
Parking
1
Parking Spaces
3
Parking Type
Garage
Parking Garage Spaces
3.0
Property Type
Purchase
Property Subtype Additional
Single Family Residence
Year Built
1999
Sewer Information
Public Sewer
Utility Source
Public
Subdivision
Atessa (ATES)
Community Features
Curbs, Street Lights, Suburban, Sidewalks
School District
William S. Hart Union
Elementary School
Stevenson
Middle School
Rancho Pico
High School
West Ranch
County
Los Angeles
Region
Stevenson Ranch
Original List Price
$1,150,000
Days on Market (Cumulative)
30
HOA
1
HOA Fees
40.0
MLS #
SR26164257
Location
Legal

The multiple listing data appearing on this website, or contained in reports produced therefrom, is owned and copyrighted by California Regional Multiple Listing Service, Inc. ("CRMLS") and is protected by all applicable copyright laws. Information provided is for viewer's personal, non-commercial use and may not be used for any purpose other than to identify prospective properties the viewer may be interested in purchasing. All listing data, including but not limited to square footage and lot size is believed to be accurate, but the listing Agent, listing Broker and CRMLS and its affiliates do not warrant or guarantee such accuracy. The viewer should independently verify the listed data prior to making any decisions based on such information by personal inspection and/or contacting a real estate professional.

Based on information from California Regional Multiple Listing Service, Inc. as of the most recent time synced and /or other sources. All data, including all measurements and calculations of area, is obtained from various sources and has not been, and will not be, verified by broker or MLS. All information should be independently reviewed and verified for accuracy. Properties may or may not be listed by the office/agent presenting the information

Provided By
Listed by Holly Thompson (#F207095917)
Listing Office: RE/MAX of Santa Clarita (#FF7000252)

Pam and Carson Real Estate Have a question about this home?

Interested in Purchasing 26439 Shakespeare?

Get an estimate on monthly payments on this property.

$
years
Down Payment
$
%
Interest Rate
%
Tax Rate
%
$
$annually
$monthly
Estimated Monthly Payment
$0.00
Loan Amount
$0.00