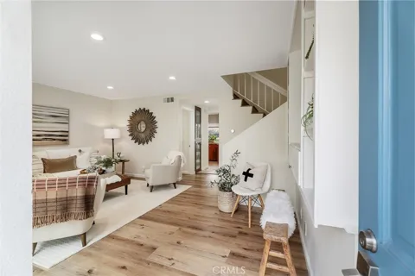
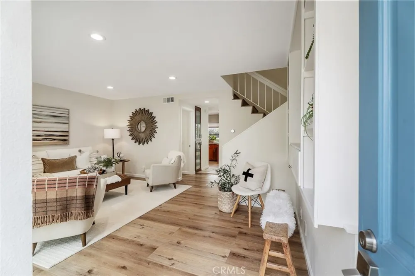
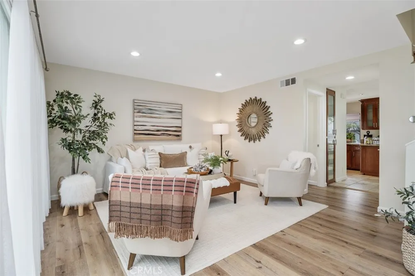
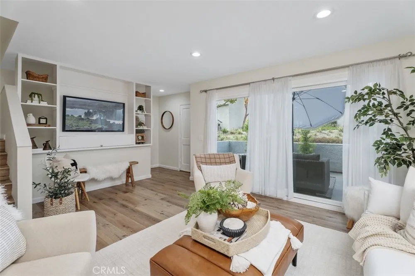
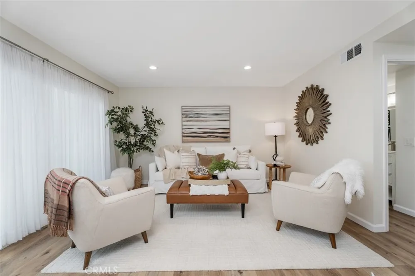
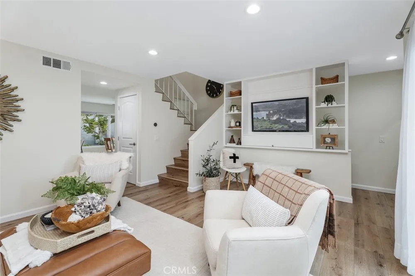
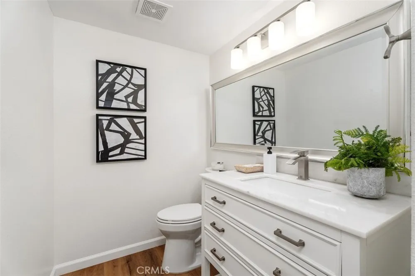
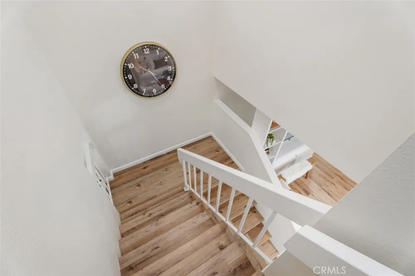
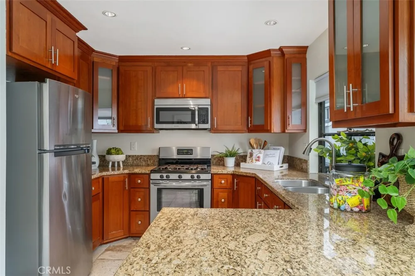
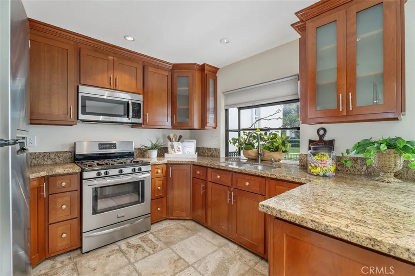
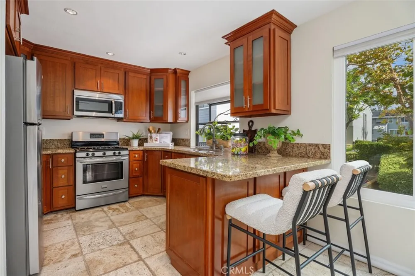
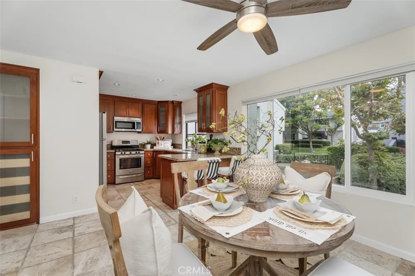
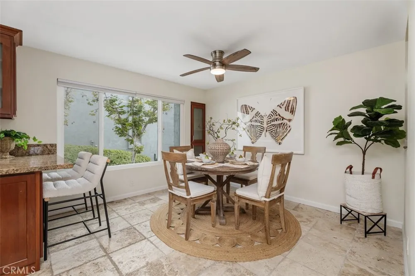
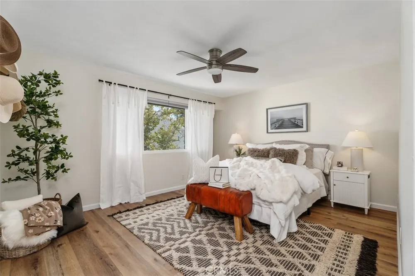
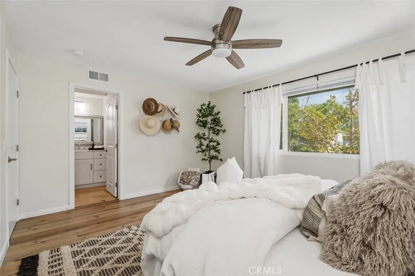
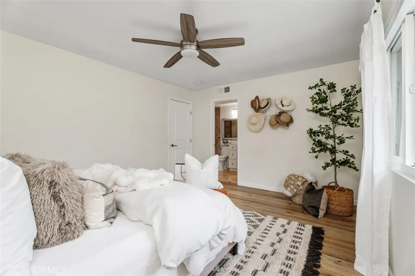
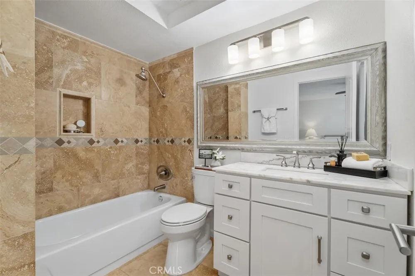
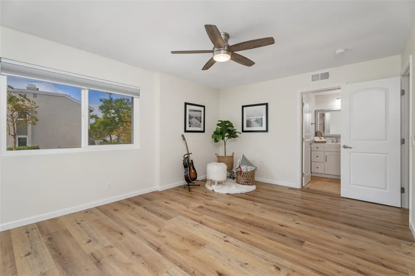
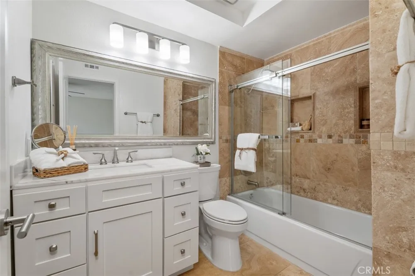
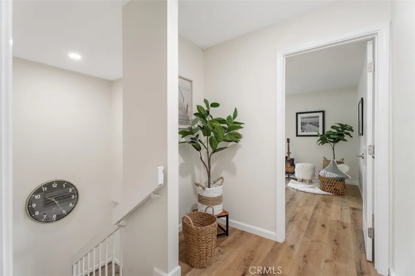
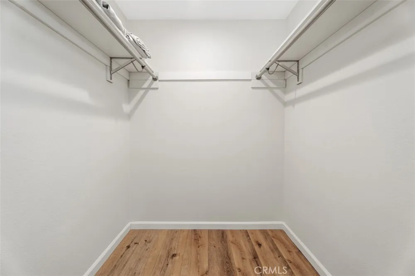
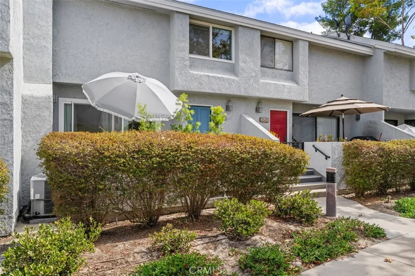
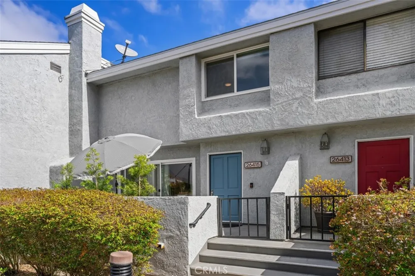
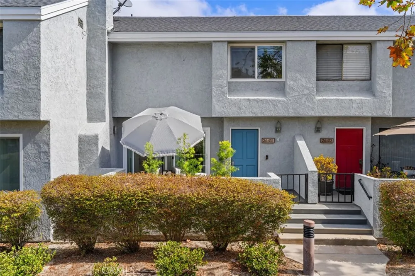
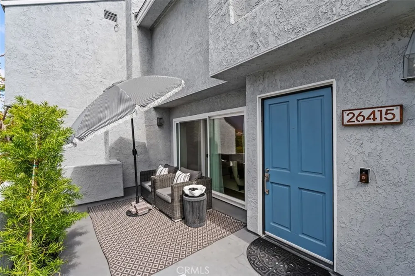
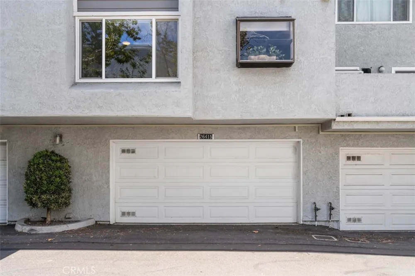
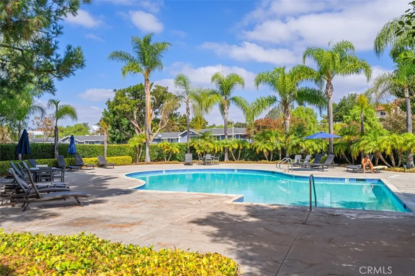
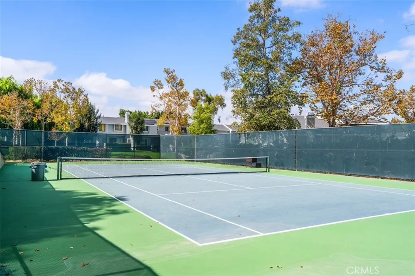
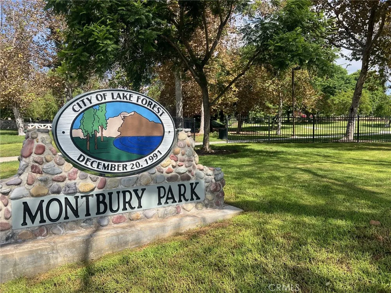
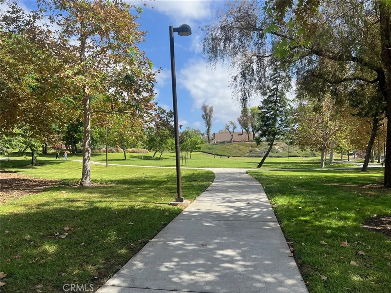
Nestled in the highly appealing North Lake Forest district, surrounded by parks, greenbelts and upscale residential homes rests this charming 2 bed 2.5 bath, Grandview Crest Townhome. As you approach the front of the house you notice a quaint patio area just perfect for lounging, barbequing, entertaining or even creating your own little gardening oasis. Upon entering the home though the front door, you will find a light and bright Livingroom with recessed lighting, updated dual pane sliding glass door and a custom-built TV niche that allows for a large flat screen TV, stereo speaker system and storage area. As you pass by the remodeled downstairs guest bathroom and into the kitchen and dining area you find that the kitchen has been updated with stainless-steel appliances, modern self-closing shaker cabinets, granite counter tops and a breakfast counter. Next to the kitchen is the dining area with new style ceiling fan, dual pane windows and room for a 4 or 6 chair dining table. Both kitchen and dining rooms have high-quality tumbled Travertine flooring. Venturing upstairs you find 2 generous sized en-suite primary bedrooms, each with bathrooms featuring walk-in closets and shower over tub combos. The community amenities include 2 pools and spas, basketball court, tennis court, clubhouse and more. Close by you'll find shopping, restaurants, an abundance of retail stores, a public 9-hole executive golf course and driving range, tennis and pickleball courts as well as many novelty shops. This neighborhood provides easy access to freeways and toll roads.
Open Houses
- Sat, Sep 19 · 8:00 PM – 11:00 PM
- Sun, Sep 20 · 8:00 PM – 11:00 PM
Property Details
- Interior
- Breakfast Bar, Built In Features, Ceiling Fans, Granite Counters, Recessed Lighting, All Bedrooms Up, Multiple Primary Suites, W
- Cooling
- 1
- Heating
- Central
- Cooling Features
- Central Air
- Bedrooms
- 2
- Bathrooms
- 2.5
- Full Baths
- 2
- Half Baths
- 1
- View
- Neighborhood
- Stories
- 2
- Pool
- 1
- Pool Description
- Community, Fenced, Gunite, Heated, In Ground, Private, Association
- Pool Features
- Community, Fenced, Gunite, Heated, In Ground, Private, Association
- Pool Shared
- 1
- Acres
- 6.116
- Square Feet
- 1274.0
- Lot Size (sqft)
- 266425.0
- Parking
- 1
- Parking Spaces
- 2
- Parking Type
- Garage
- Parking Garage Spaces
- 2.0
- Property Type
- Purchase
- Property Subtype Additional
- Townhouse
- Year Built
- 1984
- Sewer Information
- Public Sewer
- Utility Source
- Public
- Utility Features
- Cable Available, Electricity Connected, Natural Gas Connected, Sewer Connected, Water Connected
- Appliances
- Dishwasher, Electric Oven, Disposal, Gas Range, Microwave, Water Heater, Dryer, Washer
- Subdivision
- Grandview (GDV)
- Community Features
- Biking, Curbs, Dog Park, Foothills, Park, Street Lights, Water Sports, Pool
- School District
- Saddleback Valley Unified
- Elementary School
- Lake Forest
- Middle School
- Serrano Intermediate
- High School
- El Toro
- County
- Orange
- Region
- Lake Forest
- Original List Price
- $698,000
- HOA
- 1
- HOA Fees
- 531.0
Location
Legal
The multiple listing data appearing on this website, or contained in reports produced therefrom, is owned and copyrighted by California Regional Multiple Listing Service, Inc. ("CRMLS") and is protected by all applicable copyright laws. Information provided is for viewer's personal, non-commercial use and may not be used for any purpose other than to identify prospective properties the viewer may be interested in purchasing. All listing data, including but not limited to square footage and lot size is believed to be accurate, but the listing Agent, listing Broker and CRMLS and its affiliates do not warrant or guarantee such accuracy. The viewer should independently verify the listed data prior to making any decisions based on such information by personal inspection and/or contacting a real estate professional.
Based on information from California Regional Multiple Listing Service, Inc. as of the most recent time synced and /or other sources. All data, including all measurements and calculations of area, is obtained from various sources and has not been, and will not be, verified by broker or MLS. All information should be independently reviewed and verified for accuracy. Properties may or may not be listed by the office/agent presenting the information
Provided By
Listed by Halsey Williams (#LWILLHAL)
Listing Office: Surterre Properties (#LSPD)