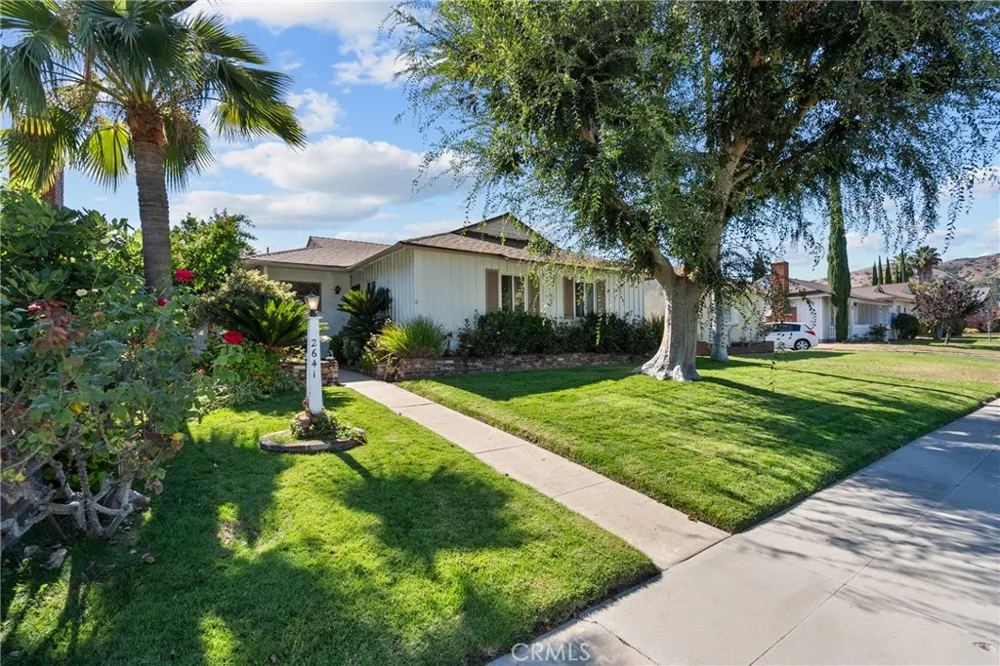
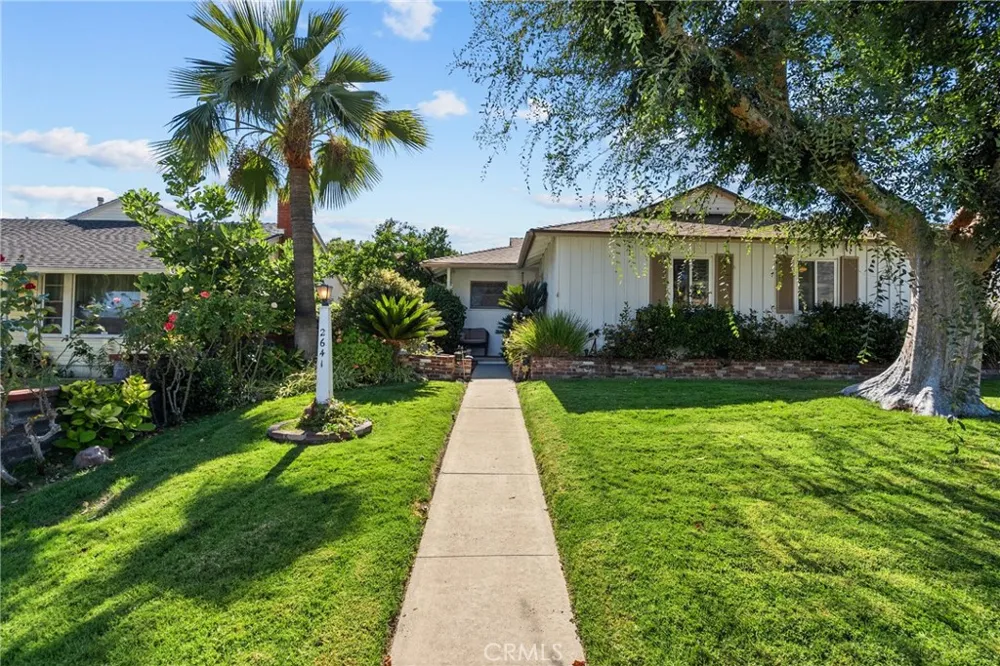
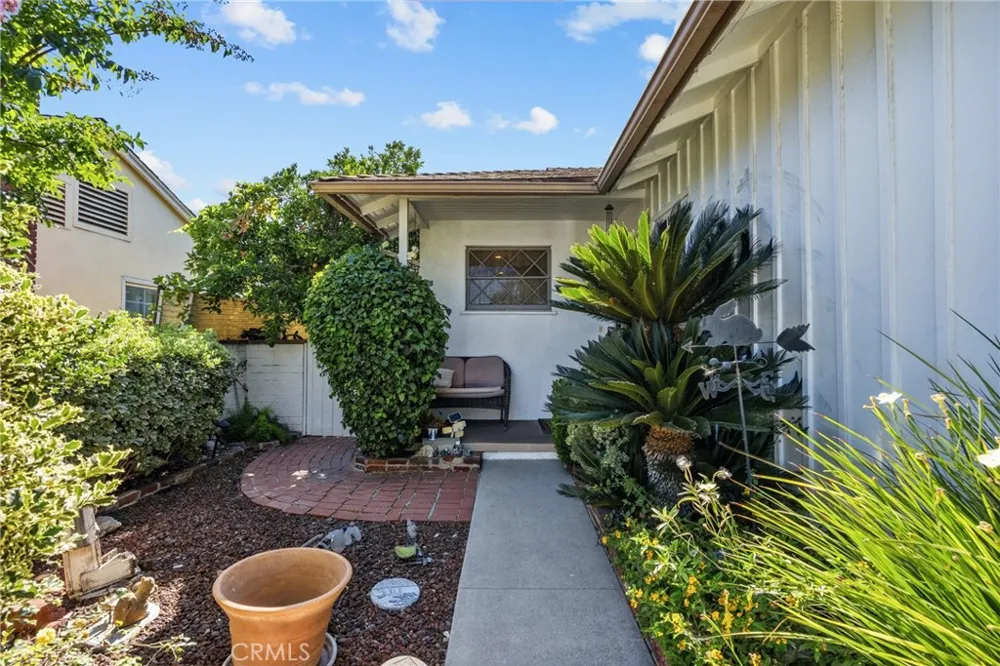
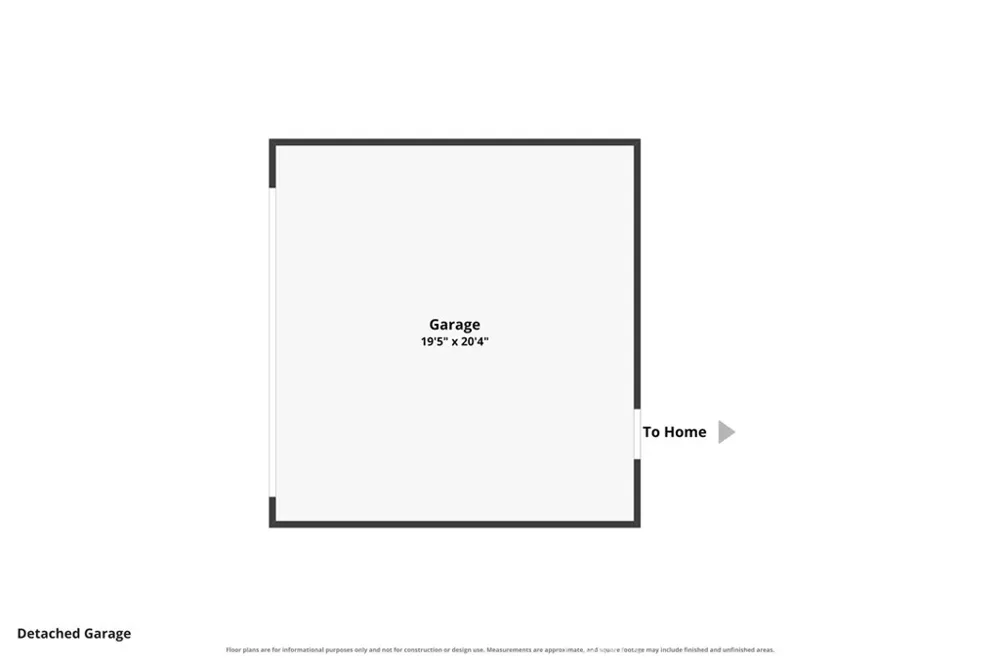
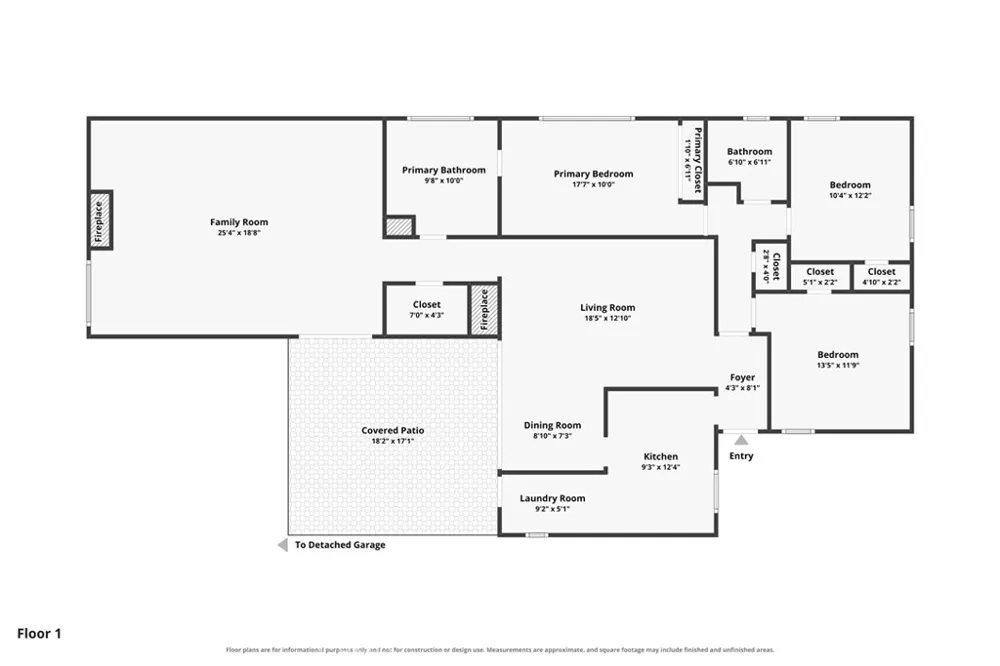
Situated in one of Burbank's most sought-after neighborhoods, this beautifully maintained mid-century home is being offered for sale for the first time in over 50 years. Featuring an expanded floor plan with 1,823 square feet of living space, this 3-bedroom, 2-bathroom home also includes a spacious family room and a detached two-car garage, presenting a rare opportunity to own a home that has been lovingly cared for and offers timeless charm, comfort, and exceptional potential.
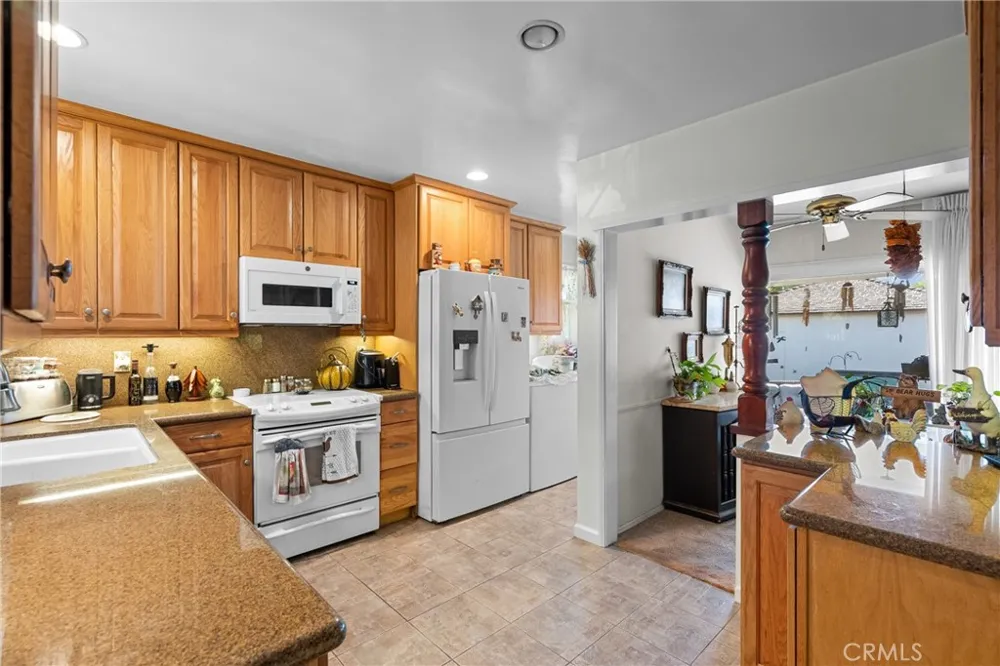
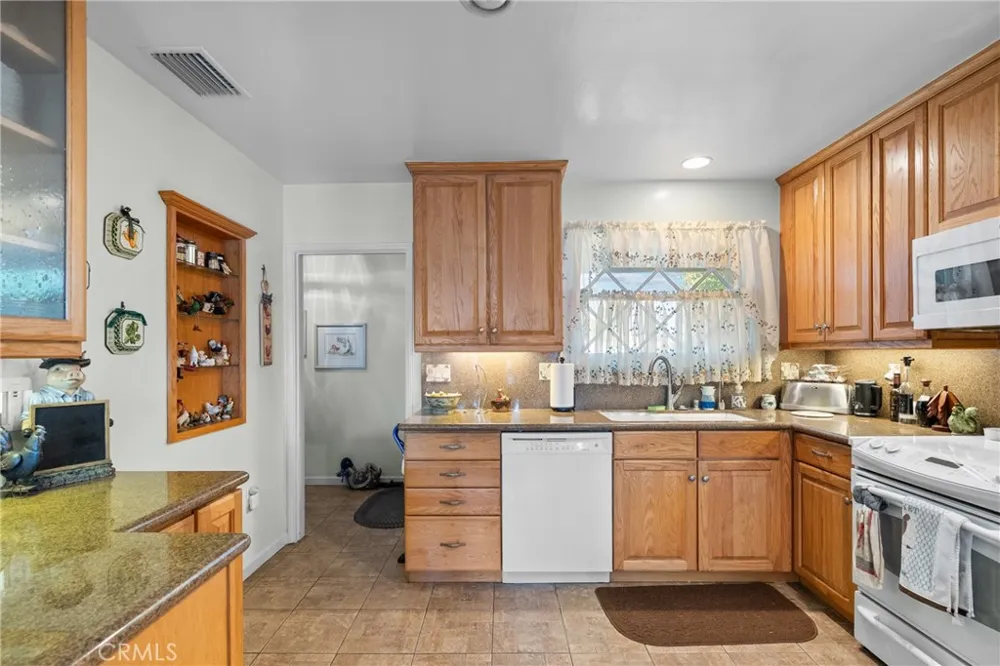
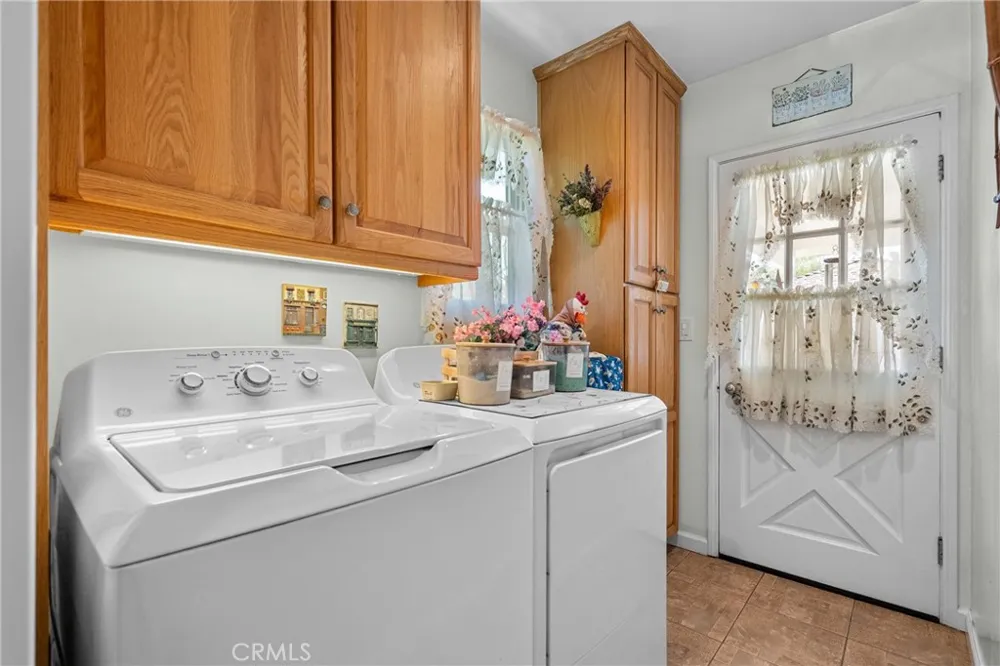
The heart of the home is the bright and inviting cook's kitchen, complete with granite countertops, rich wood cabinetry with pantry storage, tile flooring, and a full complement of appliances, including an electric range, dishwasher, microwave, refrigerator, washer, and dryer.
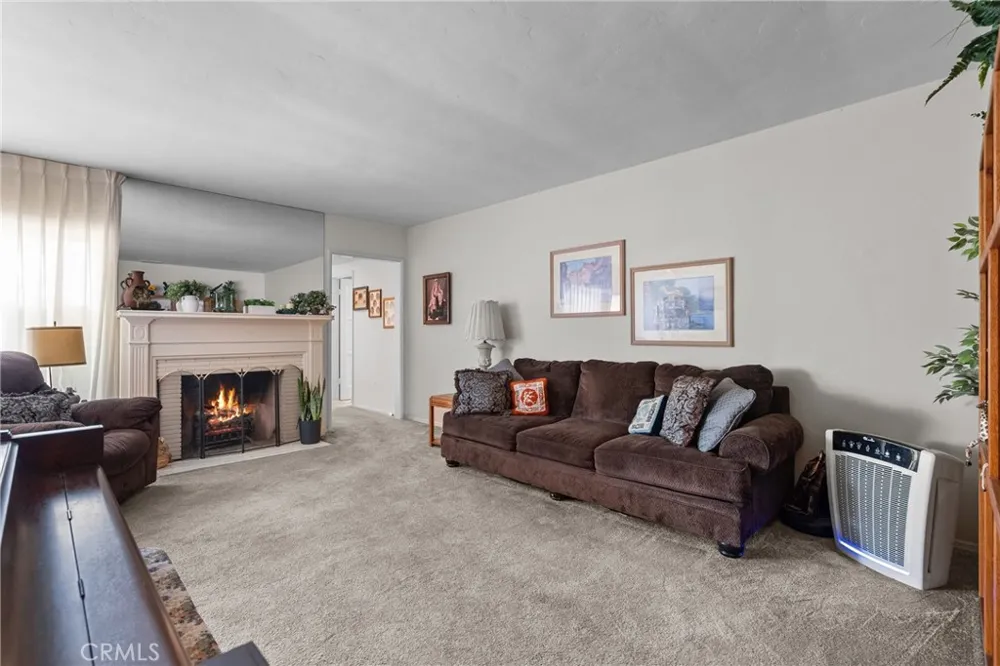
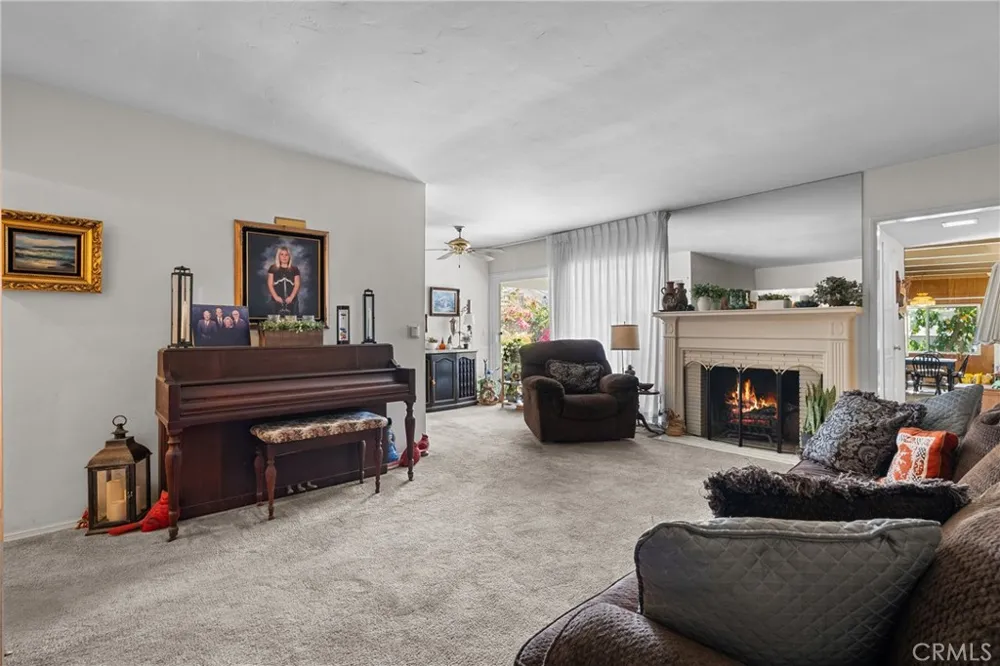
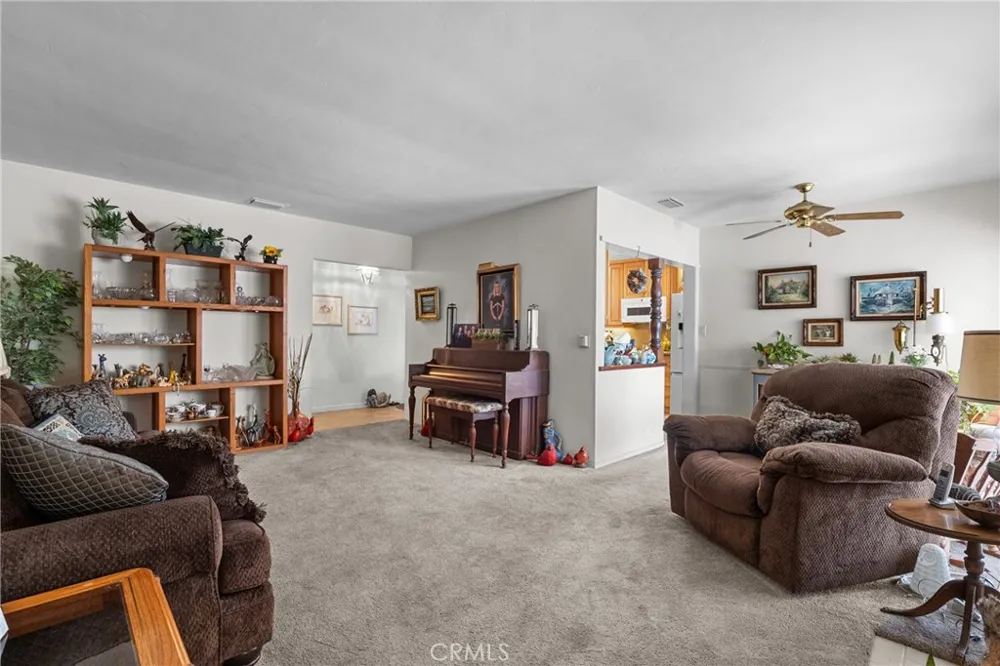
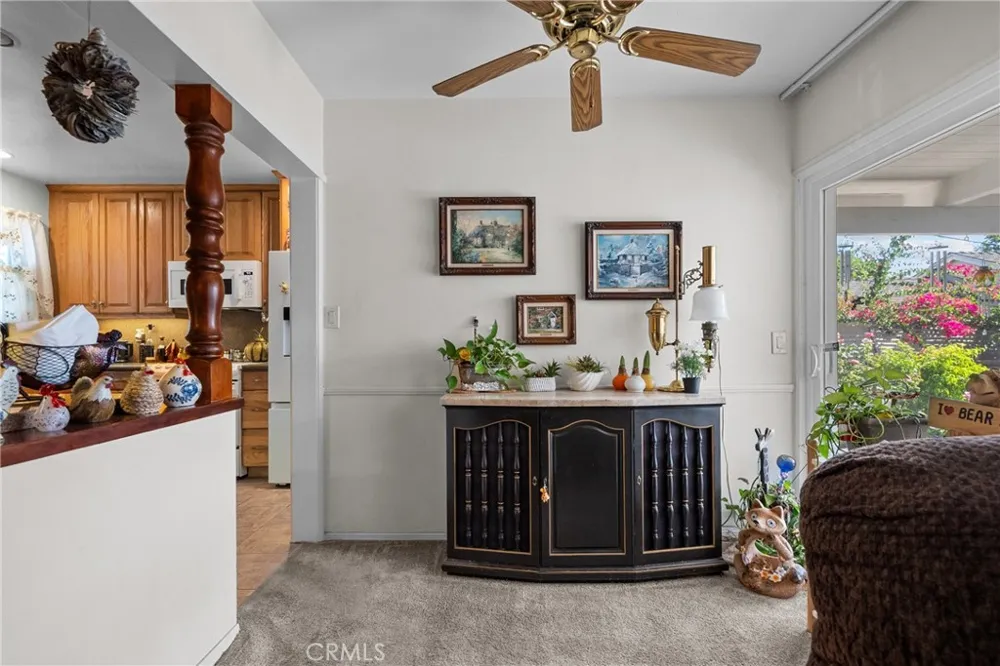
The cozy living room features a charming fireplace and flows seamlessly into the adjacent dining area with a ceiling fan. A sliding glass door opens to the backyard patio, creating the perfect setting for California's coveted indoor-outdoor lifestyle.
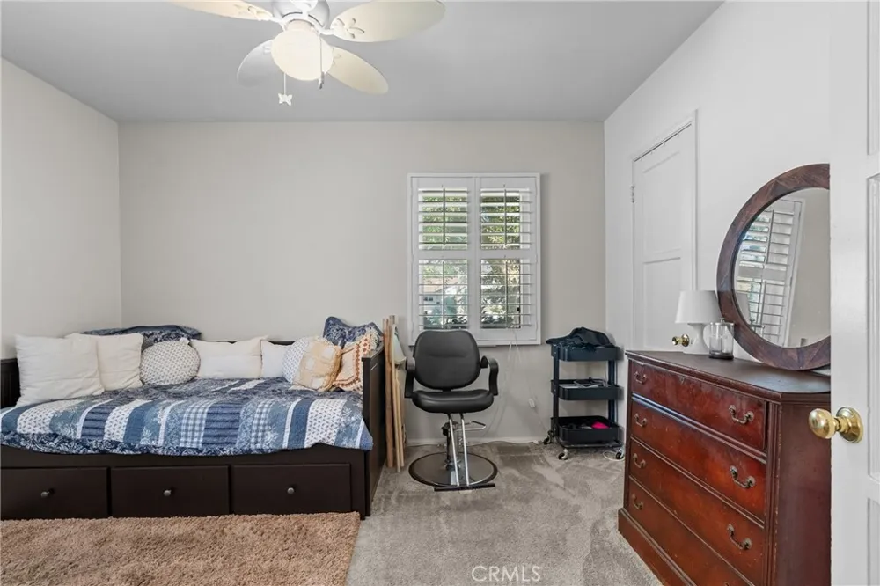
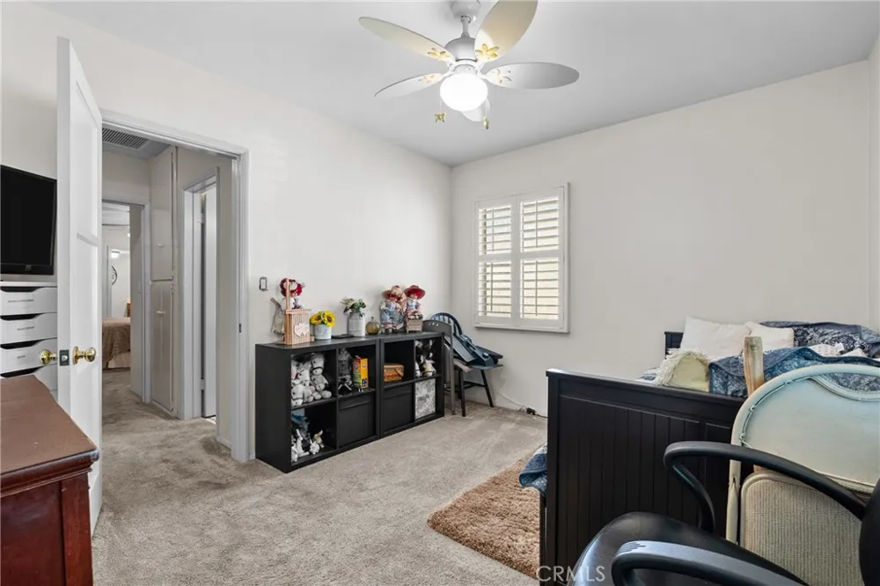

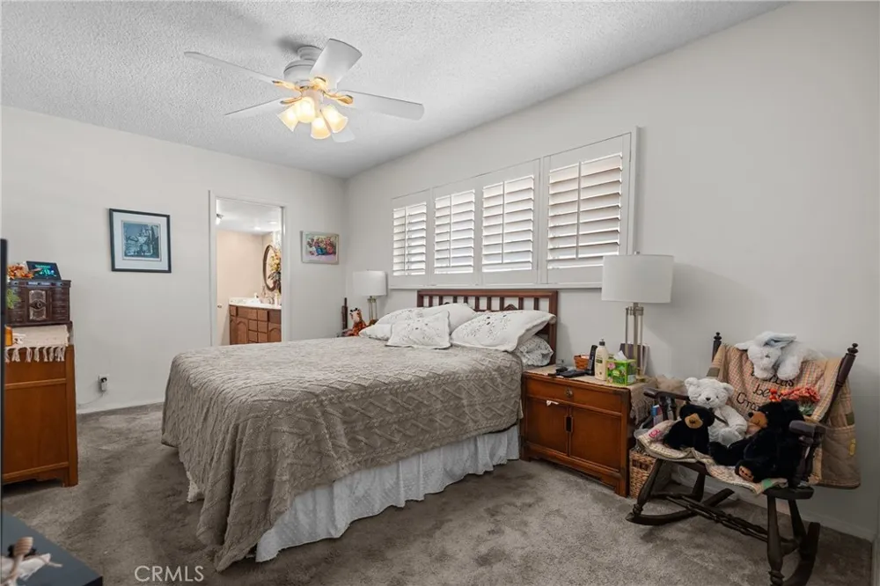
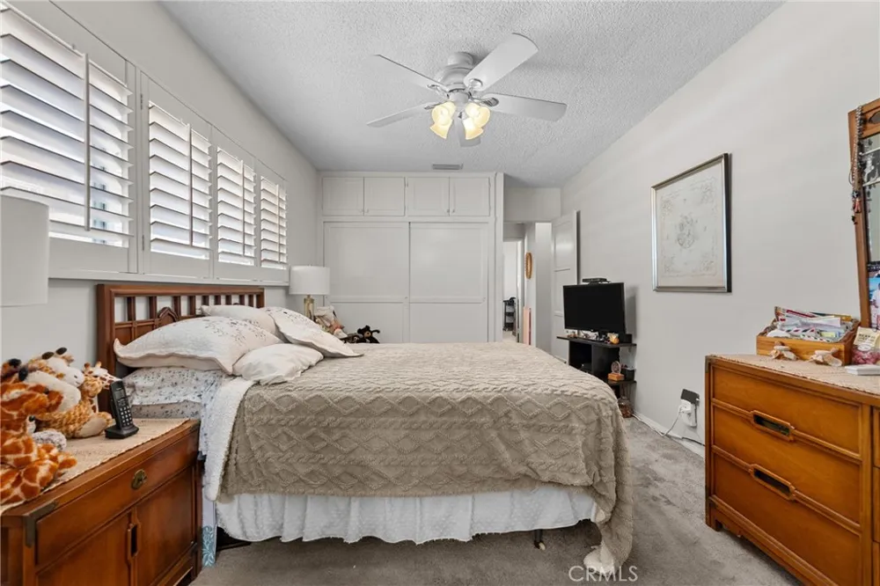
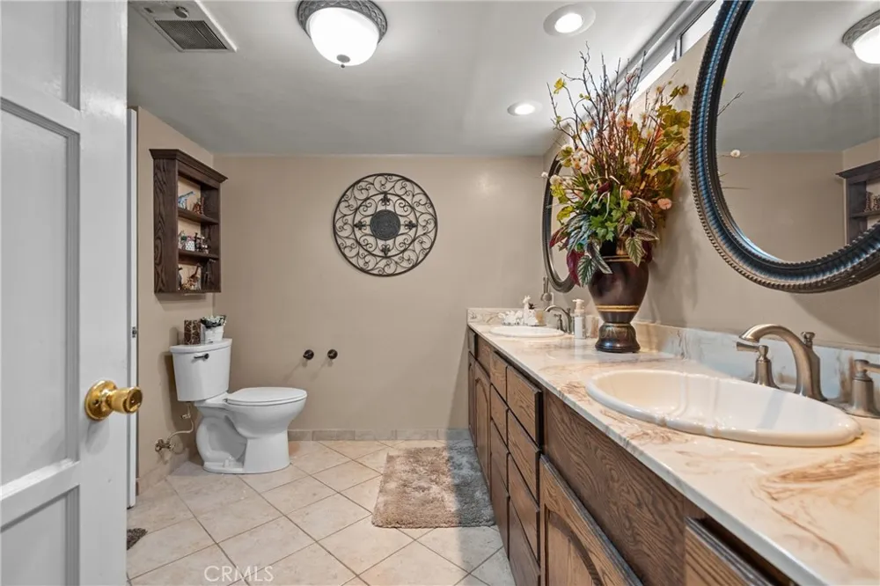
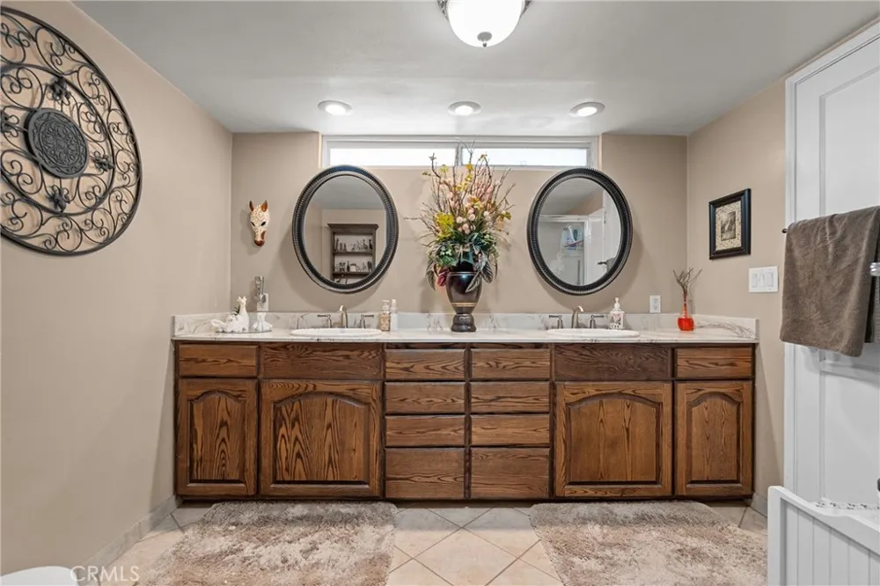
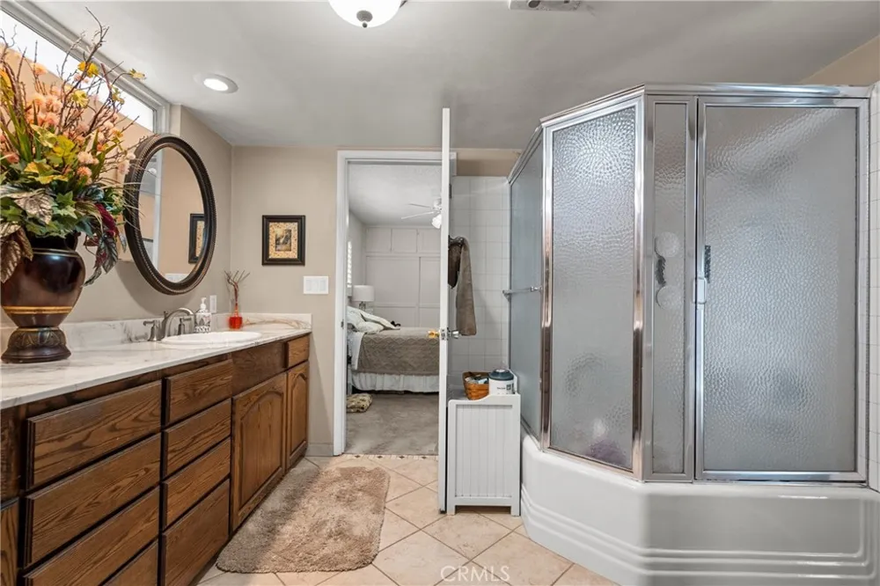
The spacious primary suite offers generous closet space, a ceiling fan, and an en-suite bathroom with a dual-sink vanity. Two additional well-sized bedrooms provide ample closet storage and share a full hallway bathroom with a tiled shower-over-tub and vanity.
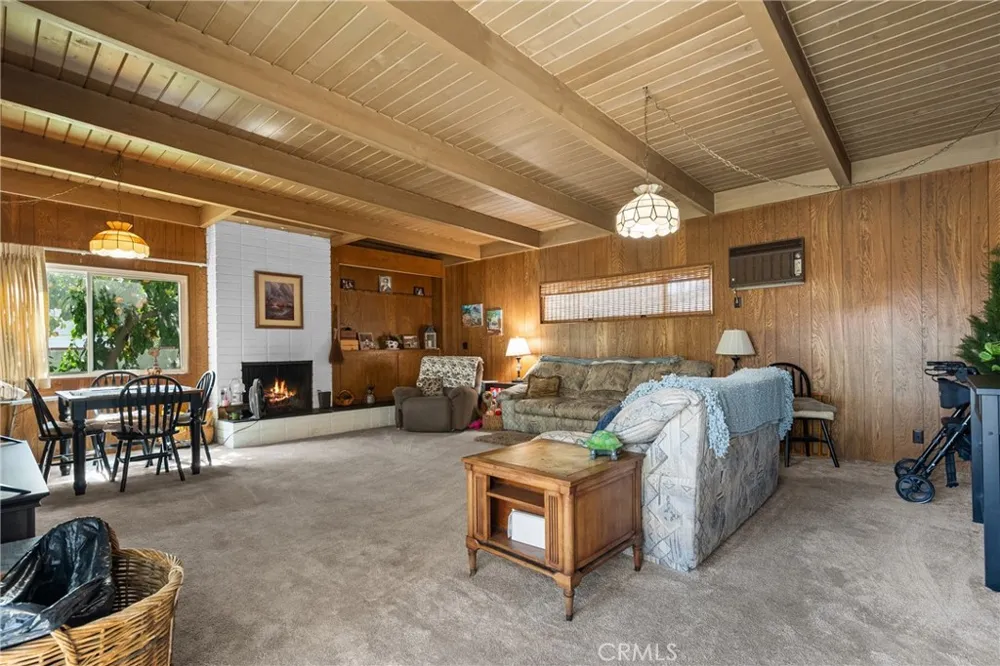
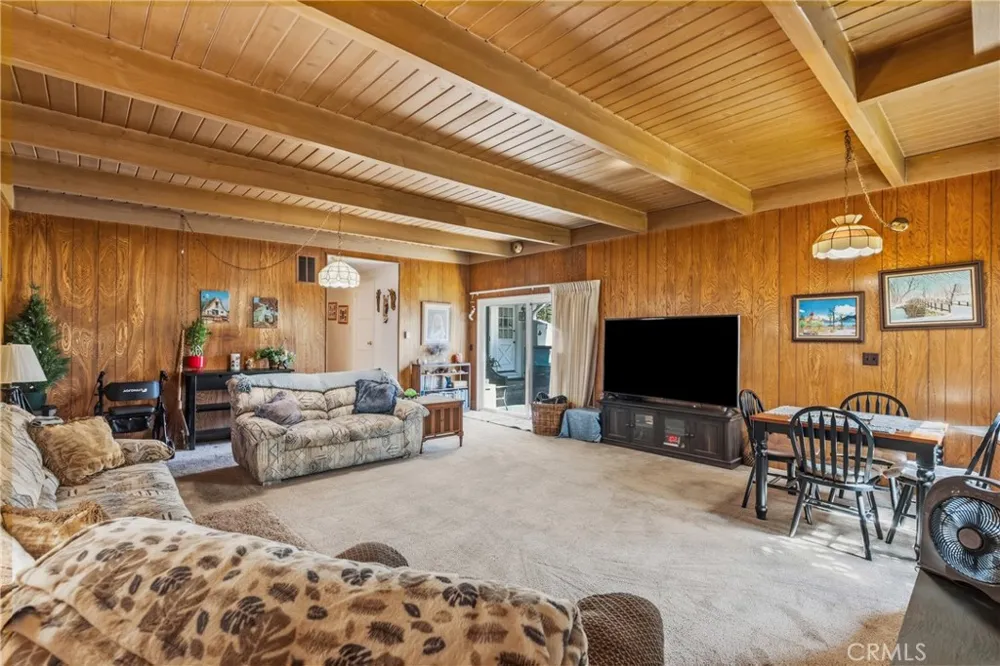
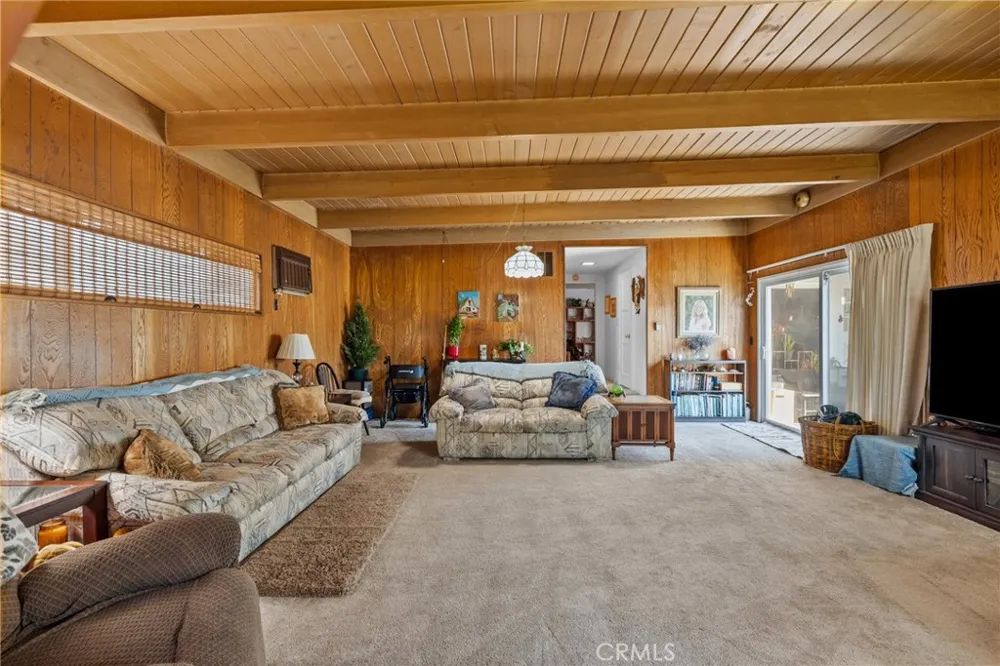
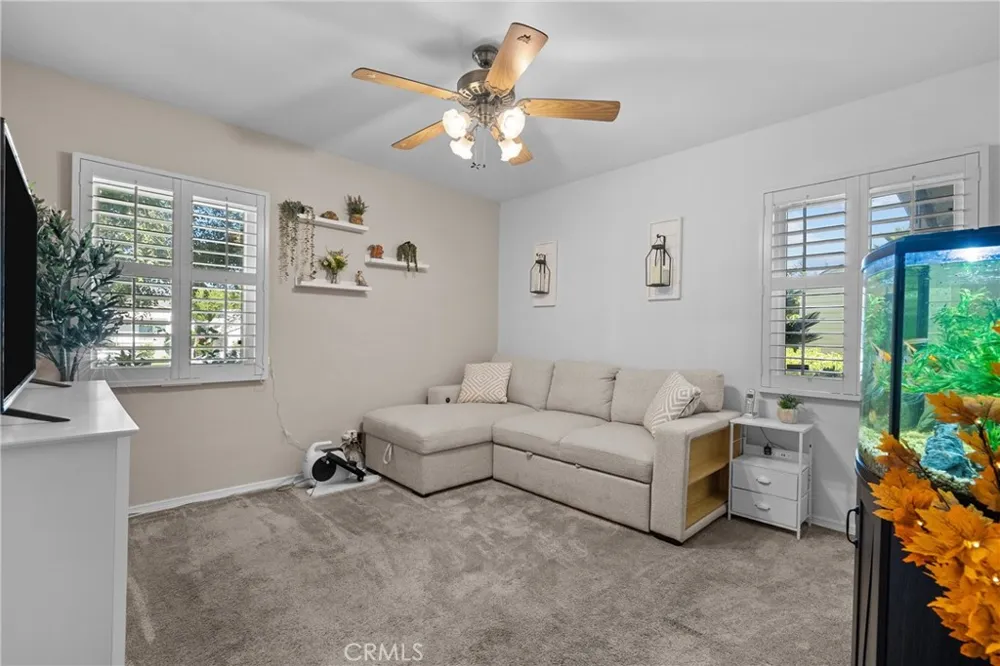
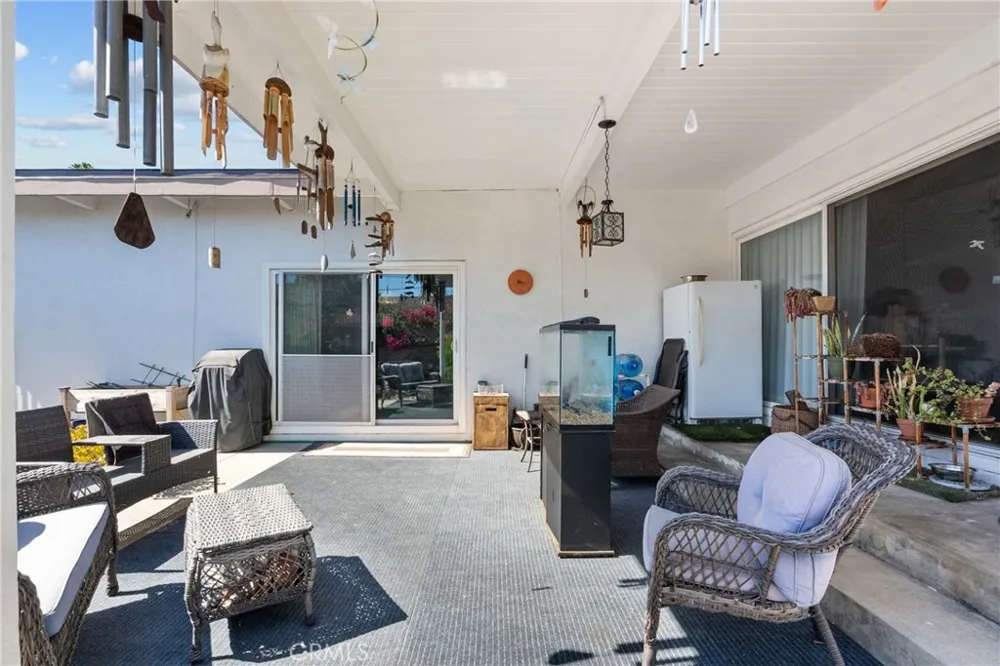
The expansive family room is the true highlight of the home, showcasing handsome wood-beam ceilings, a beautiful brick fireplace with a raised hearth, and a sliding glass door leading to the covered backyard patio—ideal for barbecues, entertaining, and gatherings with family and friends.
Additional amenities include mostly copper plumbing (buyer to verify), a sewer line cleanout, dual-pane windows with plantation shutters, an updated composition roof, and hardwood flooring beneath the carpet in the raised foundation portion of the home (buyer to verify).
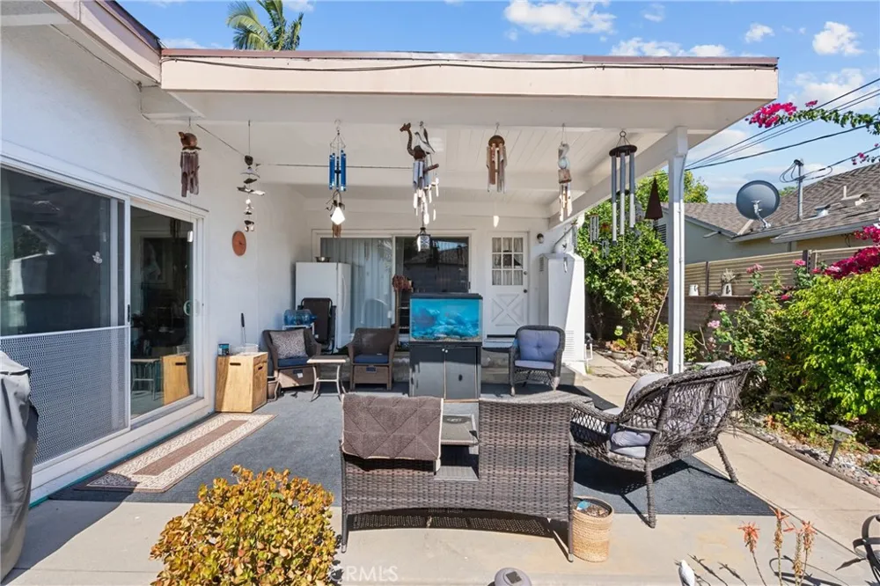
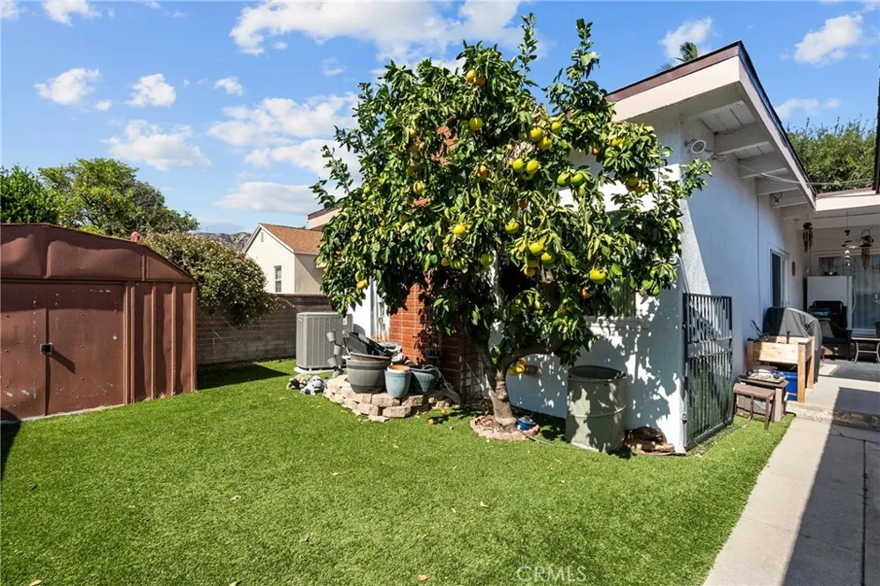
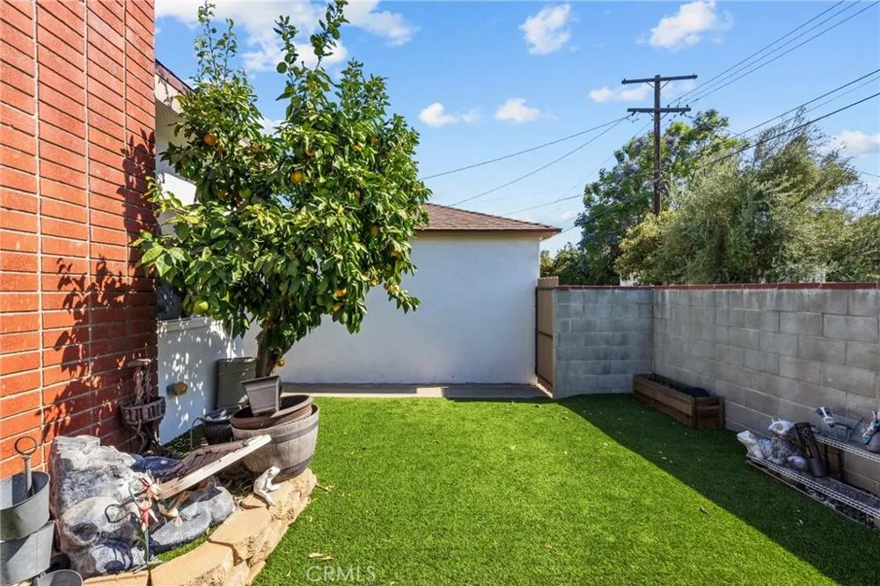
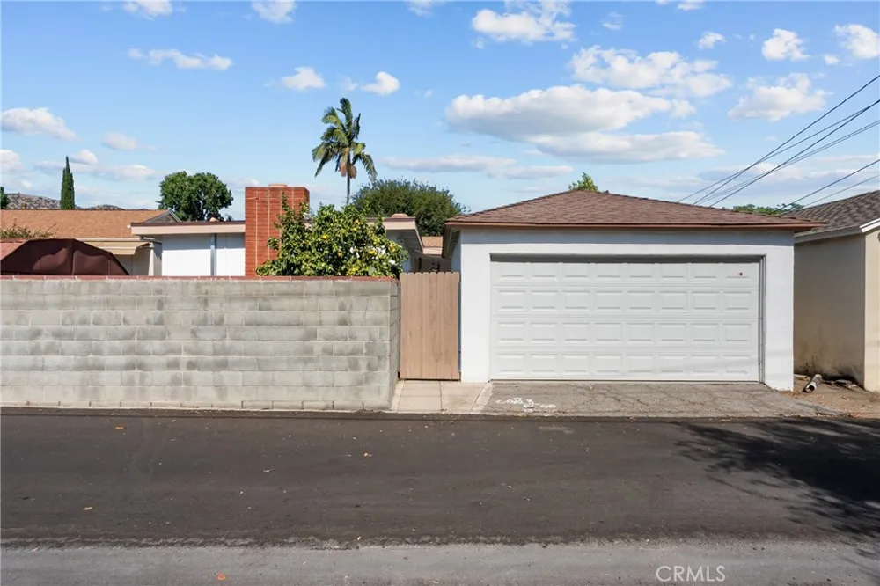
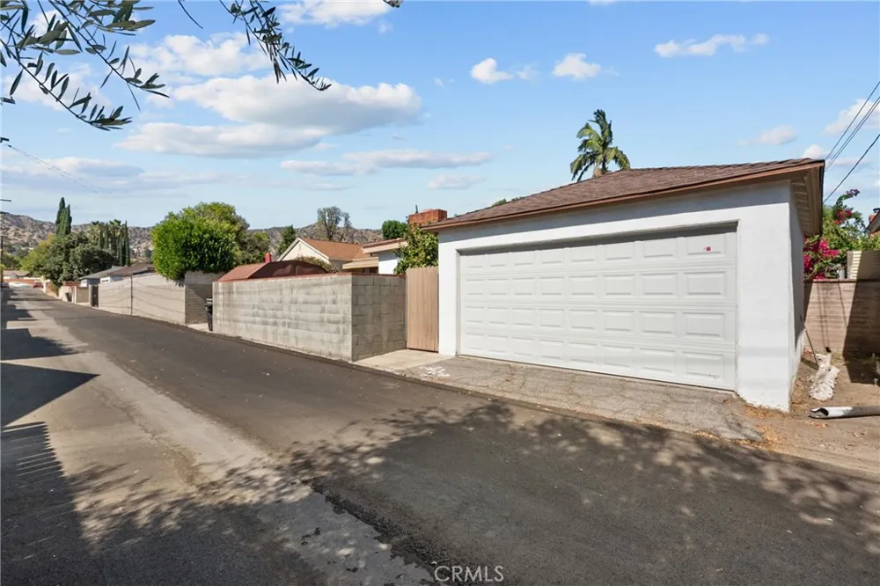
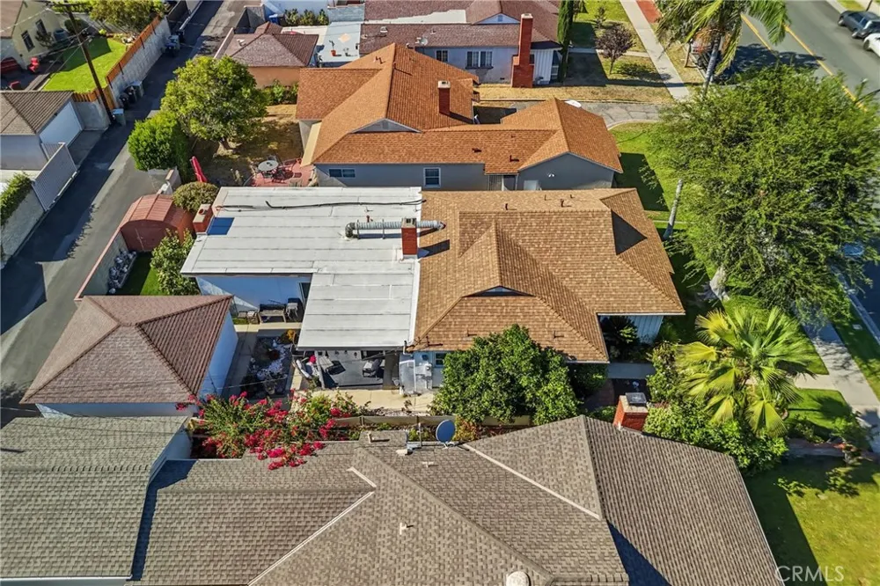
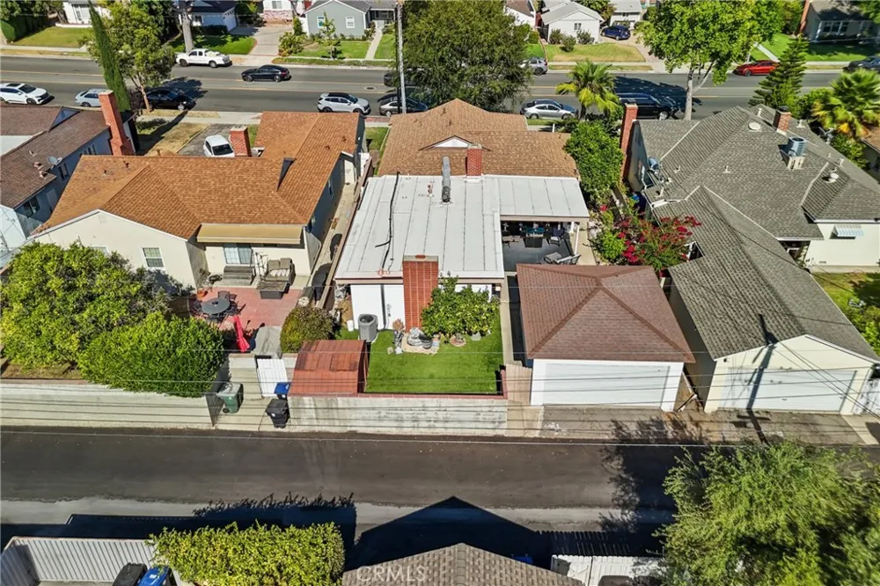
The private backyard is designed for both relaxation and entertaining, featuring a spacious covered patio, mature landscaping, orange and grapefruit trees, an artificial turf area, and a detached two-car garage with ample parking and storage.
Ideally located with convenient access to the I-5 Freeway, major studios, shopping, dining, and the highly acclaimed Burbank Unified School District, this exceptional home offers the perfect combination of location, comfort, and opportunity.
Property Details
- Interior
- Beamed Ceilings, Built In Features, Ceiling Fans, Granite Counters, Pantry, Recessed Lighting, All Bedrooms Down, Primary Suite
- Cooling
- 1
- Heating
- Central
- Cooling Features
- Central Air, Wall Window Units
- Bedrooms
- 3
- Bathrooms
- 2.0
- Full Baths
- 2
- Lot Features
- Back Yard, Front Yard, Sprinklers In Front, Lawn, Landscaped, Sprinkler System
- Stories
- 1
- Lot Description
- Back Yard, Front Yard, Sprinklers In Front, Lawn, Landscaped, Sprinkler System
- Exterior Features
- Lighting, Rain Gutters
- Exterior Materials
- Lighting, Rain Gutters
- Acres
- 0.13
- Square Feet
- 1823.0
- Lot Size (sqft)
- 5684.0
- Parking Features
- Garage, Garage Door Opener, Garage Faces Rear, On Street
- Parking
- 1
- Parking Spaces
- 2.0
- Parking Type
- Garage
- Parking Garage Spaces
- 2.0
- Property Type
- Purchase
- Style
- Traditional
- Property Subtype Additional
- Single Family Residence
- Year Built
- 1951
- Foundation
- Combination
- Roof
- Composition, Rolled Hot Mop, Shingle
- Sewer Information
- Public Sewer
- Utility Source
- Public
- Utility Features
- Cable Available, Electricity Connected, Natural Gas Connected, Water Connected
- Appliances
- Dishwasher, Electric Oven, Electric Range, Disposal, Microwave, Refrigerator, Water Heater, Dryer, Washer
- Community Features
- Curbs, Street Lights, Suburban, Sidewalks
- School District
- Burbank Unified
- County
- Los Angeles
- Region
- Burbank
- Original List Price
- $1,175,000
- Days on Market (Cumulative)
- 8
- HOA Fees
- 0.0
Location
Legal
The multiple listing data appearing on this website, or contained in reports produced therefrom, is owned and copyrighted by California Regional Multiple Listing Service, Inc. ("CRMLS") and is protected by all applicable copyright laws. Information provided is for viewer's personal, non-commercial use and may not be used for any purpose other than to identify prospective properties the viewer may be interested in purchasing. All listing data, including but not limited to square footage and lot size is believed to be accurate, but the listing Agent, listing Broker and CRMLS and its affiliates do not warrant or guarantee such accuracy. The viewer should independently verify the listed data prior to making any decisions based on such information by personal inspection and/or contacting a real estate professional.
Based on information from California Regional Multiple Listing Service, Inc. as of the most recent time synced and /or other sources. All data, including all measurements and calculations of area, is obtained from various sources and has not been, and will not be, verified by broker or MLS. All information should be independently reviewed and verified for accuracy. Properties may or may not be listed by the office/agent presenting the information
Provided By
Listed by Joseph Duran (#SR207064724)
Listing Office: Pinnacle Estate Properties, Inc. (#F2435005)