(909) 636-2744 9095323542 pamelabergman@ymail.com carsonswartz@yahoo.com Elevate Real Estate Agency
Traffic Dashboard
Home
  • Search
    • Local Properties
    • Featured Properties
    • Home Valuation
  • Communities
    • Upland
    • Claremont
    • La Verne
    • Glendora
    • Chino Hills
    • Chino
    • Ontario
  • Selling
  • About
    • Real Estate Experts
    • Meet Pam
    • Meet Carson
    • Testimonials
  • Blogs
  • Resources
  • Contact
Traffic Dashboard
Pamela Bergman
(909) 636-2744 pamelabergman@ymail.com
  • Elevate Real Estate Agency
    8160 Haven Ave. Suite 103
    Rancho Cucamonga, CA 91730
    (909) 636-2744
    pamelabergman@ymail.com
Company
  • Home
  • About
  • Testimonials
  • Contact
Services
  • Buying
  • Selling
  • Home Valuation
  • Mortgage Calculator
Explore
  • Property Search
  • Featured Properties
  • Communities
Legal
  • Privacy
  • Terms
  • DMCA
  • Accessibility
  • Fair Housing
Account
  • Dashboard
  • Logout
  • Login
Pam and Carson Real Estate - Footer Logo
©2026 Elevate Real Estate Agency. All rights reserved.
Website built by CloseHack.
California Regional Multiple Listing Service

The multiple listing data appearing on this website, or contained in reports produced therefrom, is owned and copyrighted by California Regional Multiple Listing Service, Inc. ("CRMLS") and is protected by all applicable copyright laws. Information provided is for viewer's personal, non-commercial use and may not be used for any purpose other than to identify prospective properties the viewer may be interested in purchasing. All listing data, including but not limited to square footage and lot size is believed to be accurate, but the listing Agent, listing Broker and CRMLS and its affiliates do not warrant or guarantee such accuracy. The viewer should independently verify the listed data prior to making any decisions based on such information by personal inspection and/or contacting a real estate professional.

Based on information from California Regional Multiple Listing Service, Inc. as of the most recent time synced and /or other sources. All data, including all measurements and calculations of area, is obtained from various sources and has not been, and will not be, verified by broker or MLS. All information should be independently reviewed and verified for accuracy. Properties may or may not be listed by the office/agent presenting the information

Return
  • All Types+ null more
  • Structure
  • $200K-$600K
  • Bed/Bath
  • Size
  • Dates
  • Filters
  • Amenities
  • Save
Listings
No results
Sort
Home / Lake Forest / 26338 W Grove #67
26338 W Grove #67 Lake Forest, CA 92630 26338 W Grove #67 Lake Forest, CA 92630 26338 W Grove #67 Lake Forest, CA 92630 26338 W Grove #67 Lake Forest, CA 92630 26338 W Grove #67 Lake Forest, CA 92630 26338 W Grove #67 Lake Forest, CA 92630 26338 W Grove #67 Lake Forest, CA 92630 26338 W Grove #67 Lake Forest, CA 92630 26338 W Grove #67 Lake Forest, CA 92630 26338 W Grove #67 Lake Forest, CA 92630 26338 W Grove #67 Lake Forest, CA 92630 26338 W Grove #67 Lake Forest, CA 92630 26338 W Grove #67 Lake Forest, CA 92630 26338 W Grove #67 Lake Forest, CA 92630 26338 W Grove #67 Lake Forest, CA 92630 26338 W Grove #67 Lake Forest, CA 92630 26338 W Grove #67 Lake Forest, CA 92630 26338 W Grove #67 Lake Forest, CA 92630 26338 W Grove #67 Lake Forest, CA 92630 26338 W Grove #67 Lake Forest, CA 92630 26338 W Grove #67 Lake Forest, CA 92630 26338 W Grove #67 Lake Forest, CA 92630 26338 W Grove #67 Lake Forest, CA 92630 26338 W Grove #67 Lake Forest, CA 92630 26338 W Grove #67 Lake Forest, CA 92630 26338 W Grove #67 Lake Forest, CA 92630 26338 W Grove #67 Lake Forest, CA 92630 26338 W Grove #67 Lake Forest, CA 92630 26338 W Grove #67 Lake Forest, CA 92630 26338 W Grove #67 Lake Forest, CA 92630 26338 W Grove #67 Lake Forest, CA 92630 26338 W Grove #67 Lake Forest, CA 92630 26338 W Grove #67 Lake Forest, CA 92630 26338 W Grove #67 Lake Forest, CA 92630 26338 W Grove #67 Lake Forest, CA 92630 26338 W Grove #67 Lake Forest, CA 92630 26338 W Grove #67 Lake Forest, CA 92630 26338 W Grove #67 Lake Forest, CA 92630 26338 W Grove #67 Lake Forest, CA 92630 26338 W Grove #67 Lake Forest, CA 92630 26338 W Grove #67 Lake Forest, CA 92630 26338 W Grove #67 Lake Forest, CA 92630 26338 W Grove #67 Lake Forest, CA 92630 26338 W Grove #67 Lake Forest, CA 92630 26338 W Grove #67 Lake Forest, CA 92630 26338 W Grove #67 Lake Forest, CA 92630 View All Photos

$700,000

| Active

26338 W Grove #67

Lake Forest, CA 92630

1,242
Square Feet
2
Beds
2.5
Baths
5.38
Acres
4
Days on Market
OC26182537
MLS#
Condo
Structure
Residential
Zone
Contact
Listing OfficeAnvil Real Estate

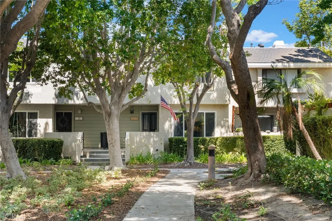
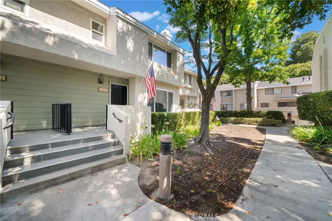
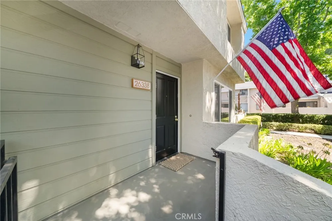
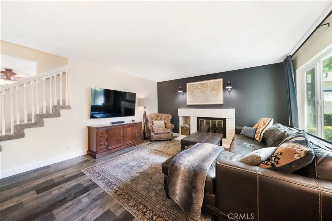
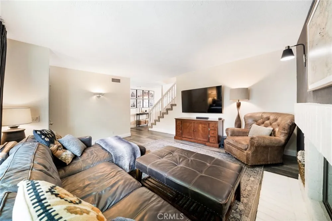
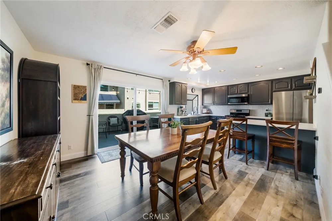
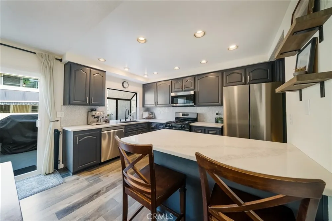
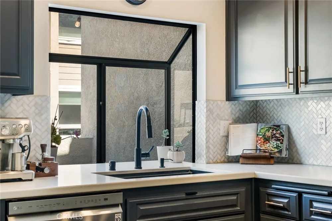
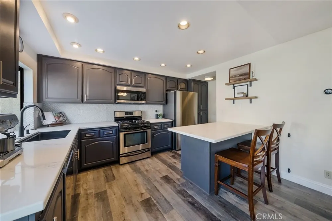
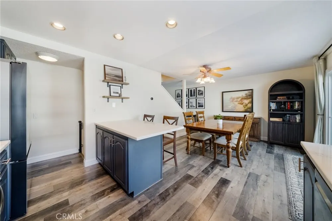
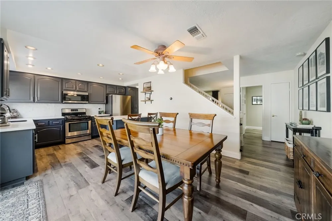
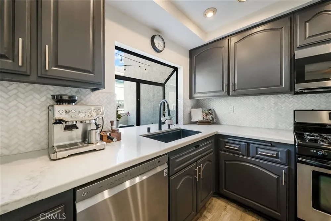
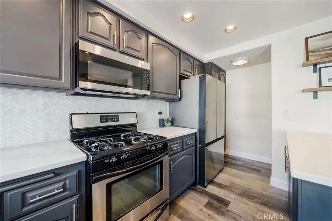
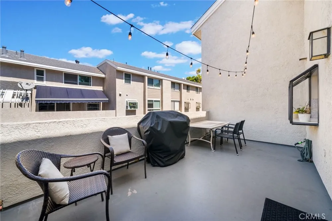
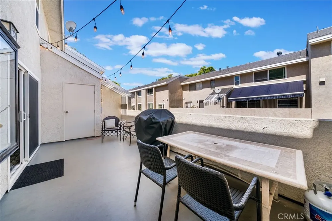
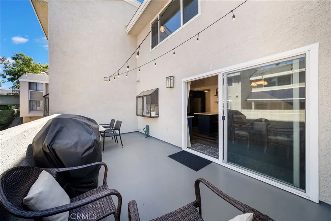
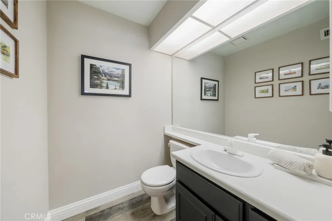
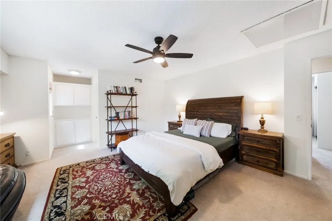
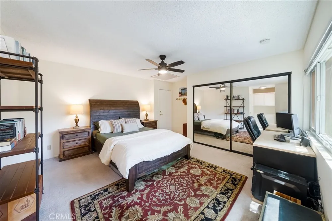
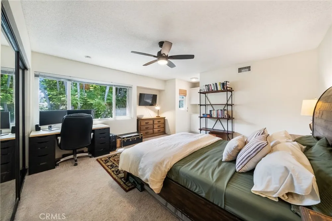
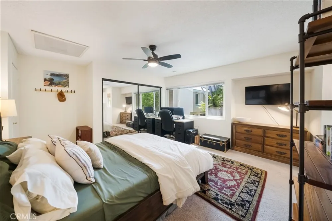
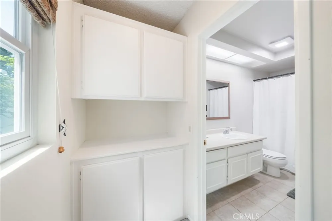
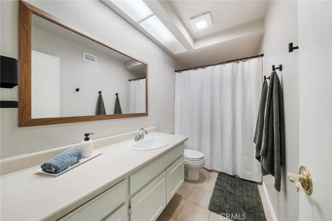
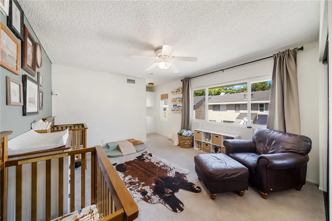
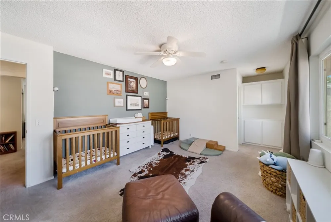
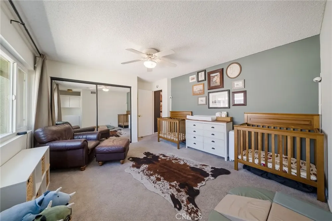
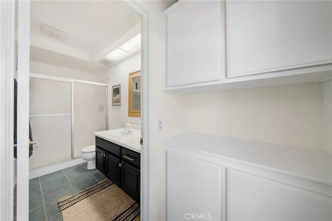
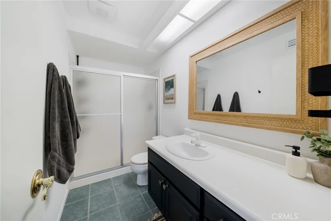
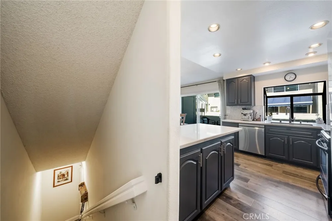
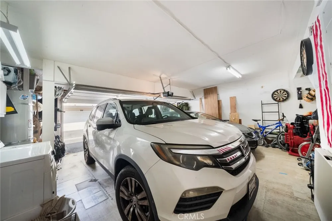
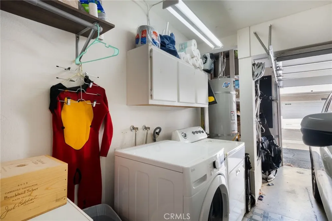
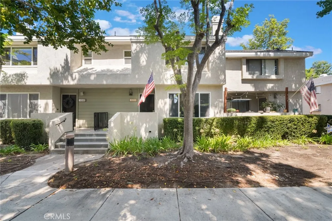
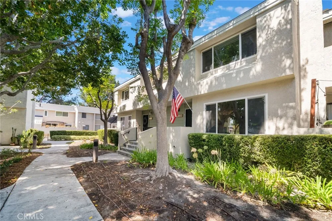
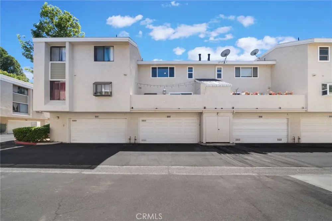
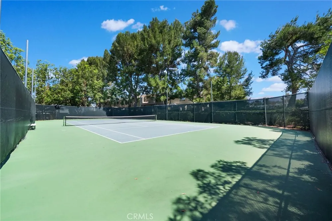
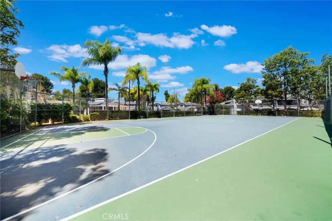
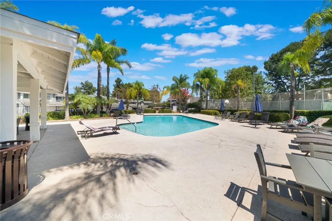
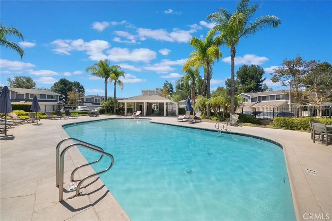
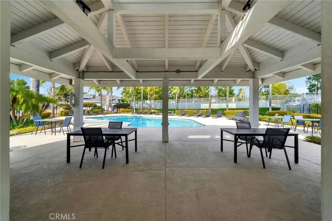
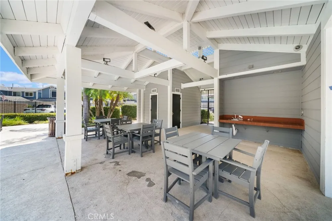
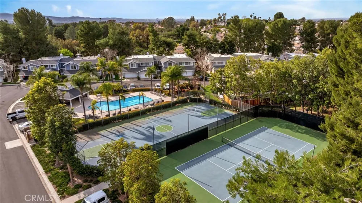
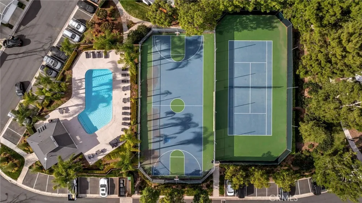
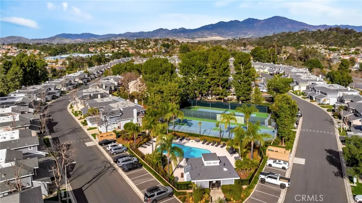
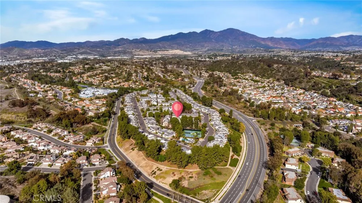
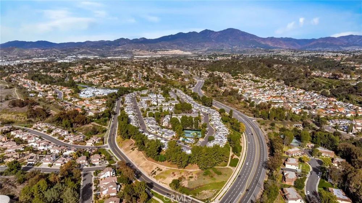
Welcome to this spacious townhome offering two levels of living space above a direct-access two-car garage, with no neighbors above or below and a desirable interior location facing a landscaped community lawn. The light-filled main level features an inviting living room with a cozy fireplace, contemporary laminate flooring, and a convenient powder room. The generously sized kitchen offers abundant cabinetry and counter space, a peninsula, and an open connection to the dining area. Just beyond, a private balcony provides plenty of room for outdoor dining, grilling, entertaining, or simply relaxing. Upstairs, you’ll find two spacious primary bedrooms, each with its own full bathroom, ceiling fan, and mirrored closet doors—an excellent layout offering comfort and privacy. Additional features include dual-pane windows, recessed lighting in the kitchen, central air conditioning, and direct access to a two-car garage with laundry hookups and additional storage space. Residents enjoy wonderful community amenities, including two pools, two tennis courts, a basketball court, a reservable clubhouse, and beautifully maintained greenbelts. Conveniently located near parks, walking and hiking trails, shopping, dining, the Irvine Spectrum, Toll Roads, and freeways. This inviting home combines space, privacy, convenience, and a wonderful community setting—don’t miss it!

Property Details
Interior
Breakfast Bar, Ceiling Fans, Eat In Kitchen, Laminate Counters, Open Floorplan, Quartz Counters, Recessed Lighting, All Bedrooms
Cooling
1
Heating
Central
Cooling Features
Central Air
Bedrooms
2
Bathrooms
2.5
Full Baths
2
Half Baths
1
View
Courtyard,Neighborhood,Trees Woods
Stories
2
Pool Description
Community, In Ground, Association
Pool Features
Community, In Ground, Association
Pool Shared
1
Acres
5.377
Square Feet
1242.0
Lot Size (sqft)
234236.0
Parking Features
Direct Access, Garage
Parking
1
Parking Spaces
2.0
Parking Type
Garage
Parking Garage Spaces
2.0
Parking Carport Spaces
0.0
Property Type
Purchase
Property Subtype Additional
Condominium
Year Built
1986
Sewer Information
Public Sewer
Utility Source
Public
Utility Features
Cable Available, Electricity Connected, Natural Gas Connected, Sewer Connected, Water Connected
Appliances
Dishwasher, Free Standing Range, Disposal, Gas Range, Microwave, Water Heater, Dryer, Washer
Subdivision
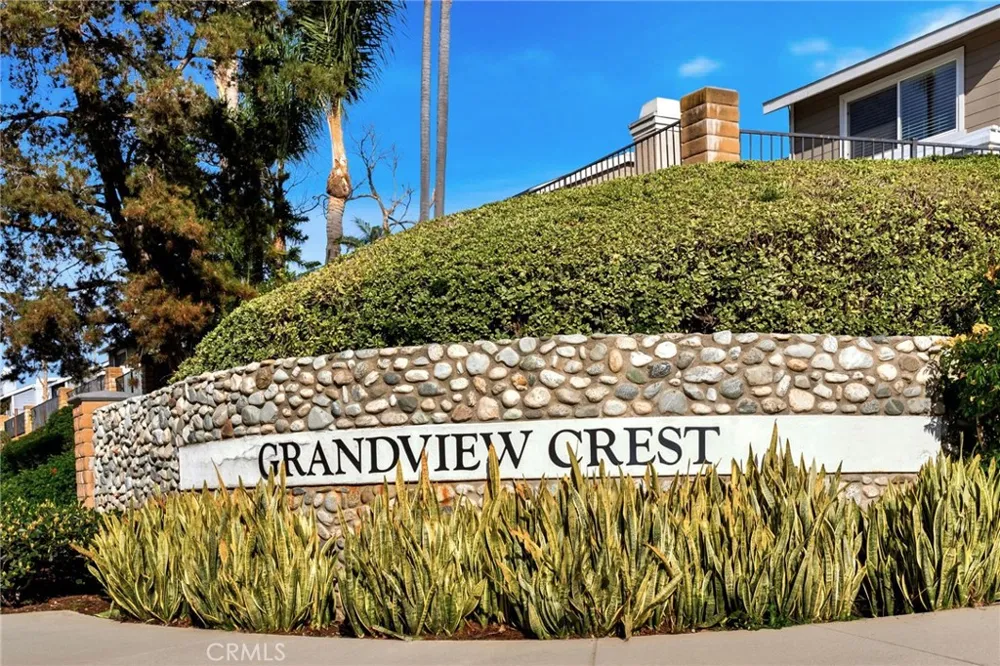
Grandview (GDV)
Community Features
Curbs, Gutters, Park, Storm Drains, Street Lights, Sidewalks, Pool
School District
Saddleback Valley Unified
Elementary School
Lake Forest
Middle School
Serrano Intermediate
High School
El Toro
County
Orange
Region
Lake Forest
Original List Price
$700,000
Days on Market (Cumulative)
4
HOA
1
HOA Fees
531.0
MLS #
OC26182537
Location
Legal

The multiple listing data appearing on this website, or contained in reports produced therefrom, is owned and copyrighted by California Regional Multiple Listing Service, Inc. ("CRMLS") and is protected by all applicable copyright laws. Information provided is for viewer's personal, non-commercial use and may not be used for any purpose other than to identify prospective properties the viewer may be interested in purchasing. All listing data, including but not limited to square footage and lot size is believed to be accurate, but the listing Agent, listing Broker and CRMLS and its affiliates do not warrant or guarantee such accuracy. The viewer should independently verify the listed data prior to making any decisions based on such information by personal inspection and/or contacting a real estate professional.

Based on information from California Regional Multiple Listing Service, Inc. as of the most recent time synced and /or other sources. All data, including all measurements and calculations of area, is obtained from various sources and has not been, and will not be, verified by broker or MLS. All information should be independently reviewed and verified for accuracy. Properties may or may not be listed by the office/agent presenting the information

Provided By
Listed by Alisa Bates (#OCBATEALI)
Listing Office: Anvil Real Estate (#OC12682)

Pam and Carson Real Estate Have a question about this home?

Interested in Purchasing 26338 W Grove #67?

Get an estimate on monthly payments on this property.

$
years
Down Payment
$
%
Interest Rate
%
Tax Rate
%
$
$annually
$monthly
Estimated Monthly Payment
$0.00
Loan Amount
$0.00