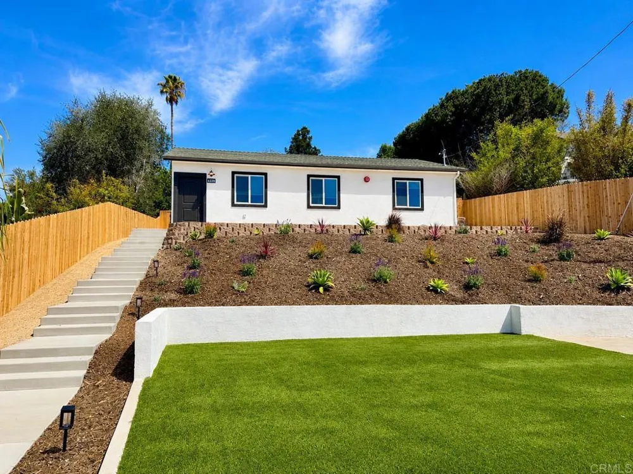

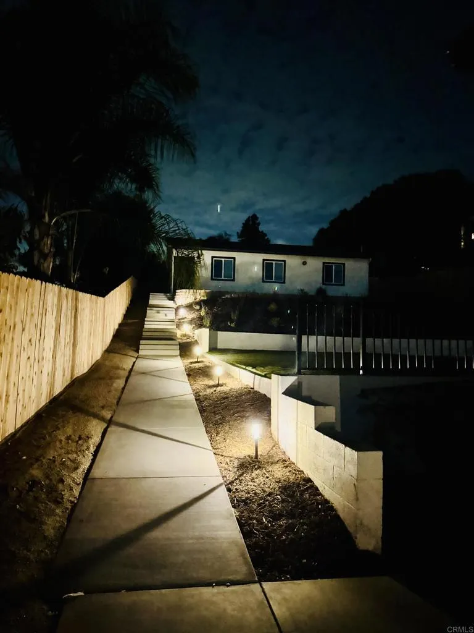
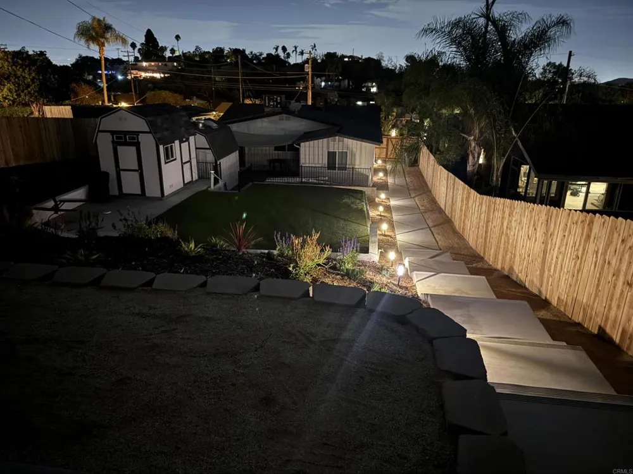
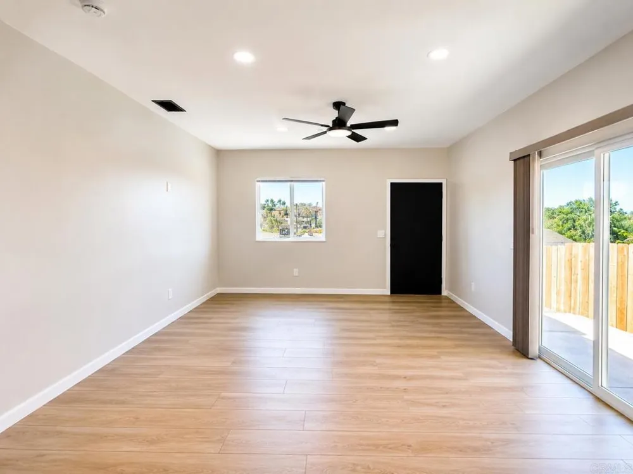
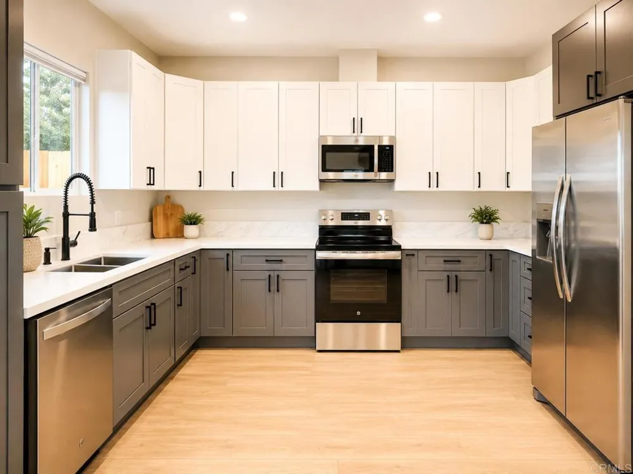
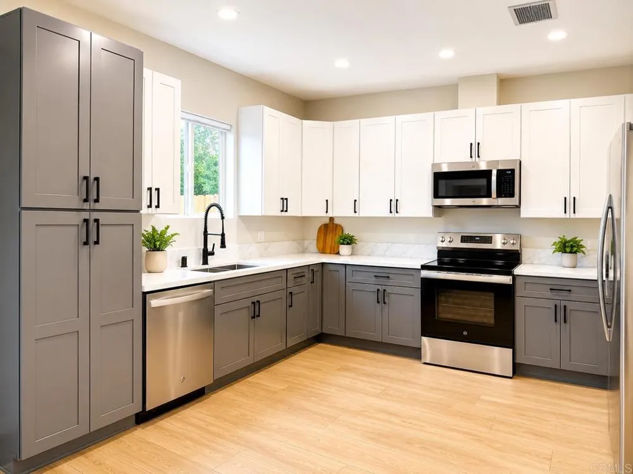
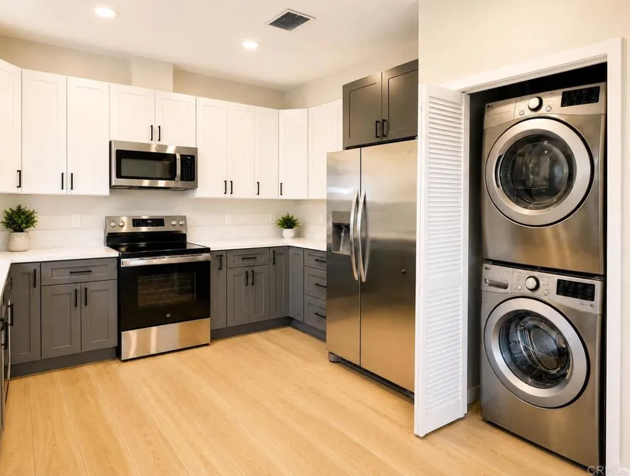
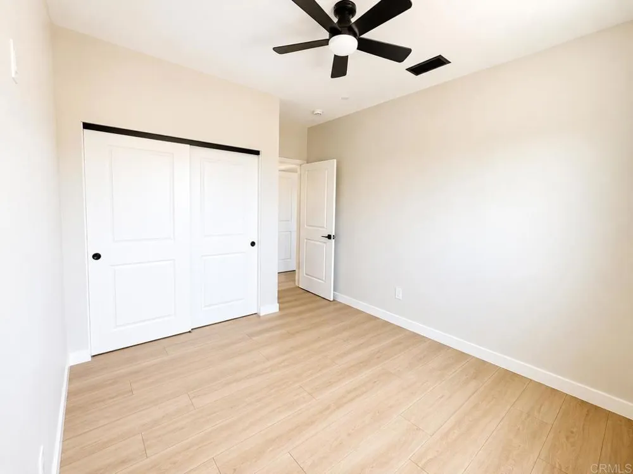
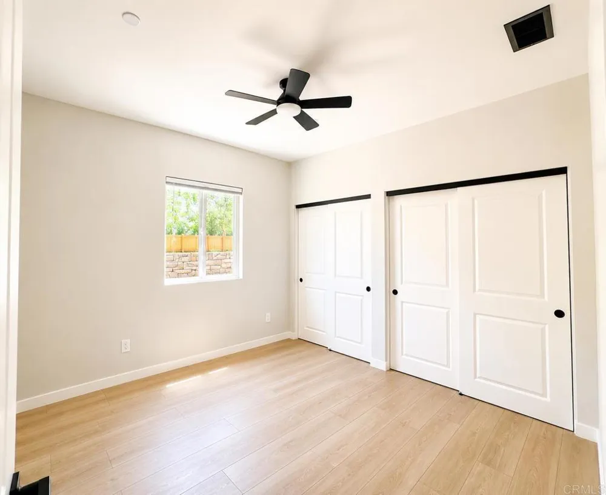
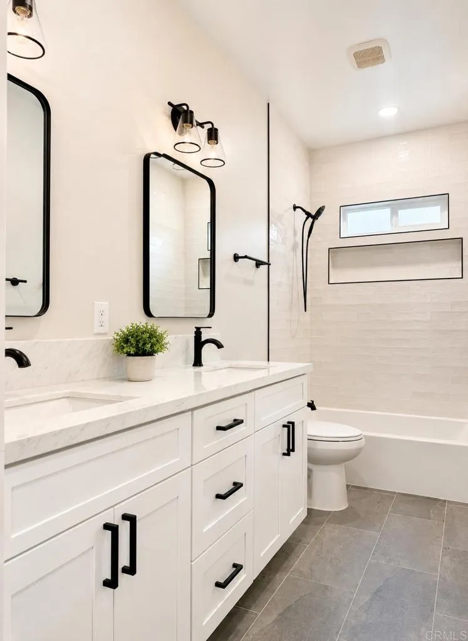
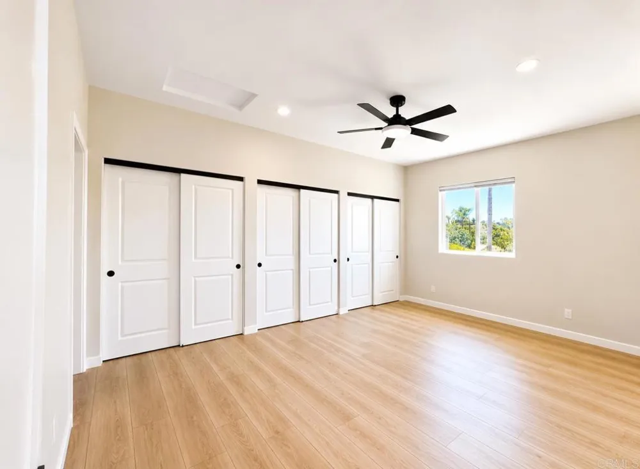
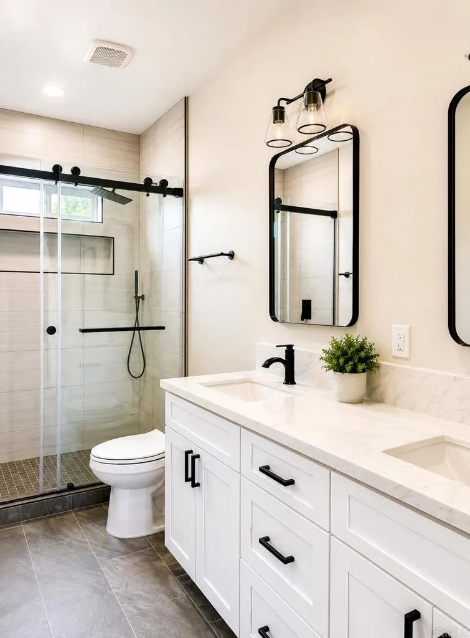
Be the first to call this brand-new, 3-bedroom, 2-bath home/ADU your own! Offering approximately 1,200 sq. ft. of thoughtfully designed living space. Step inside to a bright, open floor plan featuring durable hard-surface flooring throughout, contemporary finishes, ceiling fans, window blinds, and air conditioning. The modern kitchen is designed for both everyday living and entertaining, with quartz countertops, stainless steel appliances, abundant cabinetry, and plenty of workspace. The spacious primary suite features a private bath with double vanity, while two additional bedrooms provide flexibility for family, guests, or a home office. Outside, enjoy approximately 1,000 sq. ft. of professionally landscaped artificial turf, perfect for relaxing and playing games with family and entertaining. A private storage shed is also included providing convenient extra space for bikes, seasonal items, sports equipment, etc... Includes an in-unit washer and dryer, two dedicated on-site parking spaces with 2 street parking spaces. Ideally located in Vista with convenient access to Highway 78, I-15, and Highway 76. The home is approximately 15 minutes from North County beaches and just minutes from shopping, restaurants, grocery stores, parks, hiking trails, recreation, and area schools.
Property Details
- Interior
- Unfurnished
- Cooling
- 1
- Cooling Features
- Central Air
- Bedrooms
- 3
- Bathrooms
- 2.0
- Full Baths
- 2
- View
- Hills,Neighborhood
- Lot Features
- Front Yard, Lawn, Landscaped
- Stories
- 1
- Lot Description
- Front Yard, Lawn, Landscaped
- Acres
- 0.184
- Square Feet
- 1200.0
- Lot Size (sqft)
- 8000.0
- Parking Spaces
- 4.0
- Parking Garage Spaces
- 0.0
- Property Type
- Rental
- Property Subtype Additional
- Single Family Residence
- Year Built
- 2026
- Roof
- Shingle
- Sewer Information
- Public Sewer
- Appliances
- Convection Oven, Dishwasher, Electric Cooktop, Electric Oven, Electric Water Heater, Freezer, Disposal, Microwave, Water Heater,
- Community Features
- Valley
- School District
- Vista Unified
- County
- San Diego
- Region
- Vista
- Zoning
- R1
- Date Available
- September 01, 2026
- Original List Price
- $3,700
- Days on Market (Cumulative)
- 5
- HOA Fees
- 0.0
Location
Legal
The multiple listing data appearing on this website, or contained in reports produced therefrom, is owned and copyrighted by California Regional Multiple Listing Service, Inc. ("CRMLS") and is protected by all applicable copyright laws. Information provided is for viewer's personal, non-commercial use and may not be used for any purpose other than to identify prospective properties the viewer may be interested in purchasing. All listing data, including but not limited to square footage and lot size is believed to be accurate, but the listing Agent, listing Broker and CRMLS and its affiliates do not warrant or guarantee such accuracy. The viewer should independently verify the listed data prior to making any decisions based on such information by personal inspection and/or contacting a real estate professional.
Based on information from California Regional Multiple Listing Service, Inc. as of the most recent time synced and /or other sources. All data, including all measurements and calculations of area, is obtained from various sources and has not been, and will not be, verified by broker or MLS. All information should be independently reviewed and verified for accuracy. Properties may or may not be listed by the office/agent presenting the information
Provided By
Listed by Ben Reed (#120897)
Listing Office: Berkshire Hathaway HomeService (#10122)