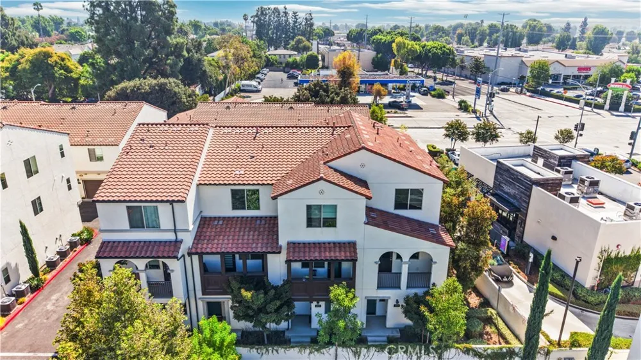
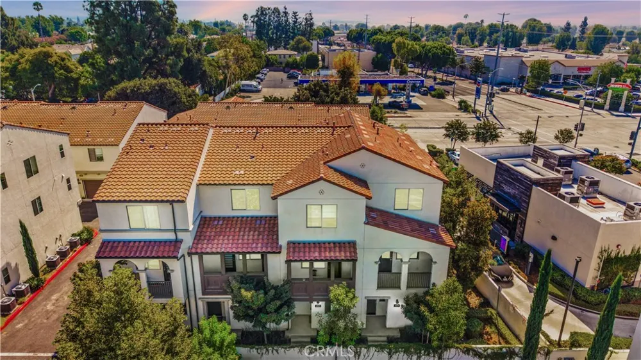
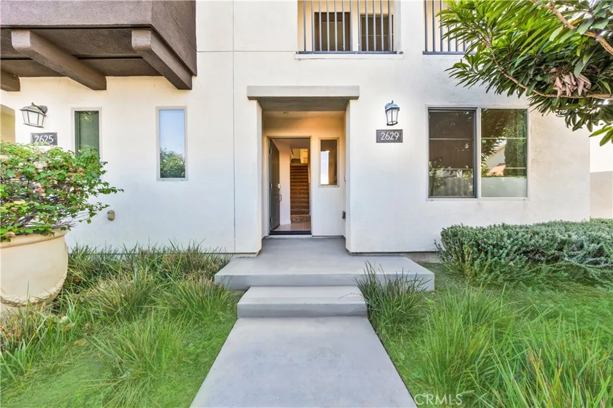
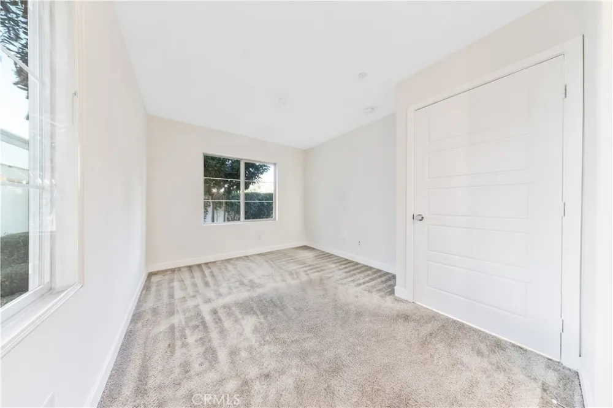
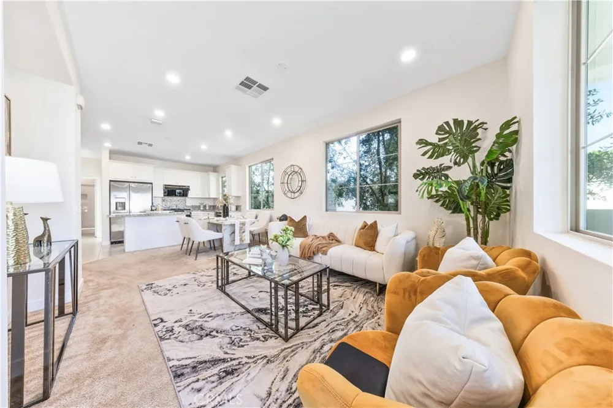
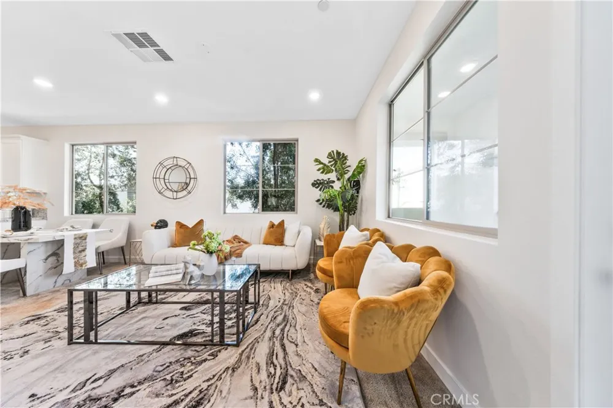
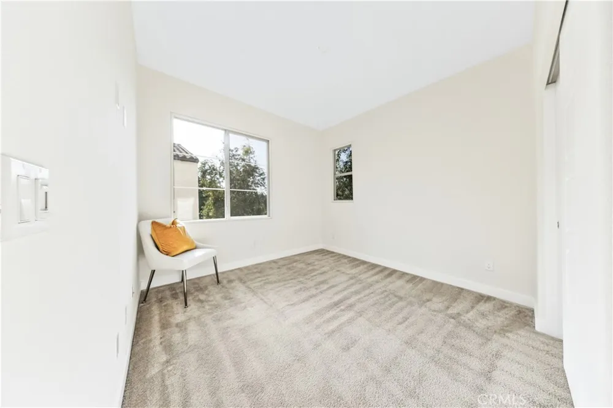
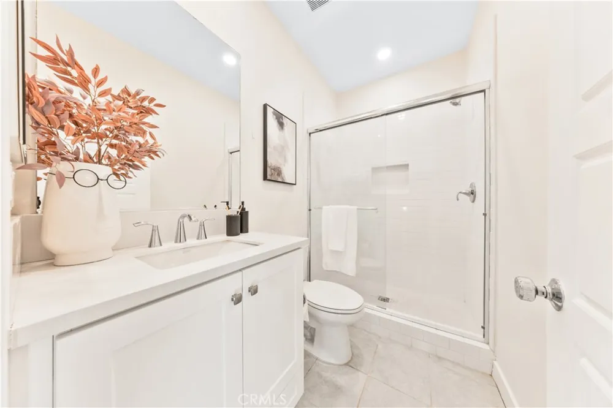
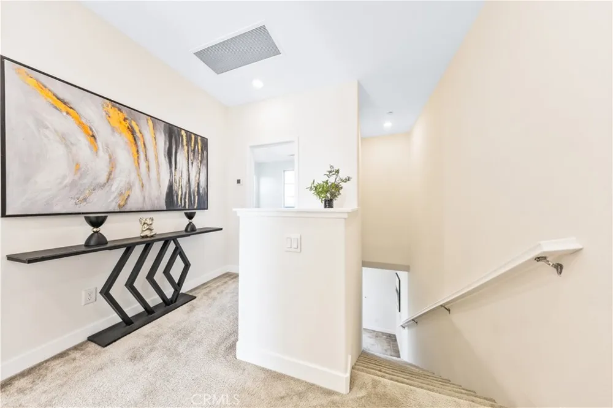
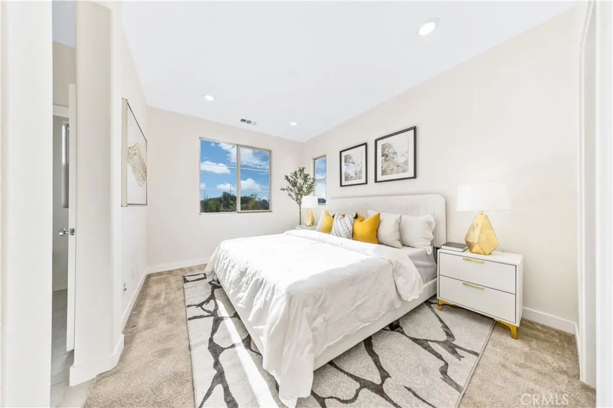
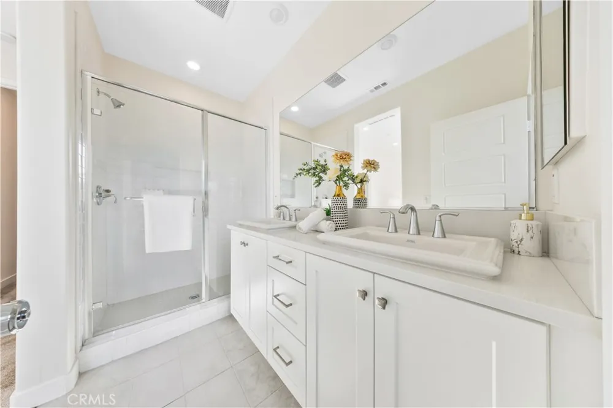
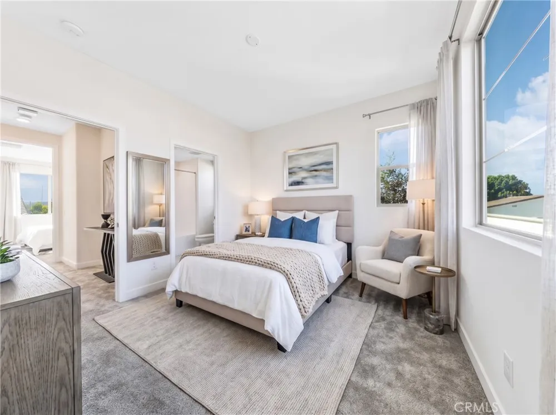
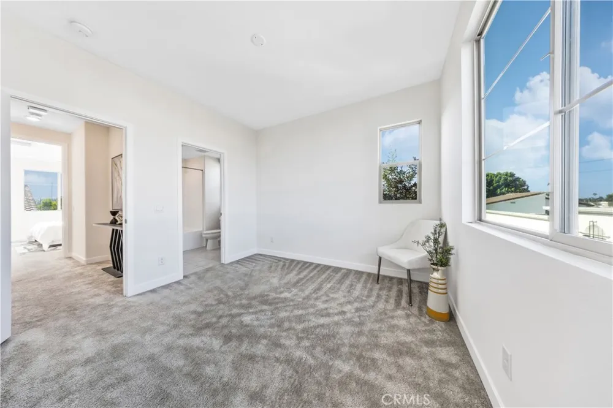
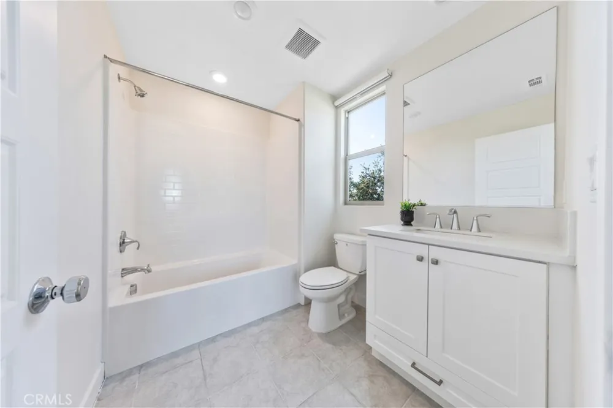
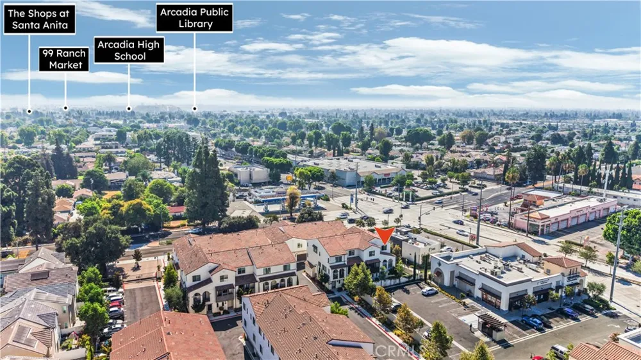
Welcome to this beautifully designed three-story residence, ideally situated in a gated community at the corner of Live Oak Avenue and Santa Anita Avenue. Offering 4 bedrooms, 4 bathrooms, and a bright open floor plan, this home is filled with abundant natural light and thoughtfully designed for today's lifestyle.
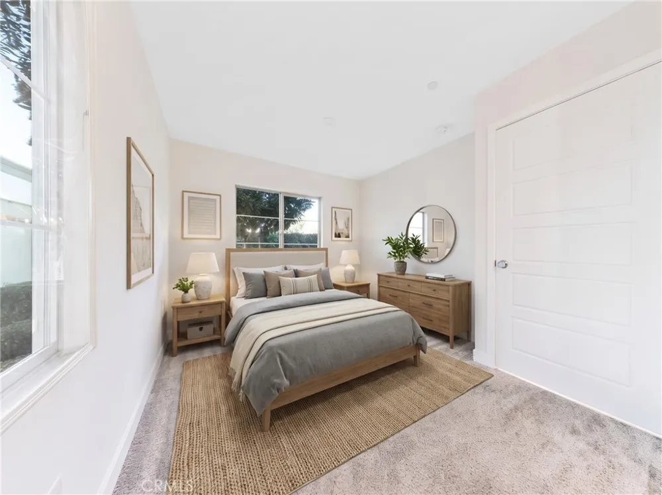
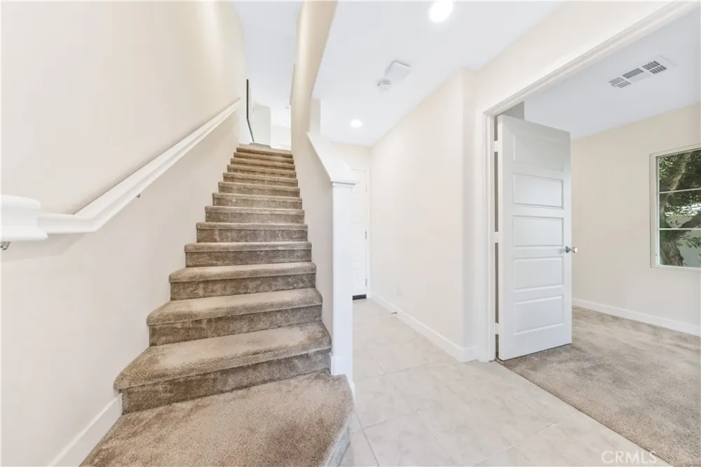
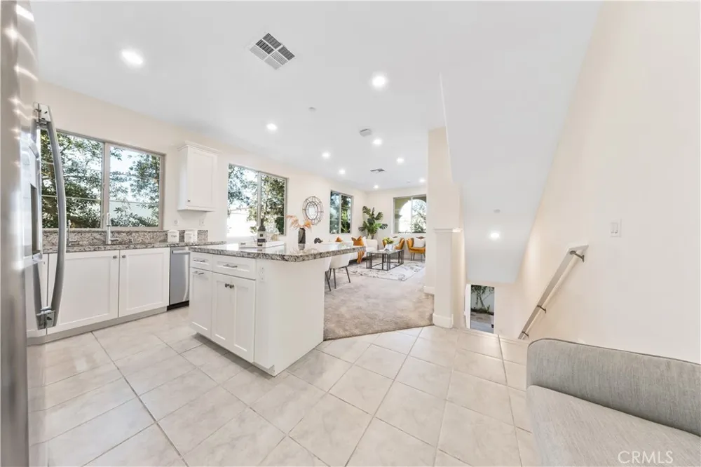
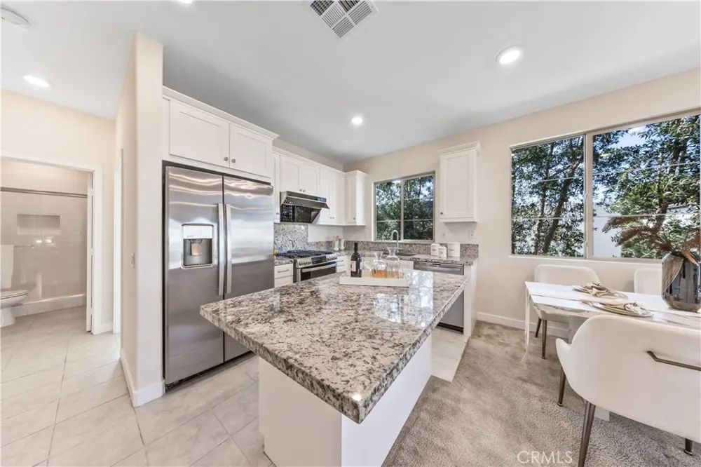
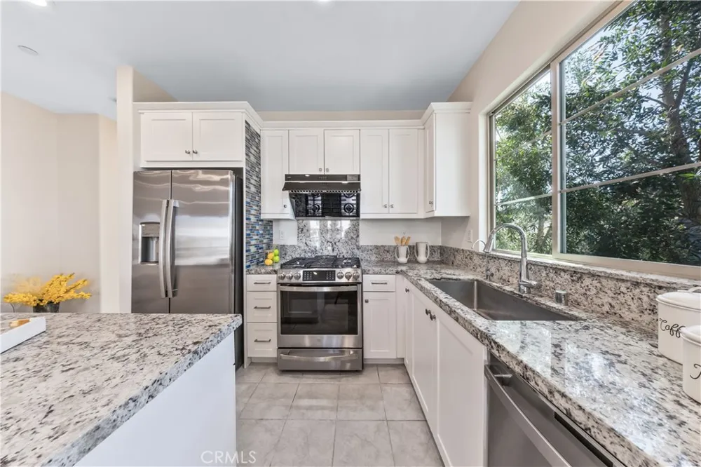
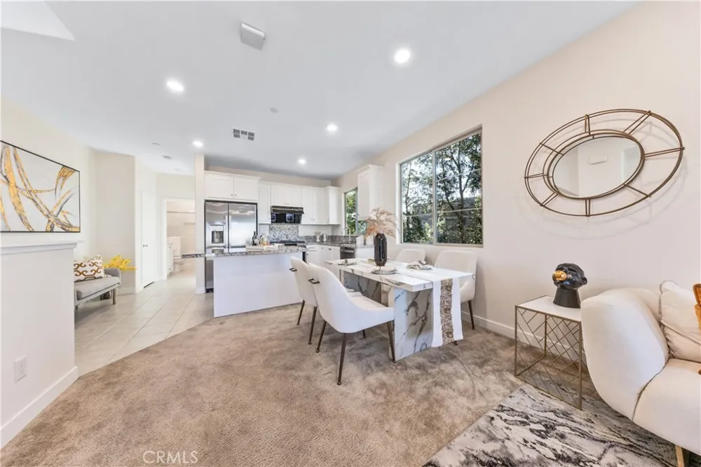
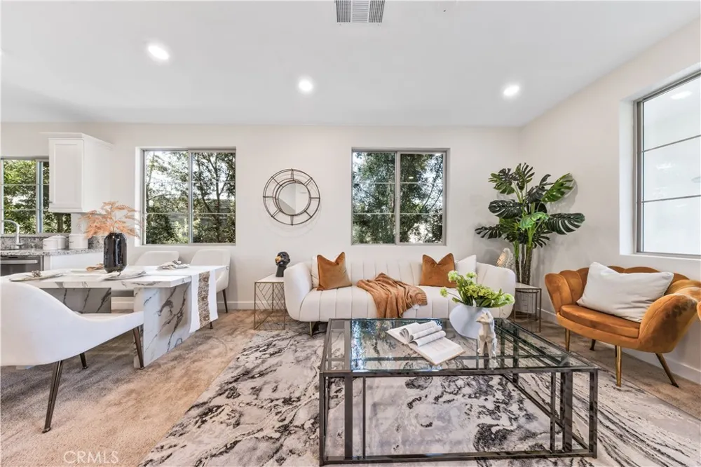
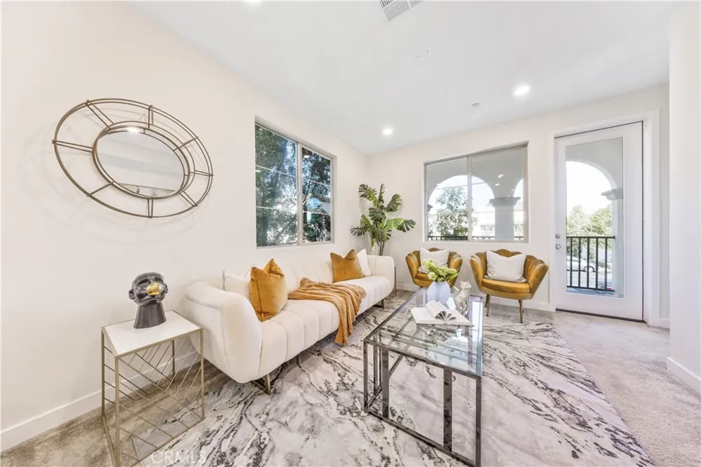
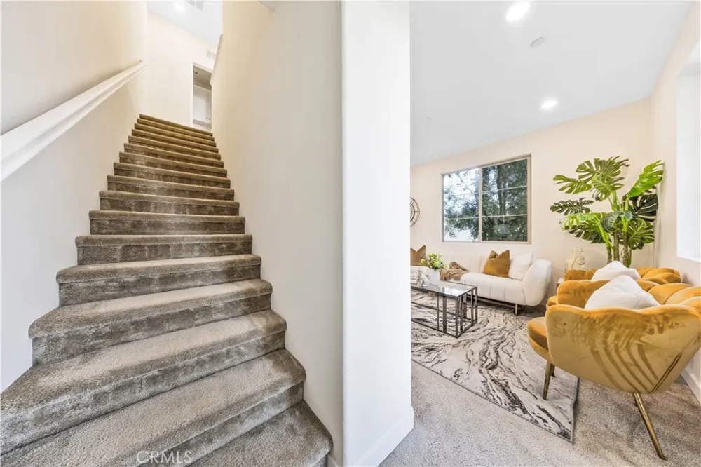
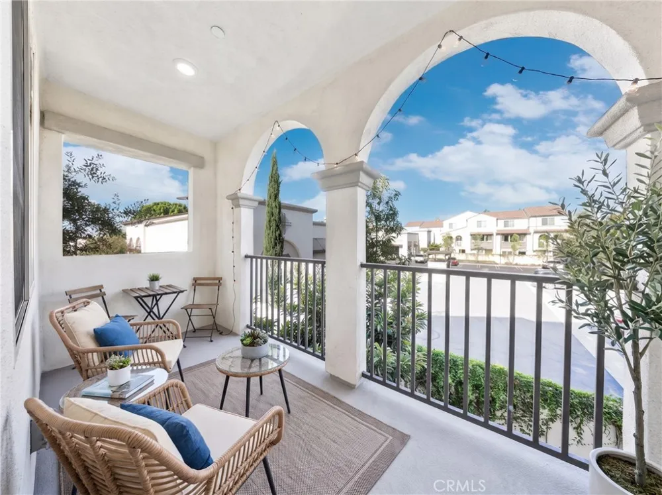
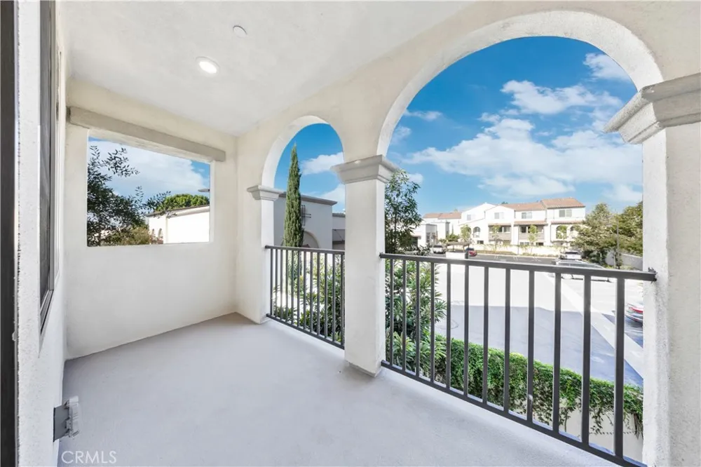
The main level features a versatile bonus room with an ensuite bathroom, ideal as a guest suite, home office, or private study. Upstairs, the spacious open-concept living and dining areas seamlessly connect to a private balcony, creating the perfect setting for both everyday living and entertaining. The gourmet kitchen showcases a large center island, granite countertops, stainless steel appliances, including a refrigerator and dishwasher, and abundant cabinetry for ample storage. A secondary bedroom and a full bathroom complete this level.
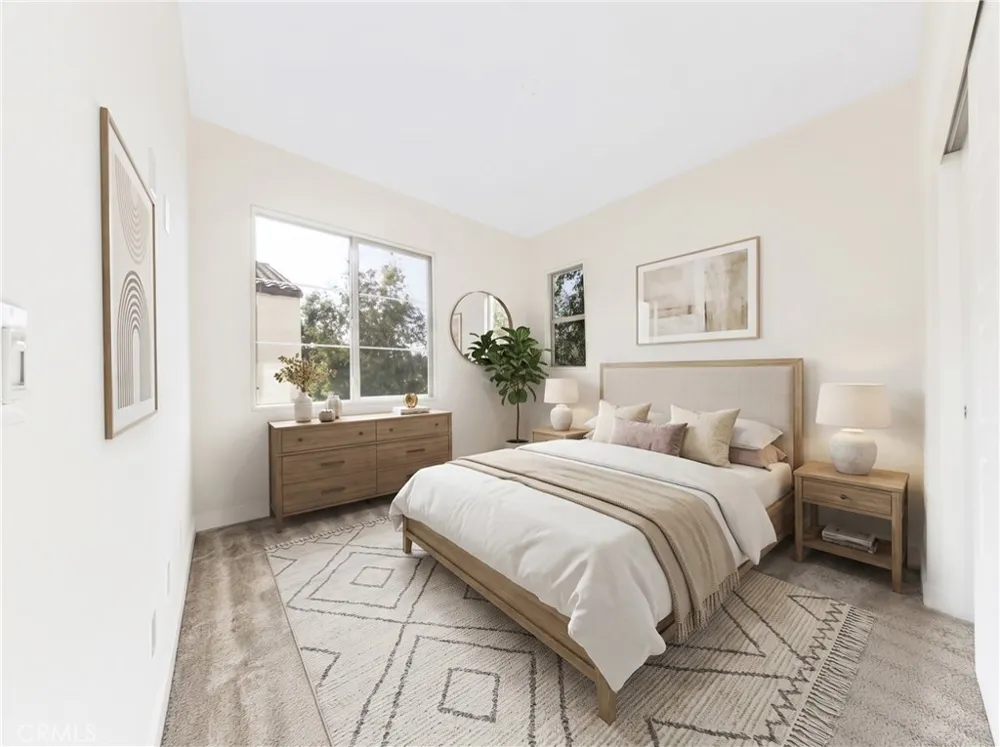
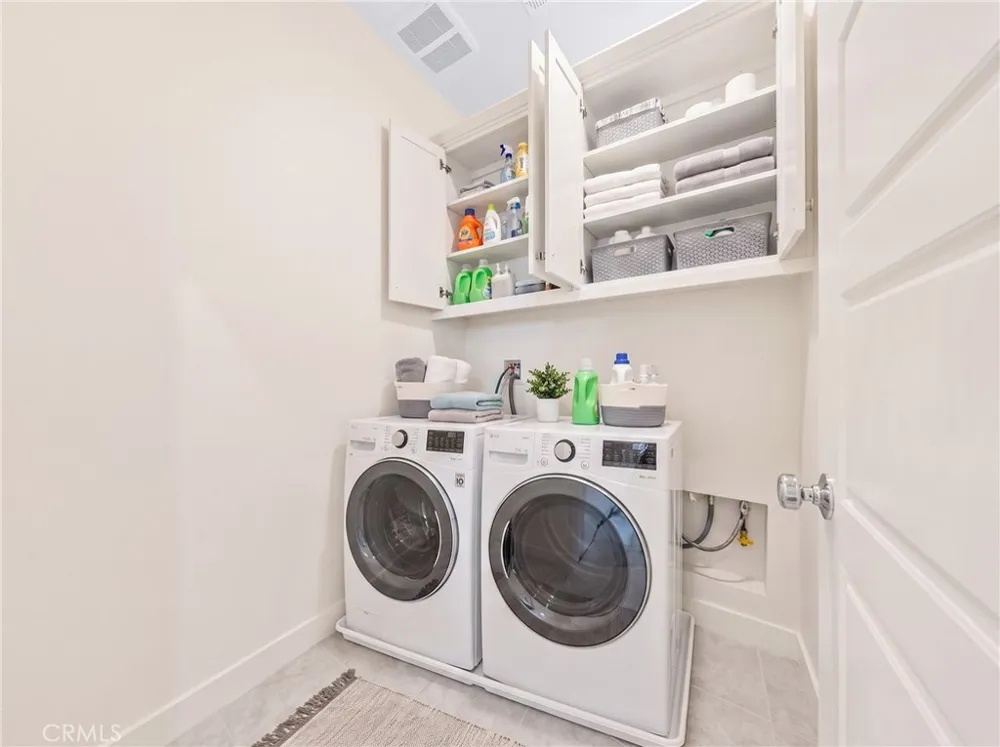
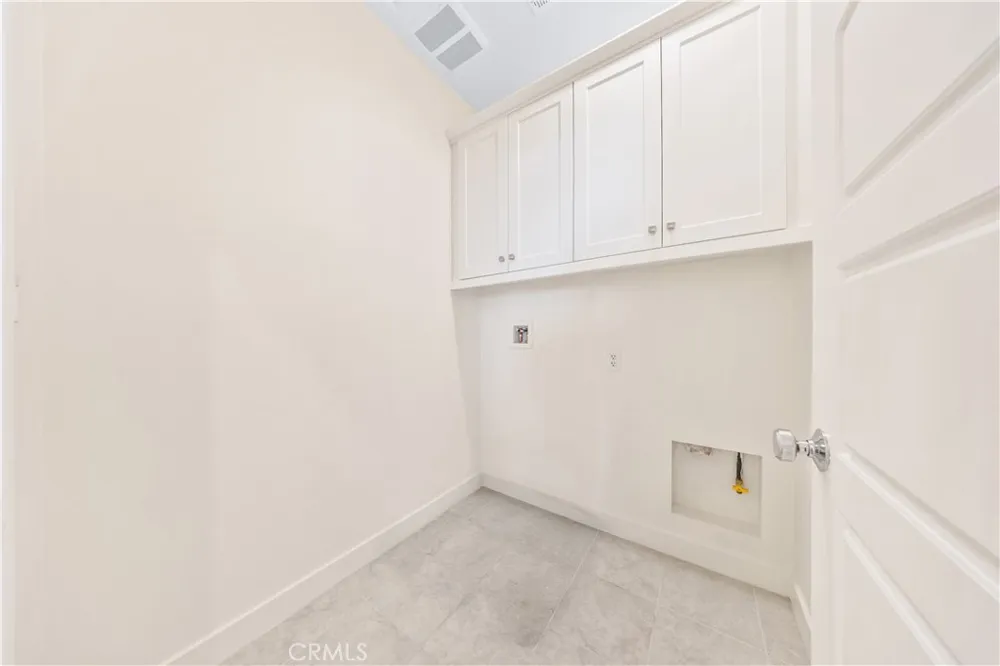
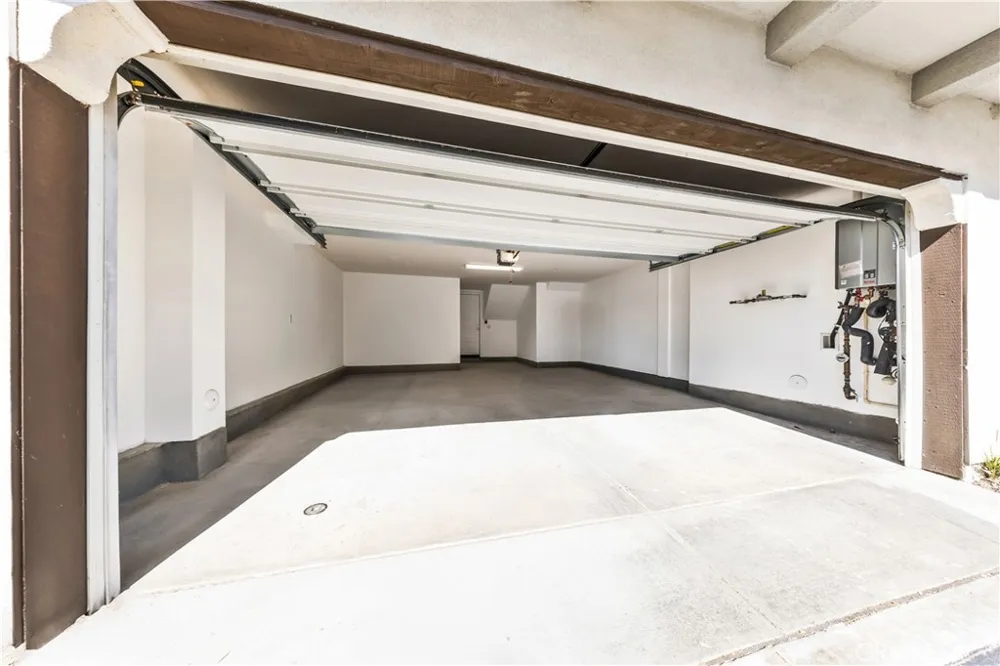
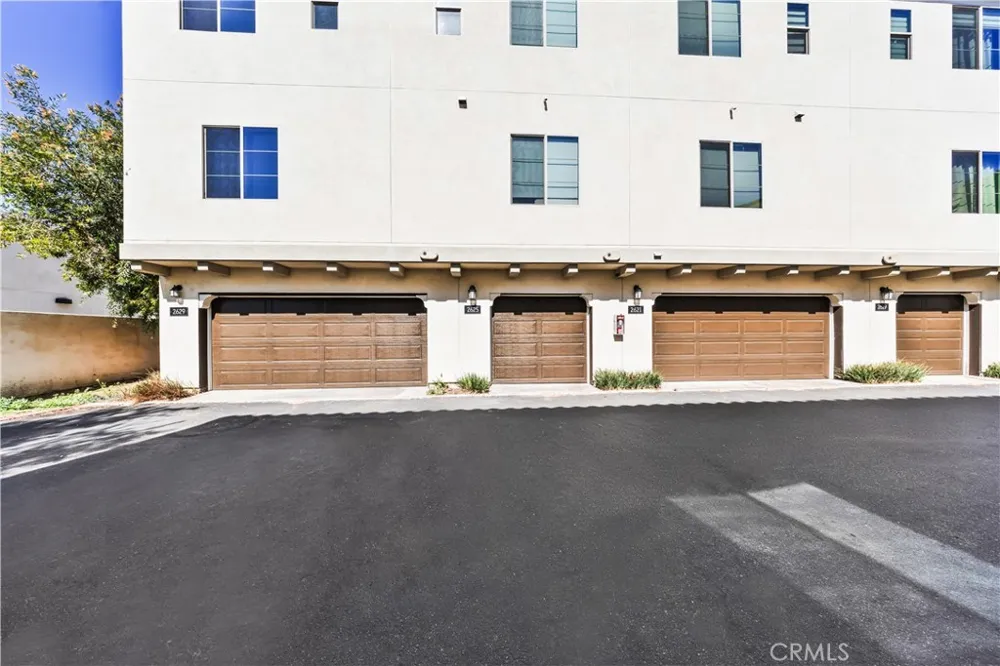
The third floor offers two generously sized bedroom suites, each providing exceptional comfort and privacy, along with a conveniently located laundry room. An attached two-car garage with direct access adds to the home's everyday functionality.
Residents enjoy beautifully maintained community grounds, guest parking, and a landscaped courtyard. Just beyond the gates, you'll find Starbucks, Paris Baguette, Kyuramen, and an array of popular restaurants, cafés, and everyday conveniences, offering an exceptional walkable lifestyle.
Located within the highly acclaimed Arcadia Unified School District and offering easy access to the 10, 605, and 210 Freeways, this exceptional home combines modern design, flexible living spaces, and an unbeatable location—an outstanding opportunity to enjoy the very best of Arcadia living.
Open Houses
- Sat, Aug 29 · 12:00 AM – 2:00 AM
- Sat, Aug 29 · 9:00 PM – 12:00 AM
- Sun, Aug 30 · 9:00 PM – 12:00 AM
Property Details
- Interior
- Balcony, Separate Formal Dining Room, Eat In Kitchen, Bedroom On Main Level, Primary Suite
- Cooling
- 1
- Heating
- Central
- Cooling Features
- Central Air
- Bedrooms
- 4
- Bathrooms
- 4.0
- Full Baths
- 4
- Lot Features
- Sprinkler System
- Stories
- 3
- Lot Description
- Sprinkler System
- Acres
- 1.881
- Square Feet
- 1570.0
- Lot Size (sqft)
- 81949.0
- Parking Features
- Garage
- Parking
- 1
- Parking Spaces
- 2.0
- Parking Type
- Garage
- Parking Garage Spaces
- 2.0
- Property Type
- Purchase
- Style
- Contemporary
- Property Subtype Additional
- Townhouse
- Year Built
- 2021
- Sewer Information
- Public Sewer
- Utility Source
- Public
- Utility Features
- Electricity Connected, Natural Gas Connected, Sewer Connected, Water Connected
- Appliances
- Dishwasher, Disposal, Gas Oven, Gas Range, Refrigerator, Range Hood, Vented Exhaust Fan, Water Heater
- Community Features
- Curbs, Gutters, Street Lights, Sidewalks, Gated
- School District
- Arcadia Unified
- County
- Los Angeles
- Region
- Arcadia
- Original List Price
- $1,118,000
- Days on Market (Cumulative)
- 64
- HOA
- 1
- HOA Fees
- 277.51
Location
Legal
The multiple listing data appearing on this website, or contained in reports produced therefrom, is owned and copyrighted by California Regional Multiple Listing Service, Inc. ("CRMLS") and is protected by all applicable copyright laws. Information provided is for viewer's personal, non-commercial use and may not be used for any purpose other than to identify prospective properties the viewer may be interested in purchasing. All listing data, including but not limited to square footage and lot size is believed to be accurate, but the listing Agent, listing Broker and CRMLS and its affiliates do not warrant or guarantee such accuracy. The viewer should independently verify the listed data prior to making any decisions based on such information by personal inspection and/or contacting a real estate professional.
Based on information from California Regional Multiple Listing Service, Inc. as of the most recent time synced and /or other sources. All data, including all measurements and calculations of area, is obtained from various sources and has not been, and will not be, verified by broker or MLS. All information should be independently reviewed and verified for accuracy. Properties may or may not be listed by the office/agent presenting the information
Provided By
Listed by Lei Shen (#AR45997)
Listing Office: Re/Max Premier Properties (#3467)