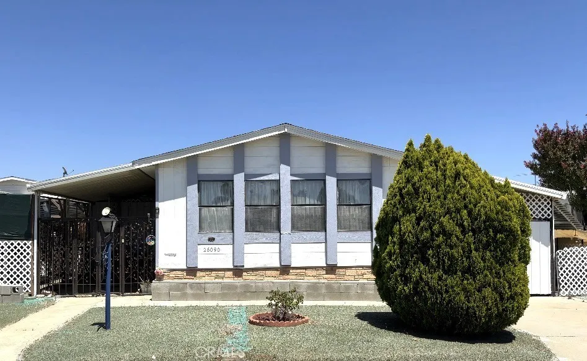
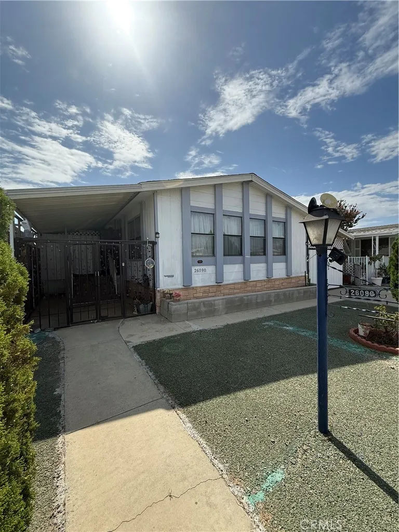
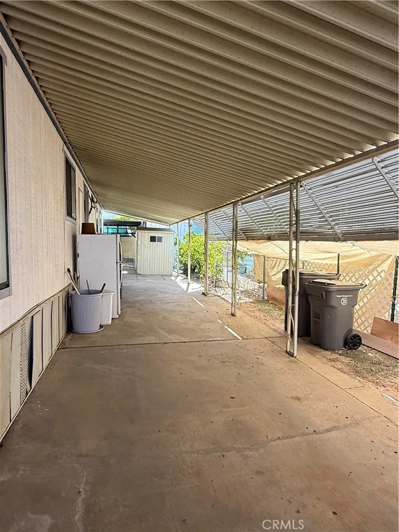
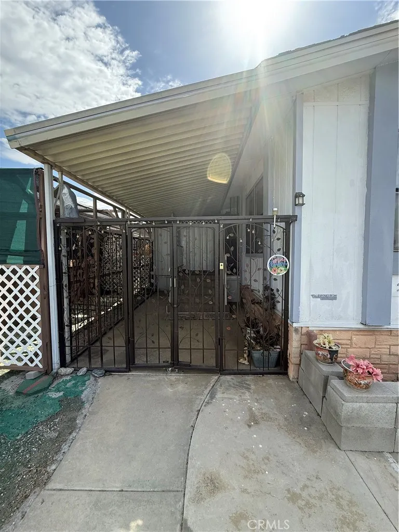
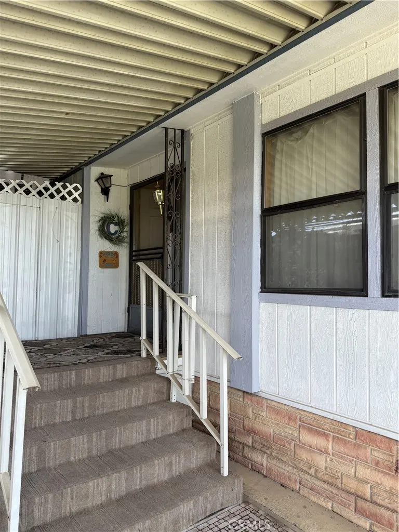
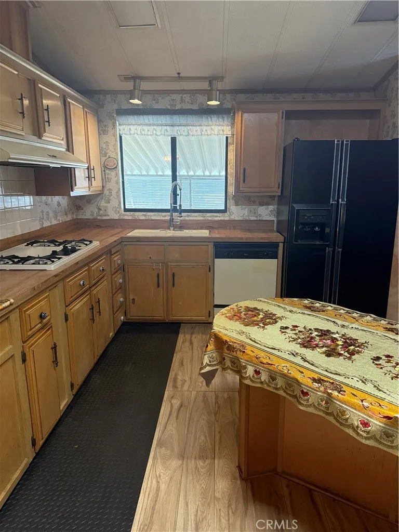
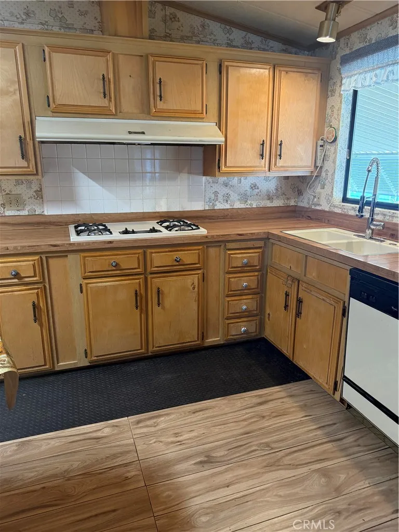
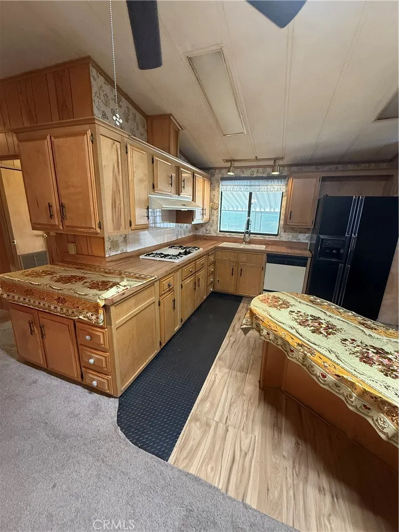
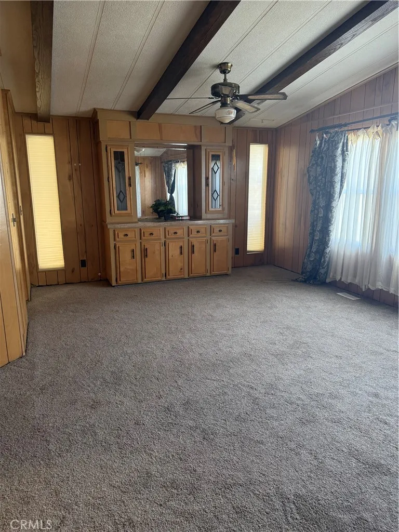
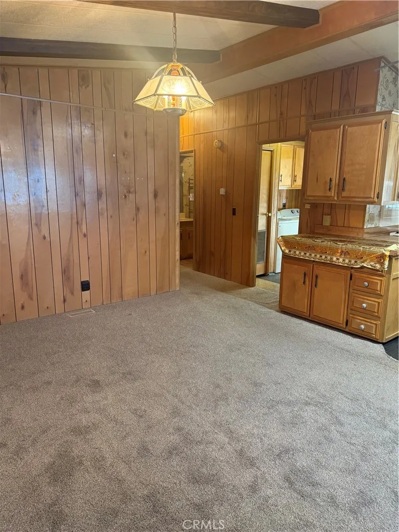
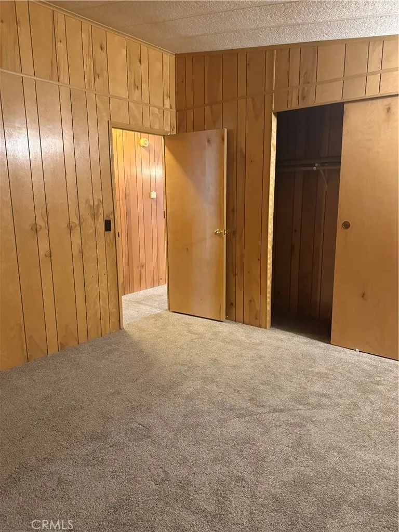
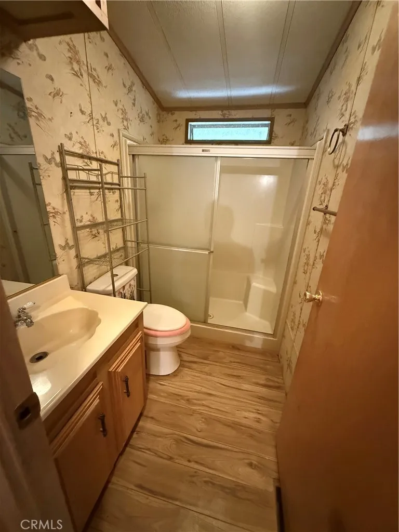
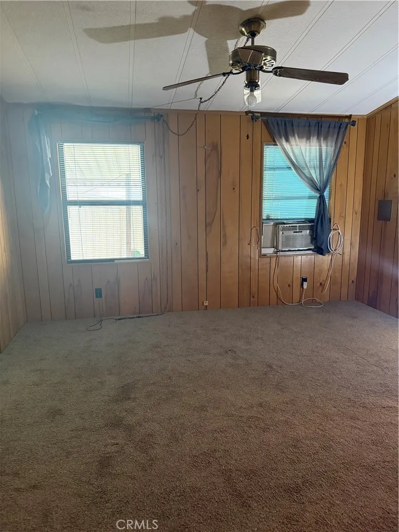
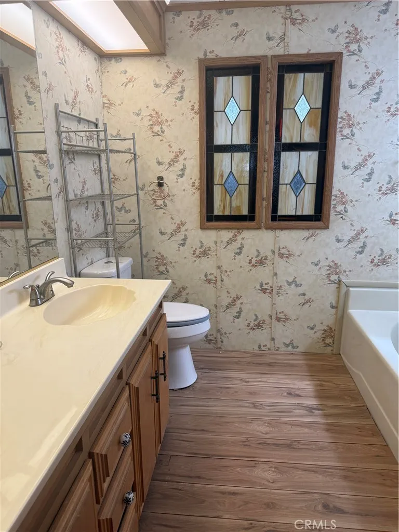
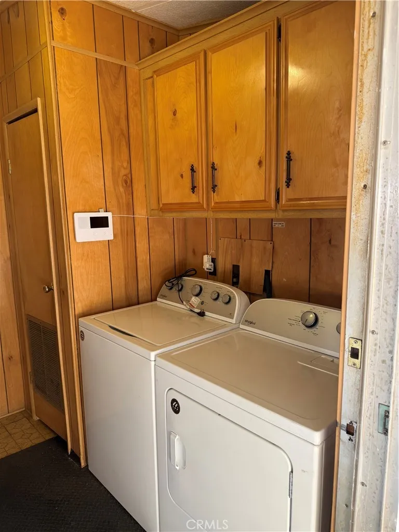
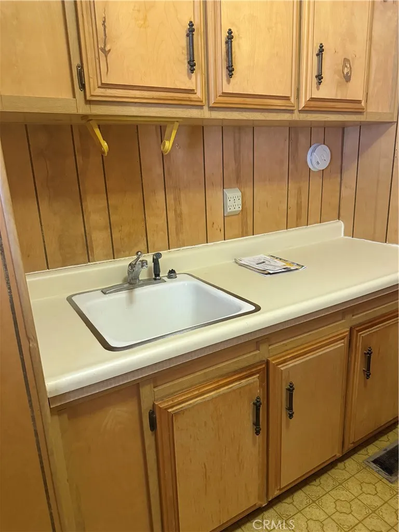
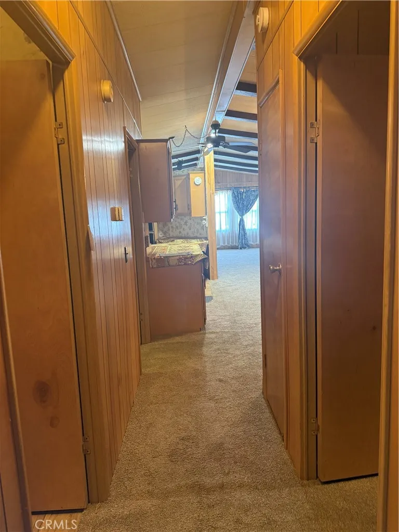
Welcome to your next chapter in the heart of Homeland, California! Located in the highly desirable, active adult community of Highland Palms Senior Estates and Country Club (Age 55+), this beautiful 2-bedroom, 2-bathroom manufactured home offers 1,344 square feet of comfortable, single-level living space where you own the land with a low monthly HOA of $135. Step inside to a light, bright, and inviting interior layout featuring a spacious primary suite complete with a private bathroom, soaking tub, stand-up shower, and generous closet space. Alongside is a fully functional kitchen equipped with a gas stove, dual oven, and built-in storage. The property comes complete with a separate laundry area (washer and dryer included), an oversized private driveway and carport for parking, a side metal shed, and two additional dedicated storage spaces.
Your low monthly HOA fee grants you access to an incredible lifestyle featuring golf, swimming pool, relaxing spa and sauna, clubhouse, a billiard room, a dog park, and more. Conveniently located close to local shopping, dining, and medical services. With easy access to Hemet and the 215 freeway, this home offers a rare, affordable opportunity to enjoy active senior living at its absolute finest.
Open Houses
- Sun, Aug 30 · 8:30 PM – 11:00 PM
Property Details
- Interior
- Ceiling Fans, Laminate Counters, All Bedrooms Down, Bedroom On Main Level, Main Level Primary
- Cooling
- 1
- Heating
- Central
- Cooling Features
- Central Air, Wall Window Units
- Bedrooms
- 2
- Bathrooms
- 2.0
- Full Baths
- 2
- Lot Features
- Rectangular Lot
- Stories
- 1
- Lot Description
- Rectangular Lot
- Pool Description
- Community, Association
- Pool Features
- Community, Association
- Pool Shared
- 1
- Acres
- 0.09
- Square Feet
- 1344.0
- Lot Size (sqft)
- 3920.0
- Parking Features
- Attached Carport, Carport, Off Street, Private
- Parking Spaces
- 0.0
- Parking Type
- Garage
- Parking Garage Spaces
- 0.0
- Property Type
- Purchase
- Style
- Traditional
- Property Subtype Additional
- Manufactured On Land
- Year Built
- 1983
- Foundation
- Concrete Perimeter, See Remarks, Tie Down
- Sewer Information
- Public Sewer
- Utility Source
- Public
- Utility Features
- Cable Available, Cable Connected, Electricity Available, Electricity Connected, Natural Gas Available, Natural Gas Connected, Ph
- Appliances
- Double Oven, Gas Cooktop, Gas Oven, Water Heater, Dryer, Washer
- Senior Community
- 1
- Community Features
- Street Lights, Pool
- School District
- Perris Union High
- High School
- Heritage
- County
- Riverside
- Region
- Homeland
- Original List Price
- $239,000
- Days on Market (Cumulative)
- 58
- HOA
- 1
- HOA Fees
- 135.0
Location
Legal
The multiple listing data appearing on this website, or contained in reports produced therefrom, is owned and copyrighted by California Regional Multiple Listing Service, Inc. ("CRMLS") and is protected by all applicable copyright laws. Information provided is for viewer's personal, non-commercial use and may not be used for any purpose other than to identify prospective properties the viewer may be interested in purchasing. All listing data, including but not limited to square footage and lot size is believed to be accurate, but the listing Agent, listing Broker and CRMLS and its affiliates do not warrant or guarantee such accuracy. The viewer should independently verify the listed data prior to making any decisions based on such information by personal inspection and/or contacting a real estate professional.
Based on information from California Regional Multiple Listing Service, Inc. as of the most recent time synced and /or other sources. All data, including all measurements and calculations of area, is obtained from various sources and has not been, and will not be, verified by broker or MLS. All information should be independently reviewed and verified for accuracy. Properties may or may not be listed by the office/agent presenting the information
Provided By
Listed by Esmeralda Sanchez (#HMSANCME)
Listing Office: Honest Realty Group (#SWNJC)