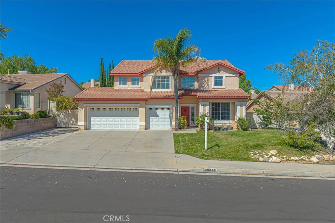
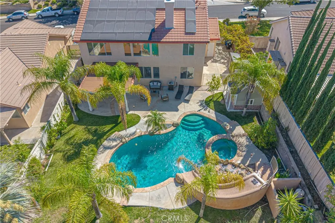
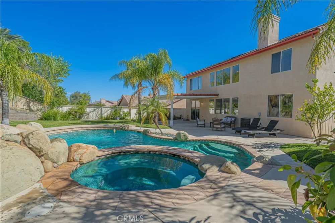
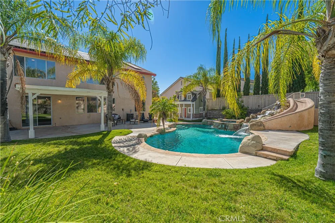
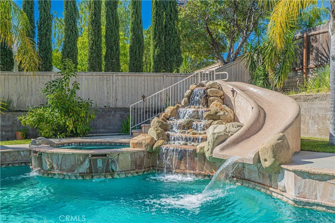
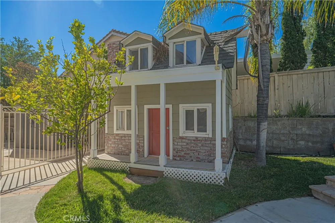
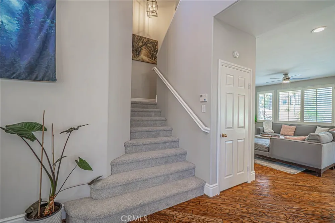
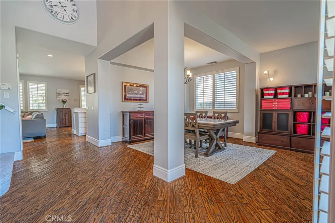
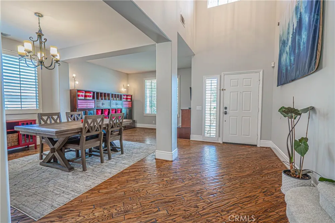
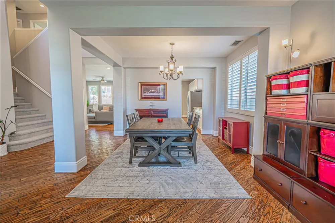
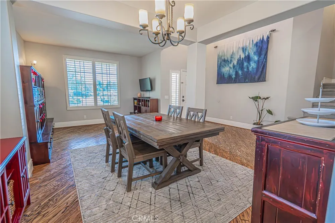
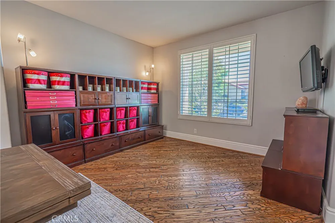
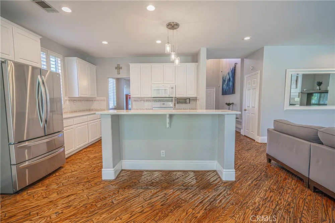
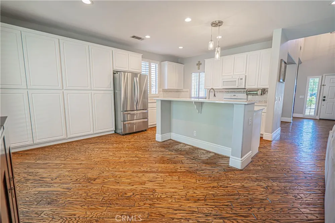
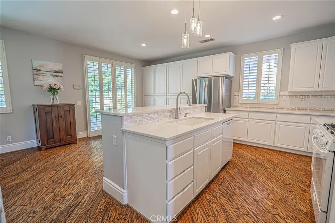
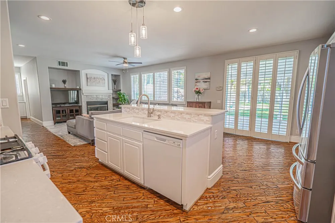
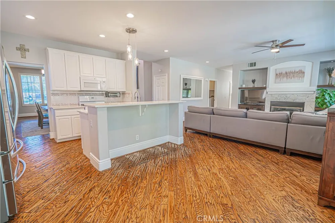
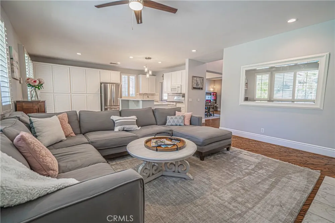
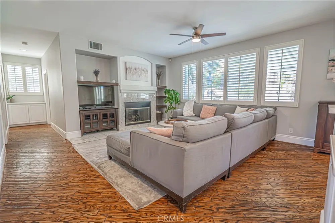
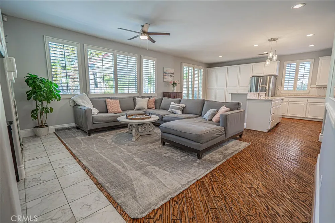
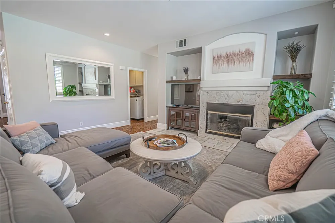
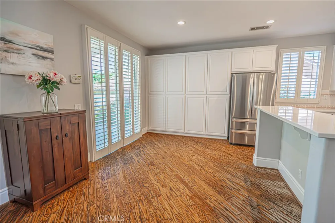
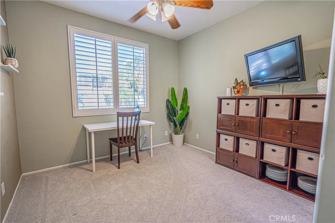
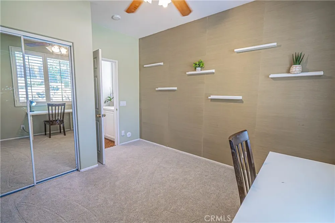
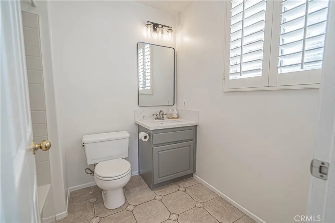
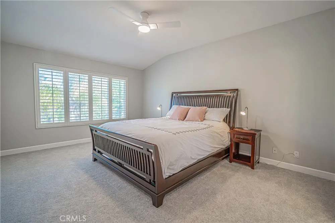

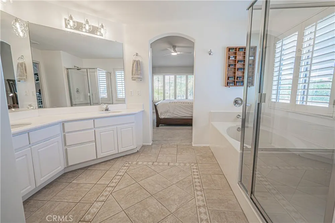
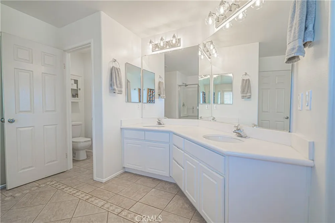
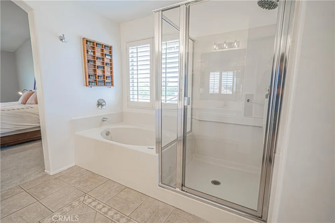
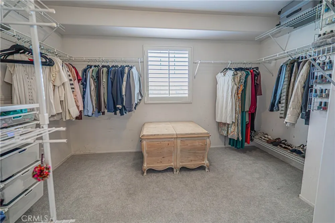
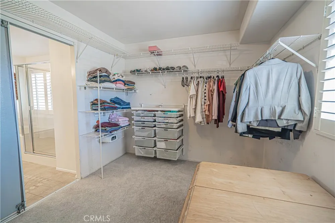
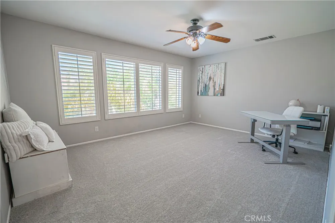
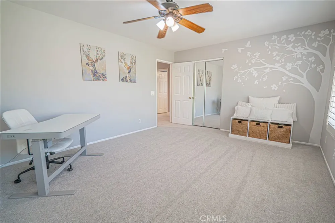
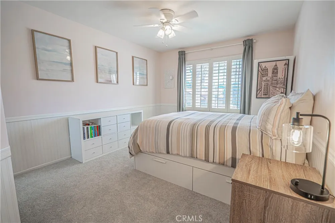
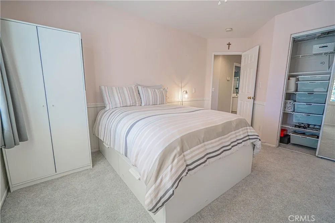
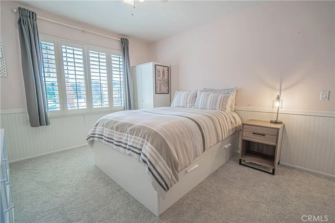
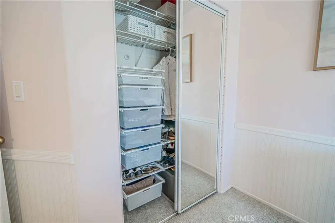
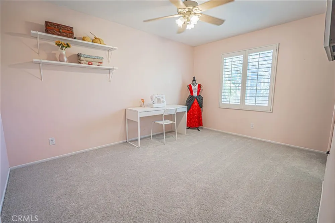
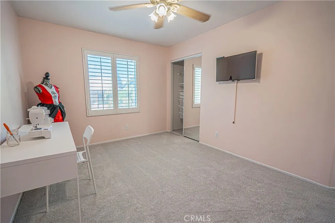
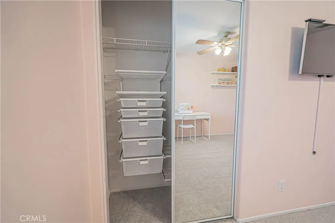
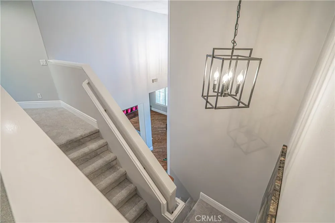
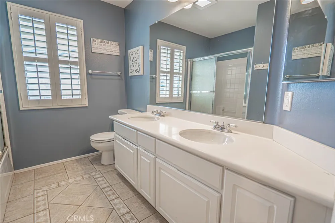
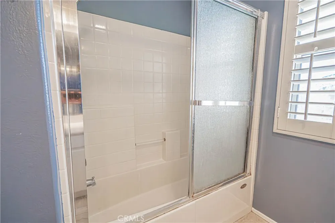

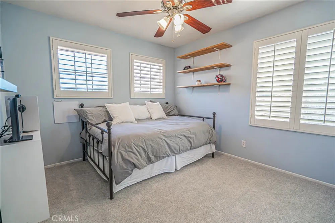
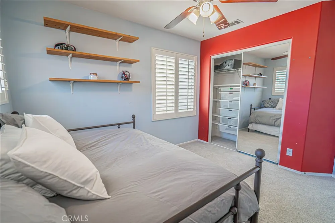
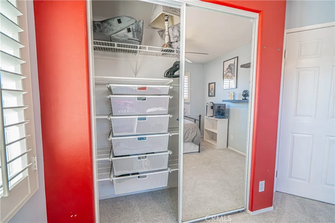
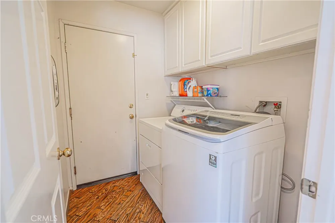
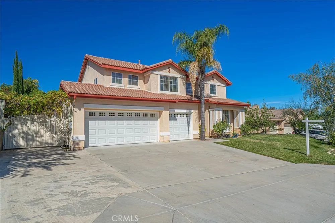
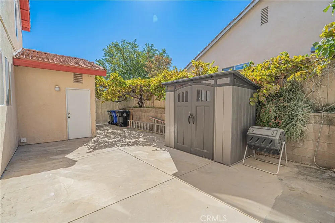
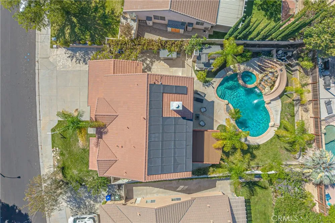
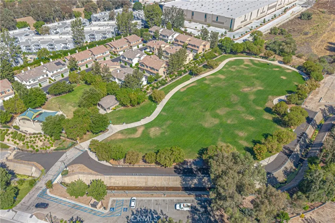
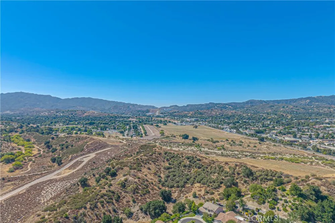
Looking for a Stunning Family Home in Circle J Ranch with NO MELLO ROOS, NO HOA and SOLAR? Welcome to this stunning home with a Resort-Style Backyard..so many possibilities! This stunning five-bedroom (and an versatile Bonus Room and closet) and three-bathroom home where elegant living meets unforgettable outdoor entertaining. Step inside to discover light-filled interiors, soaring ceilings, stunning louvre hardwood flooring and an open floor plan designed for both everyday living and effortless entertaining. Imagine all the possibilities: downstairs space available for curriculum, toys and hours of fun. The spacious living and family areas flow seamlessly into the heart of the home, where the open-concept kitchen overlooks the inviting family room, creating a warm gathering place for family and friends with a cozy fireplace welcoming hours of togetherness. A convenient downstairs bedroom and full bath provide flexibility for guests, multigenerational living, gym, studio or a private home office. Upstairs, the spacious primary suite offers a peaceful retreat including a soaking tub and separate walk in shower, dual sinks and spacious walk in closet with custom elfa organizers. Three additional bedrooms and den provide generous accommodations for family and visitors. Imagine spending sunny California afternoons relaxing in your sparkling pool with slide & jacuzzi, surrounded by graceful palm trees creating your own private resort. Step outside...enjoy outdoor dining on the covered patio, host unforgettable gatherings, or simply unwind while taking in the peaceful surroundings. Another magical part of this home is the one-of-a-kind custom playhouse that transforms the backyard into an exclusive destination providing hours of fun and creativity for your younger residents. Whether it's a place for imaginative adventures, a creative retreat, or a cherished family gathering spot, this makes the home unlike any other and creates memories that will last a lifetime. Located near award-winning schools, beautiful Circle J Ranch Park, shopping, dining, and commuter access centrally located with quick access to the 5 and 14 Freeways. This home has beautifully designed living spaces to make memories both inside and out with so many possibilities. This exceptional home delivers the perfect balance of sophistication, comfort, and California indoor-outdoor living. This is more than a home—it's your own private retreat where every day feels like a vacation.
Property Details
- Interior
- Built In Features, Block Walls, Ceiling Fans, Separate Formal Dining Room, Eat In Kitchen, High Ceilings, Open Floorplan, Recess
- Cooling
- 1
- Heating
- Central
- Cooling Features
- Central Air
- Bedrooms
- 5
- Bathrooms
- 3.0
- Full Baths
- 3
- View
- Neighborhood
- Lot Features
- Back Yard, Front Yard, Sprinklers In Rear, Sprinklers In Front, Lawn, Landscaped, Near Park, Yard
- Stories
- 2
- Lot Description
- Back Yard, Front Yard, Sprinklers In Rear, Sprinklers In Front, Lawn, Landscaped, Near Park, Yard
- Pool
- 1
- Pool Description
- Gas Heat, Heated, In Ground, Private
- Pool Features
- Gas Heat, Heated, In Ground, Private
- Acres
- 0.194
- Square Feet
- 2680.0
- Lot Size (sqft)
- 8445.0
- Parking Features
- Direct Access, Garage Faces Front, Garage, Side By Side
- Parking
- 1
- Parking Spaces
- 3.0
- Parking Type
- Garage
- Parking Garage Spaces
- 3.0
- Property Type
- Purchase
- Property Subtype Additional
- Single Family Residence
- Year Built
- 2000
- Roof
- Spanish Tile
- Sewer Information
- Public Sewer
- Utility Source
- Public
- Utility Features
- Electricity Connected, Natural Gas Connected, Sewer Connected, Water Connected
- Appliances
- Dishwasher, Gas Oven, Gas Range, Microwave
- Subdivision
- Oak Ridge (OAKR)
- Community Features
- Biking, Curbs, Gutters, Street Lights, Suburban, Sidewalks, Park
- School District
- William S. Hart Union
- High School
- Hart
- County
- Los Angeles
- Region
- Saugus
- Zoning
- SCUR3
- Original List Price
- $1,159,500
- Days on Market (Cumulative)
- 41
- HOA Fees
- 0.0
Location
Legal
The multiple listing data appearing on this website, or contained in reports produced therefrom, is owned and copyrighted by California Regional Multiple Listing Service, Inc. ("CRMLS") and is protected by all applicable copyright laws. Information provided is for viewer's personal, non-commercial use and may not be used for any purpose other than to identify prospective properties the viewer may be interested in purchasing. All listing data, including but not limited to square footage and lot size is believed to be accurate, but the listing Agent, listing Broker and CRMLS and its affiliates do not warrant or guarantee such accuracy. The viewer should independently verify the listed data prior to making any decisions based on such information by personal inspection and/or contacting a real estate professional.
Based on information from California Regional Multiple Listing Service, Inc. as of the most recent time synced and /or other sources. All data, including all measurements and calculations of area, is obtained from various sources and has not been, and will not be, verified by broker or MLS. All information should be independently reviewed and verified for accuracy. Properties may or may not be listed by the office/agent presenting the information
Provided By
Listed by Renee Roque-White (#SR207097133)
Listing Office: Equity Union (#SR8595006)