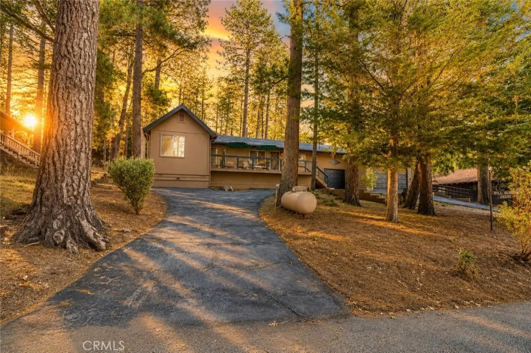
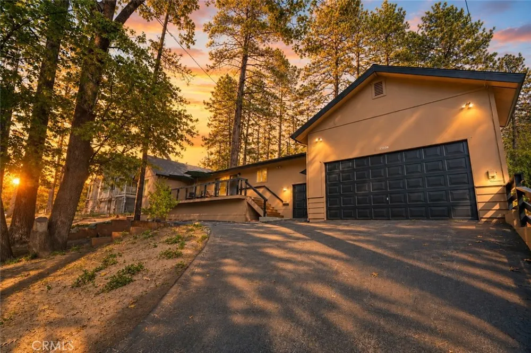
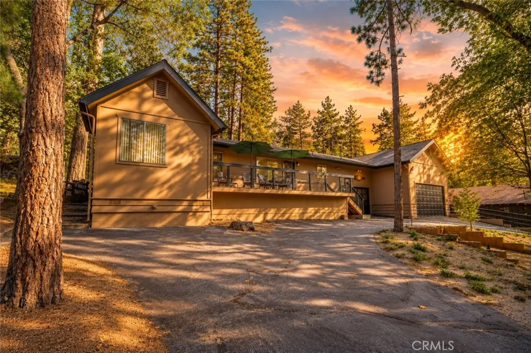
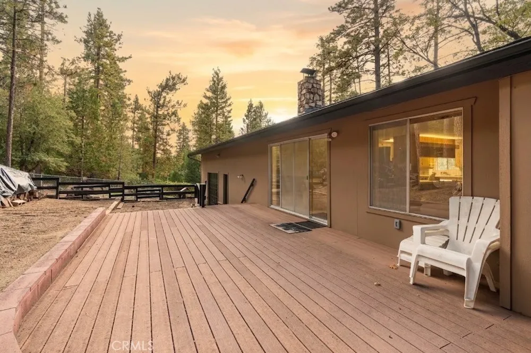
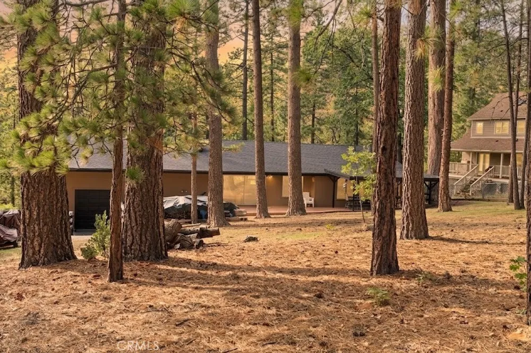
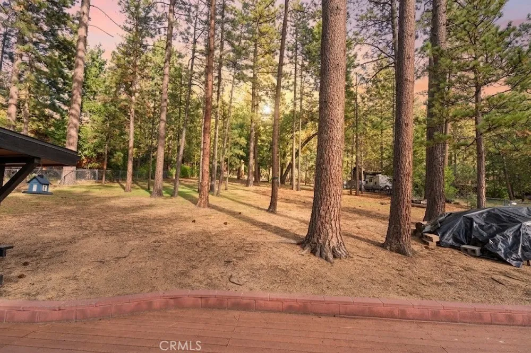
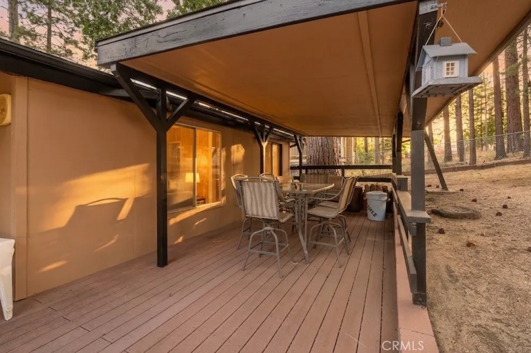
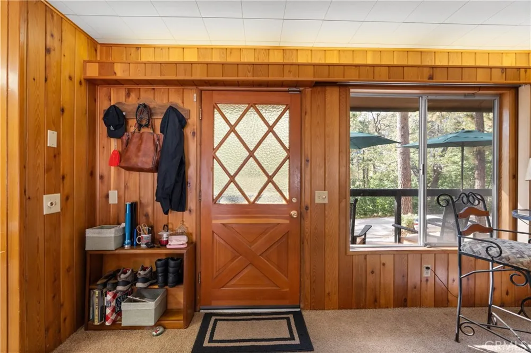
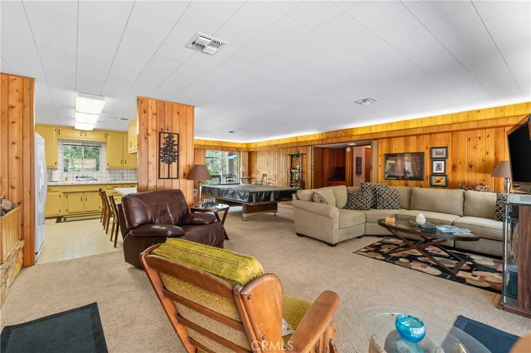
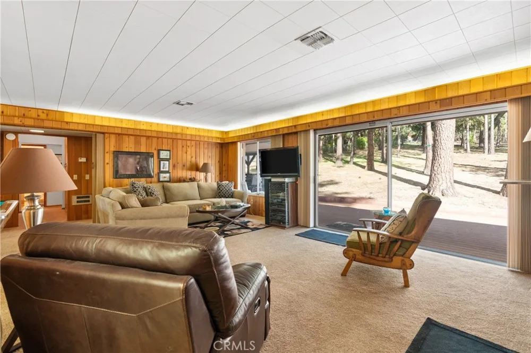
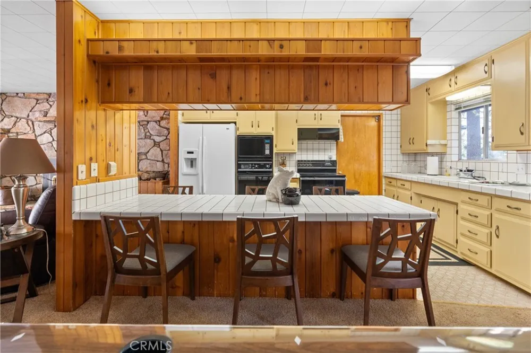
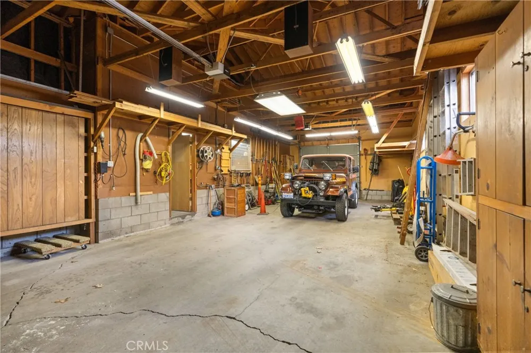
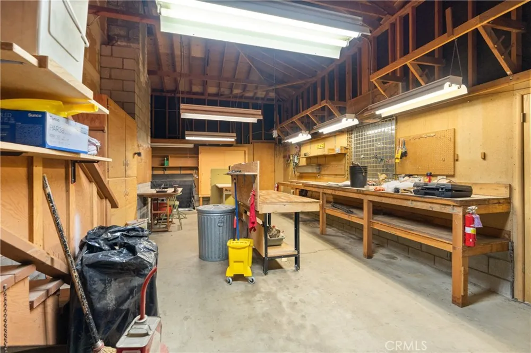
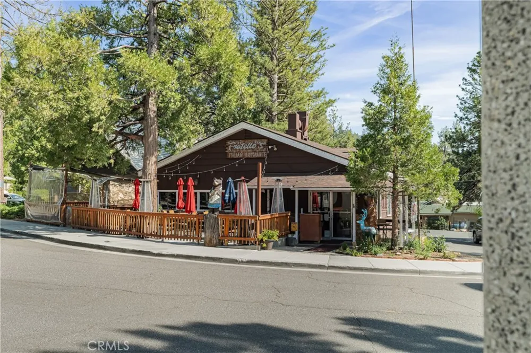
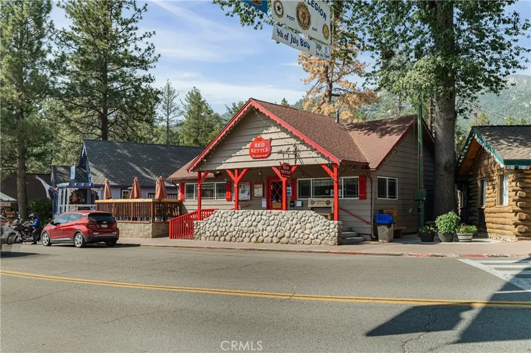
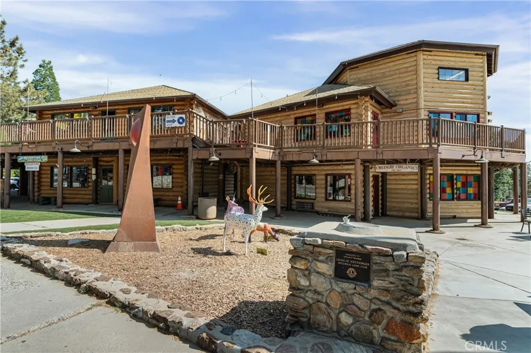
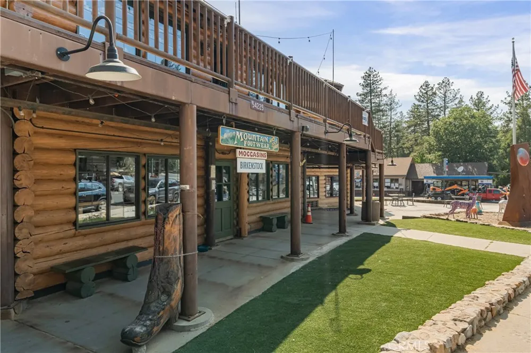
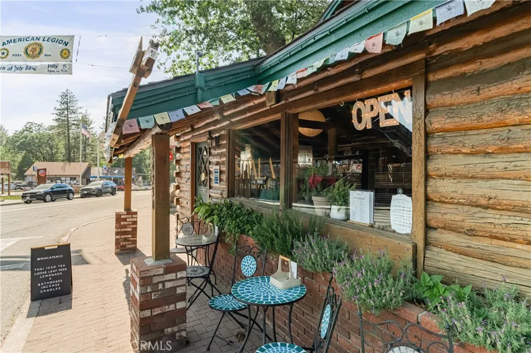
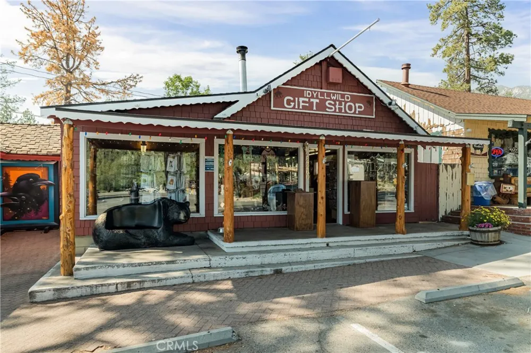
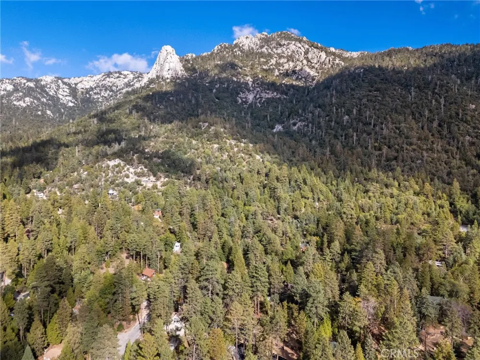
TWO LOTS! | 3/4 ACRE | HUGE 1,232sf 3 CAR GARAGE | REAR ACCESS | NEWER ROOF! | 6 CORDS OF FIREWOOD READY TO GO! - Welcome to your serene mountain retreat in beautiful Idyllwild, where two remarkable lots combine to offer a rare three-quarter acre of picturesque, completely usable land. This charming four-bedroom, two-bathroom cabin exudes a warm, rustic character that instantly feels like home, beautifully preserved in its immaculate interior woodwork and an inviting open-concept great room centered around a cozy stone fireplace. Designed for both relaxation and everyday living, the flexible layout includes a tranquil space perfect for a home office or a comfortable fourth bedroom. Step outside to discover thoughtfully crafted outdoor living areas, including a newly rebuilt front deck and a covered back deck, all surrounded by expertly manicured oak and mature pine trees that provide exceptional privacy and beautiful views. Practical luxury meets mountain charm with a newer roof, a freshly painted exterior, the added convenience of a generator when the power goes out, and a grand half-circle driveway leading up to an elevated, welcoming entrance. Hobbyists and outdoor enthusiasts will fall in love with the incredible 1,232-square-foot three-car garage, featuring built-in storage cabinets in the main garage, extra rafter storage, and a pull-through rear door on one bay. Additionally, a secondary shop space provides a built-in workbench with even more cabinets, all complemented by a highly convenient secondary rear access gate from the street behind. Located just under five minutes from the heart of town and the renowned hiking trails of Humber Park, this thoroughly turnkey haven offers the perfect blend of peaceful mountain seclusion and effortless everyday convenience.
Property Details
- Interior
- All Bedrooms Up, Main Level Primary, Workshop
- Heating
- Central
- Bedrooms
- 4
- Bathrooms
- 2.0
- Full Baths
- 2
- View
- Trees Woods
- Lot Features
- Trees, Value In Land, Yard
- Stories
- 1
- Lot Description
- Trees, Value In Land, Yard
- Acres
- 0.87
- Square Feet
- 1650.0
- Lot Size (sqft)
- 37897.2
- Parking Features
- Door Multi, Garage, Garage Door Opener, Garage Faces Rear, Tandem, Workshop In Garage
- Parking
- 1
- Parking Spaces
- 3.0
- Parking Type
- Garage
- Parking Garage Spaces
- 3.0
- Property Type
- Purchase
- Property Subtype Additional
- Single Family Residence
- Year Built
- 1968
- Sewer Information
- Septic Type Unknown
- Utility Source
- Public
- Utility Features
- Propane
- Community Features
- Biking, Hiking, Mountainous, Near National Forest, Park, Rural
- School District
- Hemet Unified
- County
- Riverside
- Region
- Idyllwild
- Original List Price
- $594,000
- Days on Market (Cumulative)
- 9
- HOA Fees
- 0.0
Location
Legal
The multiple listing data appearing on this website, or contained in reports produced therefrom, is owned and copyrighted by California Regional Multiple Listing Service, Inc. ("CRMLS") and is protected by all applicable copyright laws. Information provided is for viewer's personal, non-commercial use and may not be used for any purpose other than to identify prospective properties the viewer may be interested in purchasing. All listing data, including but not limited to square footage and lot size is believed to be accurate, but the listing Agent, listing Broker and CRMLS and its affiliates do not warrant or guarantee such accuracy. The viewer should independently verify the listed data prior to making any decisions based on such information by personal inspection and/or contacting a real estate professional.
Based on information from California Regional Multiple Listing Service, Inc. as of the most recent time synced and /or other sources. All data, including all measurements and calculations of area, is obtained from various sources and has not been, and will not be, verified by broker or MLS. All information should be independently reviewed and verified for accuracy. Properties may or may not be listed by the office/agent presenting the information
Provided By
Listed by Hank Greer (#TGREEHAN)
Listing Office: Reliable Realty Inc. (#RRI301)