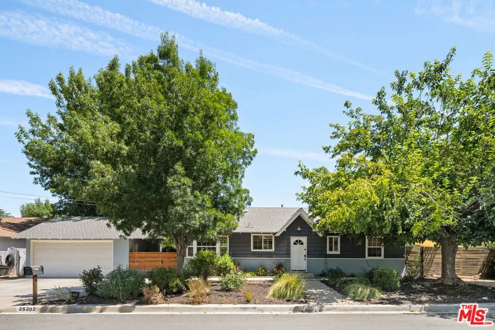
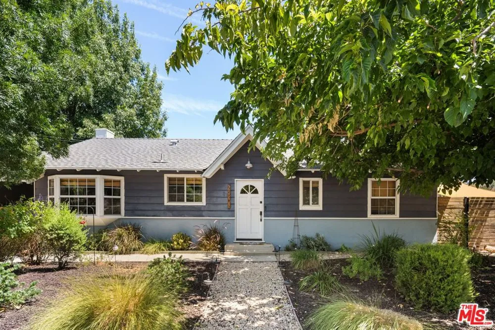
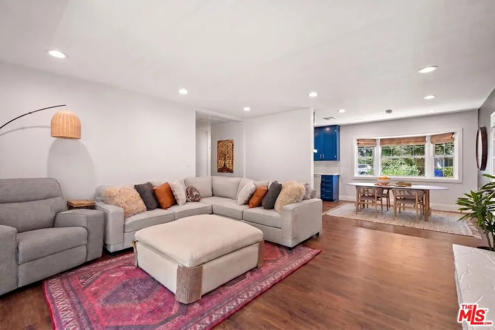
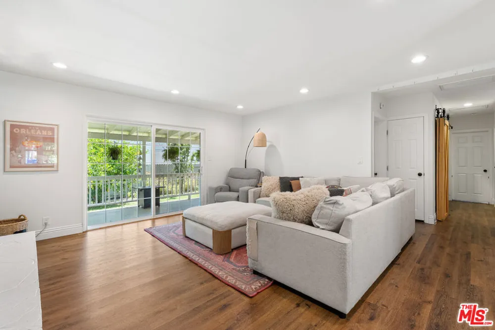
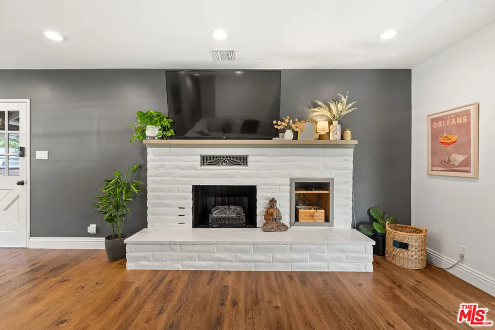
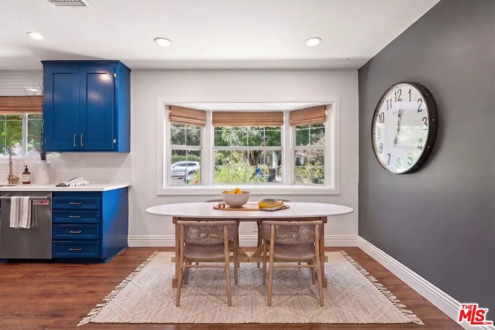
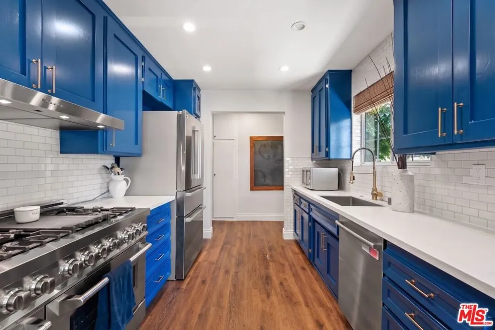
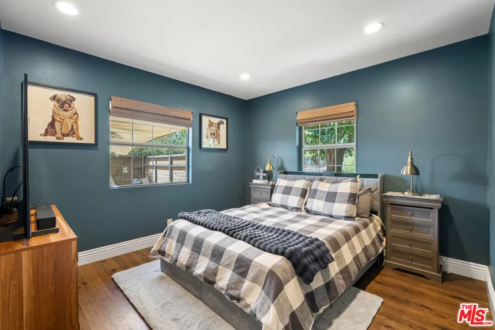
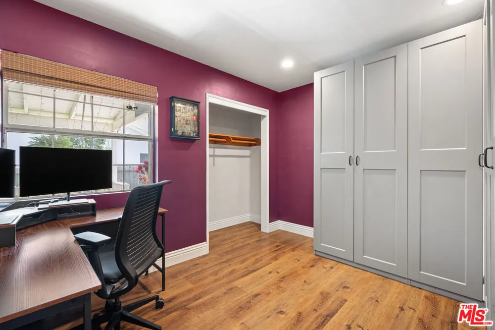
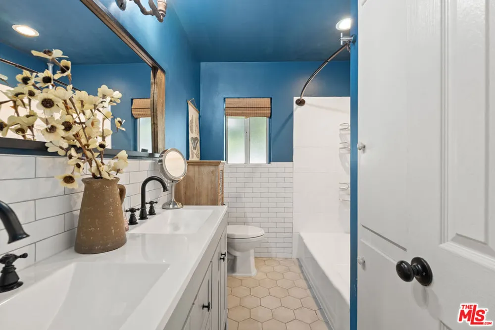
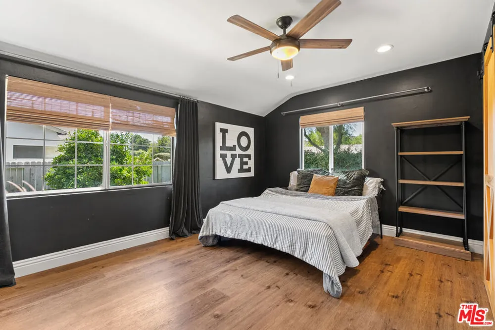
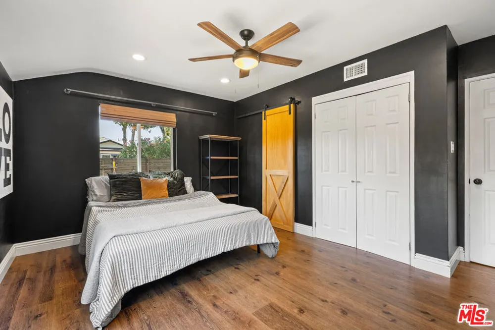
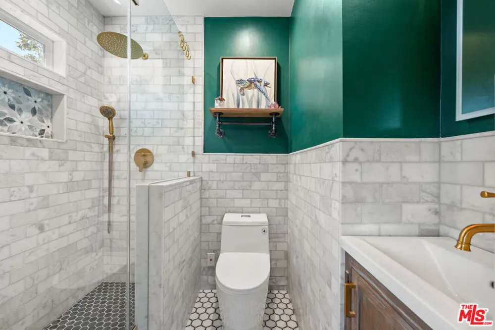
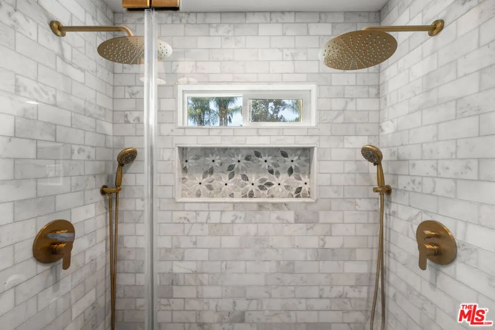
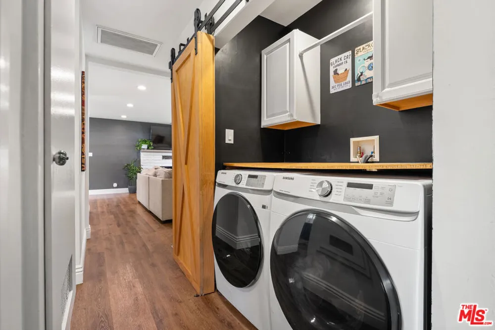
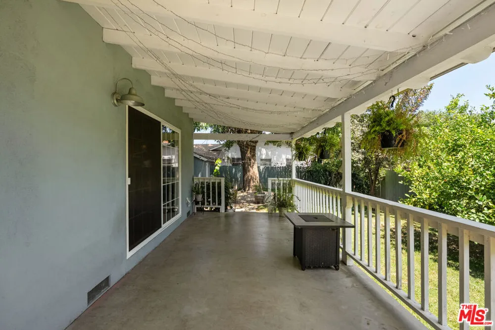
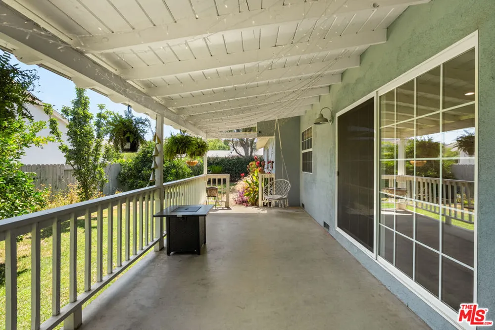
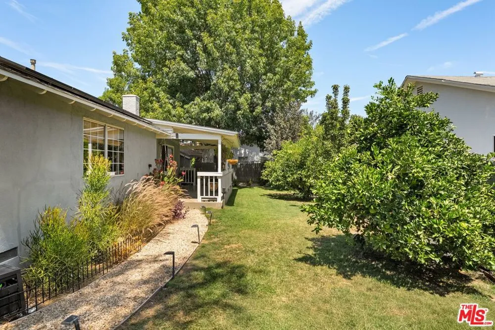
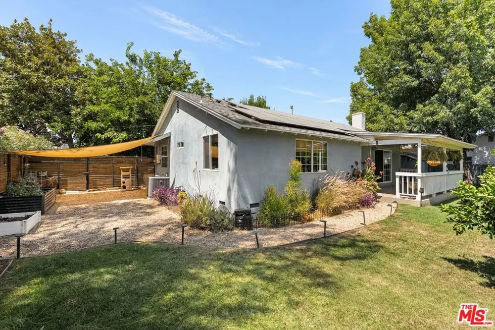
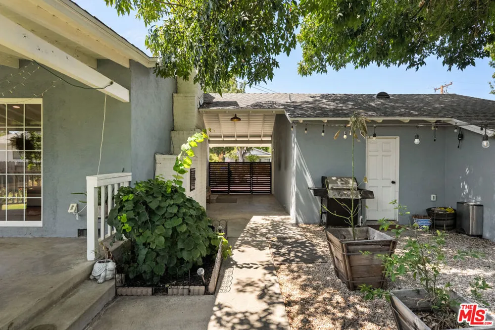
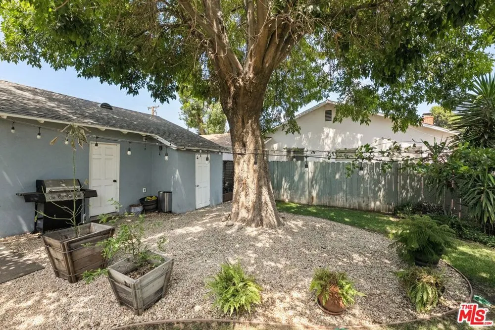
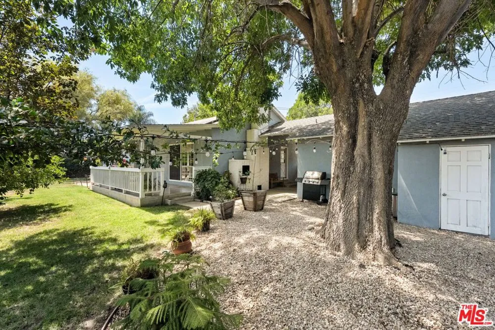
Welcome to 25202 Atwood Blvd, a charming and thoughtfully updated 3-bedroom, 2-bath home in the heart of Newhall. Bright and inviting throughout, the home is filled with natural light and features newer vinyl flooring installed in 2021 and an open living space anchored by a classic brick fireplace. The updated kitchen brings a bold pop of personality with rich blue cabinetry, quartz countertops, subway tile backsplash, brass accents and newer appliances, including an impressive professional-style stainless steel gas range. The spacious primary suite is filled with natural light and features generous closet space and a beautifully renovated en-suite bath, completely redone in 2022 with marble tile, a walk-in shower, dual shower systems and warm brass finishes. The second full bath has also been updated, while two additional bedrooms offer flexibility for family, guests or a home office. Additional highlights include recessed lighting, indoor laundry, central heating and air, a Nest thermostat and smoke detector, solar panels and a water heater replaced in 2023. Outside, a large covered patio creates a natural extension of the living space for dining, entertaining or relaxing outdoors. The expansive backyard offers mature trees, grassy areas, garden beds and multiple spaces to gather, while a separate covered side patio and detached two-car garage add even more functionality. Set on a generous lot with mature landscaping and wonderful curb appeal, this Newhall charmer combines character, thoughtful updates and fantastic indoor-outdoor living, all just minutes from the shops, restaurants and charm of Old Town Newhall.
Property Details
- Interior
- Separate Formal Dining Room
- Cooling
- 1
- Heating
- Central
- Cooling Features
- Central Air
- Bedrooms
- 3
- Bathrooms
- 2.0
- Full Baths
- 2
- View
- Trees Woods
- Lot Features
- Yard
- Stories
- 1
- Lot Description
- Yard
- Acres
- 0.171
- Square Feet
- 1254.0
- Lot Size (sqft)
- 7431.0
- Parking Features
- Concrete, Door Multi, Garage, Rv Access Parking
- Parking Spaces
- 4.0
- Parking Type
- Garage
- Property Type
- Rental
- Style
- Ranch
- Property Subtype Additional
- Single Family Residence
- Year Built
- 1959
- Appliances
- Double Oven, Dishwasher, Gas Cooktop, Disposal, Gas Oven, Microwave, Oven, Refrigerator, Range Hood, Washer
- County
- Los Angeles
- Region
- Santa Clarita
- Zoning
- SCUR2
- Original List Price
- $4,500
- Pets
- Call
- MLS #
- 26898385
- Property Subtype
- SingleFamilyResidence
- Fence
- 1
- Parcel Number
- 2829005104
- MLS #
- 26898385
- Property Condition
- Updated Remodeled
- Date Listed
- August 27, 2026
- Address
- 25202 Atwood Boulevard
Location
Legal
The multiple listing data appearing on this website, or contained in reports produced therefrom, is owned and copyrighted by California Regional Multiple Listing Service, Inc. ("CRMLS") and is protected by all applicable copyright laws. Information provided is for viewer's personal, non-commercial use and may not be used for any purpose other than to identify prospective properties the viewer may be interested in purchasing. All listing data, including but not limited to square footage and lot size is believed to be accurate, but the listing Agent, listing Broker and CRMLS and its affiliates do not warrant or guarantee such accuracy. The viewer should independently verify the listed data prior to making any decisions based on such information by personal inspection and/or contacting a real estate professional.
Based on information from California Regional Multiple Listing Service, Inc. as of the most recent time synced and /or other sources. All data, including all measurements and calculations of area, is obtained from various sources and has not been, and will not be, verified by broker or MLS. All information should be independently reviewed and verified for accuracy. Properties may or may not be listed by the office/agent presenting the information
Provided By
Listed by Cody Thompson (#CLW-C110713)
Listing Office: Resident Group (#CLW-X8257581)