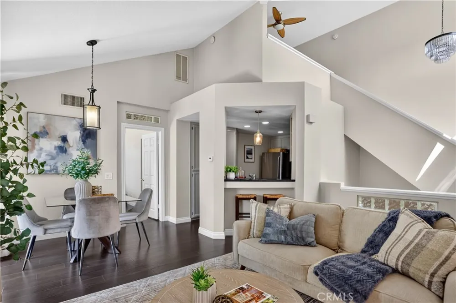
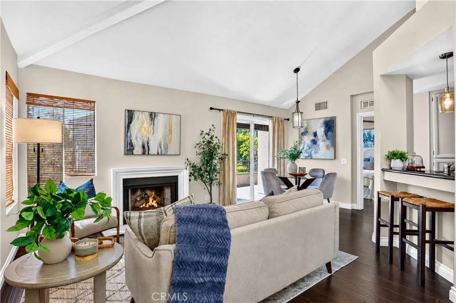
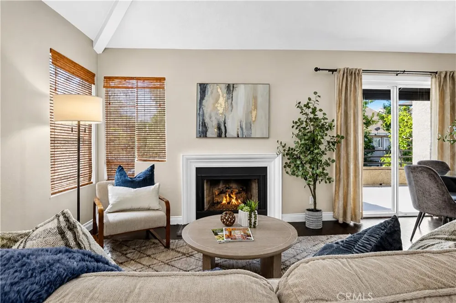
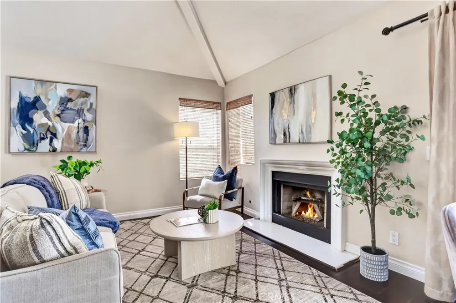
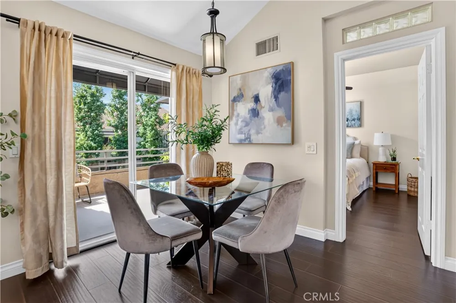
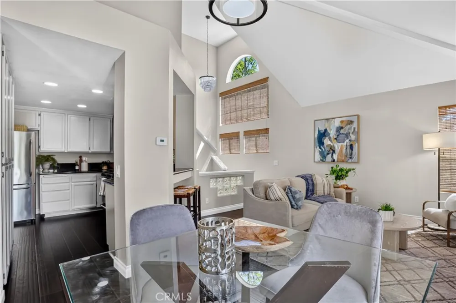
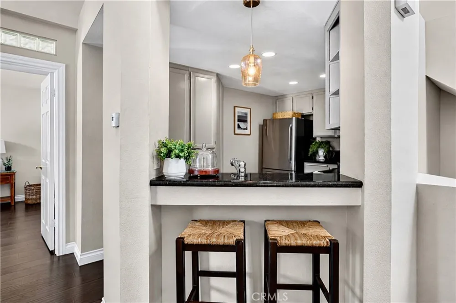
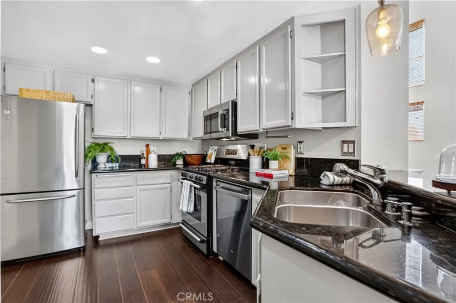
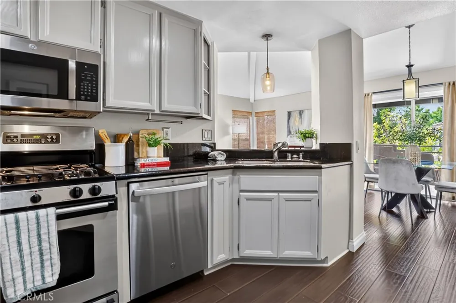
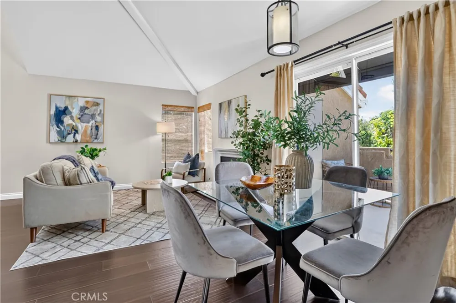
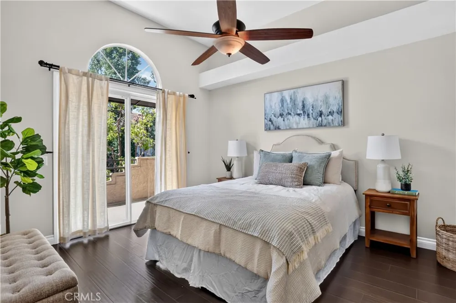
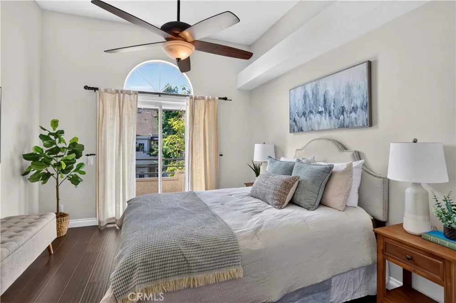
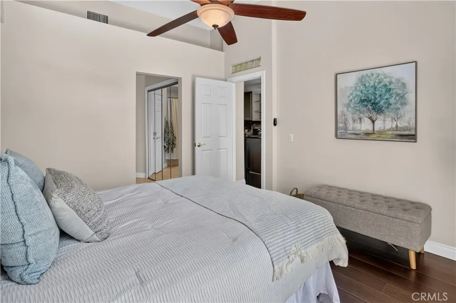
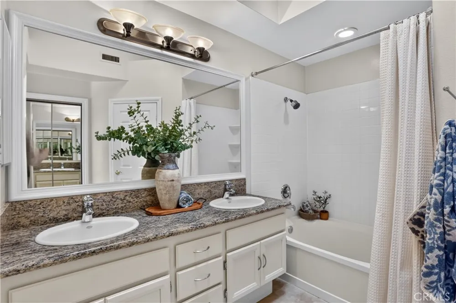
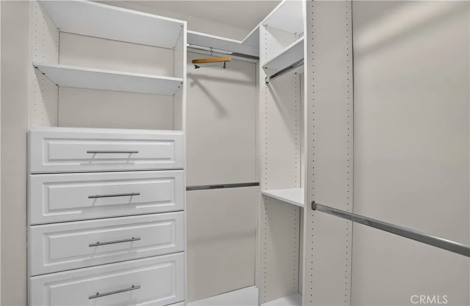

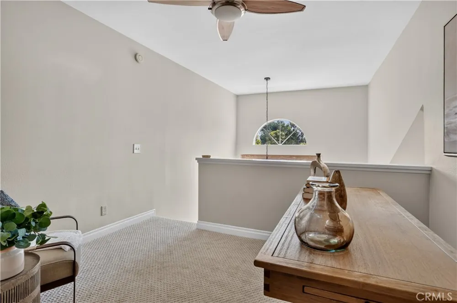
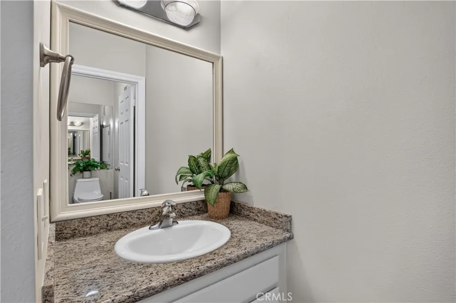
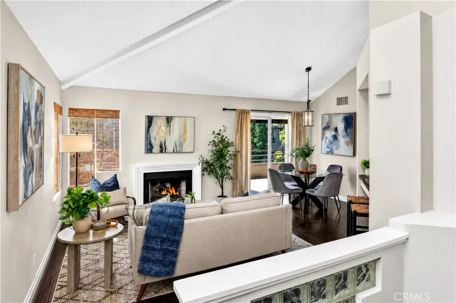
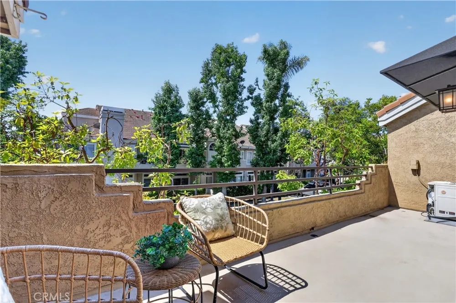
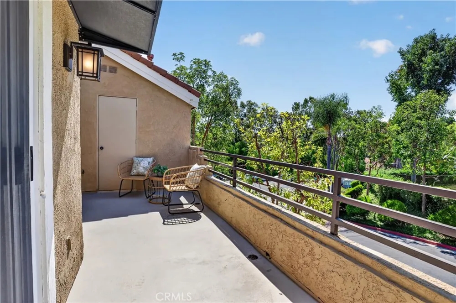
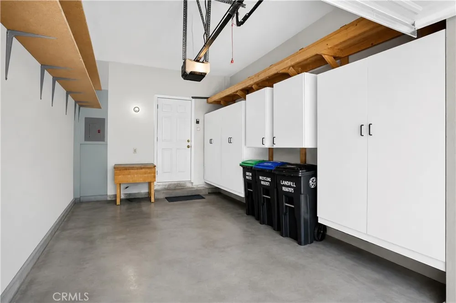
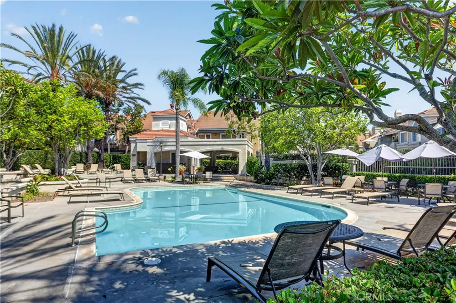
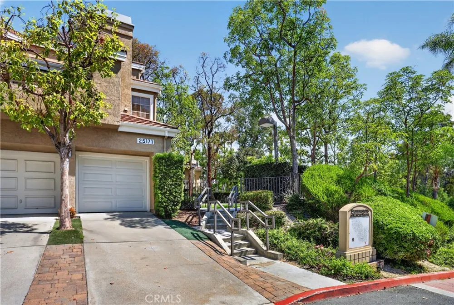
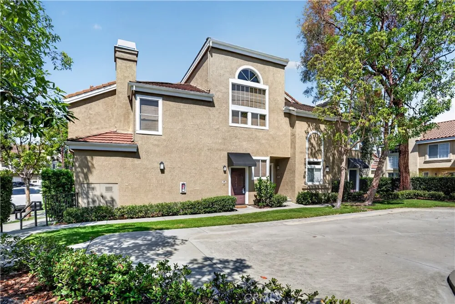
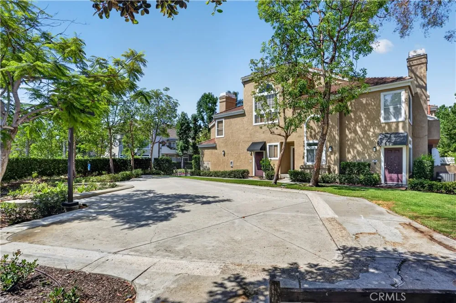
Light, private, with an incredible open setting define this END-UNIT CONDO in Laguna Niguel’s Expressions community. With NO ONE ABOVE OR BELOW and a front entry facing a landscaped courtyard and greenbelt, the home enjoys extra breathing room from neighboring residences, along with abundant natural light from windows on multiple sides.. Inside, the roughly 900-square-foot, 1-bedroom (PLUS LOFT LARGE ENOUGH FOR A QUEEN), 1.5-bath layout opens to a bright main living level with VAULTED CEILINGS, newer dark wood-look laminate flooring, crisp white trim, and an easy flow from the living room to the dining area and kitchen. A simple white-framed fireplace anchors the living room, while sliding doors extend the space to the LARGE PRIVATE BALCONY, an inviting spot for morning coffee, tending to your favorite plants, or outdoor dining. The kitchen features grey cabinetry, granite contemporary countertops, stainless steel appliances, a breakfast bar, and a newer microwave. The primary bedroom continues the airy feel with a vaulted ceiling and direct balcony access. Its ensuite bath includes a DUAL-SINK GRANITE VANITY, tub and shower area, taller ceilings, and a WALK-IN CLOSET WITH CUSTOM ORGANIZATION. Upstairs, a FLEXIBLE, GENEROUSLY SIZED LOFT easily accommodates a queen-size bed, nightstand, and wardrobe, making it ideal for an office, media room, workout area, or guest retreat. A large window fills the loft with natural light and offers a desirable open outlook, an uncommon feature within the community, where many residences face neighboring units. A convenient half bath and brand-new carpet complete the space. For added inspiration, another residence in the community has enclosed its loft with shutters and a door for greater privacy. Buyers may wish to explore similar possibilities, subject to HOA approval and applicable requirements. Additional highlights include CENTRAL AIR AND HEAT, updated piping, custom window treatments, newer interior paint, bathroom granite counters, added bathroom storage, a newer garage door, and a new fire-rated door to the garage. Parking is another standout. The home includes a DIRECT-ACCESS SINGLE-CAR GARAGE plus a driveway, an uncommon feature within the community. Expressions residents also enjoy a community pool and spa. Located in Laguna Niguel’s Lake Area, the home offers convenient access to shopping, dining, parks, Laguna Niguel Lake, nearby trails, the 73 Toll Road, and connections to the 5. Don’t wait on this one!
Property Details
- Interior
- Ceiling Fans, Cathedral Ceilings, Granite Counters, High Ceilings, Recessed Lighting, All Bedrooms Up, Loft, Main Level Primary,
- Cooling
- 1
- Heating
- Forced Air
- Cooling Features
- Central Air
- Bedrooms
- 1
- Bathrooms
- 1.5
- Full Baths
- 1
- Half Baths
- 1
- View
- Neighborhood
- Lot Features
- Greenbelt
- Stories
- 2
- Lot Description
- Greenbelt
- Pool Description
- Association
- Pool Features
- Association
- Square Feet
- 903.0
- Parking Features
- Direct Access, Door Single, Driveway, Garage Faces Front, Garage
- Parking
- 1
- Parking Spaces
- 1.0
- Parking Type
- Driveway
- Parking Garage Spaces
- 1.0
- Property Type
- Purchase
- Property Subtype Additional
- Condominium
- Year Built
- 1989
- Foundation
- Slab
- Roof
- Common Roof, Spanish Tile
- Sewer Information
- Public Sewer
- Utility Source
- Public
- Utility Features
- Cable Not Available, Natural Gas Available, Sewer Available, Water Available
- Appliances
- Dishwasher, Disposal, Gas Range, Gas Water Heater, Microwave
- Subdivision
- Expressions (RNE)
- Community Features
- Curbs, Gutters, Sidewalks
- School District
- Capistrano Unified
- Elementary School
- Marian Bergeson
- Middle School
- Aliso Viejo
- High School
- Aliso Niguel
- County
- Orange
- Region
- Laguna Niguel
- Original List Price
- $599,000
- Days on Market (Cumulative)
- 15
- HOA
- 1
- HOA Fees
- 432.0
Location
Legal
The multiple listing data appearing on this website, or contained in reports produced therefrom, is owned and copyrighted by California Regional Multiple Listing Service, Inc. ("CRMLS") and is protected by all applicable copyright laws. Information provided is for viewer's personal, non-commercial use and may not be used for any purpose other than to identify prospective properties the viewer may be interested in purchasing. All listing data, including but not limited to square footage and lot size is believed to be accurate, but the listing Agent, listing Broker and CRMLS and its affiliates do not warrant or guarantee such accuracy. The viewer should independently verify the listed data prior to making any decisions based on such information by personal inspection and/or contacting a real estate professional.
Based on information from California Regional Multiple Listing Service, Inc. as of the most recent time synced and /or other sources. All data, including all measurements and calculations of area, is obtained from various sources and has not been, and will not be, verified by broker or MLS. All information should be independently reviewed and verified for accuracy. Properties may or may not be listed by the office/agent presenting the information
Provided By
Listed by Lane Stone (#OCSTONLAN)
Listing Office: Seven Gables Real Estate (#H894)