(909) 636-2744 9095323542 pamelabergman@ymail.com carsonswartz@yahoo.com Elevate Real Estate Agency
Traffic Dashboard
Home
  • Search
    • Local Properties
    • Featured Properties
    • Home Valuation
  • Communities
    • Upland
    • Claremont
    • La Verne
    • Glendora
    • Chino Hills
    • Chino
    • Ontario
  • Selling
  • About
    • Real Estate Experts
    • Meet Pam
    • Meet Carson
    • Testimonials
  • Blogs
  • Resources
  • Contact
Traffic Dashboard
Pamela Bergman
(909) 636-2744 pamelabergman@ymail.com
  • Elevate Real Estate Agency
    8160 Haven Ave. Suite 103
    Rancho Cucamonga, CA 91730
    (909) 636-2744
    pamelabergman@ymail.com
Company
  • Home
  • About
  • Testimonials
  • Contact
Services
  • Buying
  • Selling
  • Home Valuation
  • Mortgage Calculator
Explore
  • Property Search
  • Featured Properties
  • Communities
Legal
  • Privacy
  • Terms
  • DMCA
  • Accessibility
  • Fair Housing
Account
  • Dashboard
  • Logout
  • Login
Pam and Carson Real Estate - Footer Logo
©2026 Elevate Real Estate Agency. All rights reserved.
Website built by CloseHack.
California Regional Multiple Listing Service

The multiple listing data appearing on this website, or contained in reports produced therefrom, is owned and copyrighted by California Regional Multiple Listing Service, Inc. ("CRMLS") and is protected by all applicable copyright laws. Information provided is for viewer's personal, non-commercial use and may not be used for any purpose other than to identify prospective properties the viewer may be interested in purchasing. All listing data, including but not limited to square footage and lot size is believed to be accurate, but the listing Agent, listing Broker and CRMLS and its affiliates do not warrant or guarantee such accuracy. The viewer should independently verify the listed data prior to making any decisions based on such information by personal inspection and/or contacting a real estate professional.

Based on information from California Regional Multiple Listing Service, Inc. as of the most recent time synced and /or other sources. All data, including all measurements and calculations of area, is obtained from various sources and has not been, and will not be, verified by broker or MLS. All information should be independently reviewed and verified for accuracy. Properties may or may not be listed by the office/agent presenting the information

Return
  • All Types+ null more
  • Structure
  • $200K-$600K
  • Bed/Bath
  • Size
  • Dates
  • Filters
  • Amenities
  • Save
Listings
No results
Sort
Home / Stevenson Ranch / 25063 Hollyhock Court
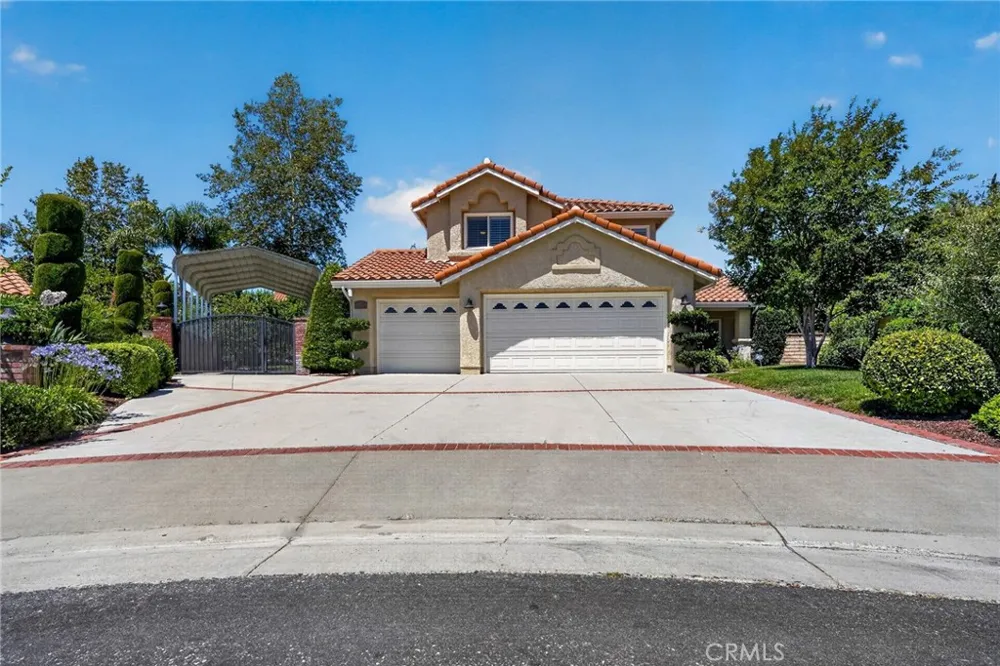
25063 Hollyhock Court Stevenson Ranch, CA 91381 25063 Hollyhock Court Stevenson Ranch, CA 91381 25063 Hollyhock Court Stevenson Ranch, CA 91381 25063 Hollyhock Court Stevenson Ranch, CA 91381 25063 Hollyhock Court Stevenson Ranch, CA 91381 25063 Hollyhock Court Stevenson Ranch, CA 91381 25063 Hollyhock Court Stevenson Ranch, CA 91381 25063 Hollyhock Court Stevenson Ranch, CA 91381 25063 Hollyhock Court Stevenson Ranch, CA 91381 25063 Hollyhock Court Stevenson Ranch, CA 91381 25063 Hollyhock Court Stevenson Ranch, CA 91381 25063 Hollyhock Court Stevenson Ranch, CA 91381 25063 Hollyhock Court Stevenson Ranch, CA 91381 25063 Hollyhock Court Stevenson Ranch, CA 91381 25063 Hollyhock Court Stevenson Ranch, CA 91381 25063 Hollyhock Court Stevenson Ranch, CA 91381 25063 Hollyhock Court Stevenson Ranch, CA 91381 25063 Hollyhock Court Stevenson Ranch, CA 91381 25063 Hollyhock Court Stevenson Ranch, CA 91381 25063 Hollyhock Court Stevenson Ranch, CA 91381 25063 Hollyhock Court Stevenson Ranch, CA 91381 25063 Hollyhock Court Stevenson Ranch, CA 91381 25063 Hollyhock Court Stevenson Ranch, CA 91381 25063 Hollyhock Court Stevenson Ranch, CA 91381 25063 Hollyhock Court Stevenson Ranch, CA 91381 25063 Hollyhock Court Stevenson Ranch, CA 91381 25063 Hollyhock Court Stevenson Ranch, CA 91381 25063 Hollyhock Court Stevenson Ranch, CA 91381 25063 Hollyhock Court Stevenson Ranch, CA 91381 25063 Hollyhock Court Stevenson Ranch, CA 91381 25063 Hollyhock Court Stevenson Ranch, CA 91381 25063 Hollyhock Court Stevenson Ranch, CA 91381 25063 Hollyhock Court Stevenson Ranch, CA 91381 25063 Hollyhock Court Stevenson Ranch, CA 91381 25063 Hollyhock Court Stevenson Ranch, CA 91381 25063 Hollyhock Court Stevenson Ranch, CA 91381 25063 Hollyhock Court Stevenson Ranch, CA 91381 25063 Hollyhock Court Stevenson Ranch, CA 91381 25063 Hollyhock Court Stevenson Ranch, CA 91381 25063 Hollyhock Court Stevenson Ranch, CA 91381 25063 Hollyhock Court Stevenson Ranch, CA 91381 25063 Hollyhock Court Stevenson Ranch, CA 91381 25063 Hollyhock Court Stevenson Ranch, CA 91381 25063 Hollyhock Court Stevenson Ranch, CA 91381 25063 Hollyhock Court Stevenson Ranch, CA 91381 25063 Hollyhock Court Stevenson Ranch, CA 91381 25063 Hollyhock Court Stevenson Ranch, CA 91381 25063 Hollyhock Court Stevenson Ranch, CA 91381 25063 Hollyhock Court Stevenson Ranch, CA 91381 25063 Hollyhock Court Stevenson Ranch, CA 91381 25063 Hollyhock Court Stevenson Ranch, CA 91381 25063 Hollyhock Court Stevenson Ranch, CA 91381 25063 Hollyhock Court Stevenson Ranch, CA 91381 25063 Hollyhock Court Stevenson Ranch, CA 91381 25063 Hollyhock Court Stevenson Ranch, CA 91381 25063 Hollyhock Court Stevenson Ranch, CA 91381 25063 Hollyhock Court Stevenson Ranch, CA 91381 25063 Hollyhock Court Stevenson Ranch, CA 91381 25063 Hollyhock Court Stevenson Ranch, CA 91381 25063 Hollyhock Court Stevenson Ranch, CA 91381 25063 Hollyhock Court Stevenson Ranch, CA 91381 25063 Hollyhock Court Stevenson Ranch, CA 91381 25063 Hollyhock Court Stevenson Ranch, CA 91381 25063 Hollyhock Court Stevenson Ranch, CA 91381 25063 Hollyhock Court Stevenson Ranch, CA 91381 View All Photos

$1,500,000

| Active

25063 Hollyhock Court

Stevenson Ranch, CA 91381

2,199
Square Feet
4
Beds
3
Baths
0.36
Acres
49
Days on Market
SR26150860
MLS#
House
Structure
Residential
Zone
Contact
Listing OfficeeXp Realty of California Inc

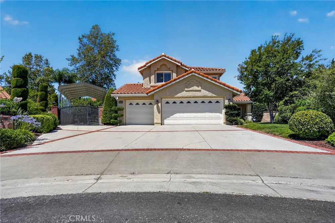
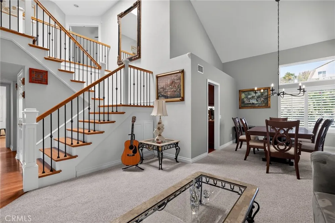
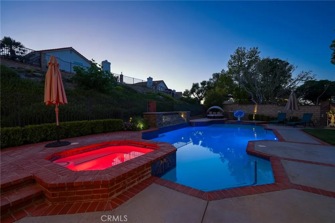
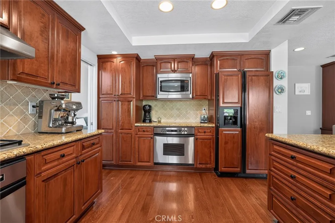
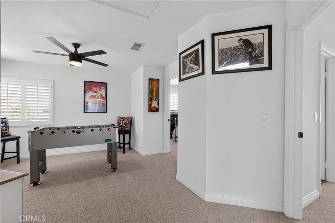
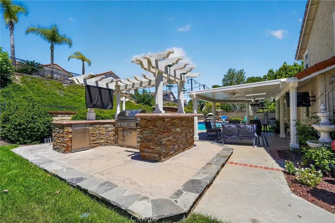
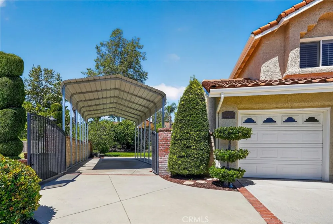
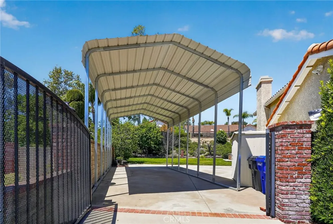
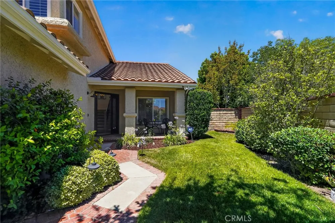
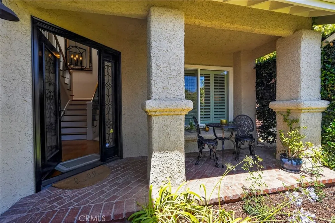
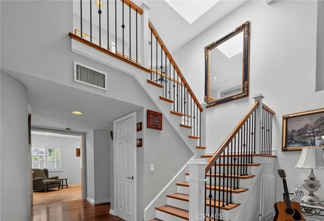
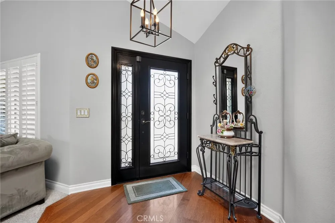
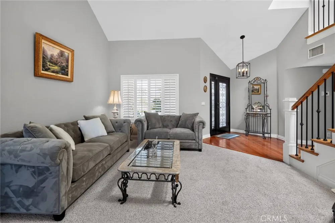
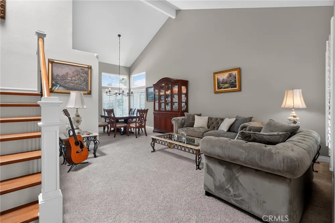
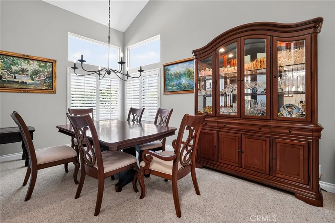
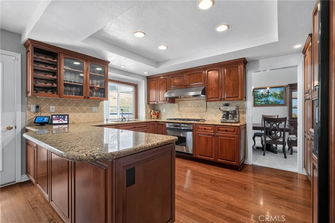
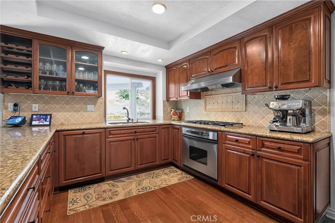
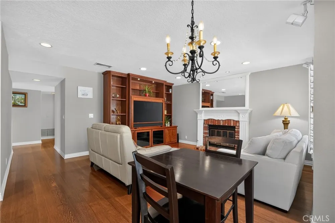
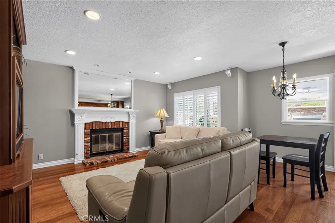
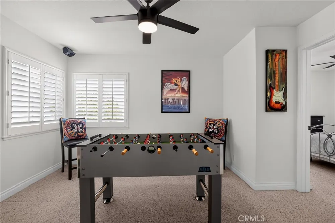
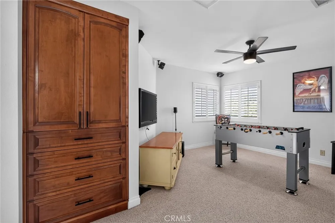
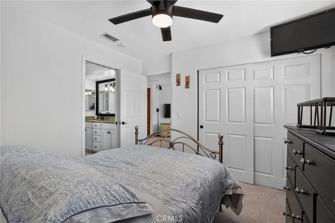
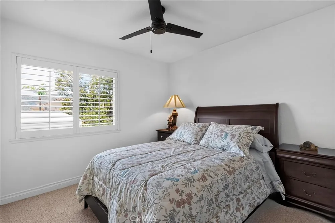
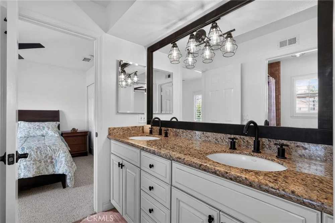
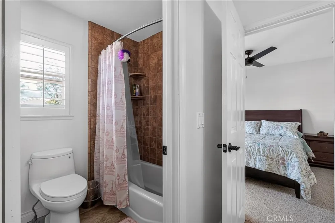
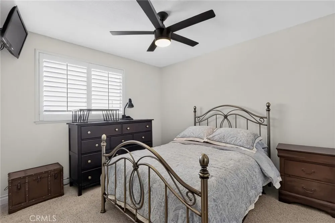
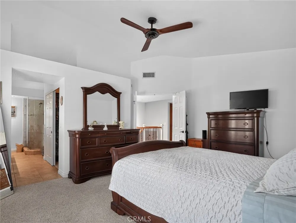
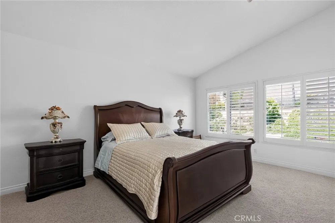
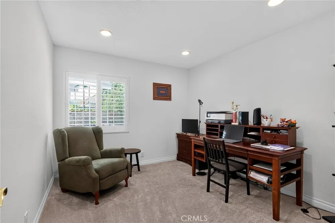
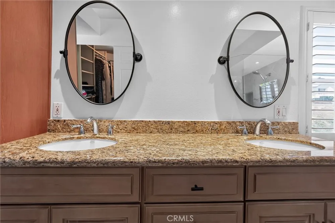
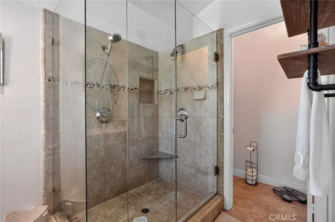
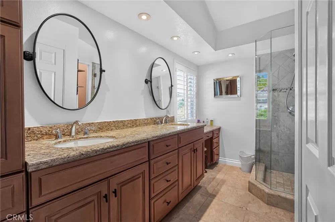
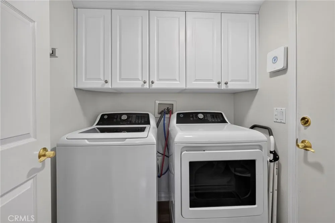
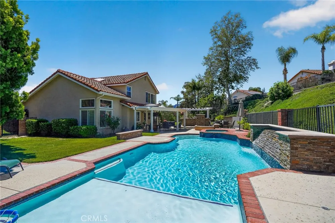
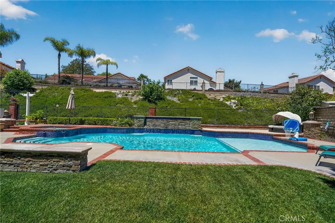
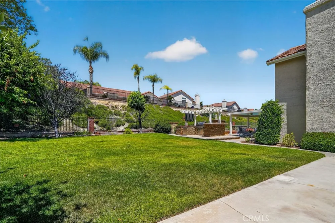
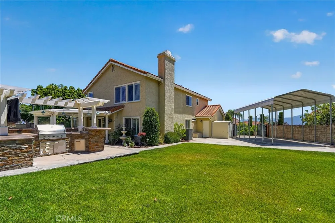
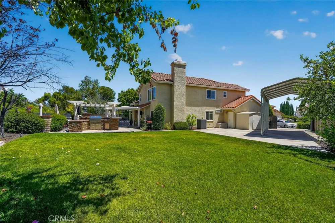
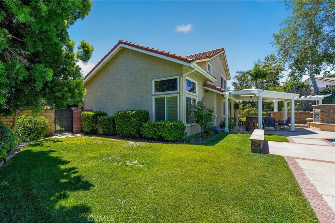
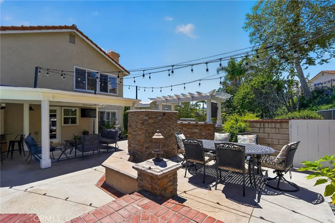
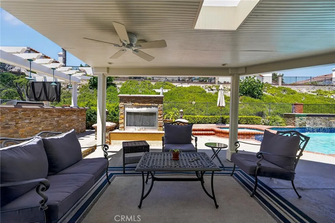
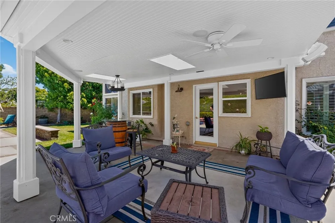
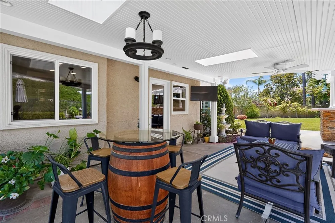
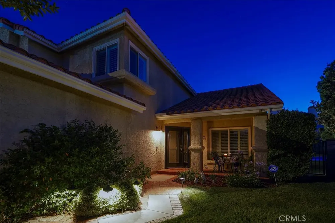
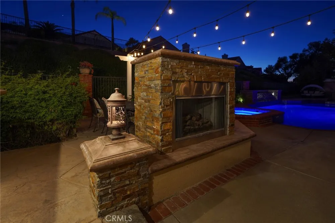
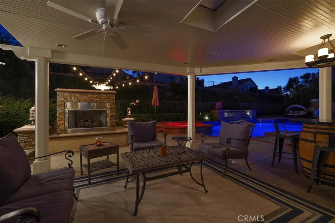
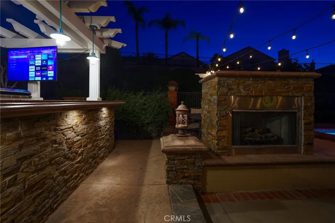
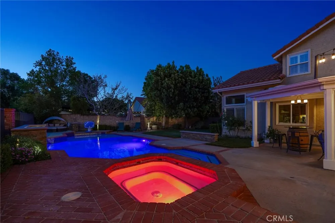
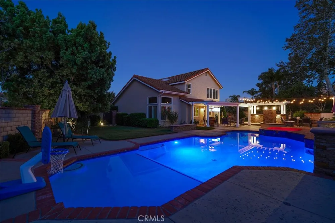
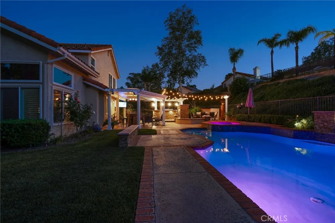
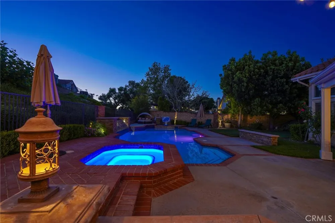
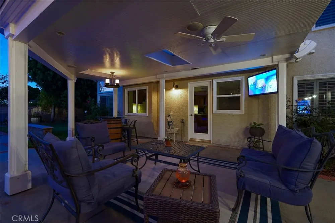
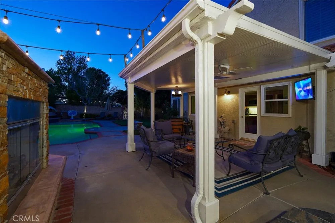
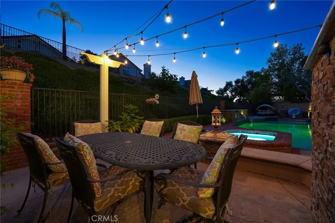
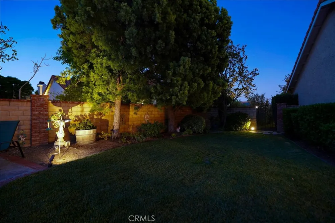
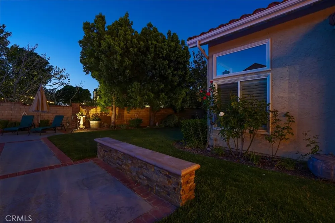
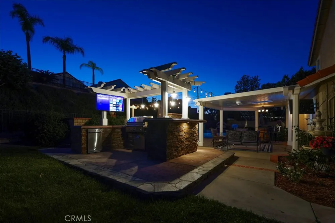
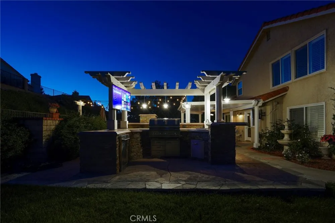
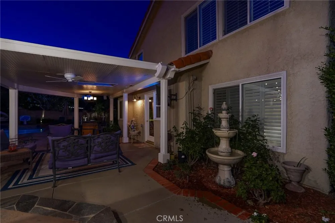
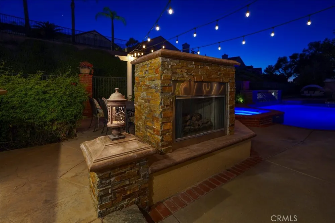
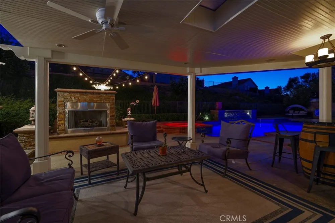
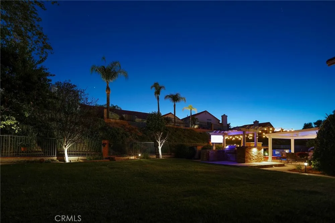
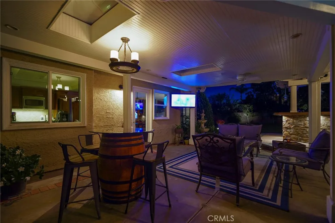
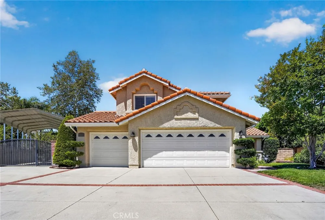
4-bedroom, 3 bath luxury home, nestled at the end of the Cul -de- sac in the heart of Stevenson Ranch. This extraordinary estate sits on a 15,452 Sqft lot and is an entertainer's paradise. This property includes a large, heated swimming pool, hot tub, waterfall, outdoor dining, built-in barbecue pit with countertops, refrigerator, sink, and fireplace, along with multiple TV monitors throughout the property, for games, celebrations, and outdoor gatherings. This estate includes a large, covered RV parking area, with all commercial grade hookups, and is a perfect location for an ADU, or RV storage. The yard is green and beautiful, with amazing landscaping including, a large grass area, fruit trees, manicured bushes, along with a boutique lighting system throughout the property, that provides wonderful first-class ambiance for evening cocktail parties, and family gatherings. This property features 4 beds and 3 full baths, including one of the rooms downstairs, along with a full shower and bath combo, perfect for guests, or senior citizens who have a hard time with stairs. The estate has a 3-car garage, and large driveway that can park at least 6 additional cars. The property is situated at the end of the Cul-de-sac and has a unique layout that prevents neighbors from parking on the street in front of the house. This estate includes copper plumbing throughout, a powerful central HVAC, and integrated whole house fan system, fresh new paint throughout, plantation shutters, solid oak floors, built in surround sound, security cameras, and a roof that was replaced a few years ago that is in outstanding condition. The location of this home is amazing, close to restaurants, shopping, and is a part of the William S. Hart school district, in which, the local schools rank in the top 10% nationwide, making this the perfect home to raise a family, or acquire as an investment. This home is turnkey and ready to move in! The kitchen is a dream, with granite countertops, a built-in wine rack, dual ovens, dual warmer drawers, custom cabinetry, and designer gas range. This home has no HOA or Mello-Roos, and is a rare gem nowadays. The neighborhood is clean, well maintained, and the community is amazing! Do not miss out on this once in a lifetime opportunity to own one of the best homes, in a wonderful neighborhood in Santa Clarita!

Open Houses
  • Sat, Aug 29 · 8:00 PM – 11:00 PM
  • Sun, Aug 30 · 8:00 PM – 11:00 PM
Property Details
Interior
Breakfast Bar, Separate Formal Dining Room, Eat In Kitchen, Bedroom On Main Level, Jack And Jill Bath, Primary Suite
Cooling
1
Heating
Central
Cooling Features
Central Air
Bedrooms
4
Bathrooms
3.0
Full Baths
3
View
Neighborhood,Pool
Lot Features
Back Yard, Cul De Sac, Drip Irrigation Bubblers, Garden, Sprinklers In Rear, Sprinklers In Front, Lawn, Sprinklers Timer, Sprink
Stories
2
Lot Description
Back Yard, Cul De Sac, Drip Irrigation Bubblers, Garden, Sprinklers In Rear, Sprinklers In Front, Lawn, Sprinklers Timer, Sprink
Pool
1
Pool Description
Filtered, Gas Heat, Heated, In Ground, Private, Waterfall
Pool Features
Filtered, Gas Heat, Heated, In Ground, Private, Waterfall
Acres
0.355
Square Feet
2199.0
Lot Size (sqft)
15452.0
Parking
1
Parking Spaces
3
Parking Type
Garage
Parking Garage Spaces
3.0
Property Type
Purchase
Property Subtype Additional
Single Family Residence
Year Built
1987
Sewer Information
Public Sewer
Utility Source
Public
Utility Features
Cable Available, Electricity Available, Electricity Connected, Natural Gas Available, Natural Gas Connected, Phone Available, Ph
Appliances
Double Oven, Dishwasher, Freezer, Disposal, Gas Range, Gas Water Heater, Ice Maker, Microwave, Refrigerator, Vented Exhaust Fan,
Subdivision
Custom South Stevenson Ranch (CSOSR)
Community Features
Curbs, Hiking
School District
William S. Hart Union
County
Los Angeles
Region
Stevenson Ranch
Original List Price
$1,500,000
Days on Market (Cumulative)
49
HOA Fees
0.0
MLS #
SR26150860
Location
Legal

The multiple listing data appearing on this website, or contained in reports produced therefrom, is owned and copyrighted by California Regional Multiple Listing Service, Inc. ("CRMLS") and is protected by all applicable copyright laws. Information provided is for viewer's personal, non-commercial use and may not be used for any purpose other than to identify prospective properties the viewer may be interested in purchasing. All listing data, including but not limited to square footage and lot size is believed to be accurate, but the listing Agent, listing Broker and CRMLS and its affiliates do not warrant or guarantee such accuracy. The viewer should independently verify the listed data prior to making any decisions based on such information by personal inspection and/or contacting a real estate professional.

Based on information from California Regional Multiple Listing Service, Inc. as of the most recent time synced and /or other sources. All data, including all measurements and calculations of area, is obtained from various sources and has not been, and will not be, verified by broker or MLS. All information should be independently reviewed and verified for accuracy. Properties may or may not be listed by the office/agent presenting the information

Provided By
Listed by Anthony Ford (#SR207070672)
Listing Office: eXp Realty of California Inc (#SR0129300)

Pam and Carson Real Estate Have a question about this home?

Interested in Purchasing 25063 Hollyhock Court?

Get an estimate on monthly payments on this property.

$
years
Down Payment
$
%
Interest Rate
%
Tax Rate
%
$
$annually
$monthly
Estimated Monthly Payment
$0.00
Loan Amount
$0.00