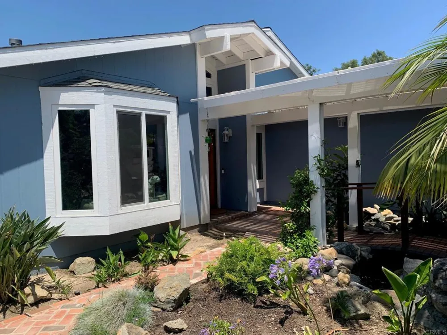

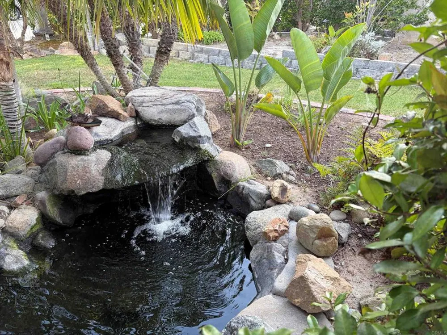
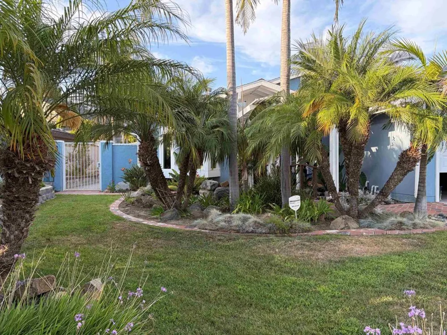
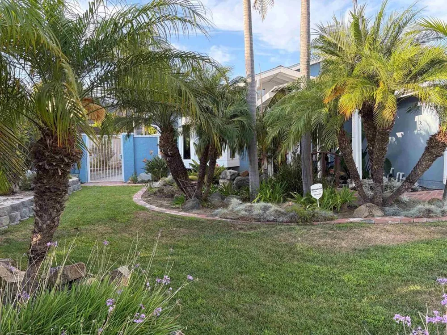
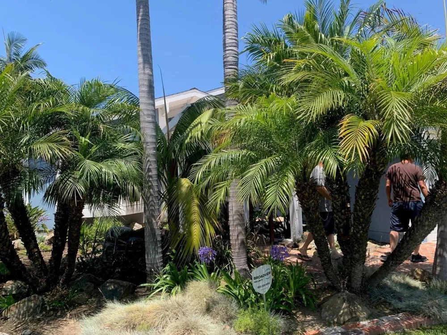
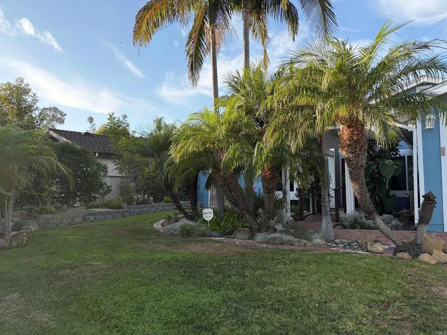
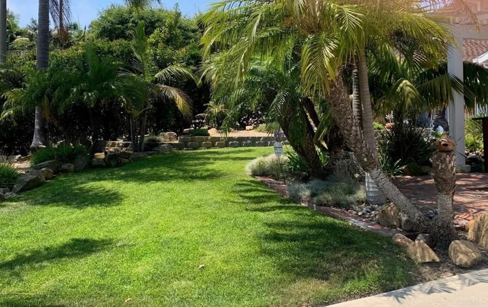
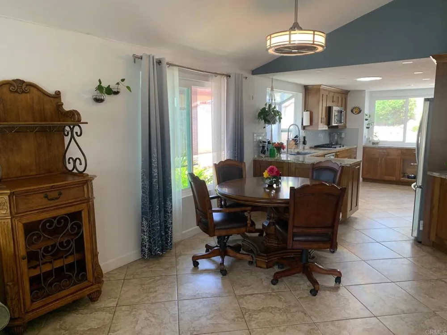
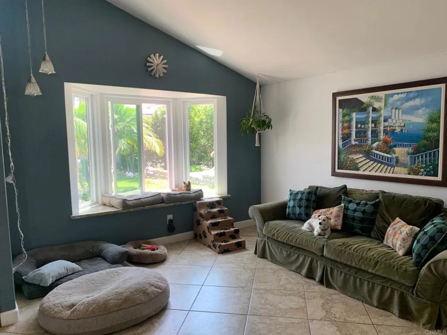
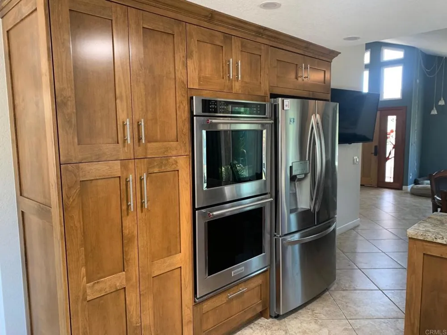
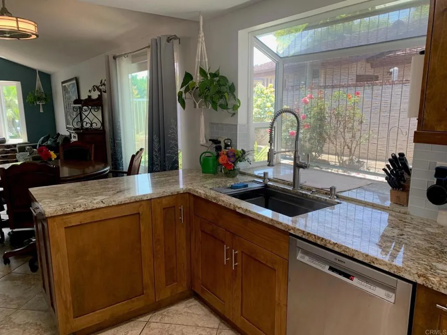
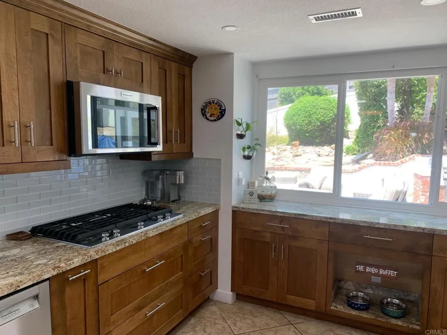
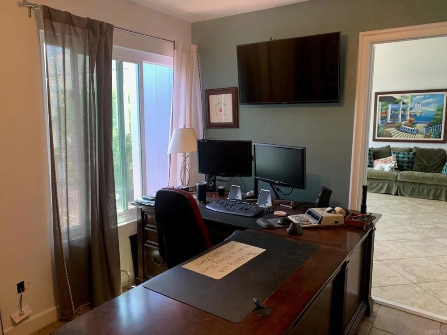
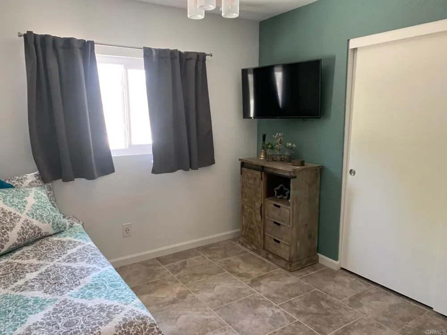
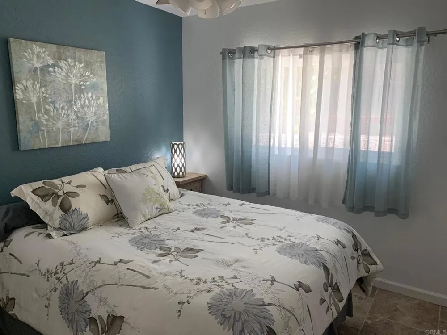
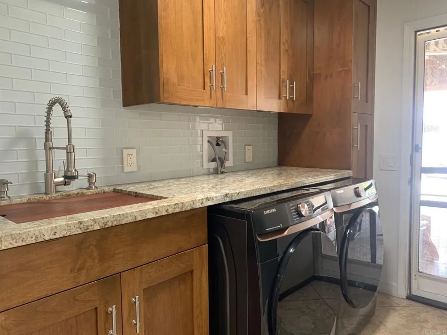
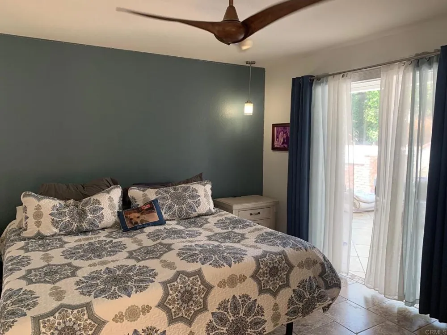
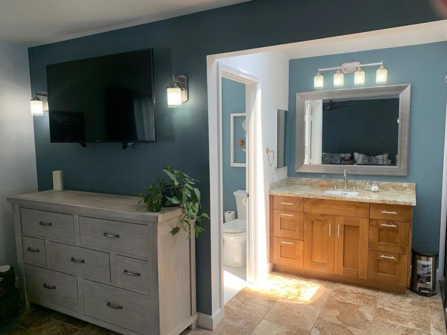
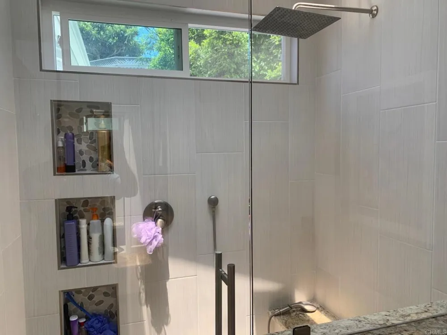
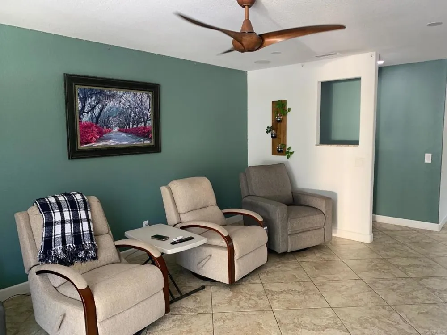
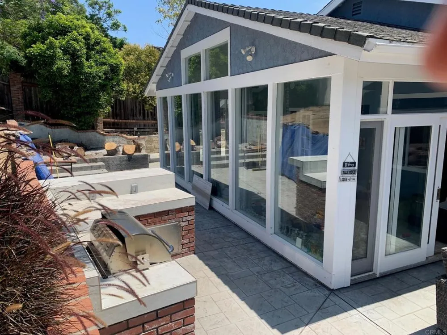
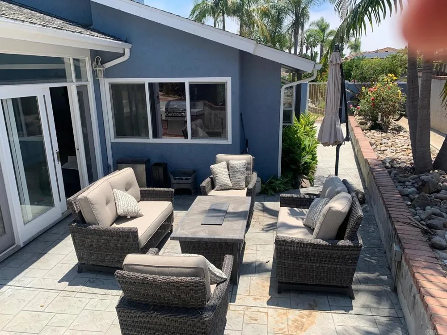
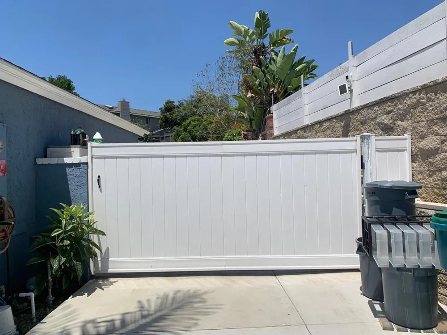
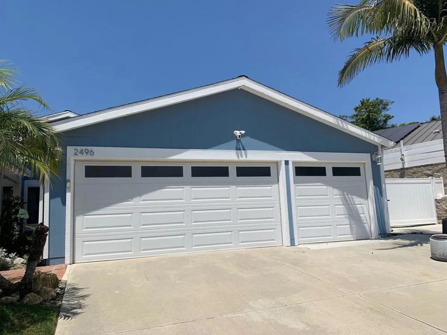
Captivating coastal single-level oasis in the highly coveted, no-HOA enclave of Fire Mountain! Showcasing absolute pride of ownership, this masterfully remodeled estate delivers an unforgettable first impression via a custom architectural wooden bridge walkway suspended over a pristine, professionally engineered entryway koi and turtle pond, powered by a multi-stage external filtration loop and inline UV sterilizer. Inside, the open-concept footprint features soaring vaulted ceilings, rich tile flooring, and an expansive chef’s kitchen equipped with custom shaker cabinetry, premium stone countertops, an integrated KitchenAid double wall-oven, a built-in French-door refrigerator, and a professional-grade commercial spring-neck garden window sink.The seamless flow extends into a massive sun-drenched living space anchored by a premium bay viewing window, transitioning to an outdoor entertainer's dream backyard patio complete with a built-in BBQ kitchen island. Mechanics are elite and fully owned, highlighted by central air-conditioning powered by a 100% fully paid-for rooftop solar array. Extended utility options are completely unmatched for the neighborhood, boasting a rare 3-car garage alongside a secure, dedicated gated RV parking pad equipped with active electrical, water, and sewer cleanout hookups. There is also an elevated spa pad in the backyard with electrical service. Situated just minutes from North County’s premier beaches, dining, and coastal corridors, this architectural custom compound represents the pinnacle of turn-key Southern California living!
Property Details
- Cooling
- 1
- Heating
- Central, Solar
- Cooling Features
- Central Air
- Bedrooms
- 4
- Bathrooms
- 1.75
- Full Baths
- 1
- 3/4 Baths
- 1
- View
- Neighborhood,Pond
- Lot Features
- Back Yard, Cul De Sac, Front Yard, Lawn, Landscaped, Level, Sprinkler System, Street Level
- Stories
- 1
- Lot Description
- Back Yard, Cul De Sac, Front Yard, Lawn, Landscaped, Level, Sprinkler System, Street Level
- Exterior Features
- Koi Pond
- Exterior Materials
- Koi Pond
- Acres
- 0.249
- Square Feet
- 2050.0
- Lot Size (sqft)
- 10844.0
- Parking Features
- Garage Faces Front, Garage, Rv Hook Ups, Rv Gated, Rv Access Parking, See Remarks
- Parking
- 1
- Parking Spaces
- 3.0
- Parking Type
- Garage
- Parking Garage Spaces
- 3.0
- Property Type
- Purchase
- Property Subtype Additional
- Single Family Residence
- Year Built
- 1985
- Sewer Information
- Public Sewer, Sewer Tap Paid
- Utility Features
- Cable Connected, Electricity Connected
- Community Features
- Curbs, Gutters
- School District
- Oceanside Unified
- County
- San Diego
- Region
- Oceanside
- Zoning
- Residential
- Original List Price
- $1,675,000
- Days on Market (Cumulative)
- 2
- HOA Fees
- 0.0
Location
Legal
The multiple listing data appearing on this website, or contained in reports produced therefrom, is owned and copyrighted by California Regional Multiple Listing Service, Inc. ("CRMLS") and is protected by all applicable copyright laws. Information provided is for viewer's personal, non-commercial use and may not be used for any purpose other than to identify prospective properties the viewer may be interested in purchasing. All listing data, including but not limited to square footage and lot size is believed to be accurate, but the listing Agent, listing Broker and CRMLS and its affiliates do not warrant or guarantee such accuracy. The viewer should independently verify the listed data prior to making any decisions based on such information by personal inspection and/or contacting a real estate professional.
Based on information from California Regional Multiple Listing Service, Inc. as of the most recent time synced and /or other sources. All data, including all measurements and calculations of area, is obtained from various sources and has not been, and will not be, verified by broker or MLS. All information should be independently reviewed and verified for accuracy. Properties may or may not be listed by the office/agent presenting the information
Provided By
Listed by Doug Thompson (#130225)
Listing Office: Pacific Coast Real Estate (#13725)