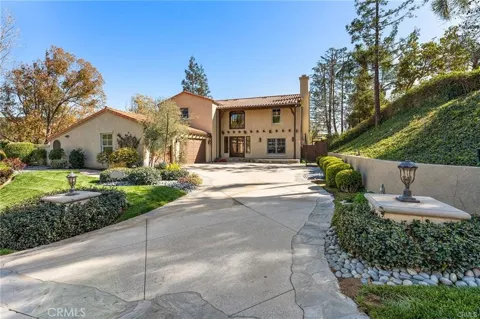
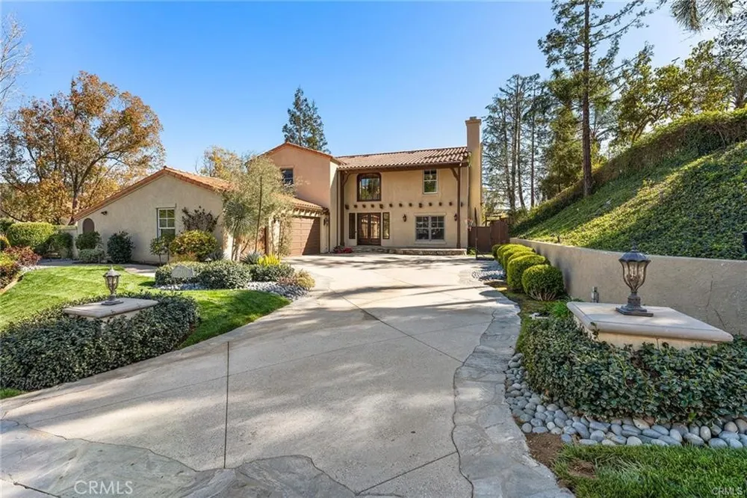
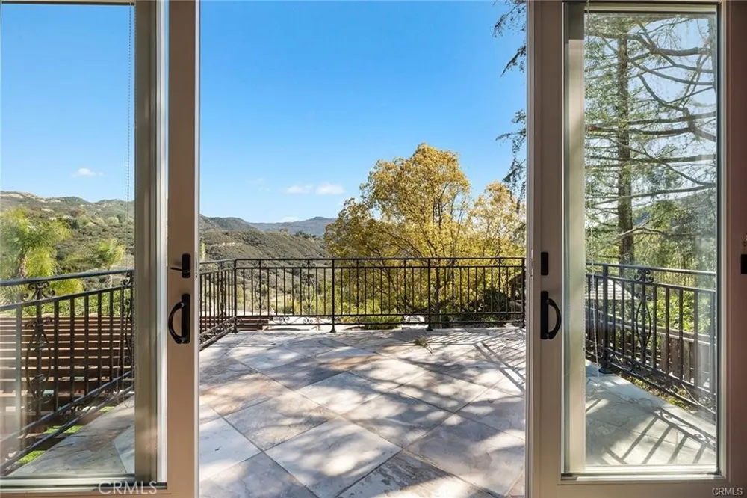
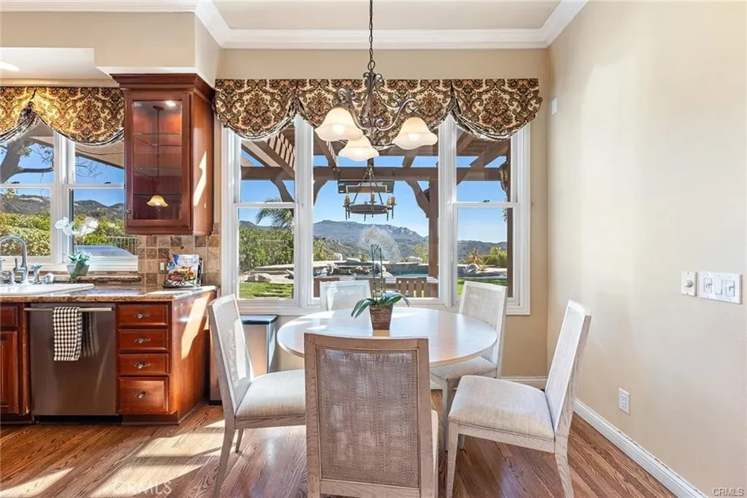
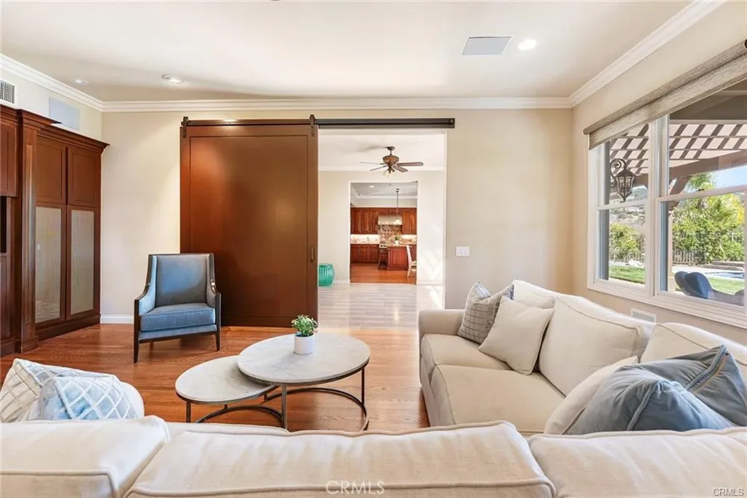
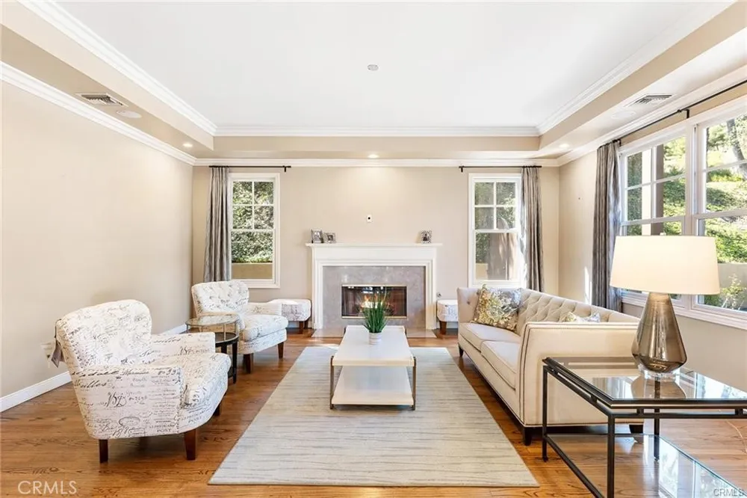
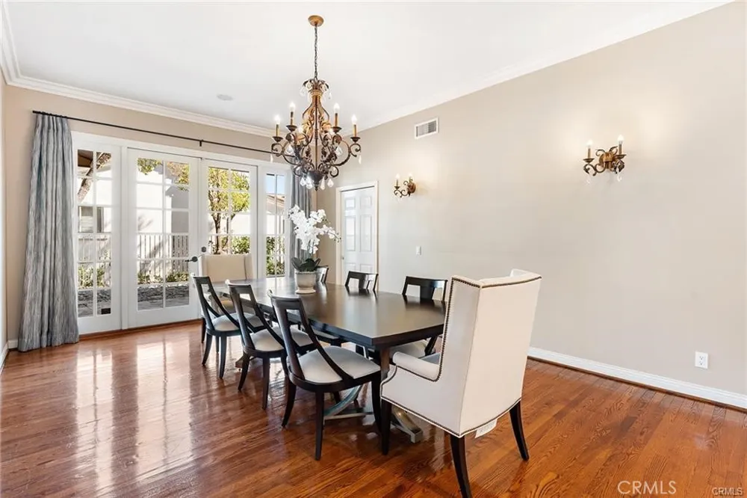
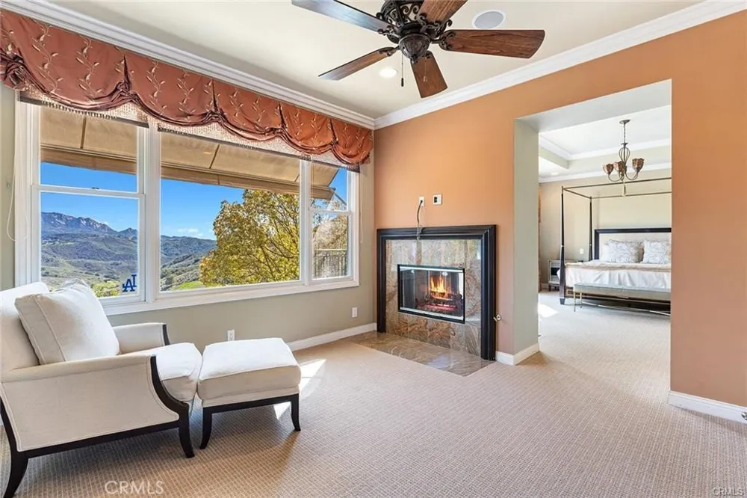
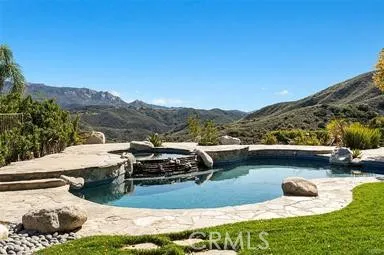
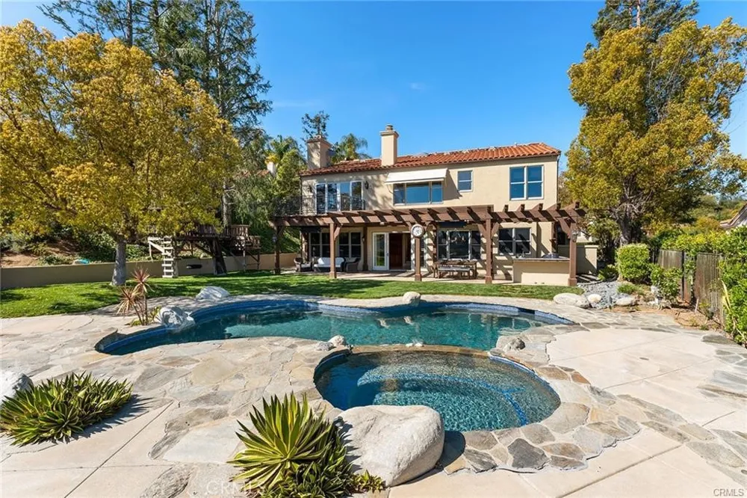
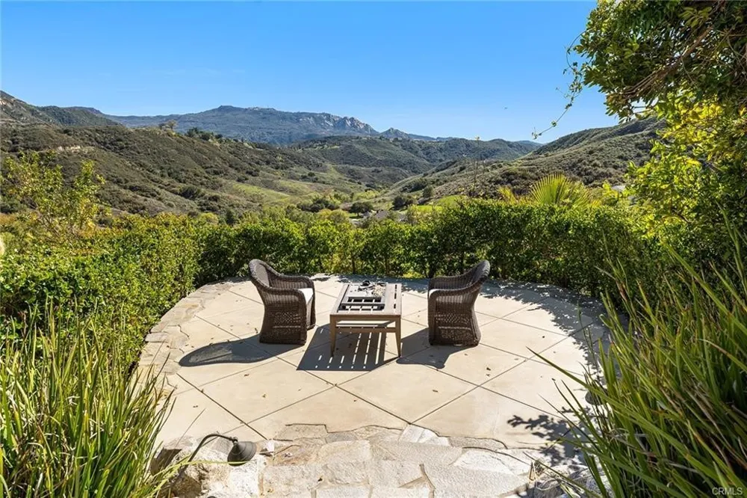
Panoramic mountain views highlight this Incredible 5-bedroom, 5-bath home located in the guard-gated community in Calabasas Park Estates. The home offers over 5,100 square feet with an open floor plan with lots of natural light, formal living and dining rooms, and multiple fireplaces. Doors open to the gorgous backyard with a pool, spa and amazing views. (You can see the Old Warner Brothers Ranch!) French doors from the dining room open to the side yard, adding to the home’s indoor-outdoor feel.
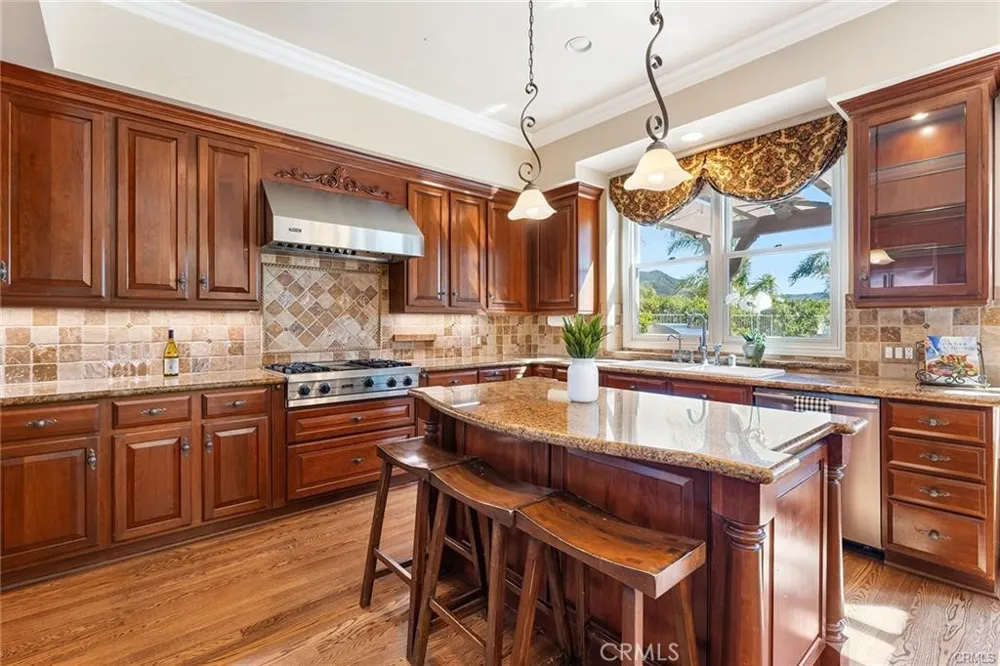
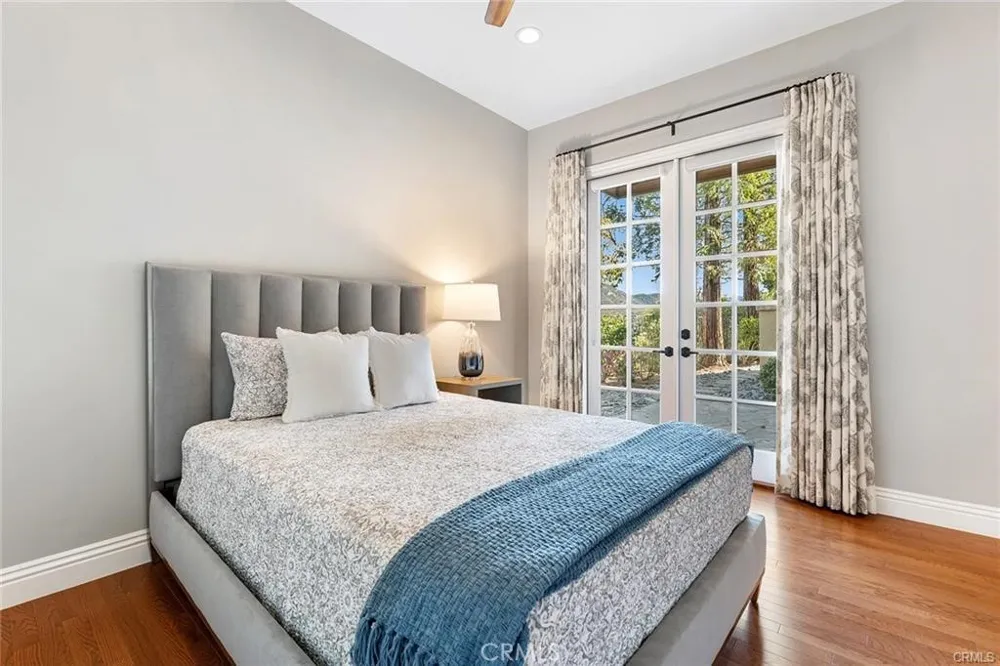
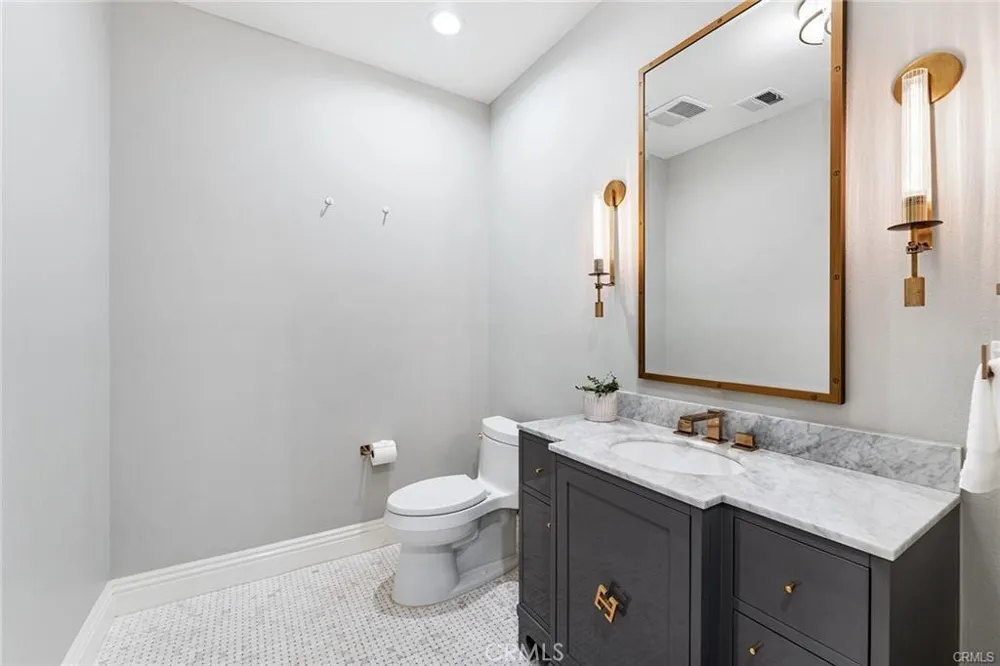
The state of the art kitchen includes granite countertops, a center island, stainless steel appliances, ample cabinetry, a butler’s pantry and a breakfast area. The adjoining family room has a fireplace, built-in entertainment center and access to the parklike backyard. A downstairs bedroom with a remodeled bath and French doors opening to the side yard is ideal for guests or a home office.
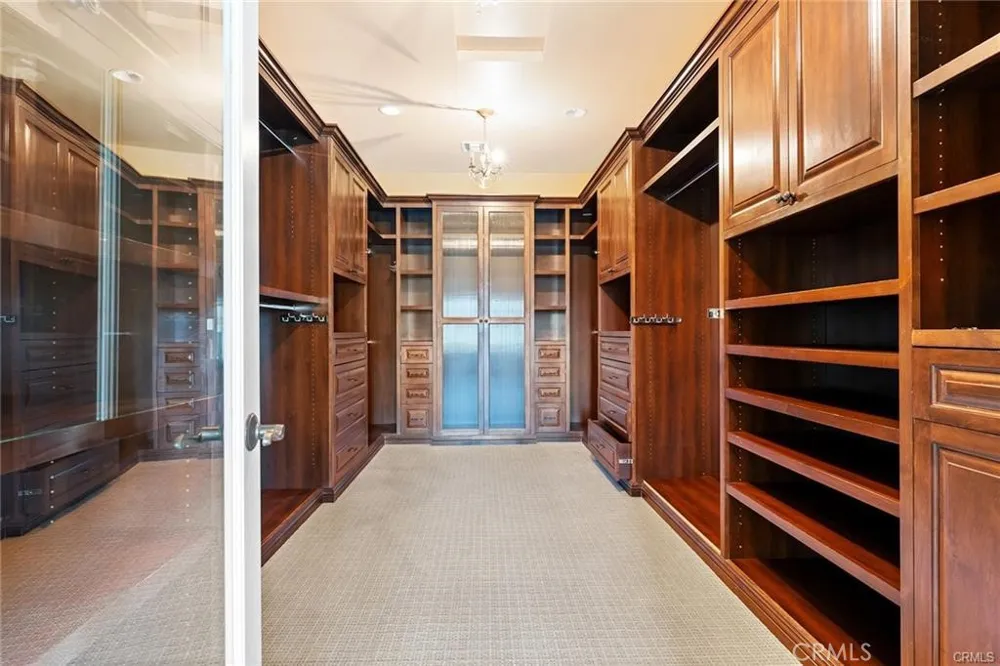
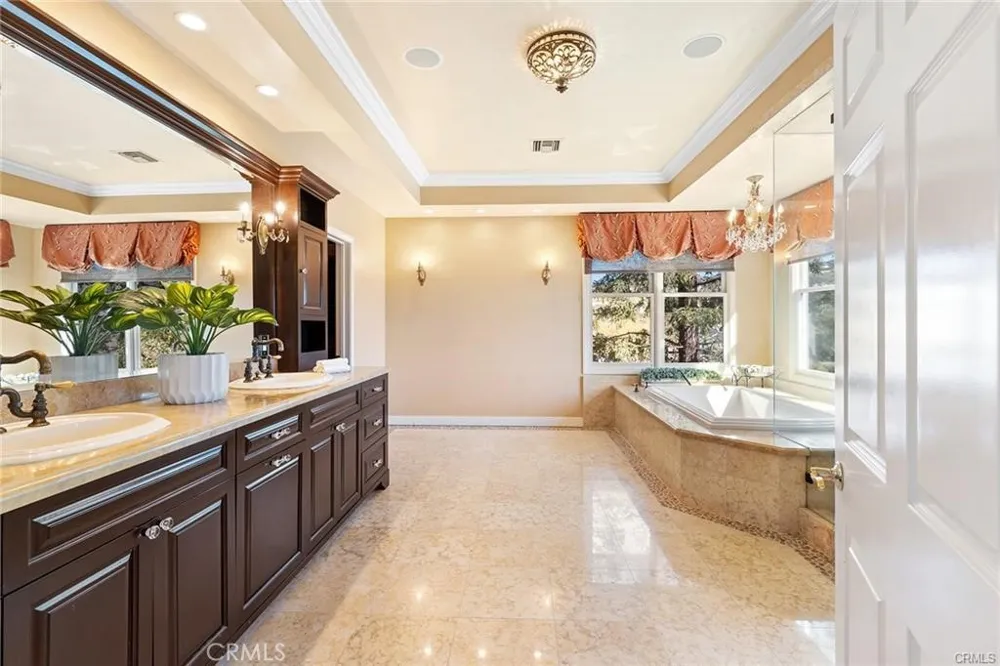
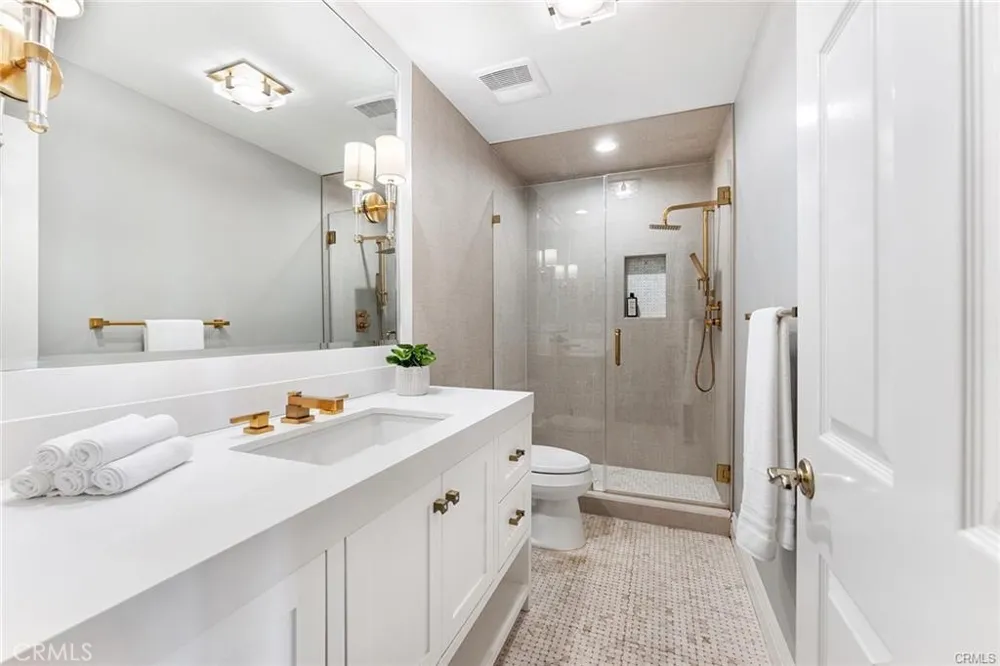
Upstairs are three secondary bedrooms and a primary suite with a fireplace, sitting area, private balcony, built-in storage and huge walk-in closet. The primary bath includes dual vanities, a separate tub and a walk-in shower. The home also has upstairs and downstairs laundry rooms and a 3-car garage.
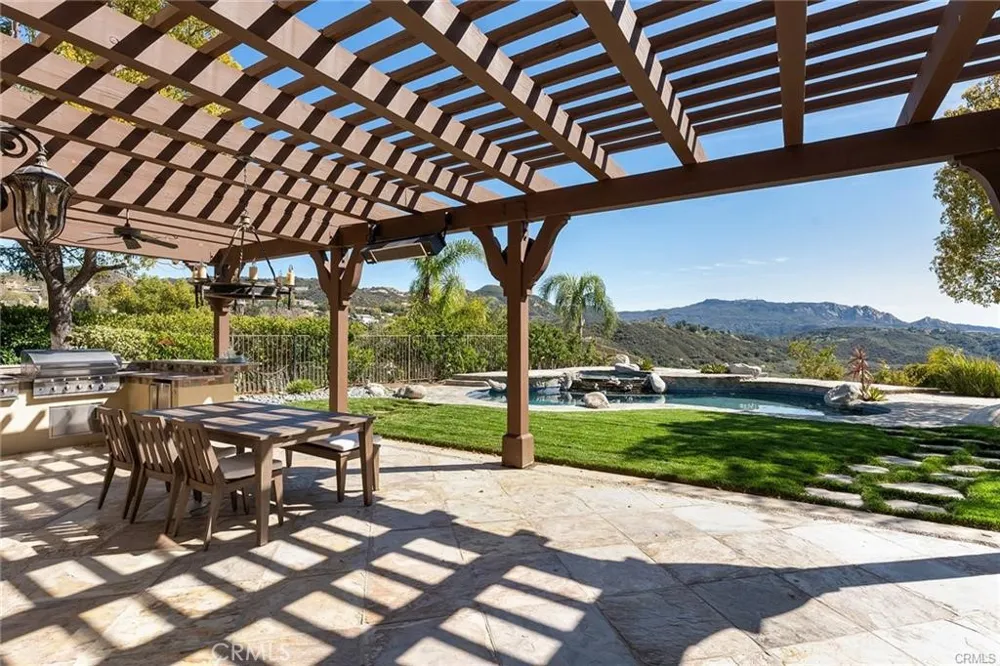
Glass doors open out to the fantastic backyard which features expansive mountain views, a pool and spa, covered patio, outdoor kitchen, lawn, putting green and play area. Located in the Las Virgenes School District and near The Commons at Calabasas, shopping, dining, Saturday Farmers Market and Freeway. The home is furnished or unfurnished.
Property Details
- Interior
- Breakfast Bar, Breakfast Area, Separate Formal Dining Room, Primary Suite
- Cooling
- 1
- Heating
- Central
- Cooling Features
- Central Air
- Bedrooms
- 5
- Bathrooms
- 5.0
- Full Baths
- 5
- View
- Mountains
- Lot Features
- Lawn, Landscaped
- Stories
- 2
- Lot Description
- Lawn, Landscaped
- Pool
- 1
- Pool Description
- In Ground, Private
- Pool Features
- In Ground, Private
- Exterior Features
- Barbecue
- Exterior Materials
- Barbecue
- Acres
- 0.429
- Square Feet
- 5128.0
- Lot Size (sqft)
- 18671.0
- Parking Features
- Direct Access, Garage
- Parking
- 1
- Parking Spaces
- 3.0
- Parking Type
- Garage
- Parking Garage Spaces
- 3.0
- Property Type
- Rental
- Property Subtype Additional
- Single Family Residence
- Year Built
- 1995
- Sewer Information
- Public Sewer
- Utility Source
- Public
- Appliances
- Dishwasher, Freezer, Microwave, Refrigerator, Range Hood
- Community Features
- Street Lights, Suburban
- School District
- Las Virgenes
- County
- Los Angeles
- Region
- Calabasas
- Date Available
- September 15, 2026
- Original List Price
- $15,000
- HOA
- 1
Location
Legal
The multiple listing data appearing on this website, or contained in reports produced therefrom, is owned and copyrighted by California Regional Multiple Listing Service, Inc. ("CRMLS") and is protected by all applicable copyright laws. Information provided is for viewer's personal, non-commercial use and may not be used for any purpose other than to identify prospective properties the viewer may be interested in purchasing. All listing data, including but not limited to square footage and lot size is believed to be accurate, but the listing Agent, listing Broker and CRMLS and its affiliates do not warrant or guarantee such accuracy. The viewer should independently verify the listed data prior to making any decisions based on such information by personal inspection and/or contacting a real estate professional.
Based on information from California Regional Multiple Listing Service, Inc. as of the most recent time synced and /or other sources. All data, including all measurements and calculations of area, is obtained from various sources and has not been, and will not be, verified by broker or MLS. All information should be independently reviewed and verified for accuracy. Properties may or may not be listed by the office/agent presenting the information
Provided By
Listed by Julie Gergely-Bate (#F207012108)
Listing Office: Coldwell Banker Realty (#F1190031)