(909) 636-2744 9095323542 pamelabergman@ymail.com carsonswartz@yahoo.com Elevate Real Estate Agency
Traffic Dashboard
Home
  • Search
    • Local Properties
    • Featured Properties
    • Home Valuation
  • Communities
    • Upland
    • Claremont
    • La Verne
    • Glendora
    • Chino Hills
    • Chino
    • Ontario
  • Selling
  • About
    • Real Estate Experts
    • Meet Pam
    • Meet Carson
    • Testimonials
  • Blogs
  • Resources
  • Contact
Traffic Dashboard
Pamela Bergman
(909) 636-2744 pamelabergman@ymail.com
  • Elevate Real Estate Agency
    8160 Haven Ave. Suite 103
    Rancho Cucamonga, CA 91730
    (909) 636-2744
    pamelabergman@ymail.com
Company
  • Home
  • About
  • Testimonials
  • Contact
Services
  • Buying
  • Selling
  • Home Valuation
  • Mortgage Calculator
Explore
  • Property Search
  • Featured Properties
  • Communities
Legal
  • Privacy
  • Terms
  • DMCA
  • Accessibility
  • Fair Housing
Account
  • Dashboard
  • Logout
  • Login
Pam and Carson Real Estate - Footer Logo
©2026 Elevate Real Estate Agency. All rights reserved.
Website built by CloseHack.
California Regional Multiple Listing Service

The multiple listing data appearing on this website, or contained in reports produced therefrom, is owned and copyrighted by California Regional Multiple Listing Service, Inc. ("CRMLS") and is protected by all applicable copyright laws. Information provided is for viewer's personal, non-commercial use and may not be used for any purpose other than to identify prospective properties the viewer may be interested in purchasing. All listing data, including but not limited to square footage and lot size is believed to be accurate, but the listing Agent, listing Broker and CRMLS and its affiliates do not warrant or guarantee such accuracy. The viewer should independently verify the listed data prior to making any decisions based on such information by personal inspection and/or contacting a real estate professional.

Based on information from California Regional Multiple Listing Service, Inc. as of the most recent time synced and /or other sources. All data, including all measurements and calculations of area, is obtained from various sources and has not been, and will not be, verified by broker or MLS. All information should be independently reviewed and verified for accuracy. Properties may or may not be listed by the office/agent presenting the information

Return
  • All Types+ null more
  • Structure
  • $200K-$600K
  • Bed/Bath
  • Size
  • Dates
  • Filters
  • Amenities
  • Save
  • Share
Listings
No results
Sort
Home / Thousand Oaks / 2491 Swanfield Court
2491 Swanfield Court Thousand Oaks, CA 91361 2491 Swanfield Court Thousand Oaks, CA 91361 2491 Swanfield Court Thousand Oaks, CA 91361 2491 Swanfield Court Thousand Oaks, CA 91361 2491 Swanfield Court Thousand Oaks, CA 91361 2491 Swanfield Court Thousand Oaks, CA 91361 2491 Swanfield Court Thousand Oaks, CA 91361 2491 Swanfield Court Thousand Oaks, CA 91361 2491 Swanfield Court Thousand Oaks, CA 91361 2491 Swanfield Court Thousand Oaks, CA 91361 2491 Swanfield Court Thousand Oaks, CA 91361 2491 Swanfield Court Thousand Oaks, CA 91361 2491 Swanfield Court Thousand Oaks, CA 91361 2491 Swanfield Court Thousand Oaks, CA 91361 2491 Swanfield Court Thousand Oaks, CA 91361 2491 Swanfield Court Thousand Oaks, CA 91361 2491 Swanfield Court Thousand Oaks, CA 91361 2491 Swanfield Court Thousand Oaks, CA 91361 2491 Swanfield Court Thousand Oaks, CA 91361 2491 Swanfield Court Thousand Oaks, CA 91361 2491 Swanfield Court Thousand Oaks, CA 91361 2491 Swanfield Court Thousand Oaks, CA 91361 2491 Swanfield Court Thousand Oaks, CA 91361 2491 Swanfield Court Thousand Oaks, CA 91361 2491 Swanfield Court Thousand Oaks, CA 91361 2491 Swanfield Court Thousand Oaks, CA 91361 2491 Swanfield Court Thousand Oaks, CA 91361 2491 Swanfield Court Thousand Oaks, CA 91361 2491 Swanfield Court Thousand Oaks, CA 91361 2491 Swanfield Court Thousand Oaks, CA 91361 2491 Swanfield Court Thousand Oaks, CA 91361 2491 Swanfield Court Thousand Oaks, CA 91361 2491 Swanfield Court Thousand Oaks, CA 91361 2491 Swanfield Court Thousand Oaks, CA 91361 2491 Swanfield Court Thousand Oaks, CA 91361 2491 Swanfield Court Thousand Oaks, CA 91361 2491 Swanfield Court Thousand Oaks, CA 91361 2491 Swanfield Court Thousand Oaks, CA 91361 2491 Swanfield Court Thousand Oaks, CA 91361 2491 Swanfield Court Thousand Oaks, CA 91361 2491 Swanfield Court Thousand Oaks, CA 91361 2491 Swanfield Court Thousand Oaks, CA 91361 2491 Swanfield Court Thousand Oaks, CA 91361 2491 Swanfield Court Thousand Oaks, CA 91361 2491 Swanfield Court Thousand Oaks, CA 91361 2491 Swanfield Court Thousand Oaks, CA 91361 2491 Swanfield Court Thousand Oaks, CA 91361 2491 Swanfield Court Thousand Oaks, CA 91361 2491 Swanfield Court Thousand Oaks, CA 91361 2491 Swanfield Court Thousand Oaks, CA 91361 2491 Swanfield Court Thousand Oaks, CA 91361 2491 Swanfield Court Thousand Oaks, CA 91361 2491 Swanfield Court Thousand Oaks, CA 91361 2491 Swanfield Court Thousand Oaks, CA 91361 2491 Swanfield Court Thousand Oaks, CA 91361 2491 Swanfield Court Thousand Oaks, CA 91361 View All Photos

$15,500

| Active

2491 Swanfield Court

Thousand Oaks, CA 91361

3,301
Square Feet
3
Beds
2.5
Baths
0.08
Acres
0
Days on Market
226004302
MLS#
Rental
Type
Townhouse
Structure
Residential
Zone
Contact
Listing OfficeEngel & Voelkers, Westlake Village

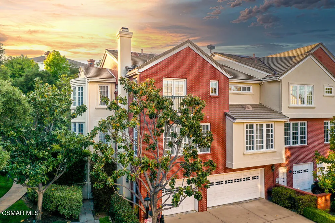
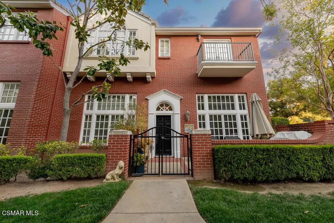
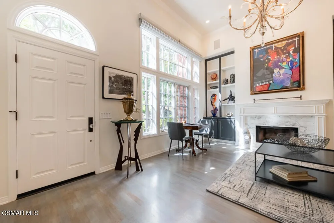
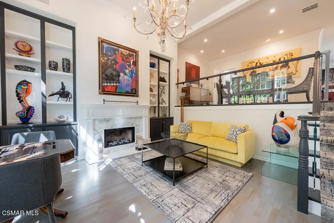
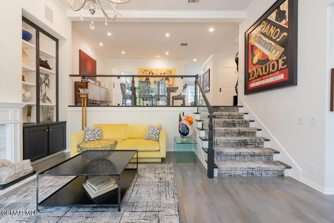
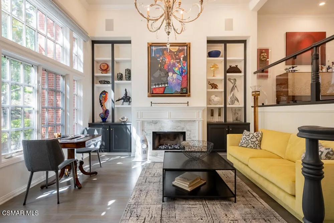
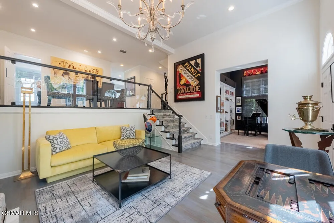
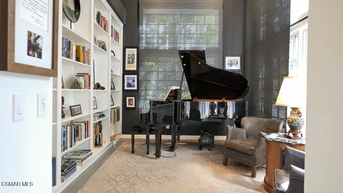
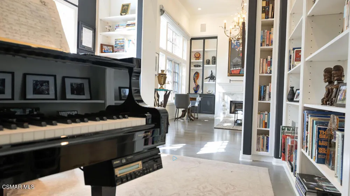
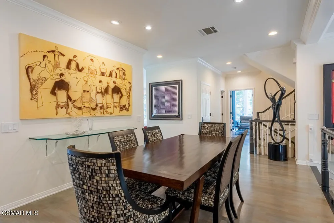
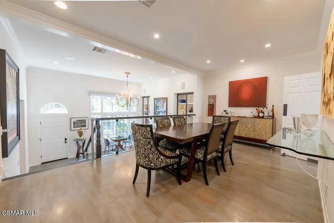
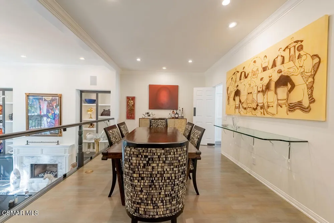
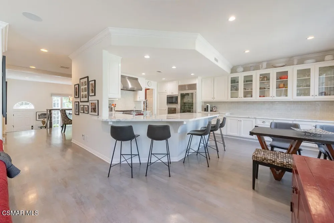
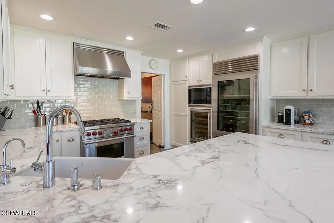
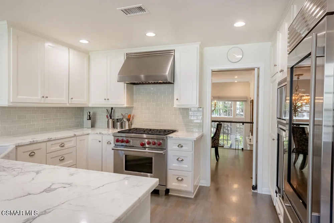
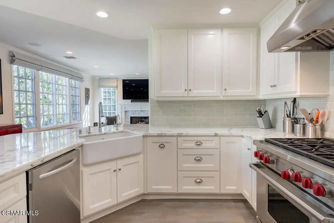
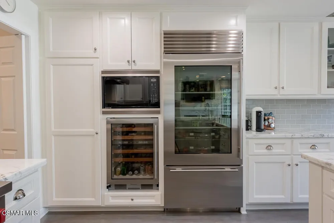
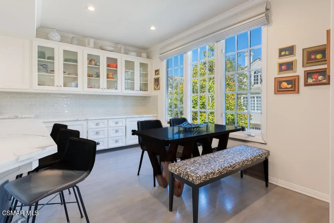
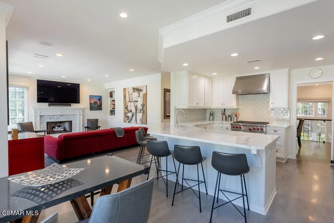
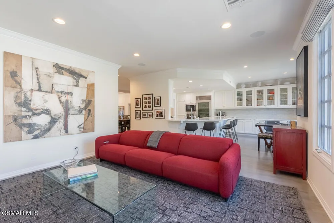
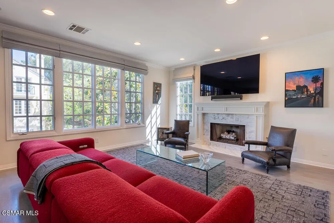
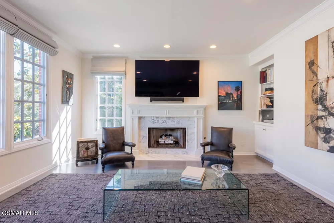
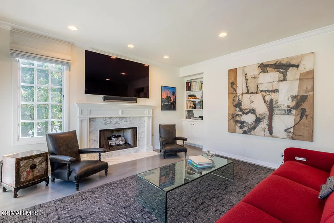
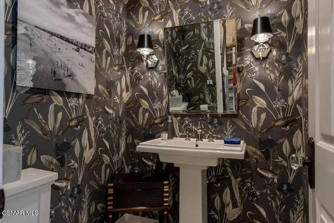
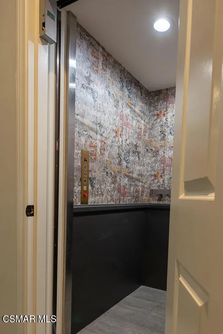
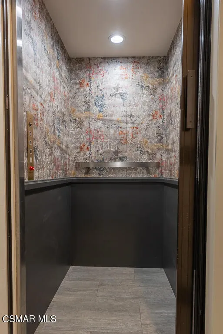
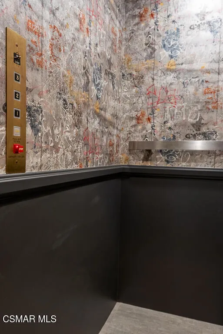
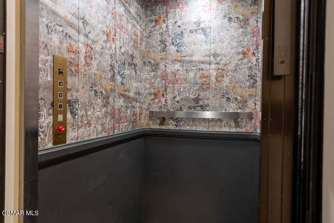
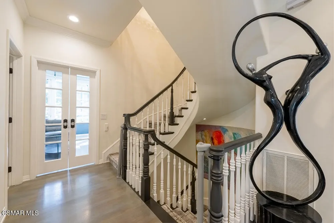
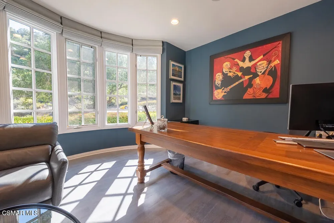
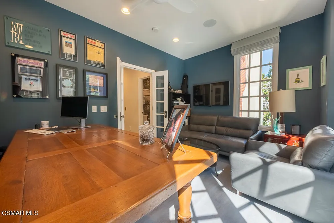
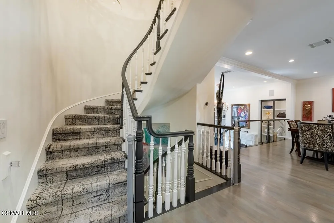
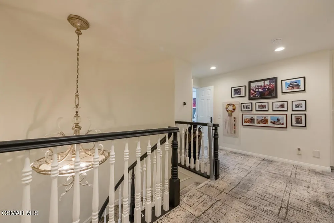
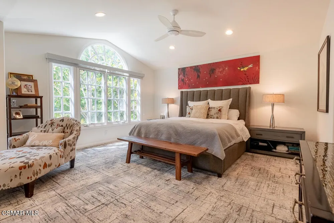
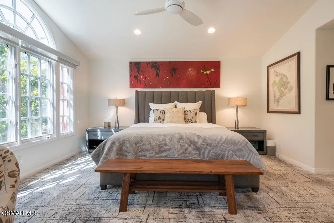
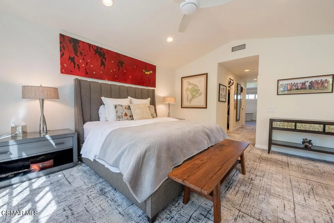
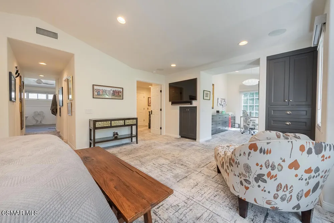
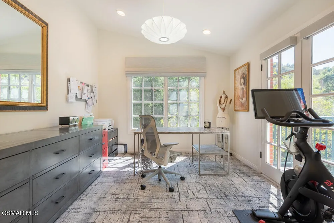
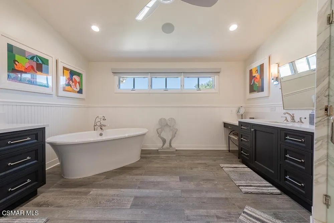
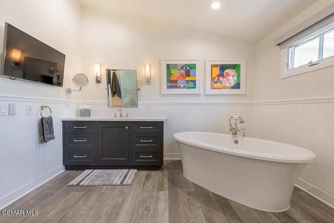
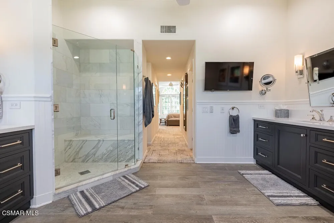
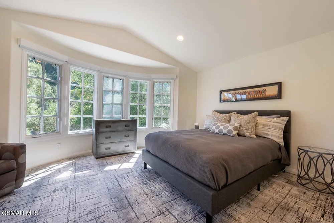
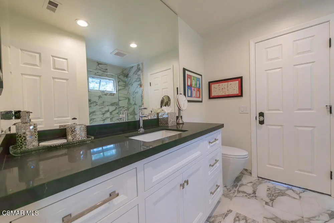
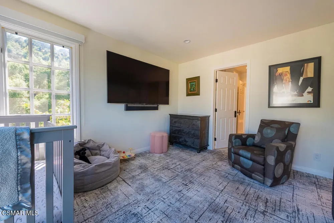
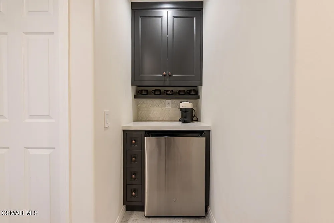
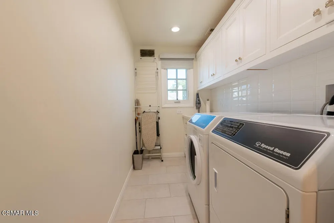
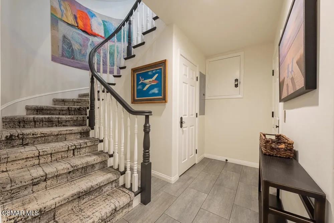
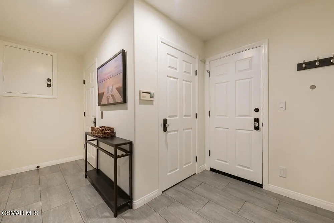
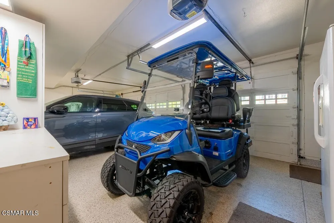
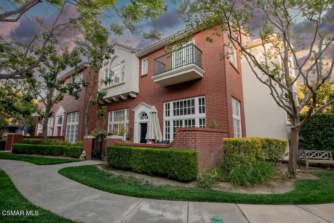
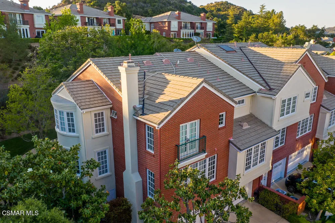
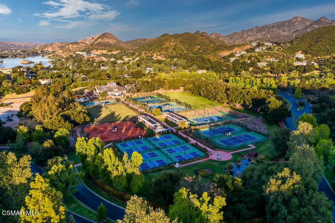
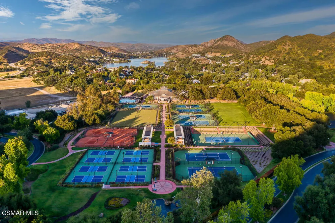
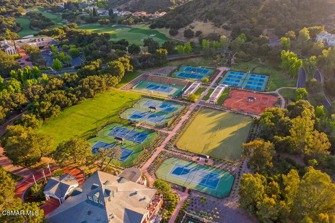
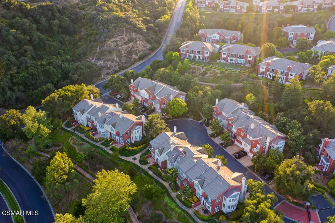
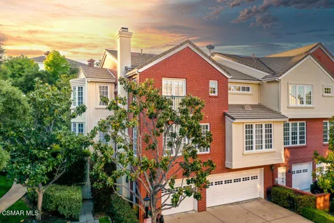
Located on a premier corner lot within the highly coveted Sherwood Country Club community, 2491 Swanfield Court is a fully furnished and extensively remodeled custom residence which includes a private Elevator servicing the home for the ultimate blend of luxury and convenience. The home showcases Restoration Hardware and Roche Bobois furniture, sophisticated designer finishes, and a built-in Sonos sound system. Offering approximately 3,300 square feet with 3 bedrooms and 3 bathrooms, this exceptional townhome lives like a single-family residence and is filled with abundant natural light throughout. Ideally positioned within the community, this home is just a short stroll from the tennis and pickleball courts, golf clubhouse, and scenic lake for fishing and boating, offering one of the most desirable locations in the neighborhood. Designed for both elegant entertaining and comfortable everyday living, the family room flows seamlessly into the remodeled chef's kitchen, appointed with striking marble countertops, prep and storage space, a Wolf range, Thermador refrigerator, wine fridge, and premium finishes throughout. The home also features an elegant formal living area along with a versatile grand piano lounge that can easily function as an additional office, sitting room, or bar area. One of the home's most valuable features is the private elevator, offering effortless access throughout the home with both sophistication and practicality. The luxurious primary suite serves as a true retreat, complete with a spa-inspired bathroom featuring a soaking tub, dual closets, and an oversized sitting room ideal for a private office, gym, or lounge. Two additional bedrooms are located on the second level, along with an updated neutral bathroom, full-sized laundry room, and thoughtfully designed coffee bar. As a rare corner-unit townhome, the property offers additional bonus rooms on each level, creating flexibility for offices, media spaces, fitness areas, lounge or an additional 4th bedroom. The first-floor entry features a spacious mudroom with an oversized closet, offering abundant storage space. Additional highlights include a pristine three-car garage, large storage room and a top-of-the-line golf cart included with the property. Residents can have the opportunity to enjoy membership at Sherwood Country Club offering world-class amenities including championship golf, tennis, resort-style pool and spa facilities, a fitness center, and fine dining and the newly remolded soon to be re-opened Sherwood Lake Club.

Property Details
Interior
Breakfast Bar, Built In Features, Balcony, Breakfast Area, Separate Formal Dining Room, Elevator, Furnished, High Ceilings, Open
Cooling
1
Heating
Central, Natural Gas
Cooling Features
Central Air
Bedrooms
3
Bathrooms
2.5
Full Baths
2
Half Baths
1
View
Hills,Mountains,Trees Woods
Lot Features
Close To Clubhouse, Corner Lot, Cul De Sac, Near Park, Secluded
Stories
3
Lot Description
Close To Clubhouse, Corner Lot, Cul De Sac, Near Park, Secluded
Acres
0.076
Square Feet
3301.0
Lot Size (sqft)
3301.0
Parking Features
Door Multi, Garage
Parking
1
Parking Spaces
3.0
Parking Type
Garage
Parking Garage Spaces
3.0
Property Type
Rental
Property Subtype Additional
Townhouse
Year Built
1995
Appliances
Dishwasher, Freezer, Gas Cooking, Microwave, Range, Refrigerator, Range Hood
Subdivision
Trentwood/Sherwood TN/HM-790 - 1005972
Community Features
Gated, Park
School District
Conejo Valley Unified
County
Ventura
Region
Thousand Oaks
Zoning
RPD1USRP
Date Available
September 09, 2026
Original List Price
$15,500
HOA
1
Pets
Call
MLS #
226004302
Location
Legal

The multiple listing data appearing on this website, or contained in reports produced therefrom, is owned and copyrighted by California Regional Multiple Listing Service, Inc. ("CRMLS") and is protected by all applicable copyright laws. Information provided is for viewer's personal, non-commercial use and may not be used for any purpose other than to identify prospective properties the viewer may be interested in purchasing. All listing data, including but not limited to square footage and lot size is believed to be accurate, but the listing Agent, listing Broker and CRMLS and its affiliates do not warrant or guarantee such accuracy. The viewer should independently verify the listed data prior to making any decisions based on such information by personal inspection and/or contacting a real estate professional.

Based on information from California Regional Multiple Listing Service, Inc. as of the most recent time synced and /or other sources. All data, including all measurements and calculations of area, is obtained from various sources and has not been, and will not be, verified by broker or MLS. All information should be independently reviewed and verified for accuracy. Properties may or may not be listed by the office/agent presenting the information

Provided By
Listed by Madison and Jane Team (#VCR-C159055139)
Listing Office: Engel & Voelkers, Westlake Village (#VCR-CB2609001)

Pam and Carson Real Estate Have a question about this home?

Interested in Purchasing 2491 Swanfield Court?

Get an estimate on monthly payments on this property.

$
years
Down Payment
$
%
Interest Rate
%
Tax Rate
%
$
$annually
$monthly
Estimated Monthly Payment
$0.00
Loan Amount
$0.00