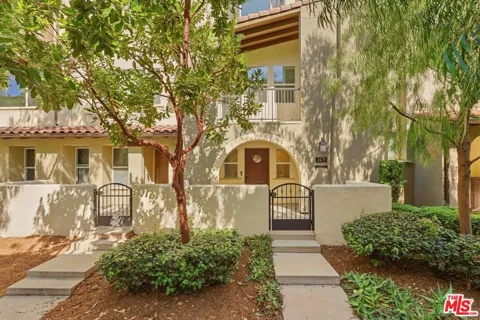
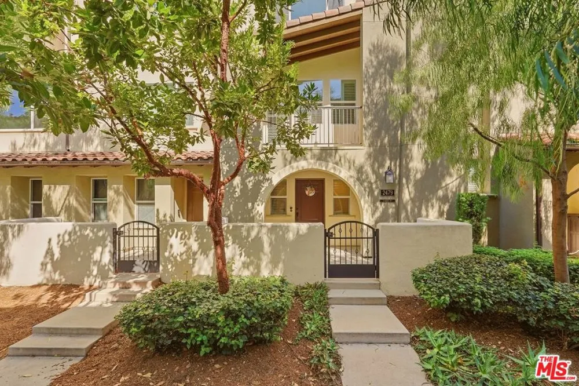
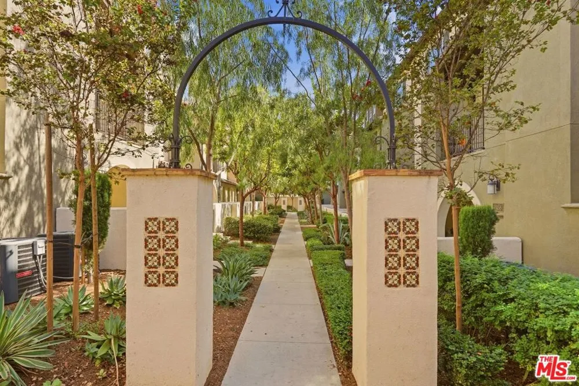

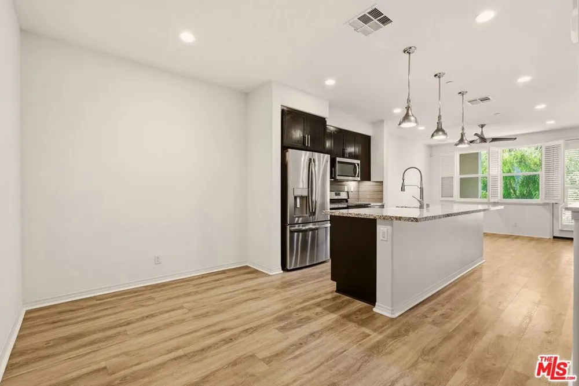
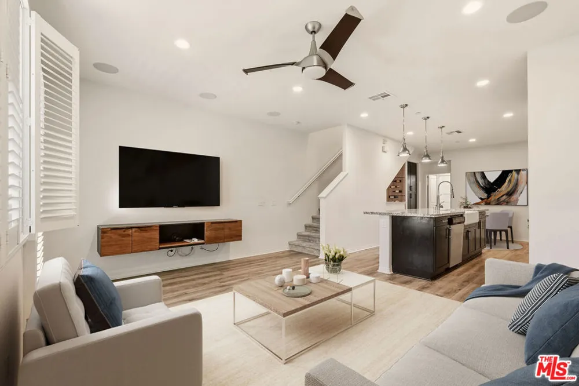
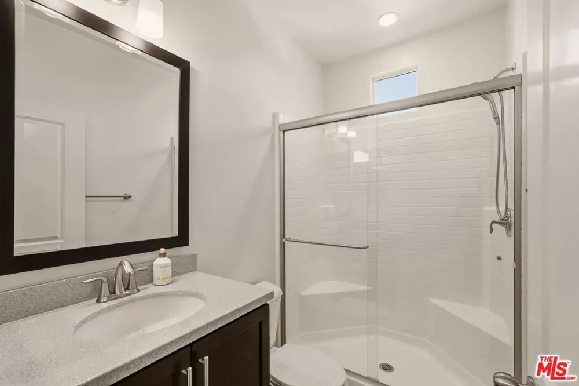
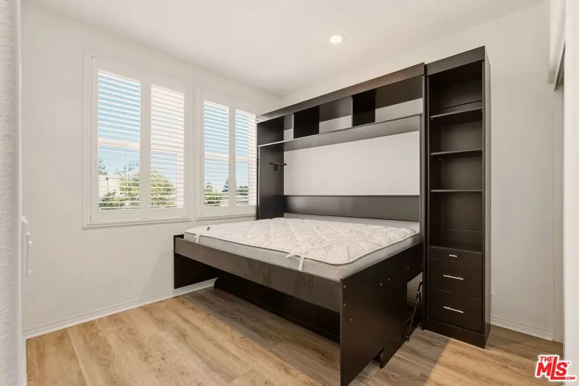
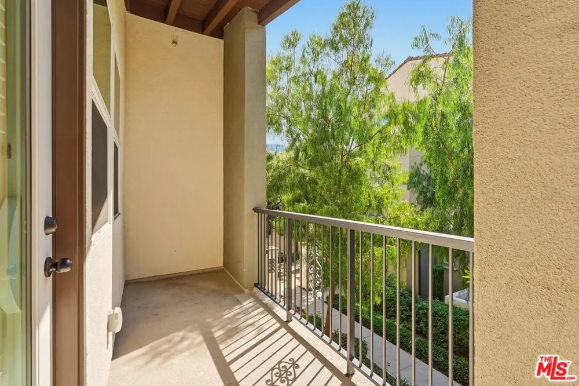
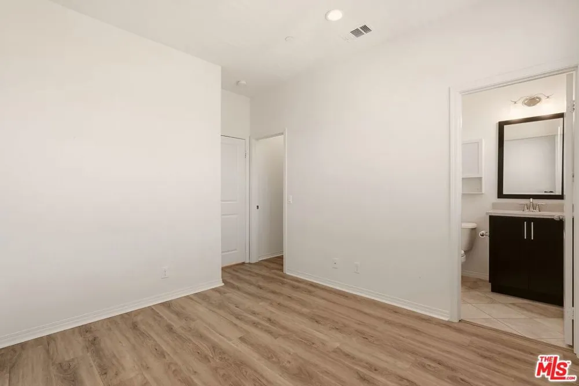
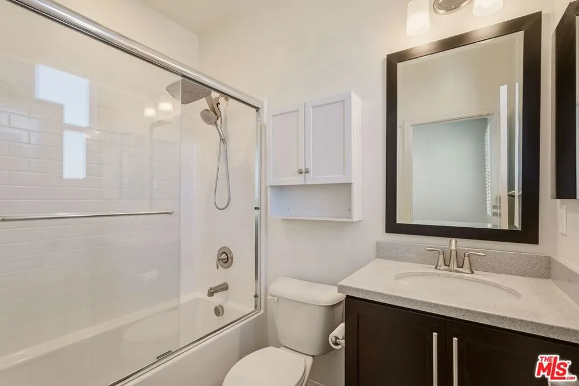
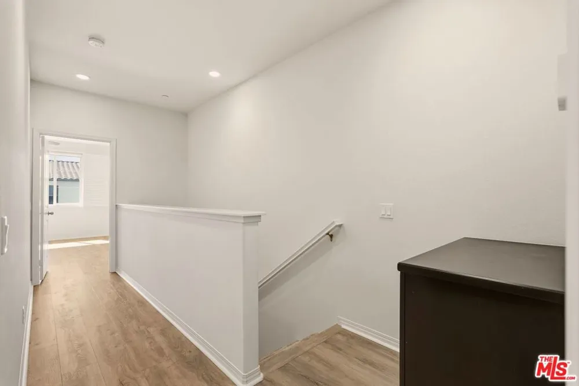
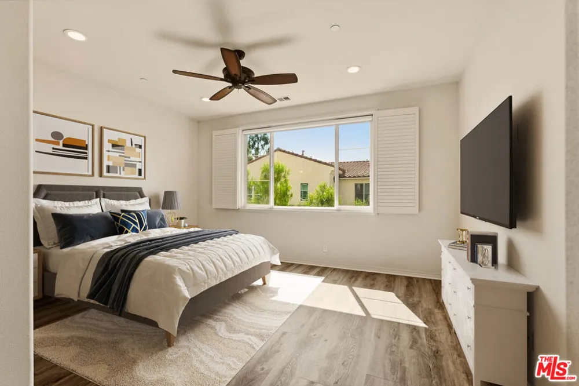
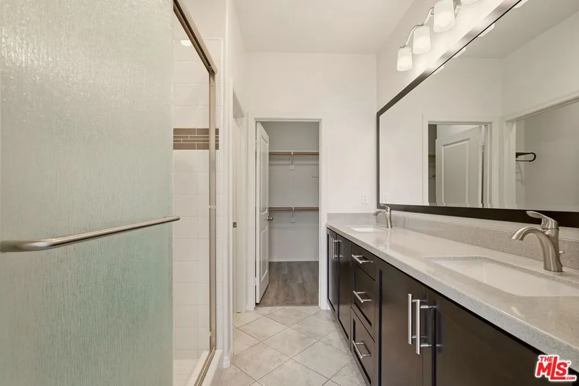
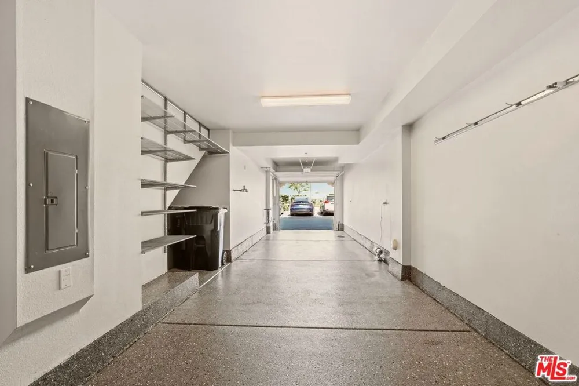
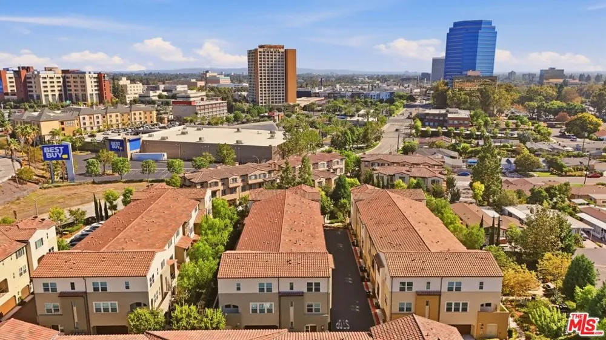
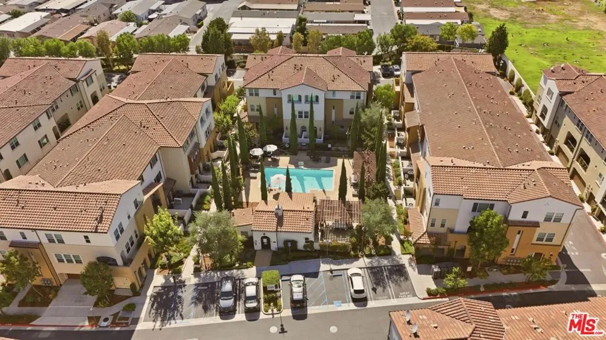
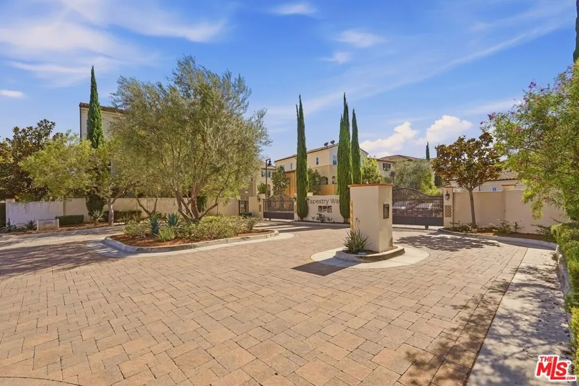
Welcome to Tapestry Way, an impeccably maintained, move in ready residence within the gated Tapestry Walk community of Anaheim. Thoughtfully designed across three levels, this sophisticated home features three bedrooms, each with its own en suite bathroom, offering exceptional privacy and functionality.The light filled main level showcases an elegant open concept great room with a beautifully upgraded kitchen featuring granite countertops, farmhouse sink, custom tile backsplash, soft close cabinetry, oversized island with seating, pendant lighting, and stainless steel appliances. The kitchen flows seamlessly into the dining and living areas, complete with built in ceiling speakers and private balcony access.The primary suite offers a tranquil retreat with a spacious walk in closet, dual vanities, and a beautifully appointed walk in shower with upgraded tile and glass enclosure. An additional bedroom offers flexibility as a home office or guest suite, along with views of Angel Stadium, seasonal fireworks, and the mountains.Additional highlights include luxury vinyl plank flooring, plantation shutters, LED recessed lighting, upgraded ceiling fans, an interior laundry room, and a direct access two car tandem garage with epoxy flooring and EV charging capability.Enjoy resort style community amenities including a pool, fireplace and fountain sitting areas, barbecue area, dog park, bocce ball court, and EV charging stations. Ideally located minutes from Disneyland, Angel Stadium, Honda Center, and The Outlets at Orange, this exceptional residence offers elevated modern living in one of Anaheim's most convenient locations.
Open Houses
- Sun, Sep 20 · 8:00 PM – 11:00 PM
Property Details
- Interior
- Ceiling Fans, Separate Formal Dining Room, Eat In Kitchen
- Cooling
- 1
- Heating
- Central
- Cooling Features
- Central Air
- Bedrooms
- 3
- Bathrooms
- 3.0
- Full Baths
- 3
- Stories
- 3
- Pool Description
- Association
- Pool Features
- Association
- Acres
- 5.547
- Square Feet
- 1533.0
- Lot Size (sqft)
- 241644.0
- Parking Features
- Garage, Tandem
- Parking
- 1
- Parking Spaces
- 0.0
- Parking Type
- Garage
- Property Type
- Purchase
- Style
- See Remarks
- Property Subtype Additional
- Condominium
- Appliances
- Dishwasher, Microwave, Refrigerator
- Community Features
- Gated
- County
- Orange
- Region
- Anaheim
- Original List Price
- $835,000
- HOA
- 1
- HOA Fees
- 325.0
- Pets
- Call
- MLS #
- 26989177
- Property Subtype
- Condominium
- Parcel Number
- 93206478
- MLS #
- 26989177
- Date Listed
- September 15, 2026
- Address
- 2479 S Tapestry Way
Location
Legal
The multiple listing data appearing on this website, or contained in reports produced therefrom, is owned and copyrighted by California Regional Multiple Listing Service, Inc. ("CRMLS") and is protected by all applicable copyright laws. Information provided is for viewer's personal, non-commercial use and may not be used for any purpose other than to identify prospective properties the viewer may be interested in purchasing. All listing data, including but not limited to square footage and lot size is believed to be accurate, but the listing Agent, listing Broker and CRMLS and its affiliates do not warrant or guarantee such accuracy. The viewer should independently verify the listed data prior to making any decisions based on such information by personal inspection and/or contacting a real estate professional.
Based on information from California Regional Multiple Listing Service, Inc. as of the most recent time synced and /or other sources. All data, including all measurements and calculations of area, is obtained from various sources and has not been, and will not be, verified by broker or MLS. All information should be independently reviewed and verified for accuracy. Properties may or may not be listed by the office/agent presenting the information
Provided By
Listed by Andrea Querubin (#CLW-C141080)
Listing Office: EstateX inc. (#CLW-X83832)