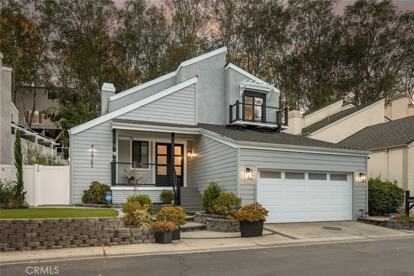
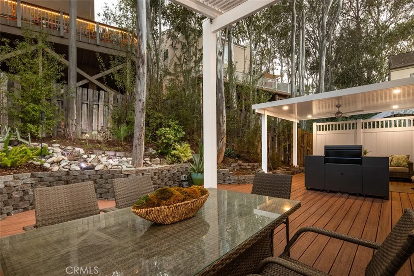
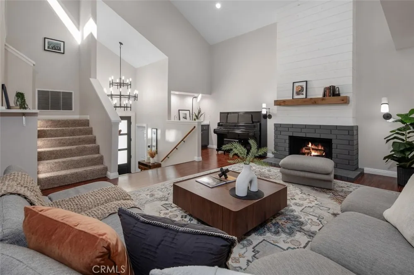
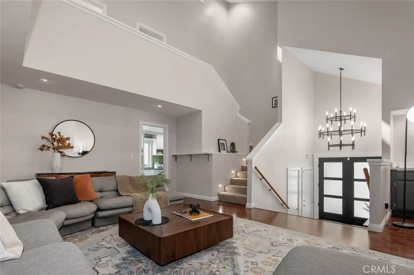
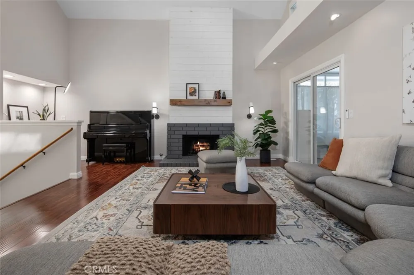
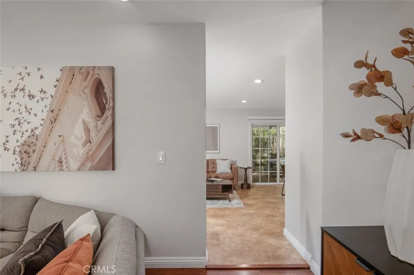
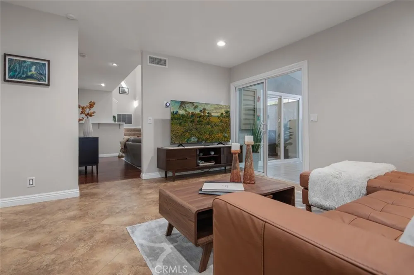
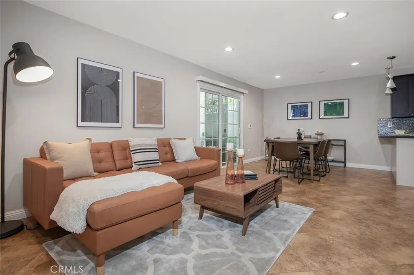
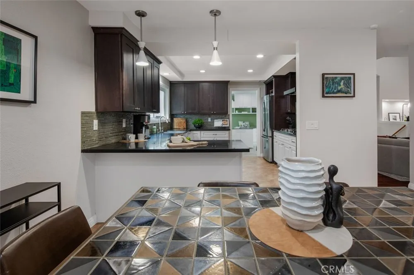
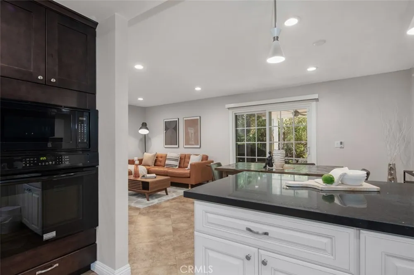
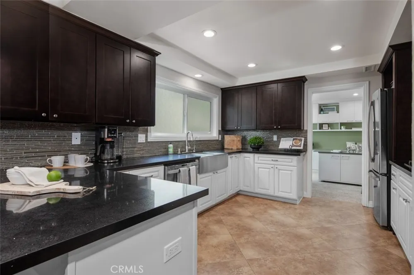
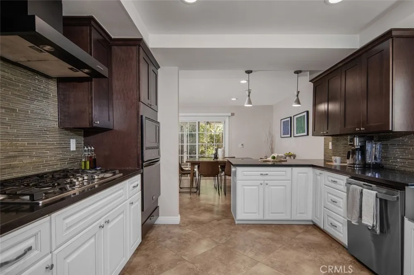
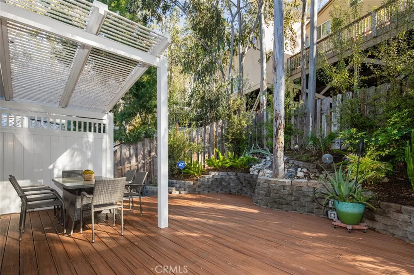
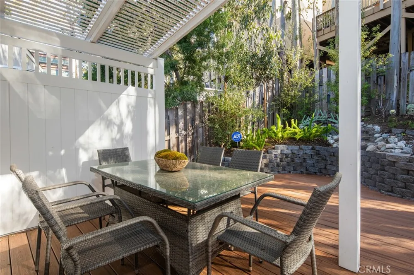
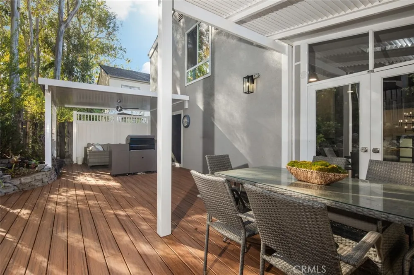
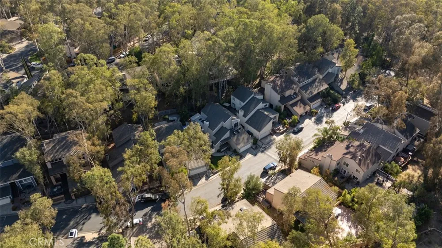
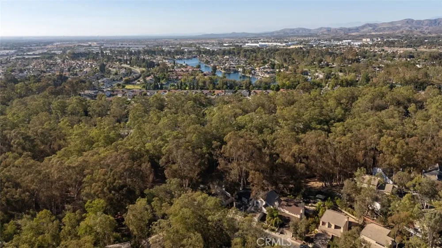
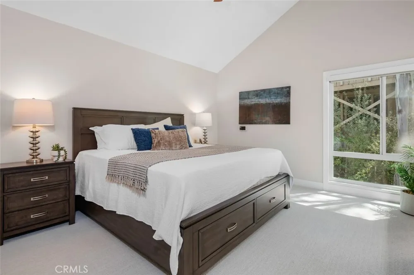
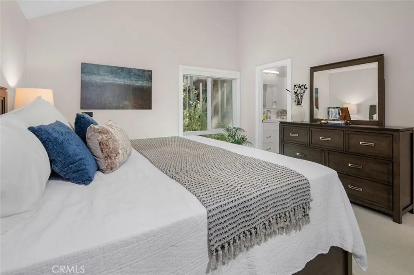
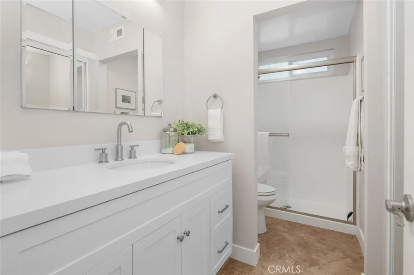
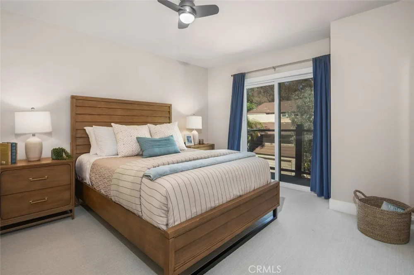
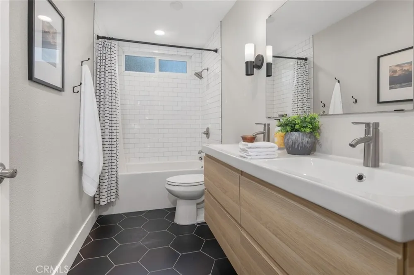
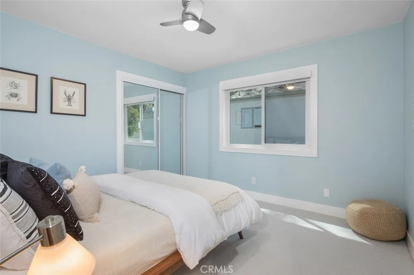
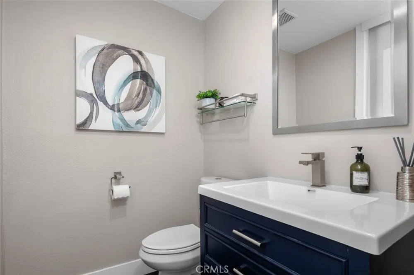
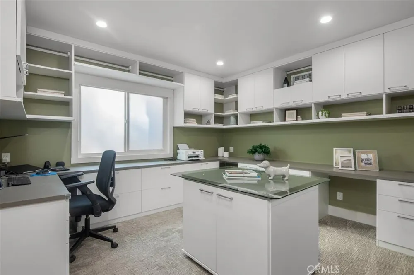
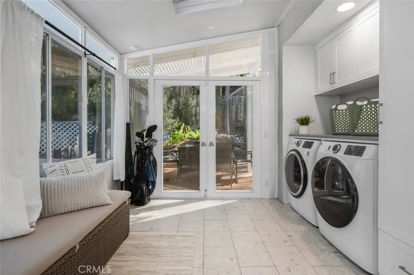
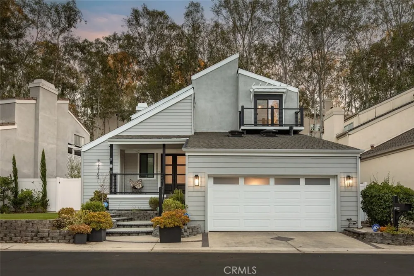
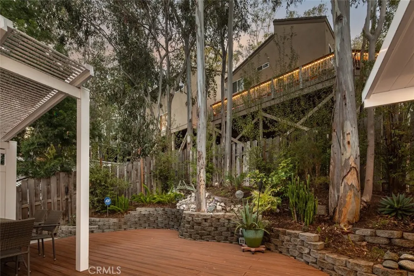
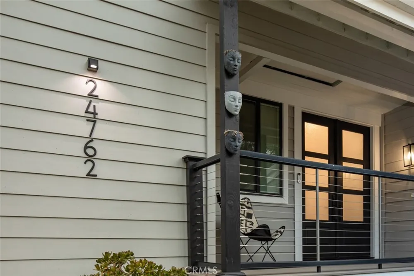
The home is shaped by a sense of scale, light and a close relationship with its natural setting. Soaring ceilings and expansive windows define the entry, drawing daylight through the interiors and giving the main living spaces an airy, composed feel. Thoughtfully remodeled and meticulously maintained, the living and dining areas flow naturally into the kitchen, where generous cabinetry, substantial counter space and an open connection to the surrounding rooms create a setting that feels both considered and comfortable. Outside, the character shifts to something quieter and more secluded. Mature trees frame the backyard, creating a private, woodland-like atmosphere, while multiple areas for dining and gathering are integrated into the landscape. A creek-like water feature runs through the rear of the property, bringing movement and a subtle sense of tranquility to the outdoor setting. Upstairs, the primary suite is generous and private, with abundant natural light and an en-suite bathroom. Two additional bedrooms are complemented by a versatile downstairs office that could easily serve as a fourth bedroom, with three bathrooms completing the home. Altogether, the home balances openness and privacy with a quiet connection to its surroundings, creating a setting that feels both refined and deeply at ease within The Woods.
Open Houses
- Sat, Sep 19 · 6:00 PM – 9:00 PM
- Sun, Sep 20 · 6:00 PM – 9:00 PM
Property Details
- Interior
- Breakfast Bar, Balcony, Separate Formal Dining Room, High Ceilings, Open Floorplan, Recessed Lighting, Utility Room
- Cooling
- 1
- Heating
- Central
- Cooling Features
- Central Air
- Bedrooms
- 3
- Bathrooms
- 2.5
- Full Baths
- 2
- Half Baths
- 1
- View
- Trees Woods
- Lot Features
- Zero To One Unit Acre, Back Yard, Front Yard
- Stories
- 2
- Lot Description
- Zero To One Unit Acre, Back Yard, Front Yard
- Pool Description
- Community, Association
- Pool Features
- Community, Association
- Pool Shared
- 1
- Acres
- 0.113
- Square Feet
- 1955.0
- Lot Size (sqft)
- 4902.0
- Parking Features
- Direct Access, Driveway, Garage
- Parking
- 1
- Parking Spaces
- 4.0
- Parking Type
- Driveway
- Parking Garage Spaces
- 2.0
- Property Type
- Purchase
- Style
- Colonial, Modern
- Property Subtype Additional
- Single Family Residence
- Year Built
- 1976
- Roof
- Shingle
- Sewer Information
- Public Sewer
- Utility Source
- Private
- Utility Features
- Electricity Connected, Sewer Connected, Water Connected
- Appliances
- Microwave, Refrigerator
- Subdivision
- Woods (TW)
- Community Features
- Biking, Fishing, Lake, Water Sports, Pool
- School District
- Saddleback Valley Unified
- Elementary School
- Rancho Canada
- Middle School
- Serrano
- High School
- El Toro
- County
- Orange
- Region
- Lake Forest
- Original List Price
- $1,395,000
- HOA
- 1
- HOA Fees
- 231.0
Location
Legal
The multiple listing data appearing on this website, or contained in reports produced therefrom, is owned and copyrighted by California Regional Multiple Listing Service, Inc. ("CRMLS") and is protected by all applicable copyright laws. Information provided is for viewer's personal, non-commercial use and may not be used for any purpose other than to identify prospective properties the viewer may be interested in purchasing. All listing data, including but not limited to square footage and lot size is believed to be accurate, but the listing Agent, listing Broker and CRMLS and its affiliates do not warrant or guarantee such accuracy. The viewer should independently verify the listed data prior to making any decisions based on such information by personal inspection and/or contacting a real estate professional.
Based on information from California Regional Multiple Listing Service, Inc. as of the most recent time synced and /or other sources. All data, including all measurements and calculations of area, is obtained from various sources and has not been, and will not be, verified by broker or MLS. All information should be independently reviewed and verified for accuracy. Properties may or may not be listed by the office/agent presenting the information
Provided By
Listed by Shant Kizirian (#OCKIZISHA)
Listing Office: Pacific Sotheby's Int'l Realty (#OC07358)