Secure, Convenient & Effortless Living-Built in 2023
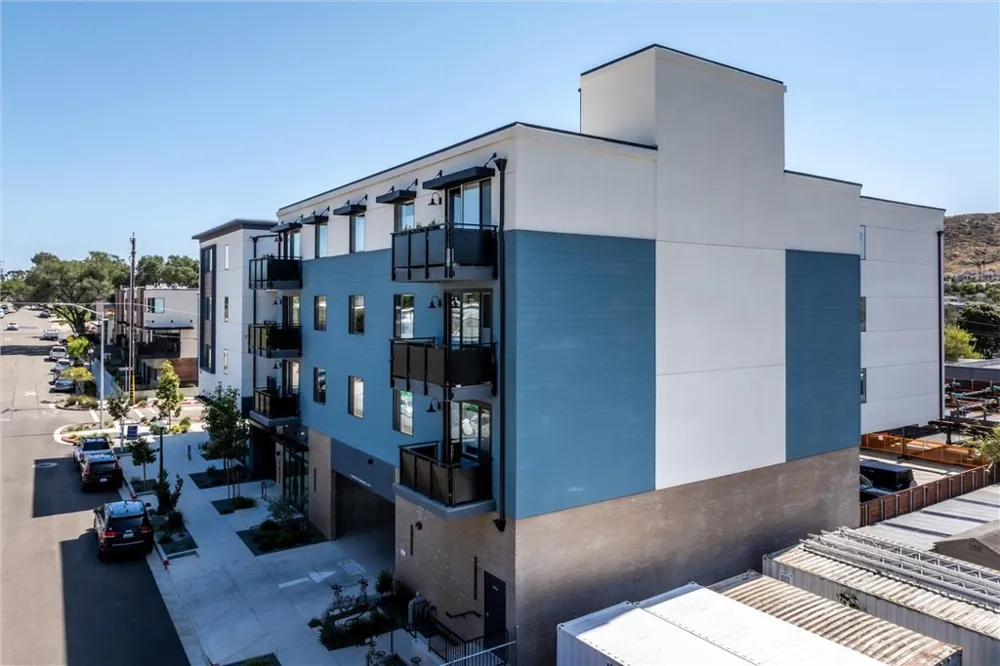
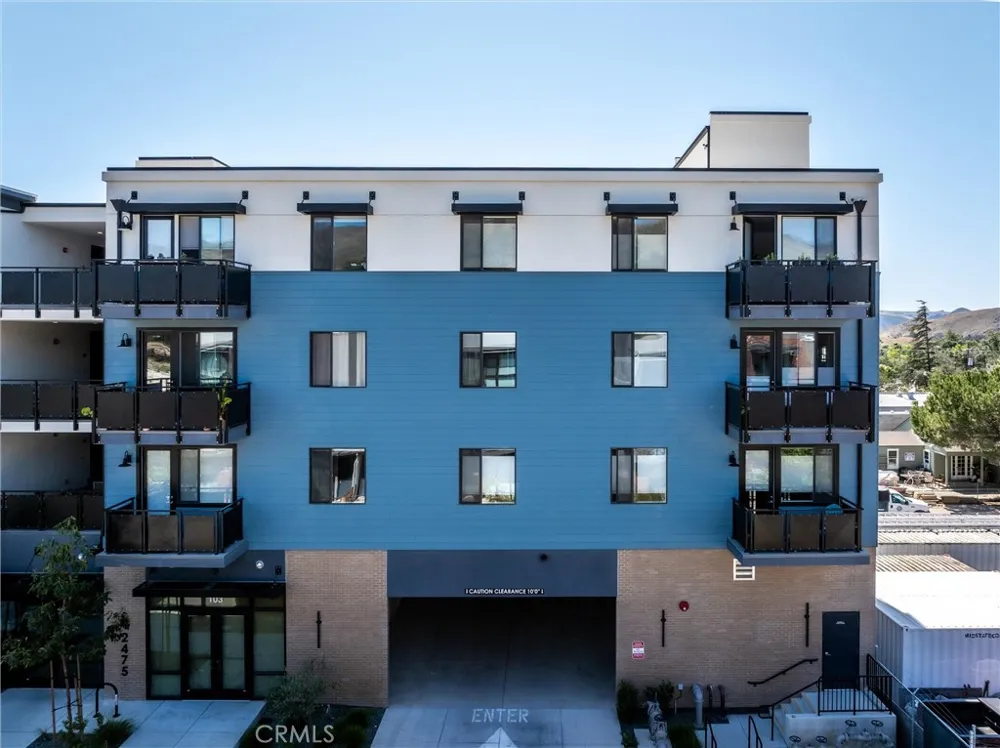
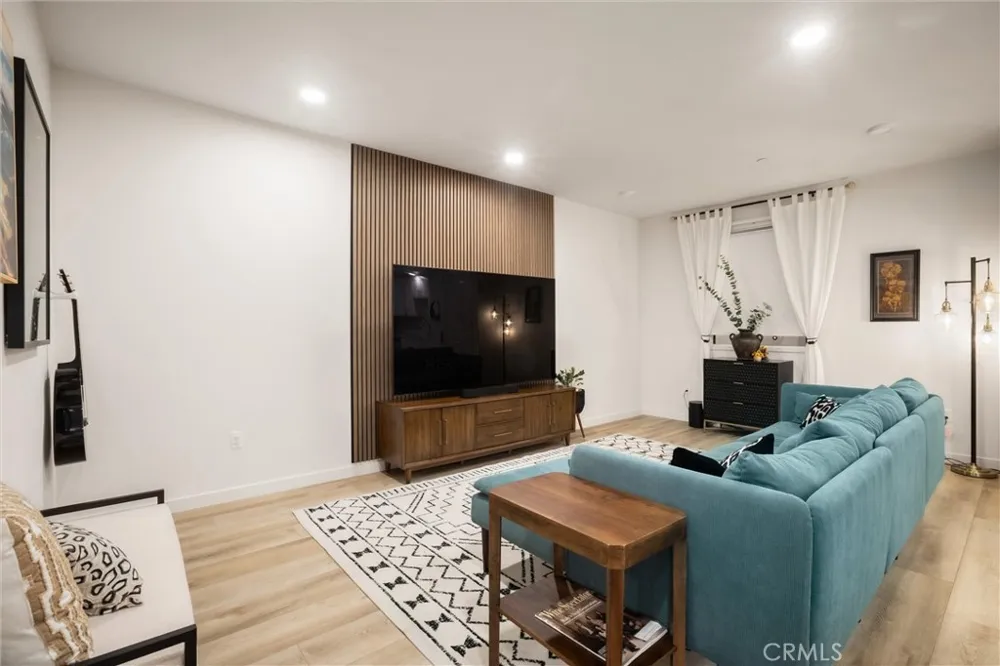
Welcome to 2475 Victoria Ave. #310, a beautifully designed 2-bedroom, 2-bath condominium offering approximately 1,368 sq. ft. of modern, efficient living in the heart of San Luis Obispo. Located within the desirable Victoria Crossing community, this residence combines contemporary finishes with a spacious, light-filled layout. One of Victoria Crossing's most desirable amenities is its secure, step-free access throughout the building. Residents and guests enter through a beautifully appointed lobby featuring comfortable lounge seating, video surveillance, and a secure mail and package delivery area. From there, an elevator provides convenient access to every residential level, allowing you to travel from the lobby directly to your condominium without climbing stairs. Whether you're carrying groceries, welcoming guests, or simply enjoying the ease of modern living, this thoughtful design offers exceptional comfort, convenience, and accessibility.
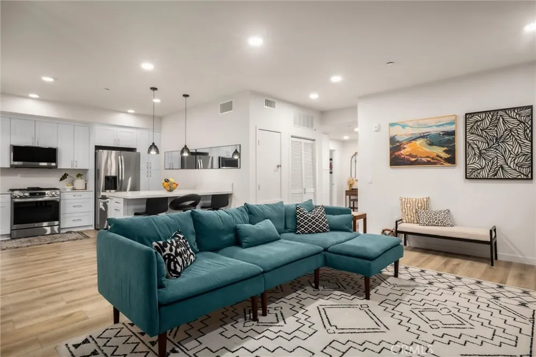
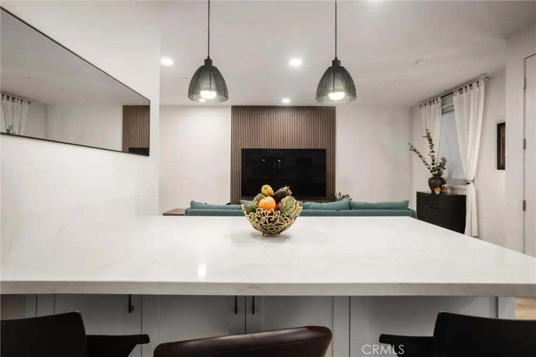
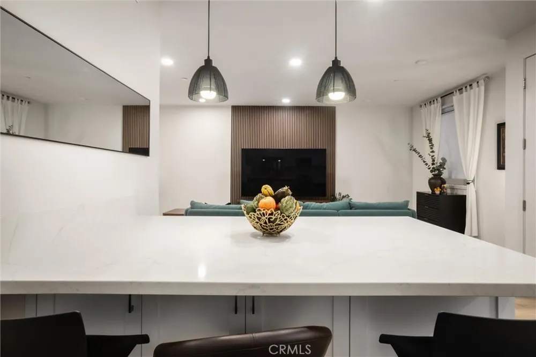
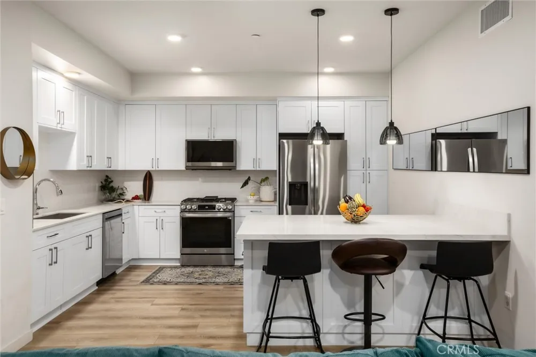
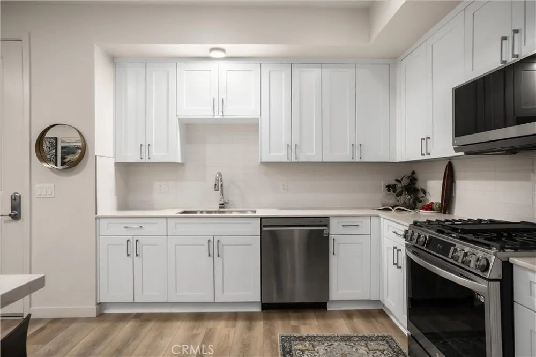
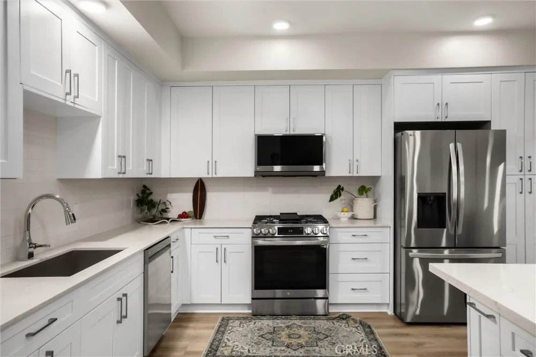
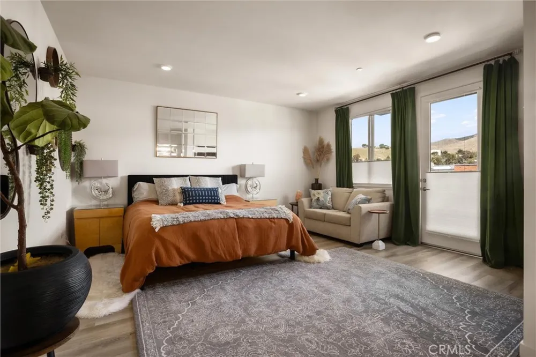
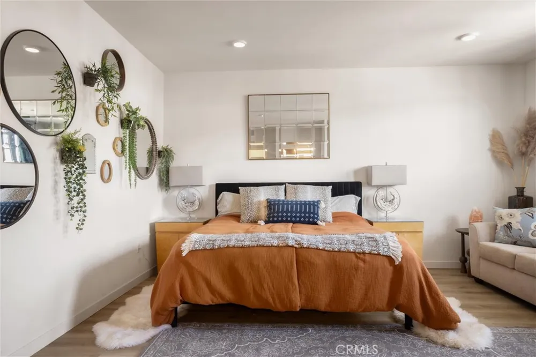
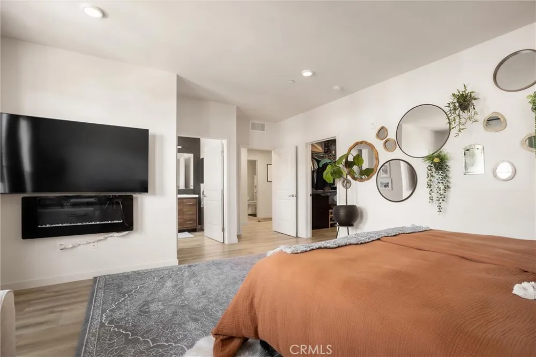
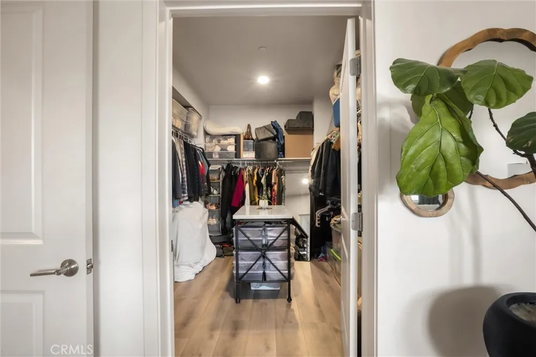
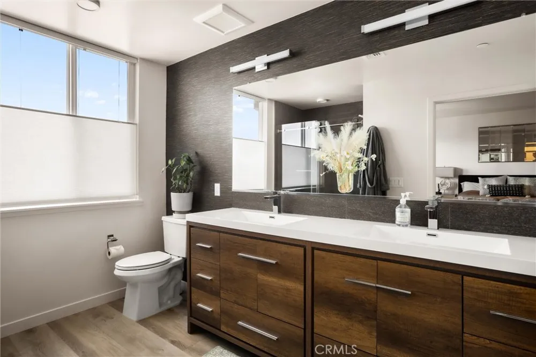
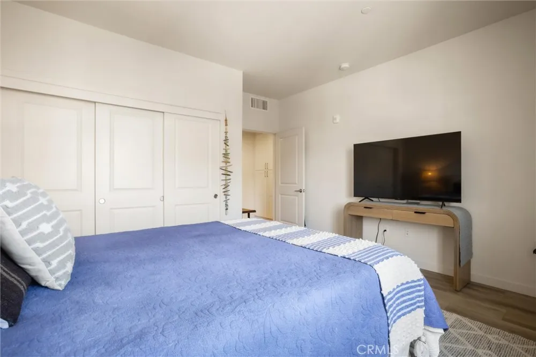
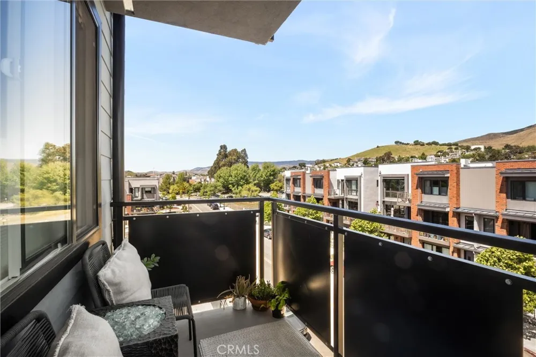
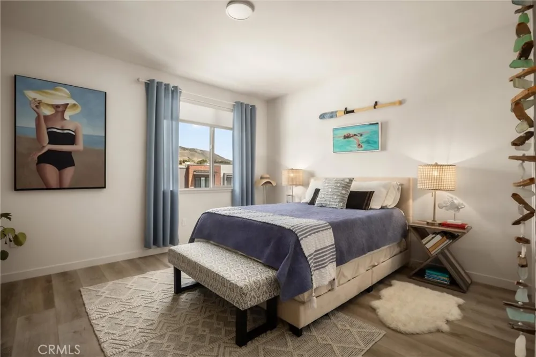
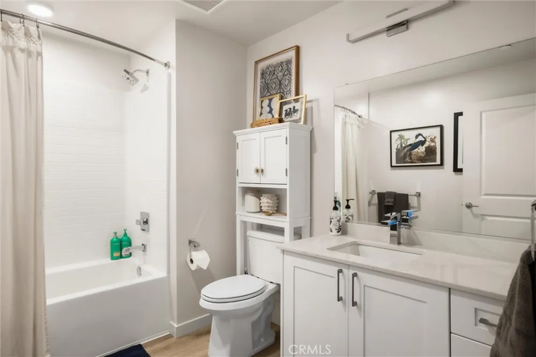
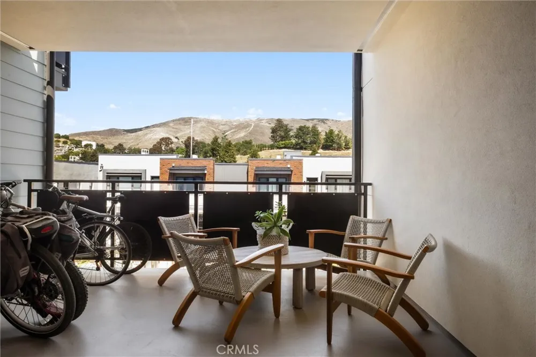
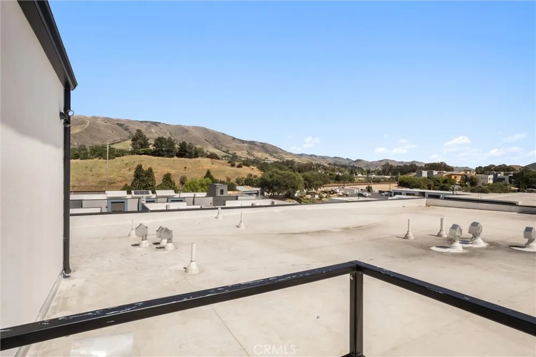
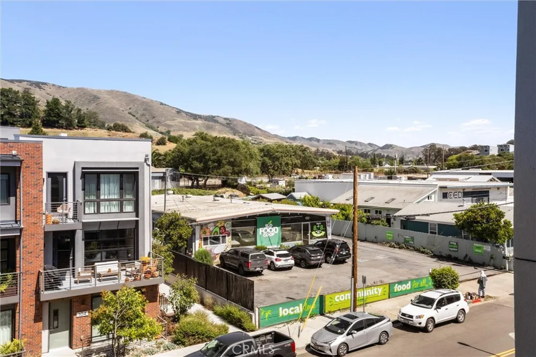
The home features an open-concept floor plan enhanced by expansive windows and 9-foot ceilings, creating a bright and airy ambiance throughout. The inviting living room flows seamlessly into a well-appointed kitchen, complete with quartz countertops, stylish tile backsplash, modern shaker-style cabinetry, and top-of-the-line stainless steel appliances, including a gas oven and upgraded refrigerator. The generous primary suite offers a walk-in closet, dual-sink vanity with quartz countertops, and a private balcony—perfect for relaxing and enjoying the surrounding views. The secondary bedroom and bath are equally well-appointed, with a bath/shower combination featuring a classic subway tile design. Additional features include luxury vinyl plank flooring throughout, Milgard double-pane vinyl windows, ceiling-mounted LED lighting, fire sprinkler system, and hard-wired smoke and carbon monoxide detectors. Enjoy year-round comfort with forced air heating and air conditioning. Washer and dryer are included for added convenience. HOA Features: Fire Insurance includes entire building & Roof, all landscaping & area maintenance including common areas, lobby & elevator, Gas, Trash, Parking Lift, Designed with today's lifestyle in mind, Victoria Crossing combines security, comfort, and accessibility—making it an ideal choice for buyers of all ages who appreciate the convenience of single-level living with effortless access from arrival to home.
Open Houses
- Sun, Aug 30 · 7:00 PM – 10:00 PM
Property Details
- Interior
- Breakfast Bar, Balcony, Eat In Kitchen, High Ceilings, Open Floorplan, Quartz Counters, Walk In Closets
- Cooling
- 1
- Cooling Features
- Central Air
- Bedrooms
- 2
- Bathrooms
- 1.75
- Full Baths
- 1
- 3/4 Baths
- 1
- View
- City Lights,Mountains,Neighborhood,Panoramic
- Stories
- 1
- Acres
- 0.033
- Square Feet
- 1368.0
- Lot Size (sqft)
- 1427.0
- Parking Features
- Assigned, Electric Vehicle Charging Stations
- Parking Spaces
- 0.0
- Parking Garage Spaces
- 0.0
- Property Type
- Purchase
- Property Subtype Additional
- Condominium
- Year Built
- 2024
- Sewer Information
- Public Sewer
- Utility Source
- Public
- Utility Features
- Cable Available, Electricity Available, Natural Gas Available, Sewer Available, Water Available
- Appliances
- Dishwasher, Gas Oven, Gas Range, Hot Water Circulator, Microwave, Refrigerator, Dryer, Washer
- Community Features
- Biking, Curbs, Street Lights, Sidewalks
- School District
- San Luis Coastal Unified
- County
- San Luis Obispo
- Region
- San Luis Obispo
- Original List Price
- $819,000
- Days on Market (Cumulative)
- 133
- HOA
- 1
- HOA Fees
- 758.81
Location
Legal
The multiple listing data appearing on this website, or contained in reports produced therefrom, is owned and copyrighted by California Regional Multiple Listing Service, Inc. ("CRMLS") and is protected by all applicable copyright laws. Information provided is for viewer's personal, non-commercial use and may not be used for any purpose other than to identify prospective properties the viewer may be interested in purchasing. All listing data, including but not limited to square footage and lot size is believed to be accurate, but the listing Agent, listing Broker and CRMLS and its affiliates do not warrant or guarantee such accuracy. The viewer should independently verify the listed data prior to making any decisions based on such information by personal inspection and/or contacting a real estate professional.
Based on information from California Regional Multiple Listing Service, Inc. as of the most recent time synced and /or other sources. All data, including all measurements and calculations of area, is obtained from various sources and has not been, and will not be, verified by broker or MLS. All information should be independently reviewed and verified for accuracy. Properties may or may not be listed by the office/agent presenting the information
Provided By
Listed by Bruce Blair (#PI00606366)
Listing Office: Blair Properties (#PI2499)