**2.25% VA assumable loan opportunity, subject to lender and VA approval, and located in a USDA-eligible area!**
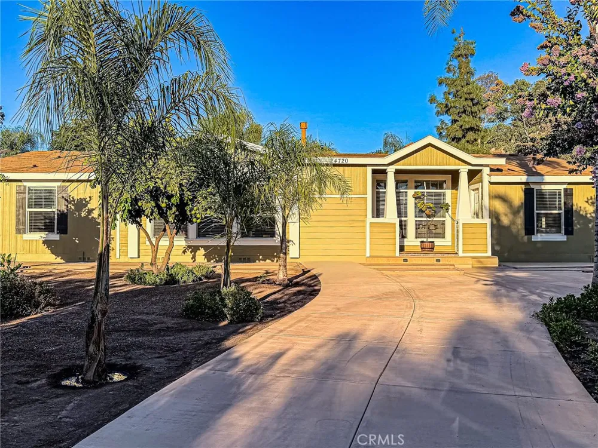
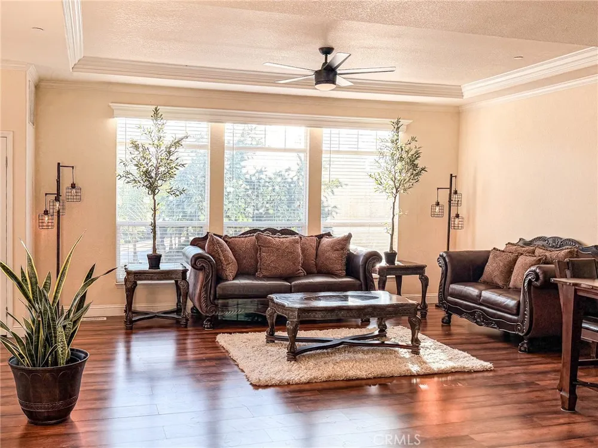
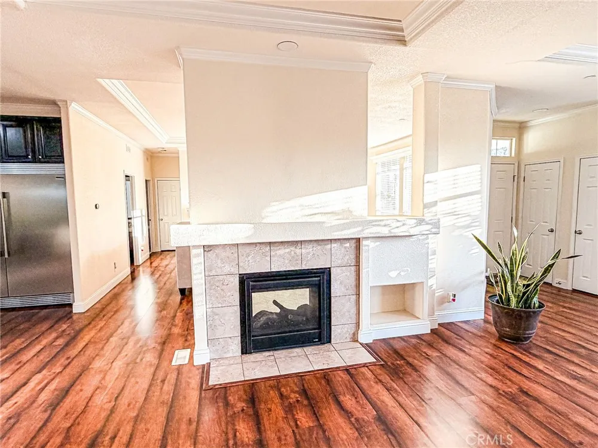
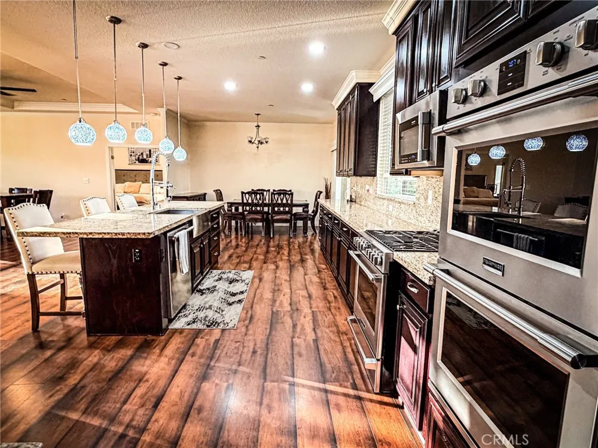
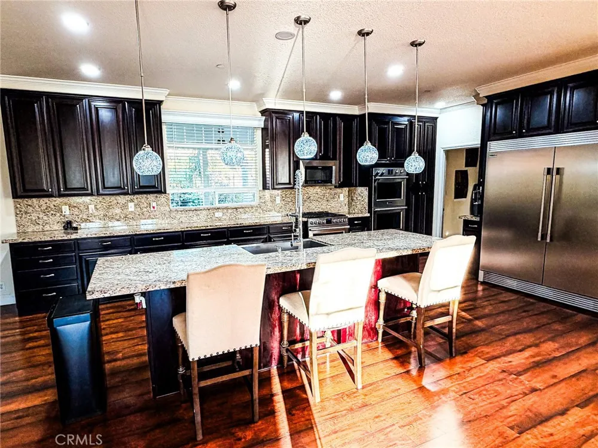
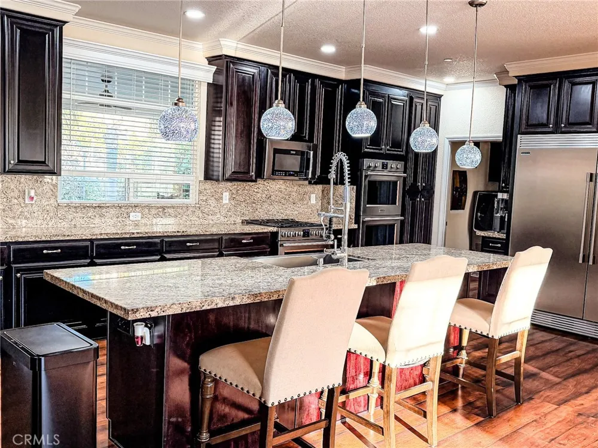
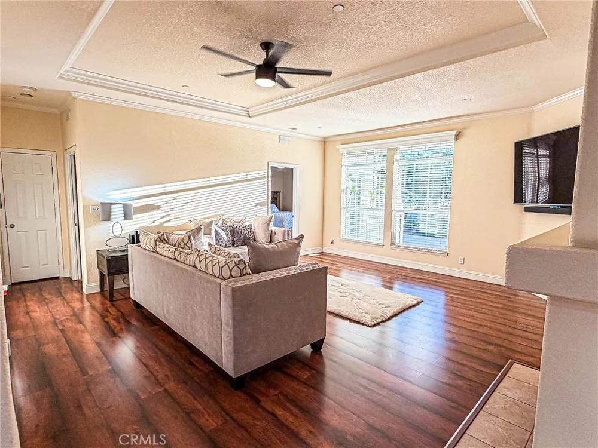
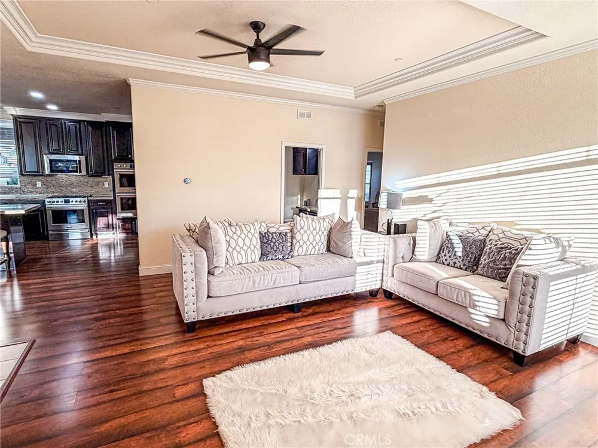
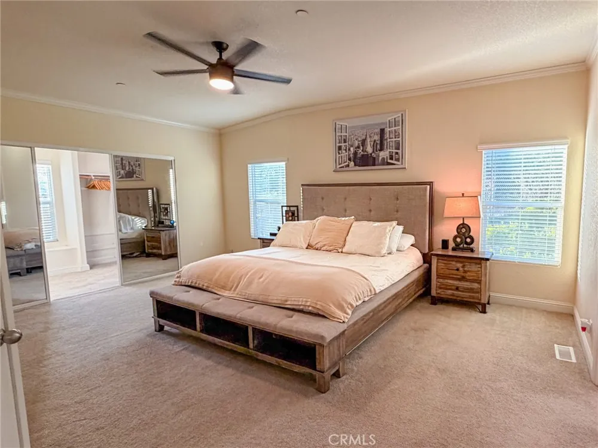
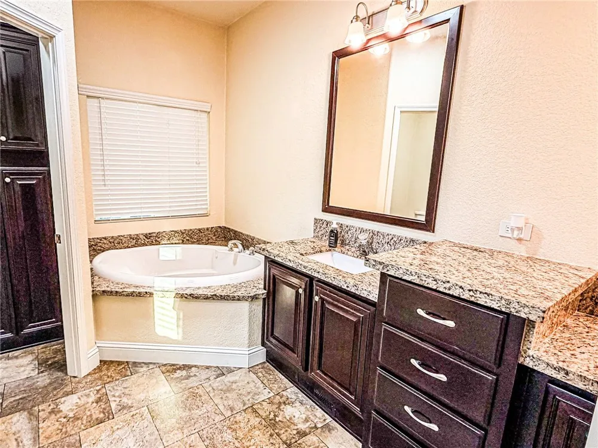
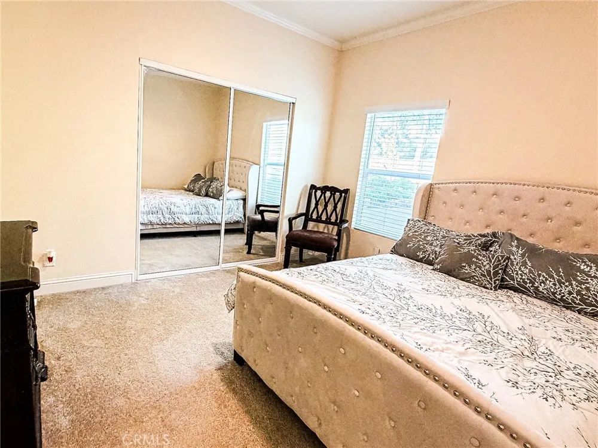
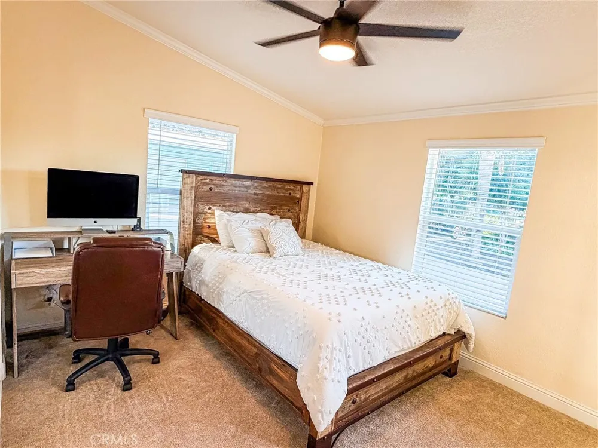
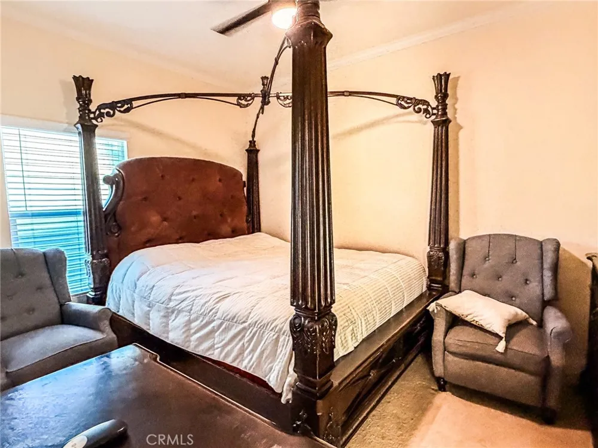
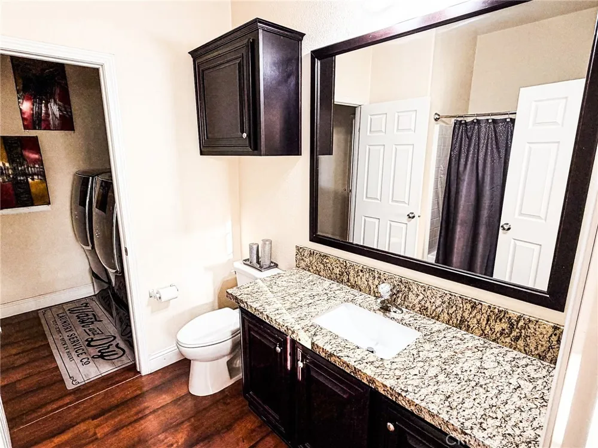
Welcome to 24720 Quail Run Road, a beautifully designed rural retreat offering space, quality, and peaceful country living on approximately 1.24 acres. Built in 2017, this ENERGY STAR®-rated, 2,706-square-foot manufactured home features four bedrooms and two bathrooms. The home was meticulously designed by the current owner with high-end finishes and a lifestyle of comfort, beauty, and tranquility in mind. Thoughtful details throughout create a warm and inviting home that feels just as impressive as it is functional.
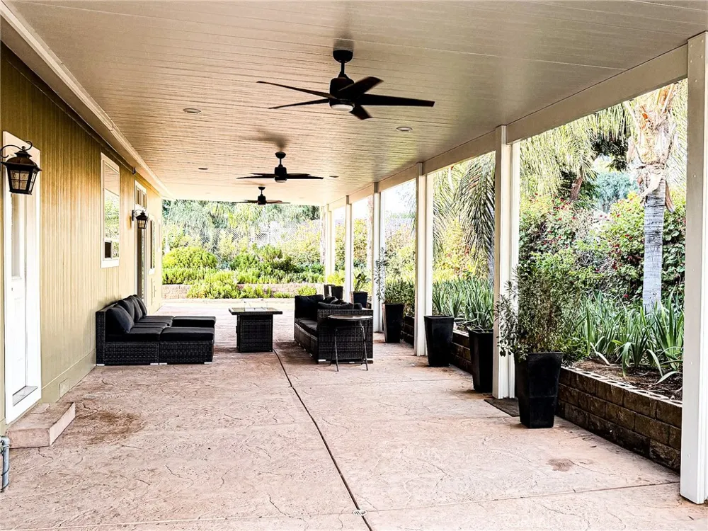
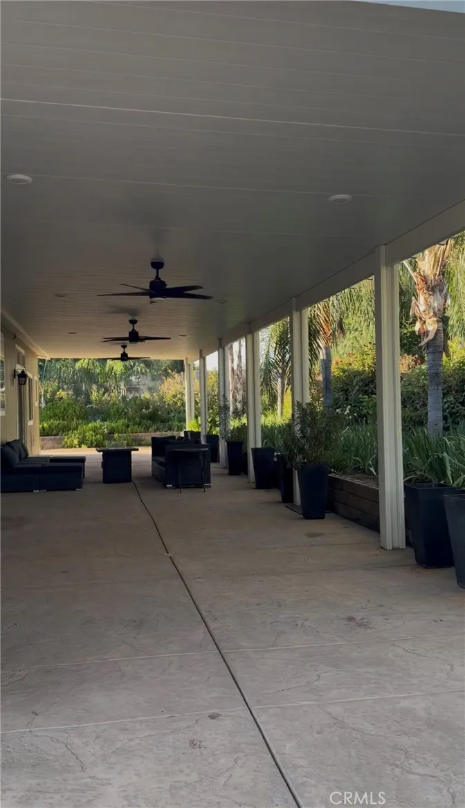
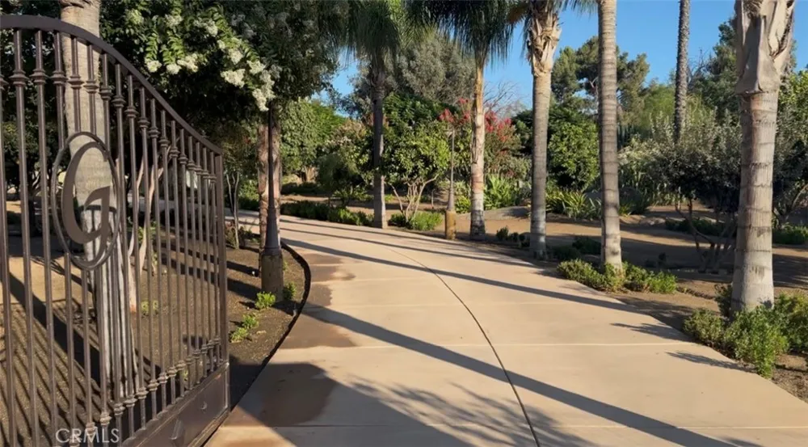
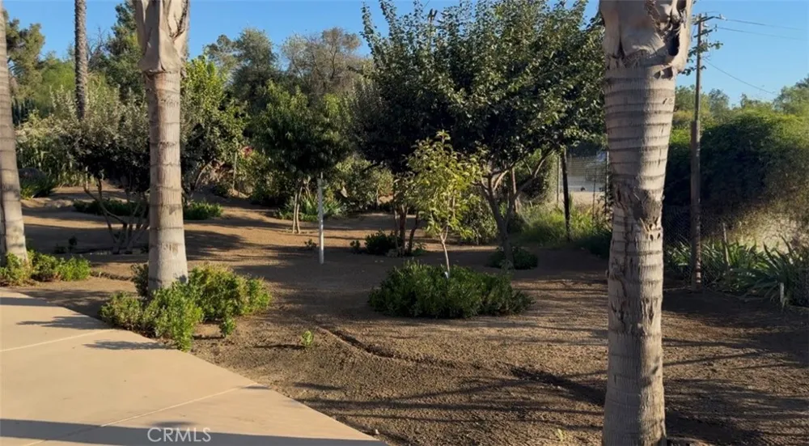
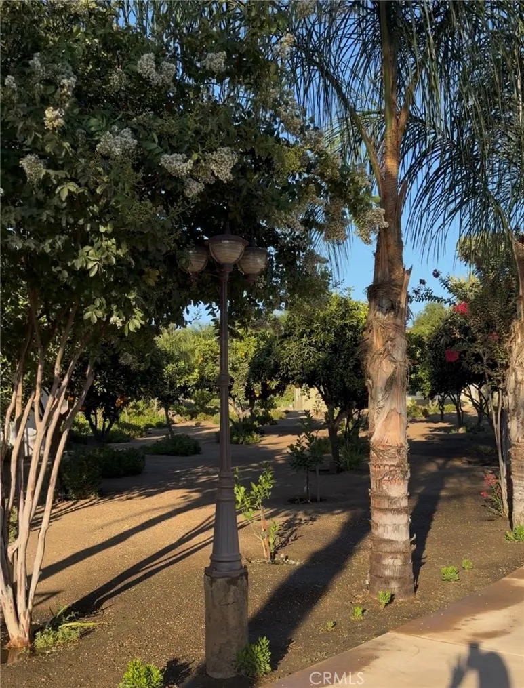
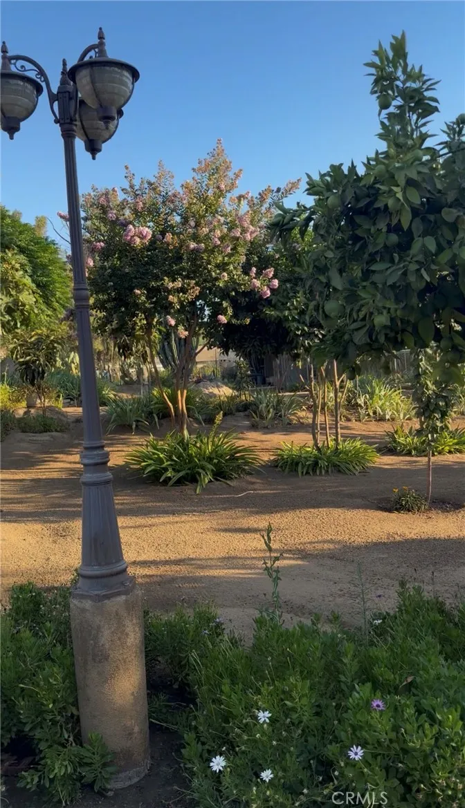
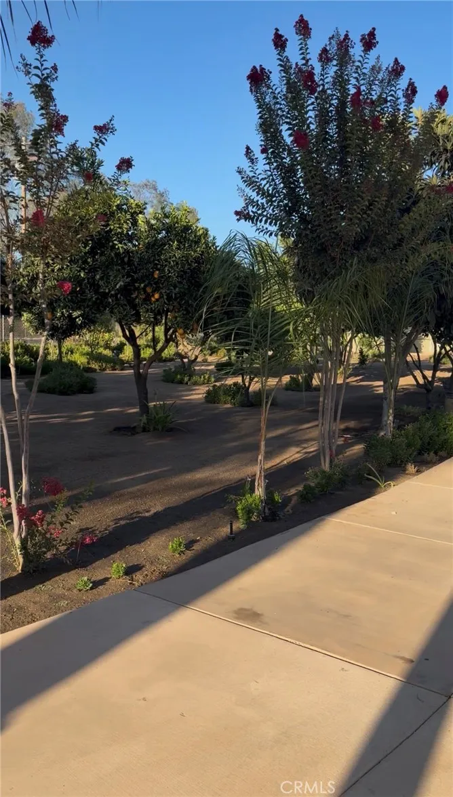
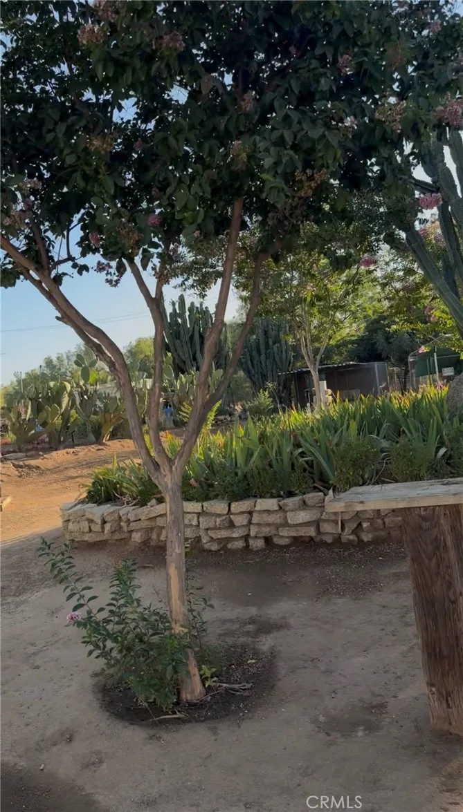
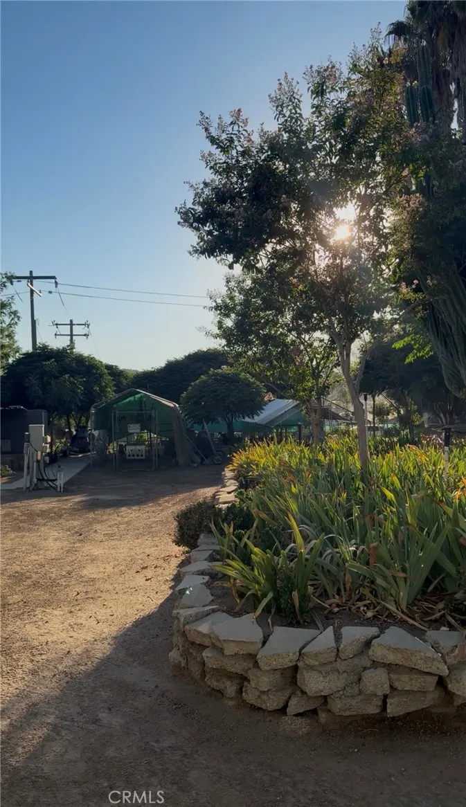
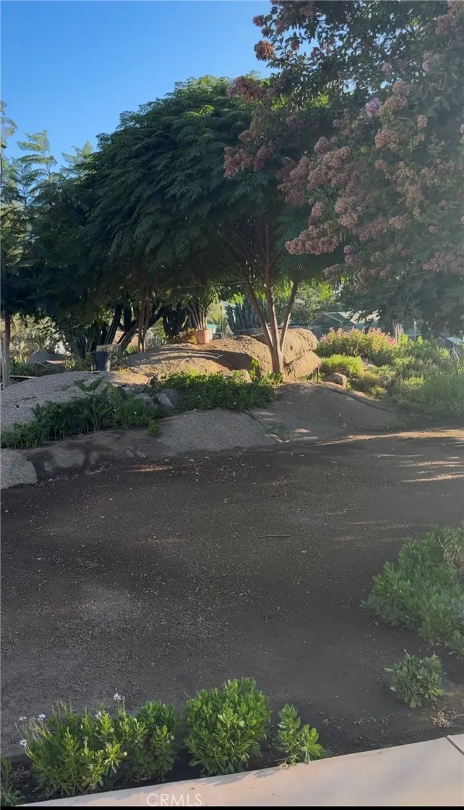
Outside, the property truly shines. Established landscaping surrounds the home with numerous fruit trees, colorful flowers, and mature palm trees, creating a peaceful and inviting setting. An expansive 15-by-75-foot insulated patio provides approximately 1,125 square feet of additional outdoor living space, complete with ceiling fans and lighting—perfect for entertaining, relaxing, or enjoying the property year-round.
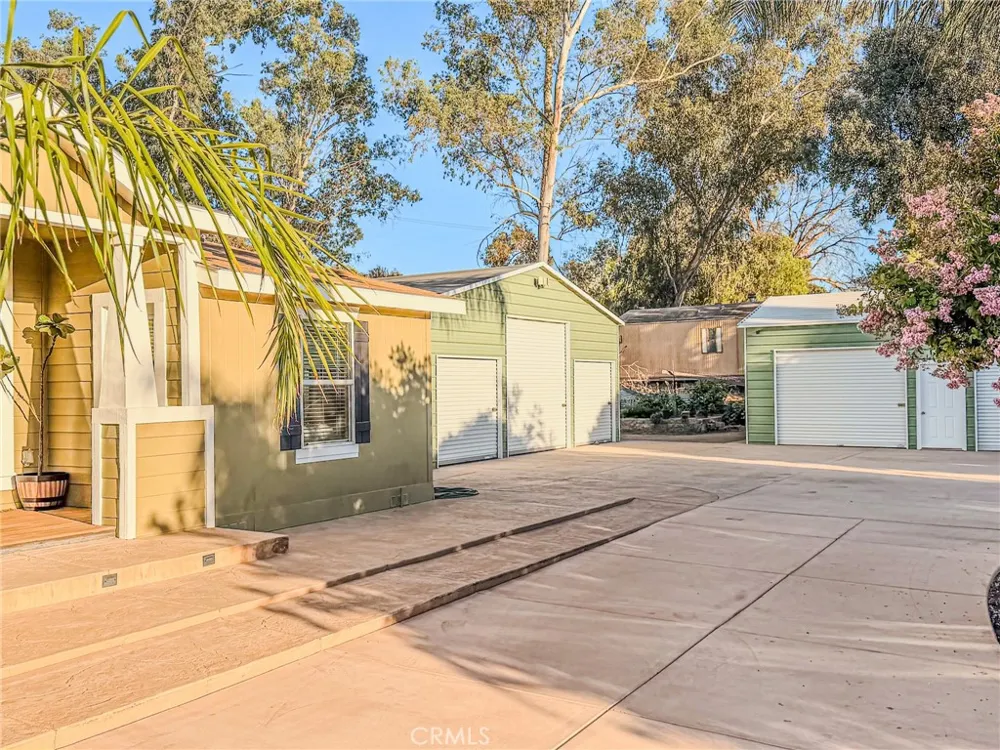
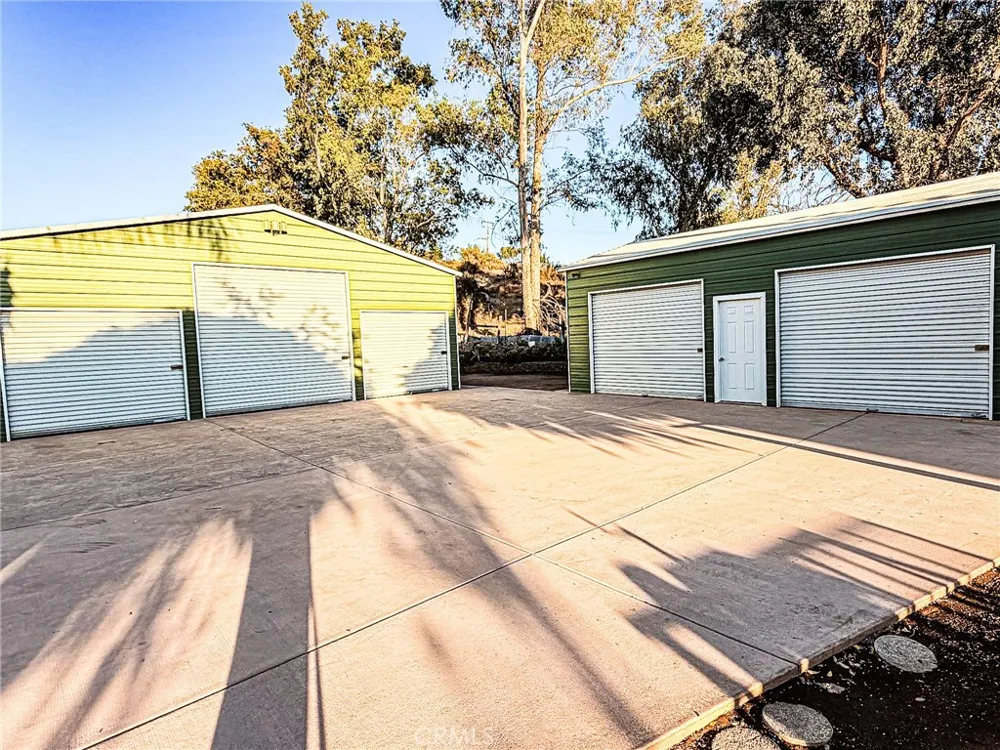
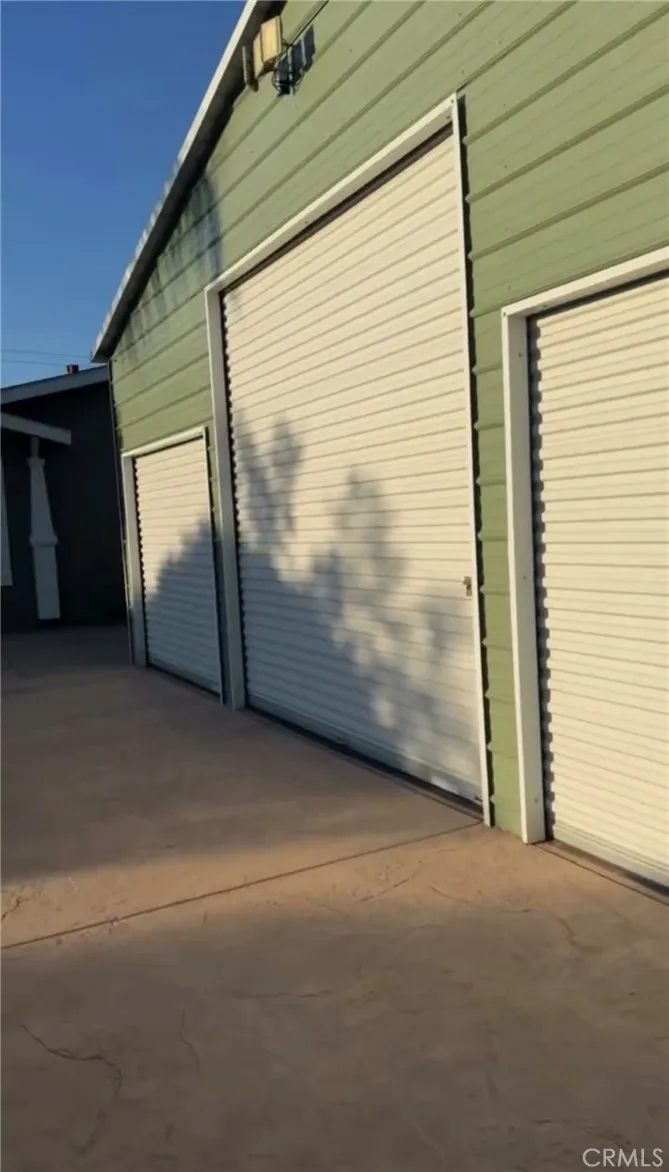
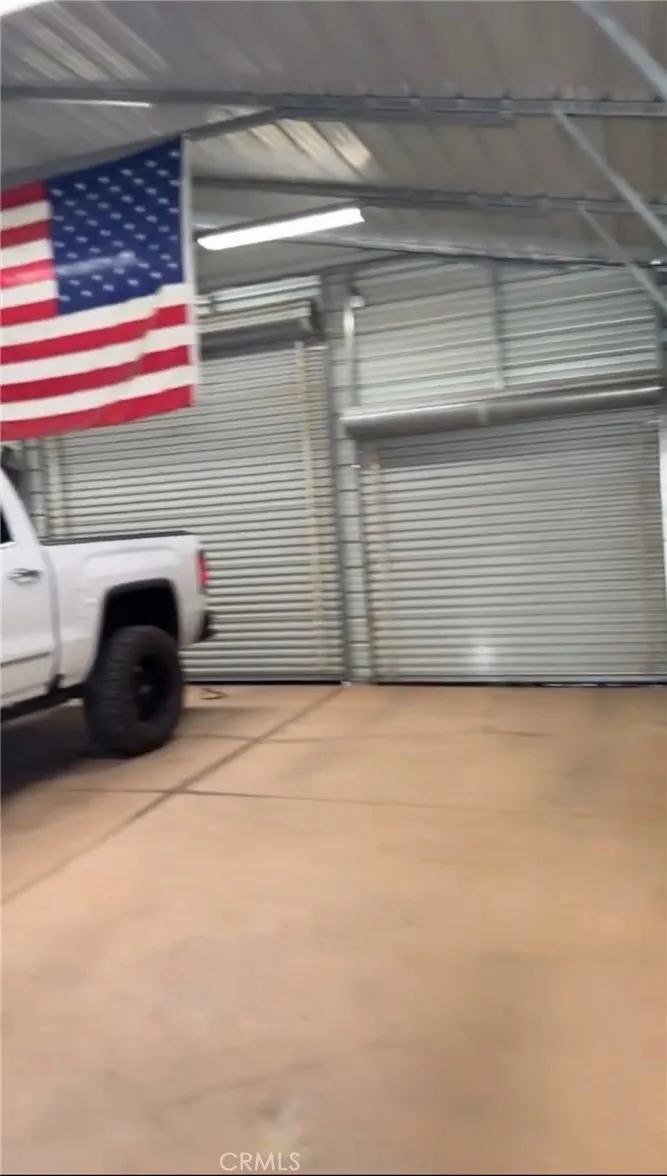
For those needing space for equipment, projects, storage, recreational vehicles, or hobbies, the property includes two substantial steel buildings measuring approximately 30 by 30 feet and 20 by 30 feet. Approximately 170 yards of poured concrete provide even more functional space throughout the property.
The home is currently connected to city water, so the private well is not needed for household water service. The approximately 500-foot-deep well produces an estimated six gallons per minute and may offer additional flexibility for irrigation and other permitted uses.
With its agricultural-residential zoning, expansive lot, versatile outbuildings, established landscaping, ENERGY STAR® rating, generous indoor and outdoor living areas, and attractive financing opportunities, this one-of-a-kind property offers a rare combination of high-end comfort, functionality, self-sufficiency, and peaceful country living.
Property Details
- Interior
- Granite Counters, High Ceilings, All Bedrooms Down
- Cooling
- 1
- Heating
- Central, Energy Star Qualified Equipment
- Cooling Features
- Central Air, Energy Star Qualified Equipment
- Bedrooms
- 4
- Bathrooms
- 2.0
- Full Baths
- 2
- Lot Features
- Agricultural, Drip Irrigation Bubblers
- Stories
- 1
- Lot Description
- Agricultural, Drip Irrigation Bubblers
- Acres
- 1.24
- Square Feet
- 2706.0
- Lot Size (sqft)
- 54014.0
- Parking Features
- Concrete, Driveway, Electric Gate, Paved
- Parking
- 1
- Parking Spaces
- 5.0
- Parking Type
- Driveway
- Parking Garage Spaces
- 5.0
- Property Type
- Purchase
- Style
- Craftsman
- Property Subtype Additional
- Manufactured On Land
- Year Built
- 2017
- Sewer Information
- Septic Tank
- Utility Source
- Public
- Utility Features
- Electricity Connected, Propane, Water Connected
- Appliances
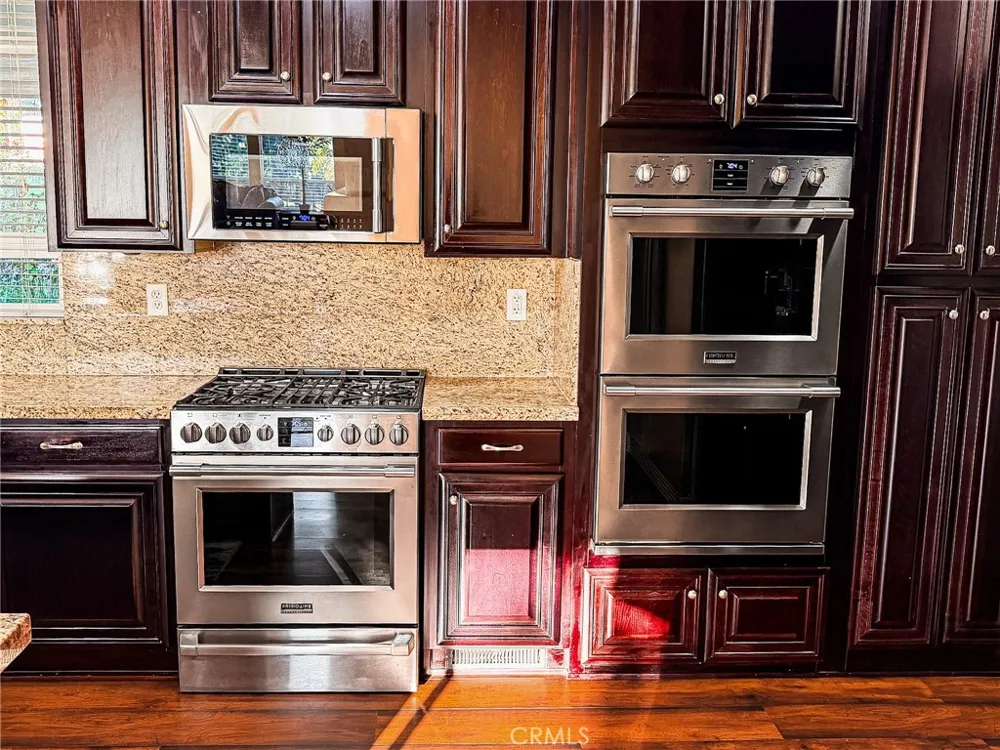
- Double Oven, Energy Star Qualified Appliances, Energy Star Qualified Water Heater, Water Heater
- Community Features
- Rural
- School District
- Perris Union High
- High School
- Heritage
- County
- Riverside
- Region
- Homeland
- Zoning
- R-A-5
- Original List Price
- $699,999
- Days on Market (Cumulative)
- 36
- HOA Fees
- 0.0
Location
Legal
The multiple listing data appearing on this website, or contained in reports produced therefrom, is owned and copyrighted by California Regional Multiple Listing Service, Inc. ("CRMLS") and is protected by all applicable copyright laws. Information provided is for viewer's personal, non-commercial use and may not be used for any purpose other than to identify prospective properties the viewer may be interested in purchasing. All listing data, including but not limited to square footage and lot size is believed to be accurate, but the listing Agent, listing Broker and CRMLS and its affiliates do not warrant or guarantee such accuracy. The viewer should independently verify the listed data prior to making any decisions based on such information by personal inspection and/or contacting a real estate professional.
Based on information from California Regional Multiple Listing Service, Inc. as of the most recent time synced and /or other sources. All data, including all measurements and calculations of area, is obtained from various sources and has not been, and will not be, verified by broker or MLS. All information should be independently reviewed and verified for accuracy. Properties may or may not be listed by the office/agent presenting the information
Provided By
Listed by Wendy Walker (#IGWALKWEN)
Listing Office: eXp Realty of California Inc. (#IGEXP02)