(909) 636-2744 9095323542 pamelabergman@ymail.com carsonswartz@yahoo.com Elevate Real Estate Agency
Traffic Dashboard
Home
  • Search
    • Local Properties
    • Featured Properties
    • Home Valuation
  • Communities
    • Upland
    • Claremont
    • La Verne
    • Glendora
    • Chino Hills
    • Chino
    • Ontario
  • Selling
  • About
    • Real Estate Experts
    • Meet Pam
    • Meet Carson
    • Testimonials
  • Blogs
  • Resources
  • Contact
Traffic Dashboard
Pamela Bergman
(909) 636-2744 pamelabergman@ymail.com
  • Elevate Real Estate Agency
    8160 Haven Ave. Suite 103
    Rancho Cucamonga, CA 91730
    (909) 636-2744
    pamelabergman@ymail.com
Company
  • Home
  • About
  • Testimonials
  • Contact
Services
  • Buying
  • Selling
  • Home Valuation
  • Mortgage Calculator
Explore
  • Property Search
  • Featured Properties
  • Communities
Legal
  • Privacy
  • Terms
  • DMCA
  • Accessibility
  • Fair Housing
Account
  • Dashboard
  • Logout
  • Login
Pam and Carson Real Estate - Footer Logo
©2026 Elevate Real Estate Agency. All rights reserved.
Website built by CloseHack.
California Regional Multiple Listing Service

The multiple listing data appearing on this website, or contained in reports produced therefrom, is owned and copyrighted by California Regional Multiple Listing Service, Inc. ("CRMLS") and is protected by all applicable copyright laws. Information provided is for viewer's personal, non-commercial use and may not be used for any purpose other than to identify prospective properties the viewer may be interested in purchasing. All listing data, including but not limited to square footage and lot size is believed to be accurate, but the listing Agent, listing Broker and CRMLS and its affiliates do not warrant or guarantee such accuracy. The viewer should independently verify the listed data prior to making any decisions based on such information by personal inspection and/or contacting a real estate professional.

Based on information from California Regional Multiple Listing Service, Inc. as of the most recent time synced and /or other sources. All data, including all measurements and calculations of area, is obtained from various sources and has not been, and will not be, verified by broker or MLS. All information should be independently reviewed and verified for accuracy. Properties may or may not be listed by the office/agent presenting the information

Return
  • All Types+ null more
  • Structure
  • $200K-$600K
  • Bed/Bath
  • Size
  • Dates
  • Filters
  • Amenities
  • Save
Listings
No results
Sort
Home / Chino Hills / 2465 Collinas
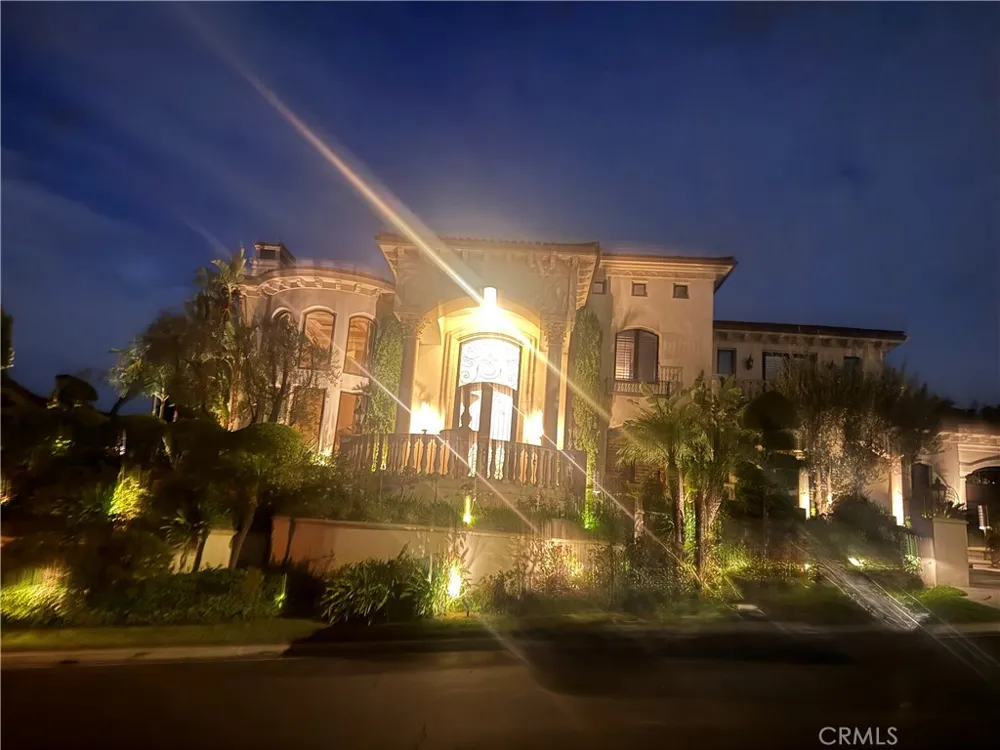
2465 Collinas Chino Hills, CA 91709 2465 Collinas Chino Hills, CA 91709 2465 Collinas Chino Hills, CA 91709 2465 Collinas Chino Hills, CA 91709 2465 Collinas Chino Hills, CA 91709 2465 Collinas Chino Hills, CA 91709 2465 Collinas Chino Hills, CA 91709 2465 Collinas Chino Hills, CA 91709 2465 Collinas Chino Hills, CA 91709 2465 Collinas Chino Hills, CA 91709 2465 Collinas Chino Hills, CA 91709 2465 Collinas Chino Hills, CA 91709 2465 Collinas Chino Hills, CA 91709 2465 Collinas Chino Hills, CA 91709 2465 Collinas Chino Hills, CA 91709 2465 Collinas Chino Hills, CA 91709 2465 Collinas Chino Hills, CA 91709 2465 Collinas Chino Hills, CA 91709 2465 Collinas Chino Hills, CA 91709 2465 Collinas Chino Hills, CA 91709 2465 Collinas Chino Hills, CA 91709 2465 Collinas Chino Hills, CA 91709 2465 Collinas Chino Hills, CA 91709 2465 Collinas Chino Hills, CA 91709 2465 Collinas Chino Hills, CA 91709 2465 Collinas Chino Hills, CA 91709 2465 Collinas Chino Hills, CA 91709 2465 Collinas Chino Hills, CA 91709 2465 Collinas Chino Hills, CA 91709 2465 Collinas Chino Hills, CA 91709 2465 Collinas Chino Hills, CA 91709 2465 Collinas Chino Hills, CA 91709 2465 Collinas Chino Hills, CA 91709 2465 Collinas Chino Hills, CA 91709 2465 Collinas Chino Hills, CA 91709 2465 Collinas Chino Hills, CA 91709 2465 Collinas Chino Hills, CA 91709 2465 Collinas Chino Hills, CA 91709 2465 Collinas Chino Hills, CA 91709 2465 Collinas Chino Hills, CA 91709 2465 Collinas Chino Hills, CA 91709 2465 Collinas Chino Hills, CA 91709 2465 Collinas Chino Hills, CA 91709 2465 Collinas Chino Hills, CA 91709 2465 Collinas Chino Hills, CA 91709 2465 Collinas Chino Hills, CA 91709 2465 Collinas Chino Hills, CA 91709 2465 Collinas Chino Hills, CA 91709 2465 Collinas Chino Hills, CA 91709 2465 Collinas Chino Hills, CA 91709 2465 Collinas Chino Hills, CA 91709 2465 Collinas Chino Hills, CA 91709 2465 Collinas Chino Hills, CA 91709 2465 Collinas Chino Hills, CA 91709 2465 Collinas Chino Hills, CA 91709 2465 Collinas Chino Hills, CA 91709 2465 Collinas Chino Hills, CA 91709 2465 Collinas Chino Hills, CA 91709 2465 Collinas Chino Hills, CA 91709 2465 Collinas Chino Hills, CA 91709 2465 Collinas Chino Hills, CA 91709 2465 Collinas Chino Hills, CA 91709 2465 Collinas Chino Hills, CA 91709 2465 Collinas Chino Hills, CA 91709 2465 Collinas Chino Hills, CA 91709 2465 Collinas Chino Hills, CA 91709 2465 Collinas Chino Hills, CA 91709 2465 Collinas Chino Hills, CA 91709 2465 Collinas Chino Hills, CA 91709 2465 Collinas Chino Hills, CA 91709 2465 Collinas Chino Hills, CA 91709 2465 Collinas Chino Hills, CA 91709 2465 Collinas Chino Hills, CA 91709 2465 Collinas Chino Hills, CA 91709 2465 Collinas Chino Hills, CA 91709 2465 Collinas Chino Hills, CA 91709 2465 Collinas Chino Hills, CA 91709 View All Photos

$5,890,000

| Active

2465 Collinas

Chino Hills, CA 91709

11,701
Square Feet
5
Beds
7
Baths
0.54
Acres
1
Days on Market
PW26178391
MLS#
House
Structure
Residential
Zone
Contact
Listing OfficeT.N.G. Real Estate Consultants

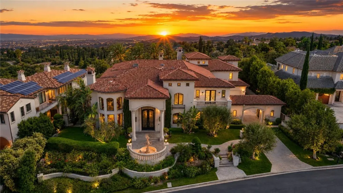
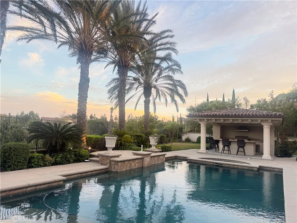
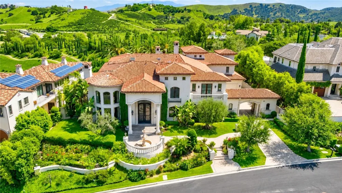
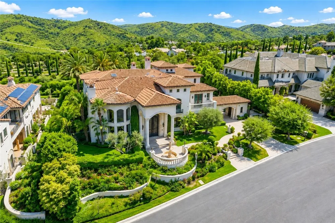
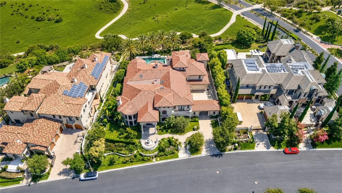
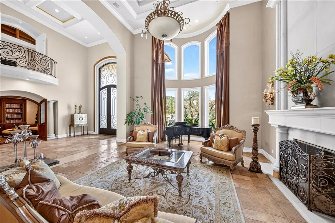
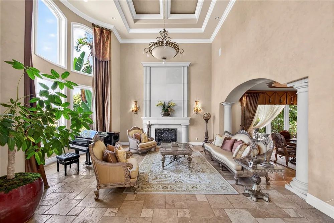
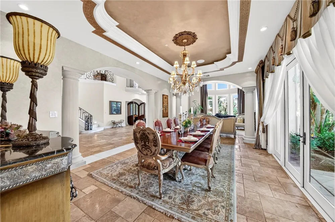
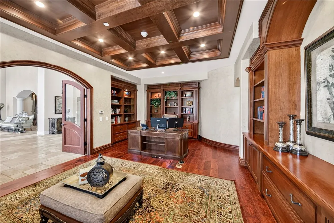
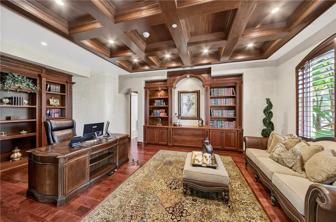
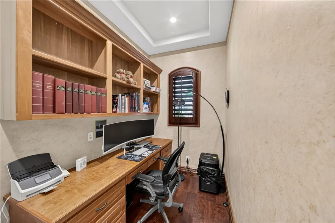
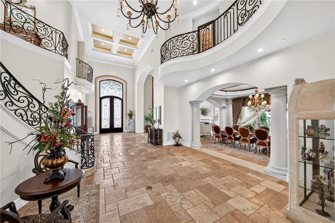
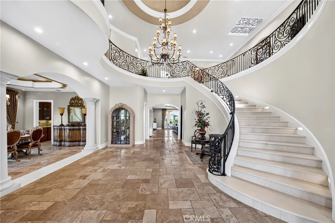
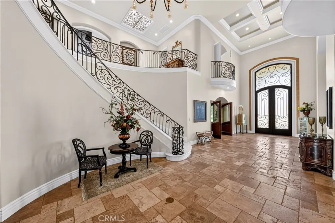
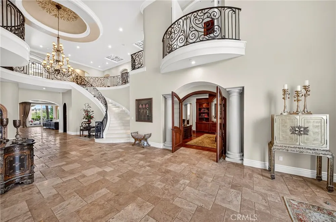
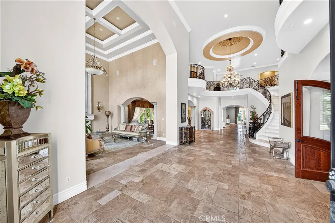
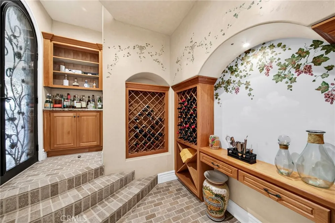
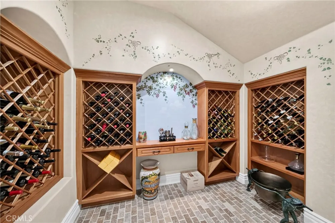
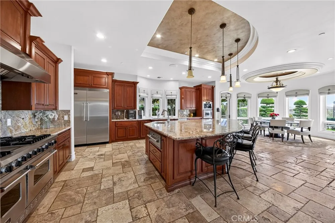
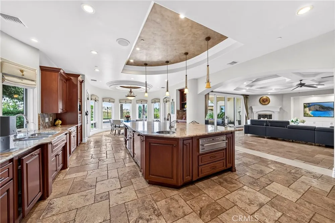
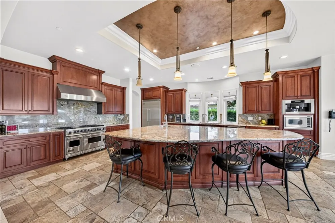
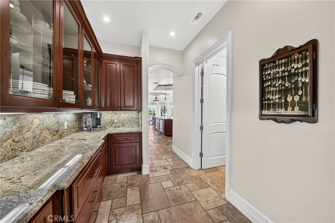
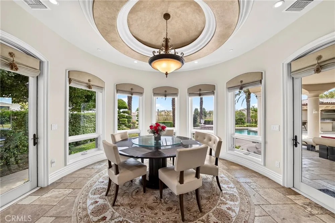
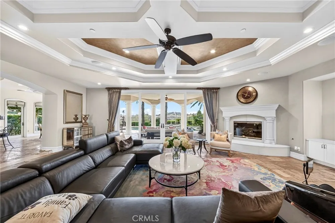
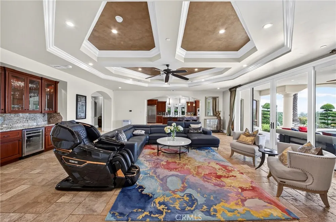
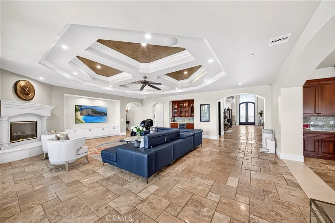
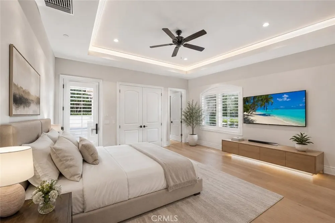
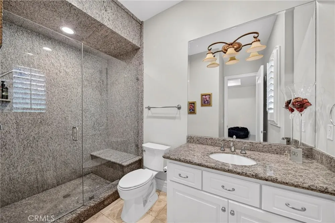
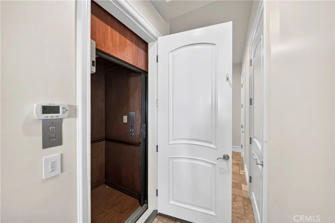
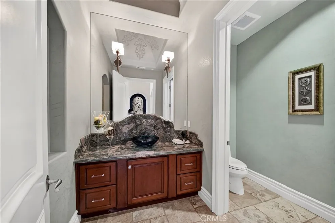
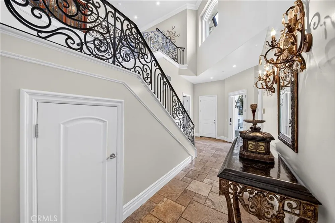
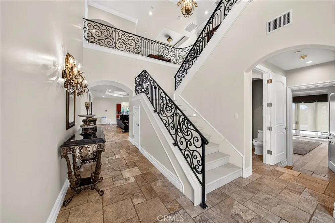
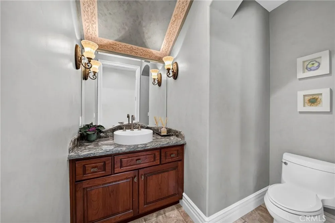
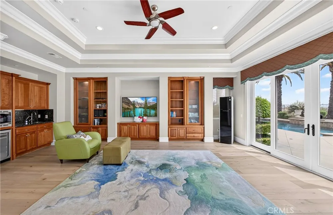
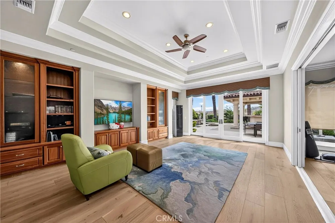
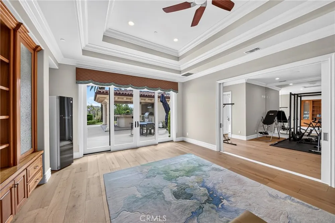
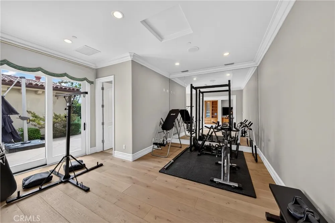
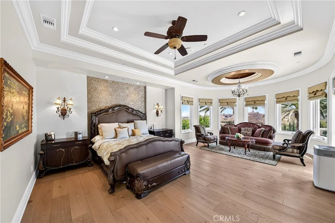
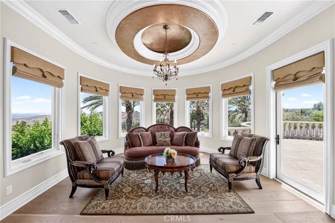
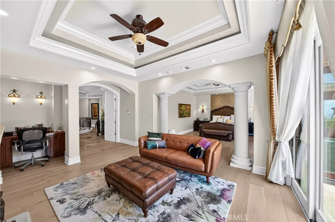
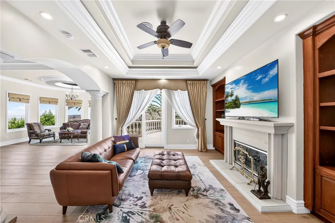
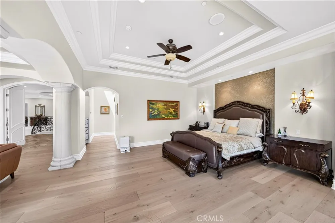
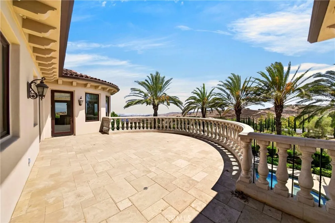
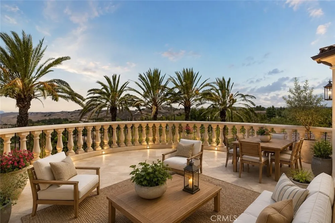
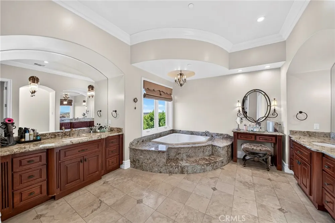
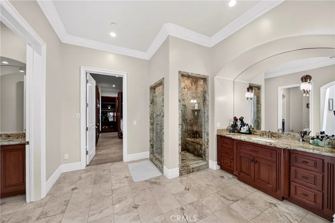
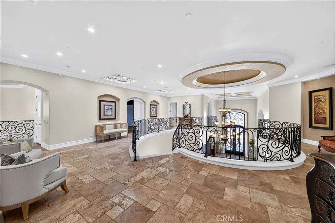
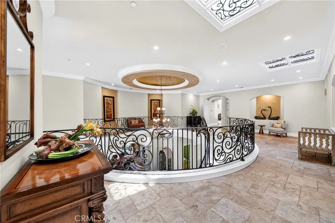
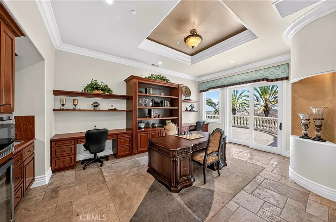
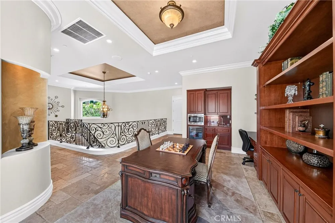
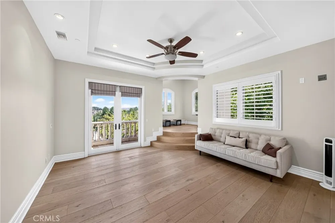
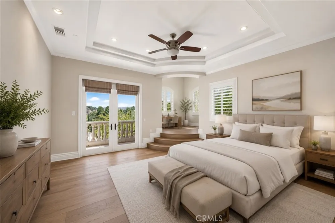
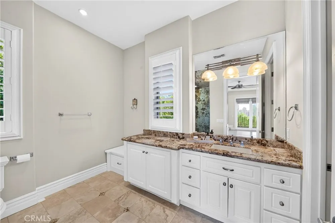
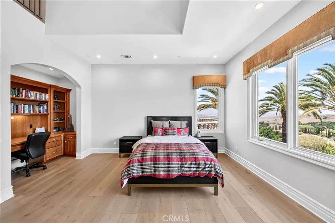
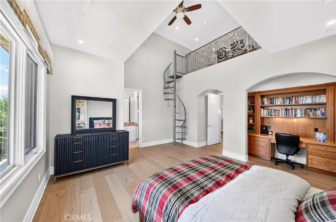
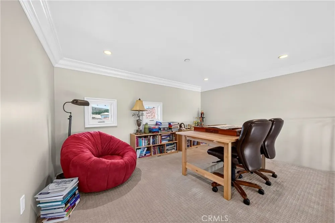
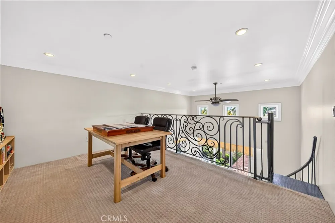
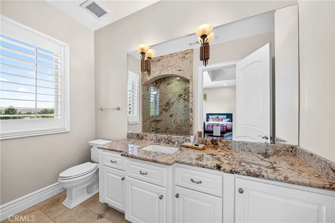
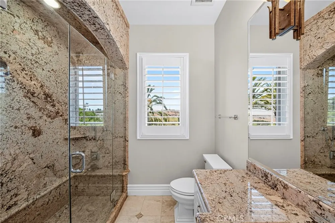
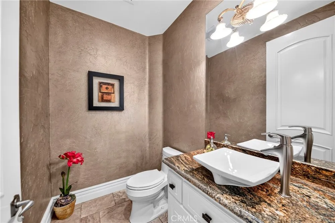
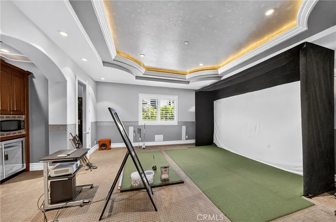
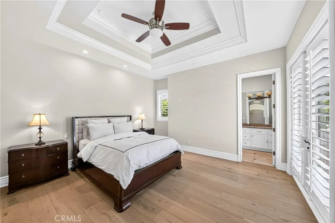
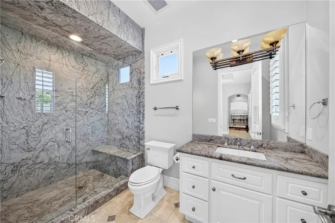
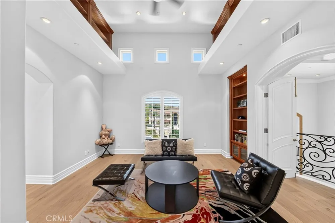
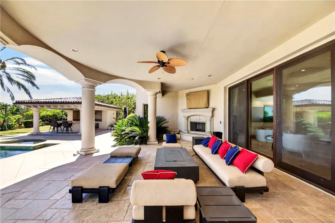
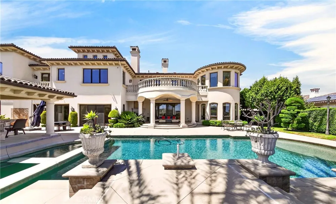
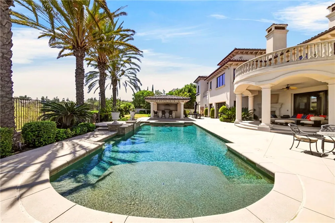
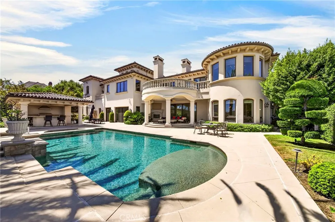
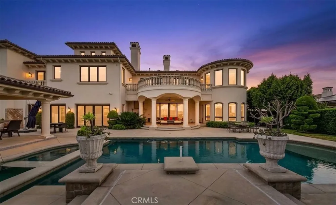
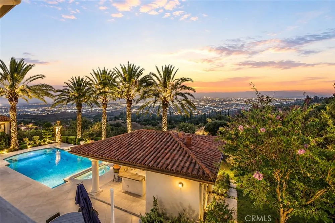
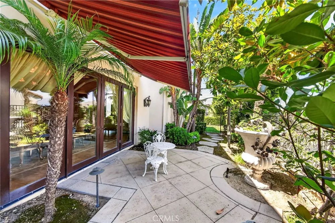
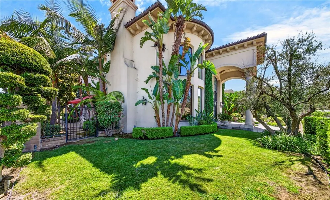
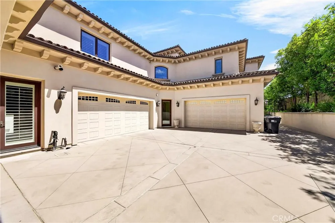
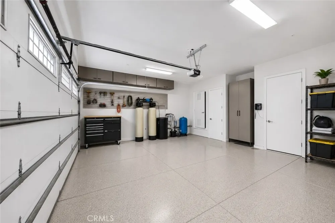
ONE-OF-A-KIND ARCHITECTURAL MASTERPIECE Located within the prestigious, 24-hour guard-gated Vellano community of Chino Hills, this extraordinary custom estate is set on an expansive lot of approximately 23,542 sq. ft. It embodies a rare fusion of timeless elegance, exceptional craftsmanship, and unparalleled personalization. Personally envisioned and built by the owner, this irreplaceable residence showcases an extraordinary level of custom design and architectural detail rarely found in today’s luxury market. Capturing spectacular 180-degree panoramic mountain vistas and dazzling city lights, the estate makes a striking first impression with a grand foyer crowned by an impressive chandelier and custom-commissioned ceiling artwork. Throughout the residence, exquisite details include a private elevator, custom ironwork staircases, European draperies, and beautifully designed ceilings, creating an atmosphere of refined sophistication. At the heart of the home, the gourmet kitchen is appointed with built-in Viking appliances and opens to an elegant dining area framed by sweeping mountain views. The expansive great room offers impressive scale and an ideal setting for sophisticated entertaining and memorable gatherings. The luxurious primary suite is a private retreat, featuring a spa-inspired bath finished with custom granite, a generous sitting area, and a private balcony overlooking the breathtaking surroundings. Each additional en-suite bedroom has been thoughtfully designed with its own distinctive aesthetic and curated layout, offering comfort and privacy for family and guests. Designed for an elevated lifestyle, the residence offers an exceptional collection of amenities, including a private wine cellar, built-in library, dual office spaces, and a dedicated playroom with kitchenette. A versatile entertainment space is currently configured as a state-of-the-art screen-golf studio and can easily be transformed back into a private theater. The resort-inspired grounds create an extraordinary outdoor living experience, featuring a sparkling pool and spa, mature palms, and an expansive outdoor kitchen and BBQ area designed for effortless indoor-outdoor entertaining. A truly singular estate offering remarkable privacy, grand scale, breathtaking views, and an unparalleled level of custom craftsmanship—an exceptional opportunity to own one of Vellano’s most distinctive residences.

Property Details
Interior
Beamed Ceilings, Built In Features, Balcony, Ceiling Fans, Crown Molding, Separate Formal Dining Room, Eat In Kitchen, Elevator,
Cooling
1
Heating
Central
Cooling Features
Central Air
Bedrooms
5
Bathrooms
7.0
Full Baths
5
Half Baths
4
View
City Lights,Canyon,Mountains
Lot Features
Zero To One Unit Acre
Stories
2
Lot Description
Zero To One Unit Acre
Pool
1
Pool Description
Heated, Private
Pool Features
Heated, Private
Exterior Features
Awnings, Barbecue
Exterior Materials
Awnings, Barbecue
Acres
0.54
Square Feet
11701.0
Lot Size (sqft)
23542.0
Parking Features
Garage, Golf Cart Garage
Parking
1
Parking Spaces
5.0
Parking Type
Garage
Parking Garage Spaces
5.0
Property Type
Purchase
Style
Custom
Property Subtype Additional
Single Family Residence
Year Built
2009
Sewer Information
Public Sewer
Utility Source
Public
Utility Features
Cable Connected, Electricity Connected, Natural Gas Connected, Sewer Connected, Water Connected
Appliances
Six Burner Stove, Built In Range, Barbecue, Dishwasher, Gas Cooktop, Disposal, Refrigerator, Range Hood, Water Softener, Warming
Community Features
Valley, Gated
School District
Chino Valley Unified
County
San Bernardino
Region
Chino Hills
Original List Price
$5,890,000
Days on Market (Cumulative)
1
HOA
1
HOA Fees
520.0
MLS #
PW26178391
Location
Legal

The multiple listing data appearing on this website, or contained in reports produced therefrom, is owned and copyrighted by California Regional Multiple Listing Service, Inc. ("CRMLS") and is protected by all applicable copyright laws. Information provided is for viewer's personal, non-commercial use and may not be used for any purpose other than to identify prospective properties the viewer may be interested in purchasing. All listing data, including but not limited to square footage and lot size is believed to be accurate, but the listing Agent, listing Broker and CRMLS and its affiliates do not warrant or guarantee such accuracy. The viewer should independently verify the listed data prior to making any decisions based on such information by personal inspection and/or contacting a real estate professional.

Based on information from California Regional Multiple Listing Service, Inc. as of the most recent time synced and /or other sources. All data, including all measurements and calculations of area, is obtained from various sources and has not been, and will not be, verified by broker or MLS. All information should be independently reviewed and verified for accuracy. Properties may or may not be listed by the office/agent presenting the information

Provided By
Listed by Esther Park (#PWPARKEST)
Listing Office: T.N.G. Real Estate Consultants (#PB18025)

Pam and Carson Real Estate Have a question about this home?

Interested in Purchasing 2465 Collinas?

Get an estimate on monthly payments on this property.

$
years
Down Payment
$
%
Interest Rate
%
Tax Rate
%
$
$annually
$monthly
Estimated Monthly Payment
$0.00
Loan Amount
$0.00