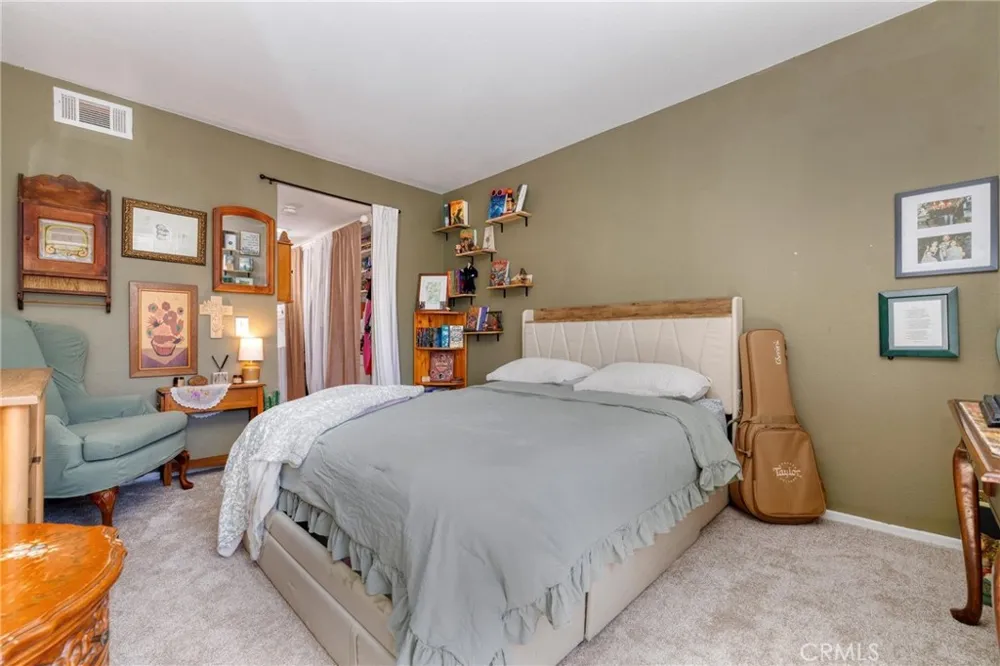
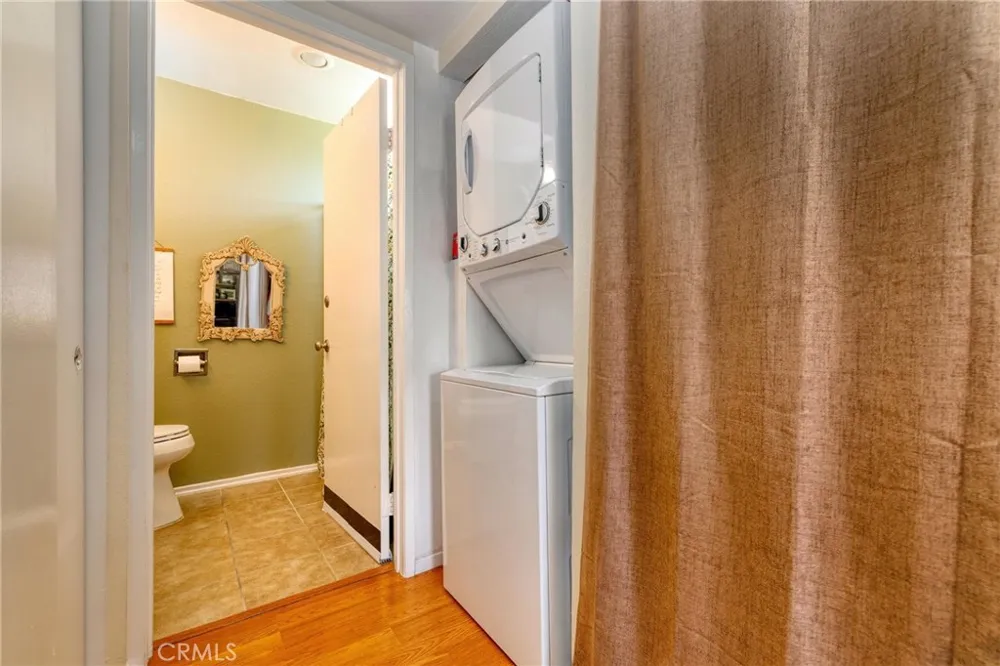
Here's what sets this condo apart from every other listing in Valencia Lakeshore: it's one of the only units in the entire complex with its own washer and dryer. No shared laundry room, no waiting for a machine, no hauling baskets across the property. That convenience alone makes this a rare find in this community, and it's paired with a location and layout that make daily living easy.
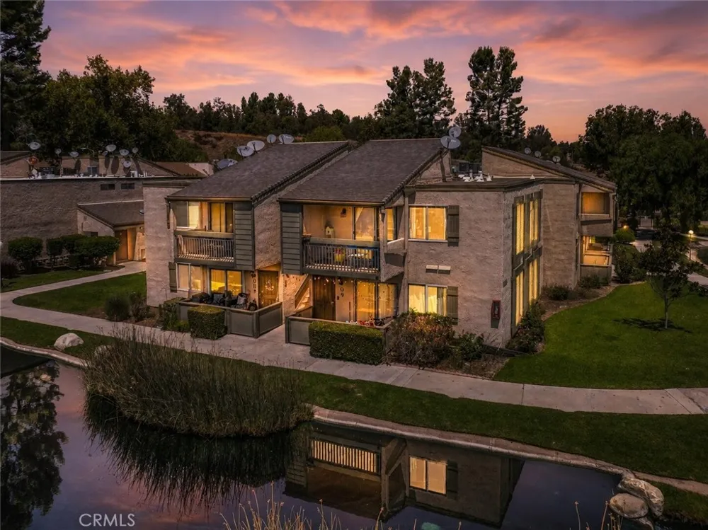
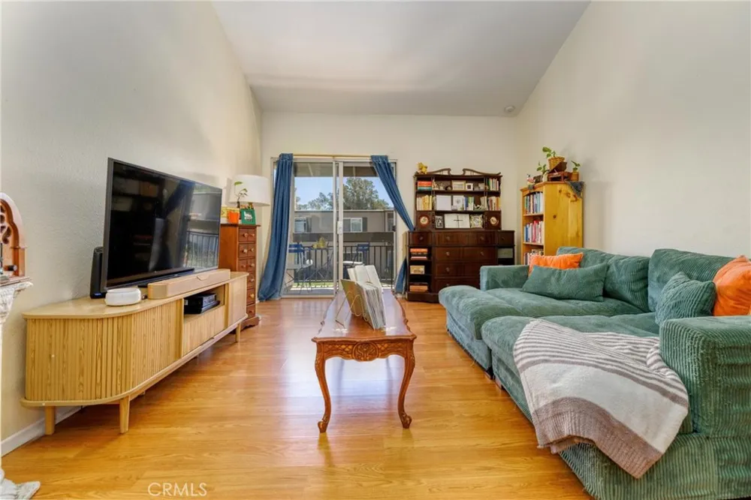
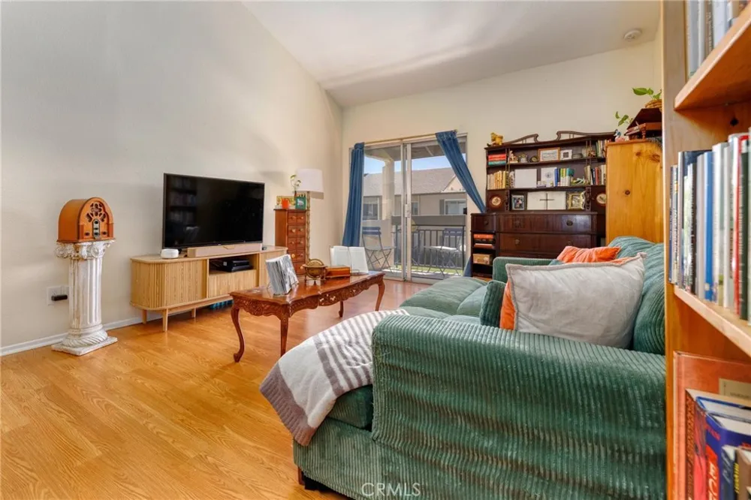
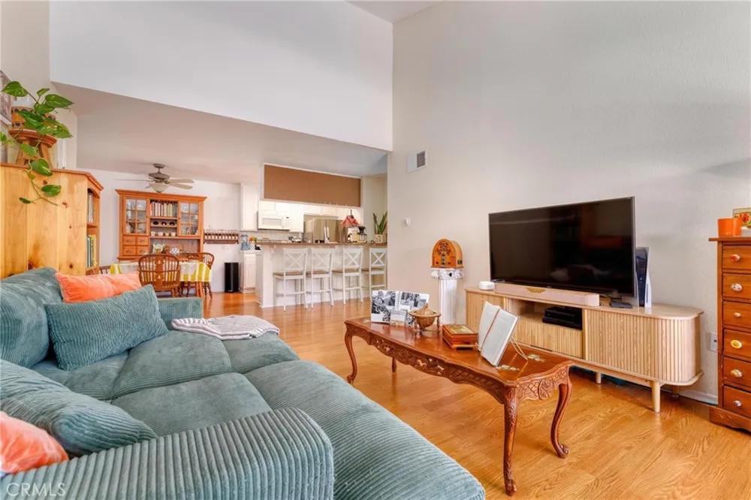
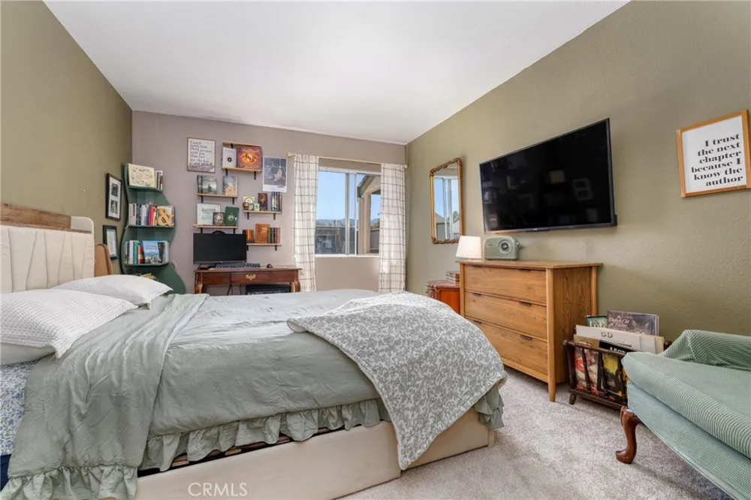
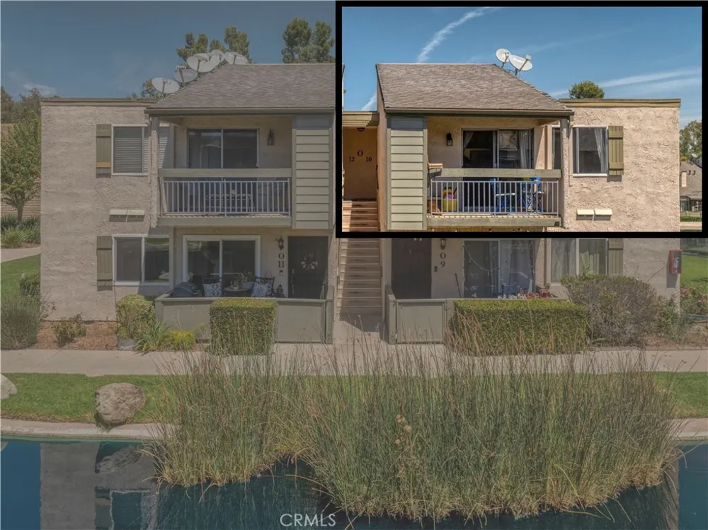
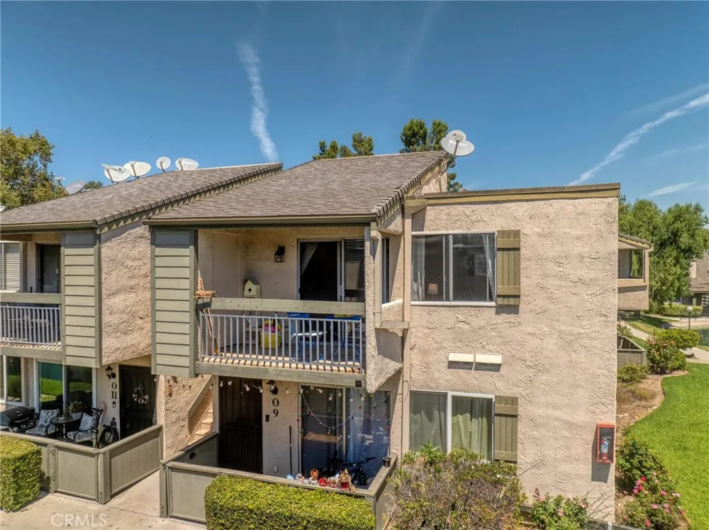
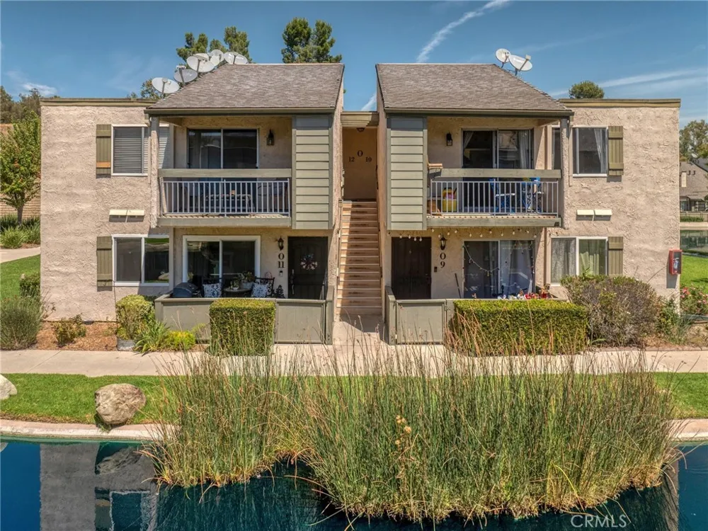
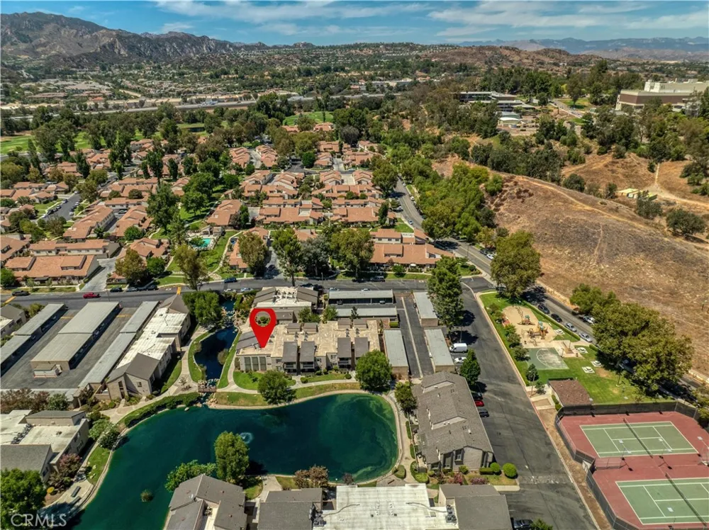
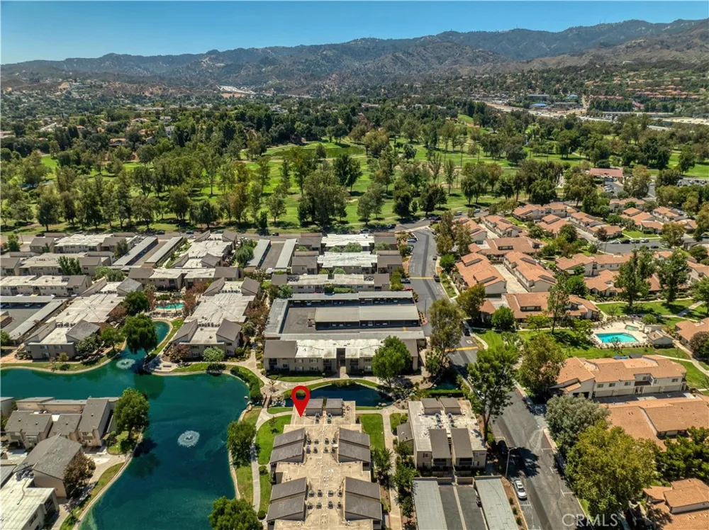
This second-story end unit offers a bright, open floor plan with tall ceilings in the living room and a generously sized bedroom. Because it's an end unit with no neighbor above, you get a noticeably quieter home with added privacy on top of the peaceful lake views right outside your window.
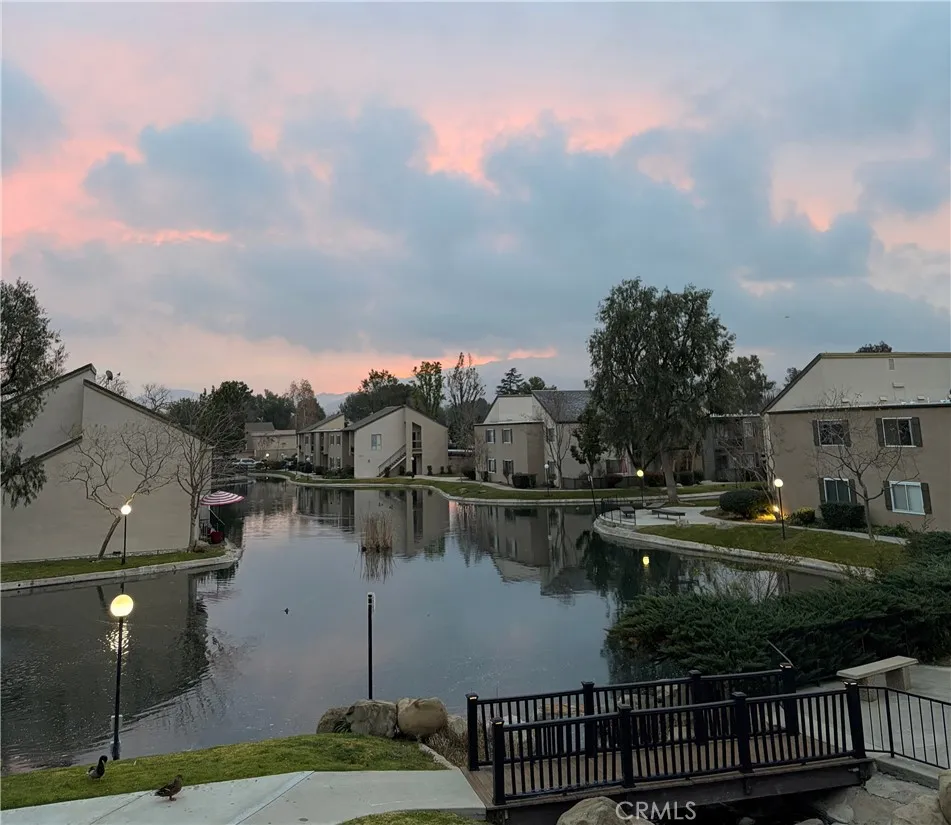
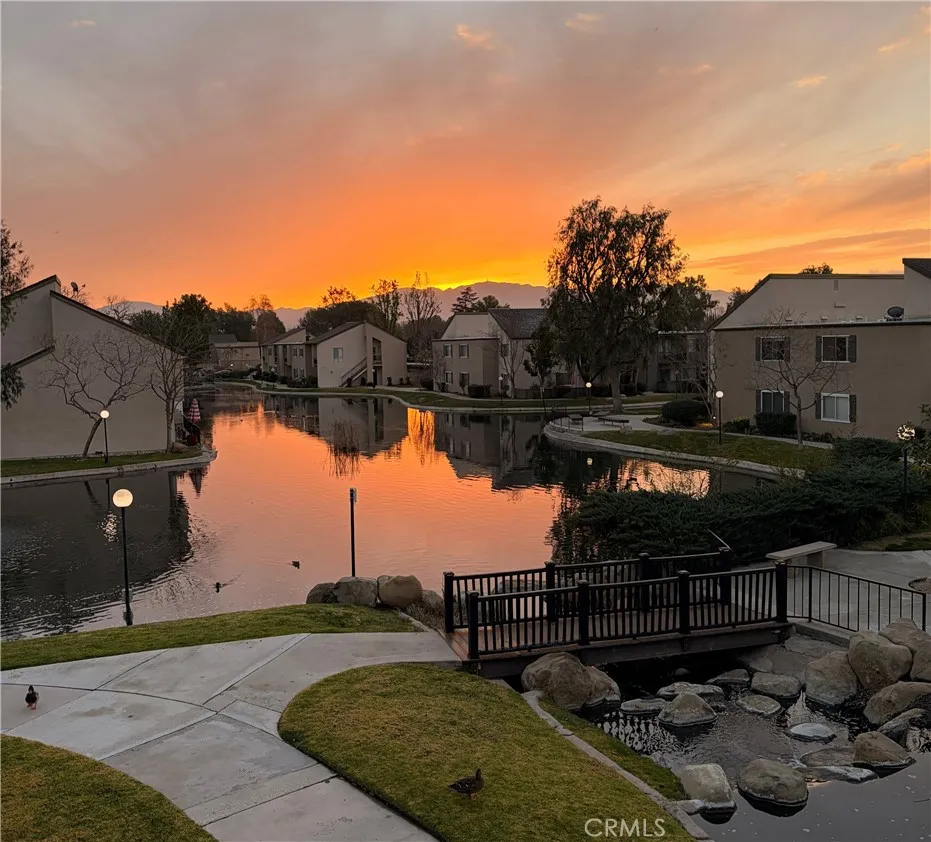
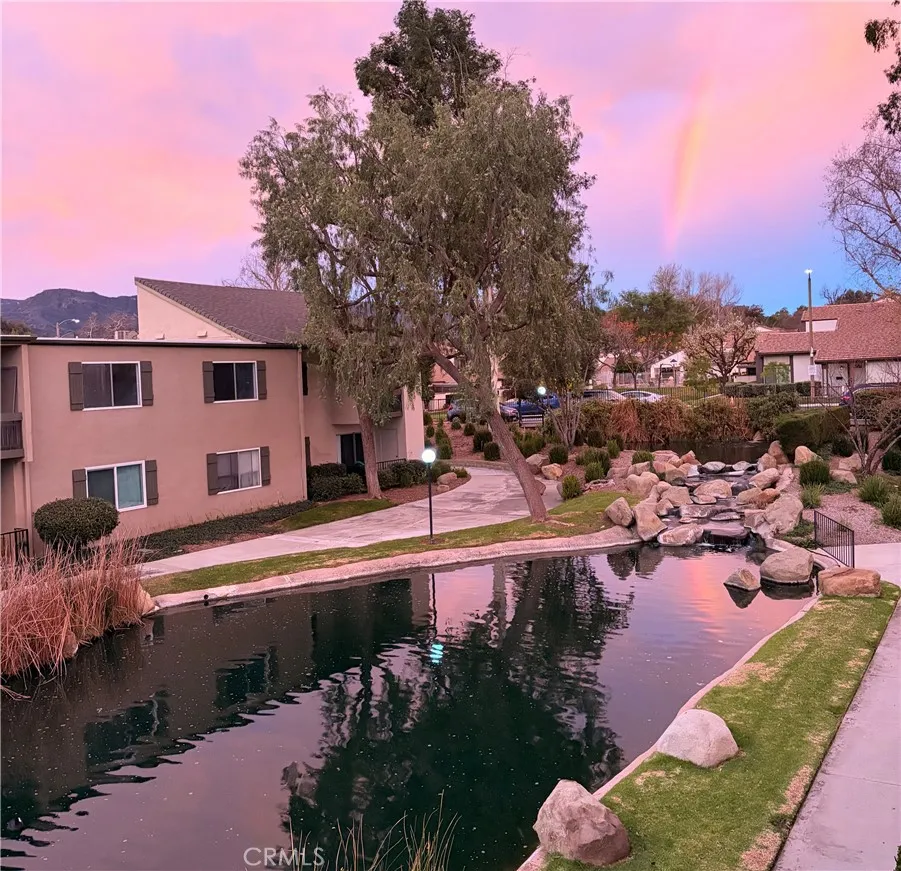
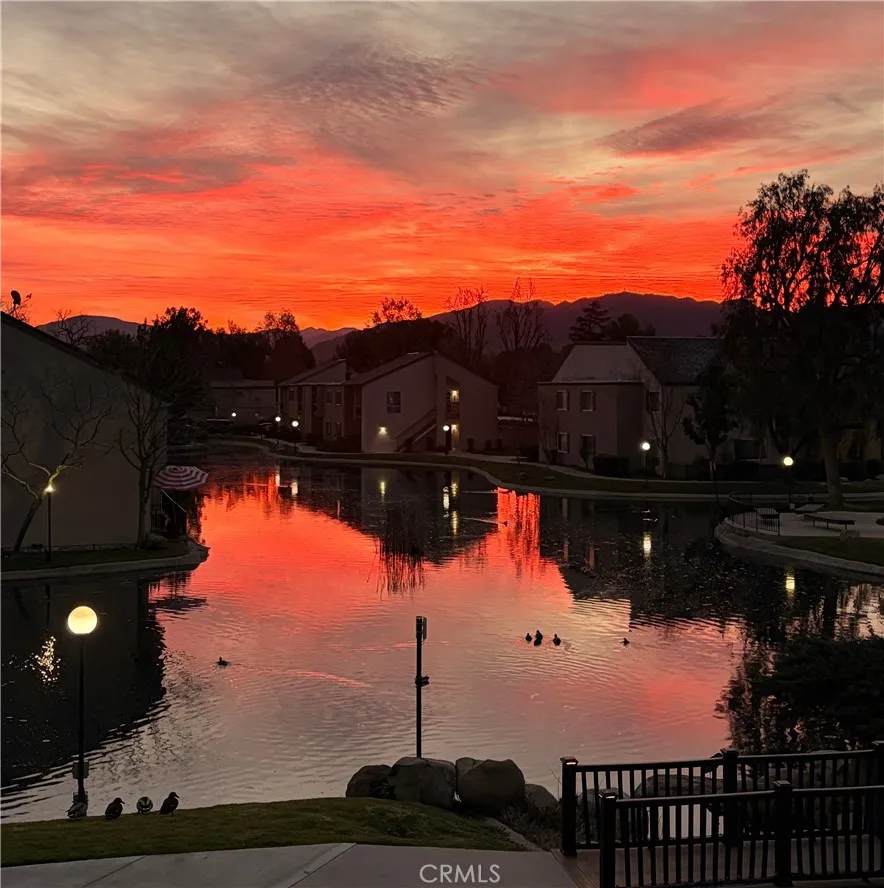
Step onto your private balcony and take in the scenery over one of the community's lakes. It's a great spot for morning coffee, evening wind-down, or just enjoying the quiet.
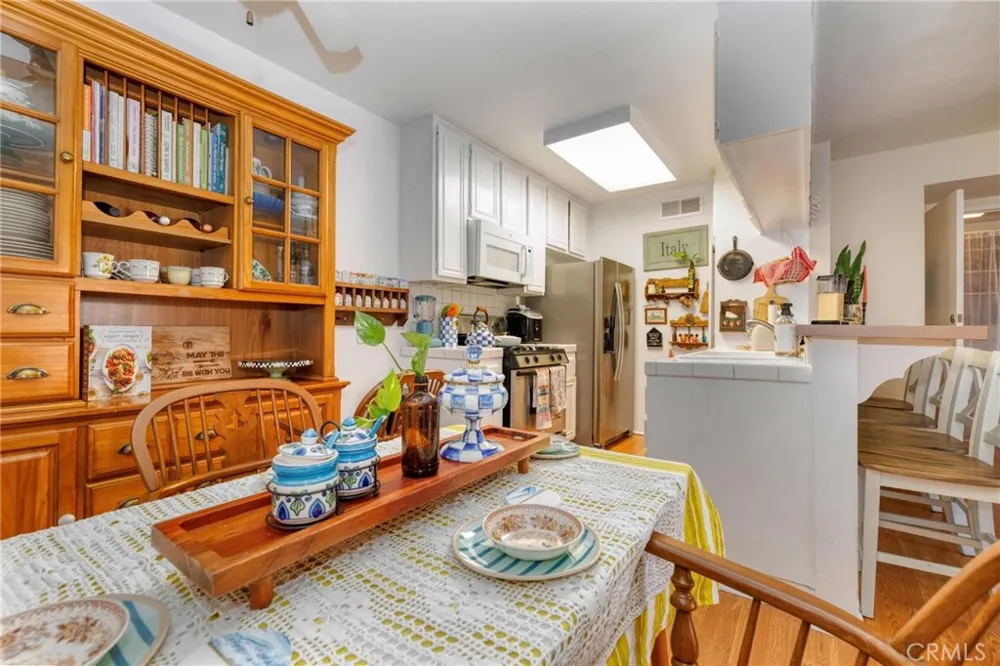
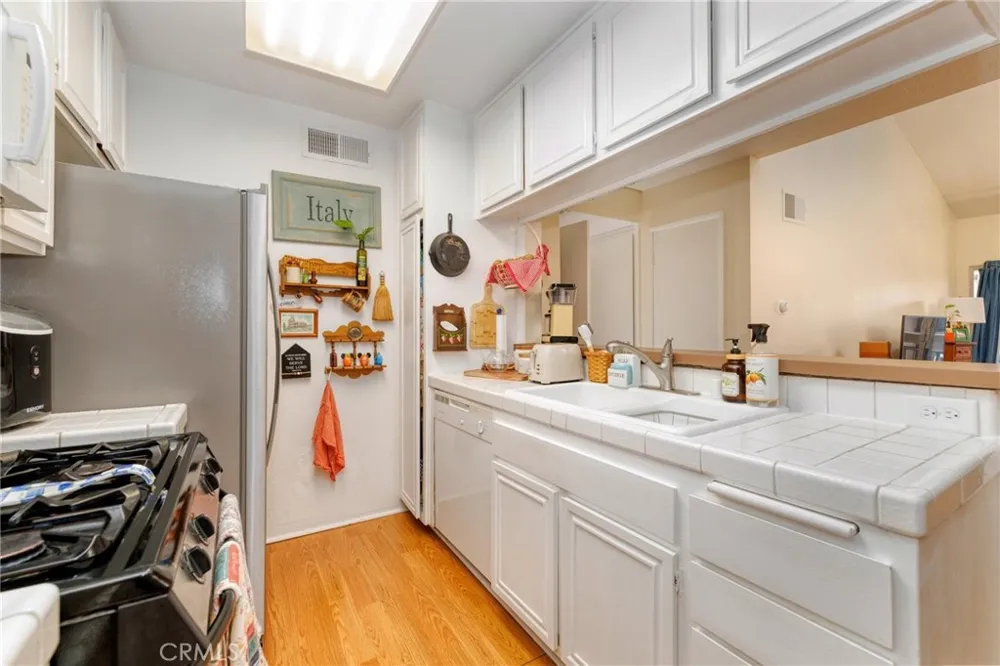
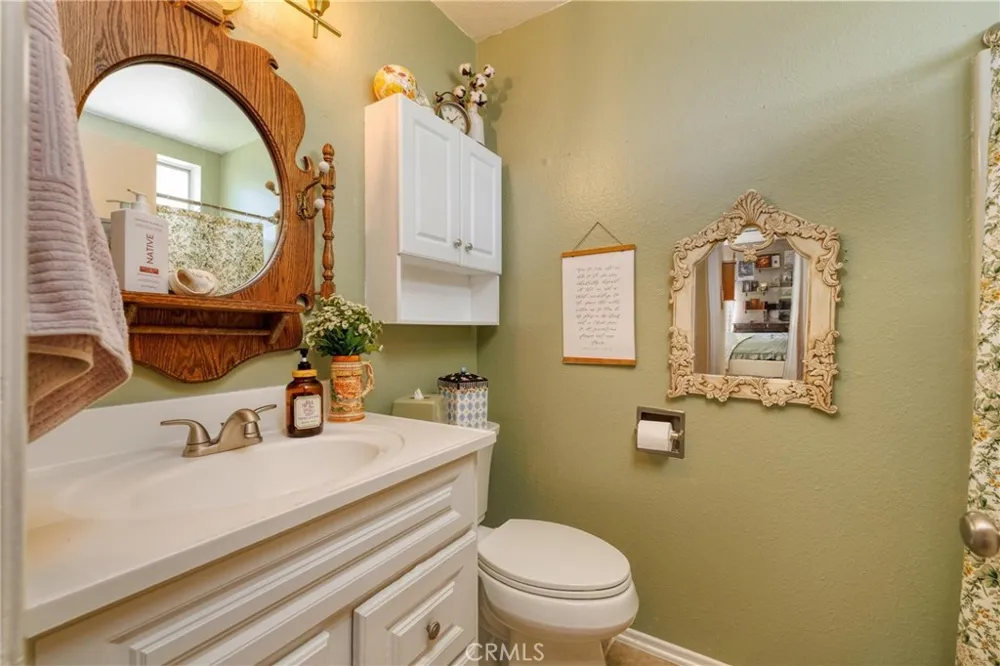
Inside, recent upgrades add real value: an updated electrical panel and refreshed interior finishes mean this home is ready for a new owner without a list of repairs to tackle first. One covered carport space is assigned to the unit, with plenty of guest parking close by.
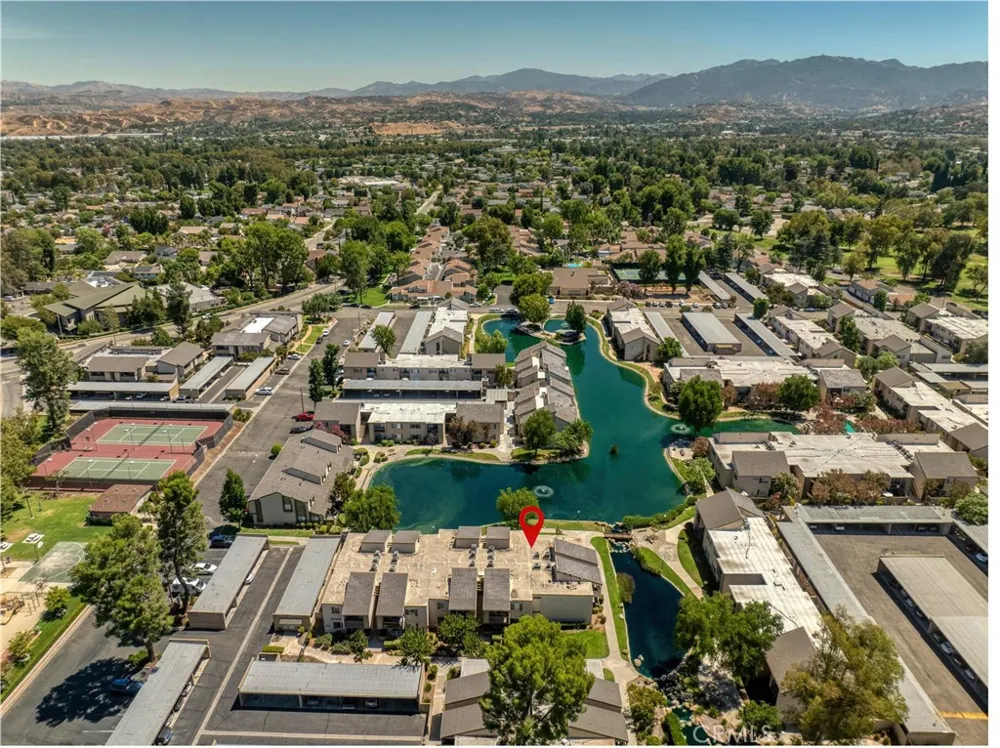
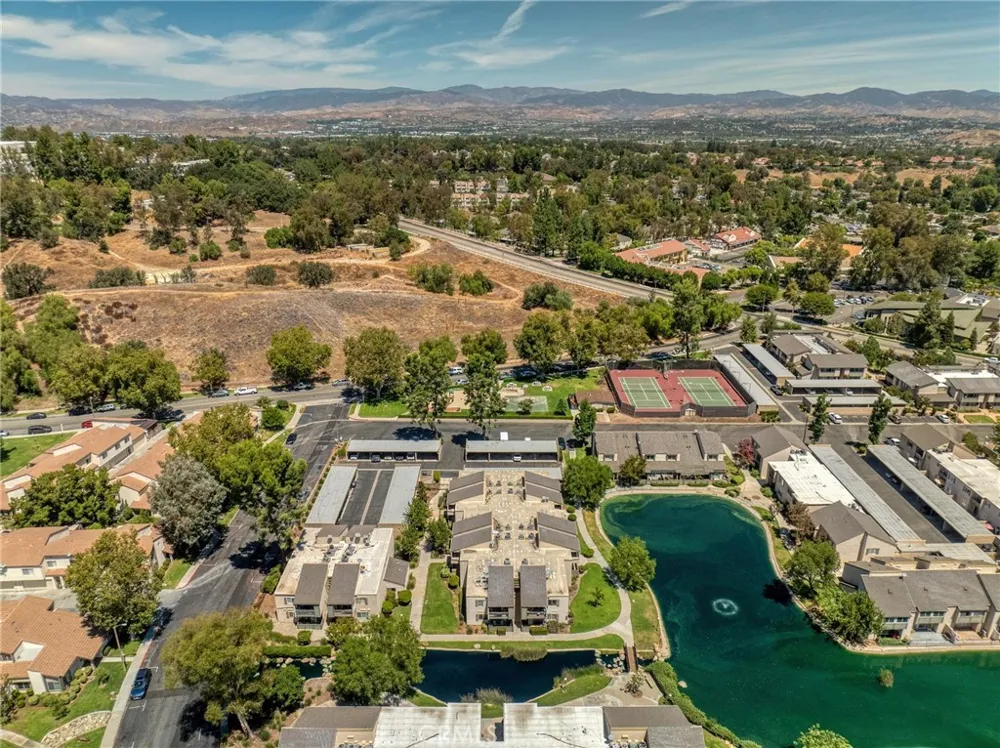
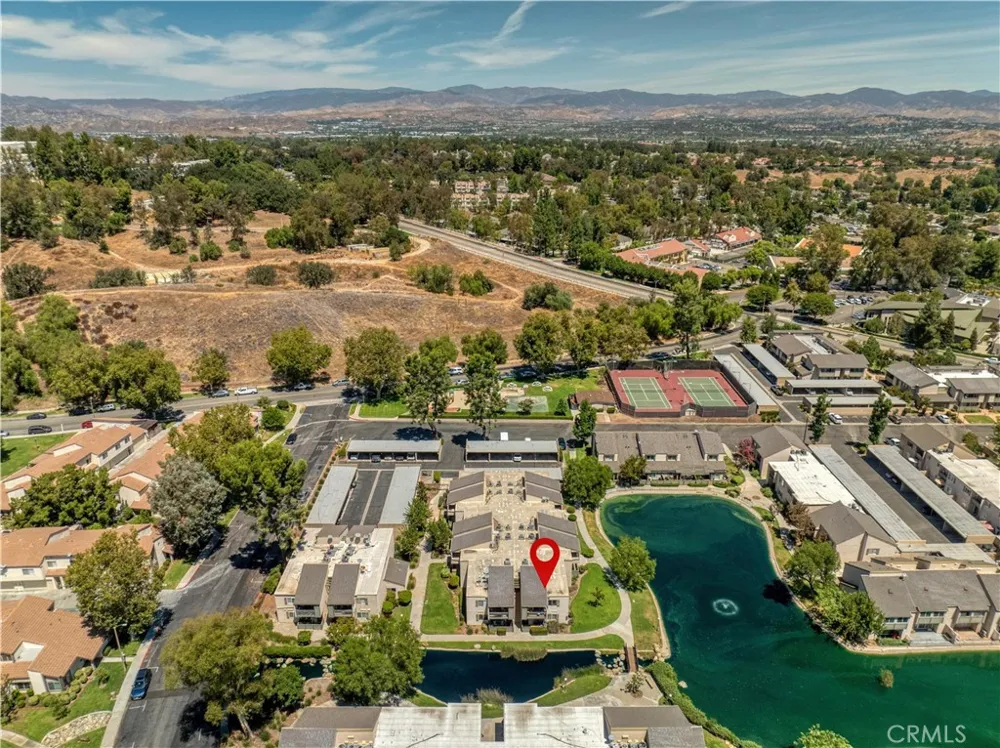
Valencia Lakeshore itself is known for its landscaped grounds, mature trees, walking paths, multiple pools, sports courts, and playgrounds. HOA dues cover water, sewer, and trash, adding convenience and helping keep monthly costs predictable.
The location puts you close to College of the Canyons, CalArts, shopping, dining, and major commuter routes, so getting around Santa Clarita is simple.
Between the unmatched laundry convenience, the added privacy of an end unit, and the lake views from your own balcony, this condo offers something genuinely different from the rest of the complex.
Property Details
- Interior
- Balcony, Separate Formal Dining Room, Tile Counters
- Cooling
- 1
- Heating
- Central
- Cooling Features
- Central Air
- Bedrooms
- 1
- Bathrooms
- 1.0
- Full Baths
- 1
- View
- Lake
- Stories
- 2
- Pool Description
- Association
- Pool Features
- Association
- Acres
- 15.525
- Square Feet
- 722.0
- Lot Size (sqft)
- 676279.0
- Parking Features
- Carport
- Parking Spaces
- 1.0
- Parking Type
- Carport
- Parking Garage Spaces
- 0.0
- Parking Carport Spaces
- 1.0
- Property Type
- Purchase
- Property Subtype Additional
- Condominium
- Year Built
- 1977
- Sewer Information
- Public Sewer
- Utility Source
- Public
- Utility Features
- Cable Available, Electricity Connected, Natural Gas Connected, Phone Available, Sewer Connected, Water Connected
- Appliances
- Gas Range, Water To Refrigerator, Water Heater, Dryer, Washer
- Subdivision
- Lakeshore (LSHR)
- Community Features
- Lake, Street Lights, Sidewalks
- School District
- William S. Hart Union
- County
- Los Angeles
- Region
- Valencia
- Original List Price
- $389,000
- Days on Market (Cumulative)
- 8
- HOA
- 1
- HOA Fees
- 471.0
Location
Legal
The multiple listing data appearing on this website, or contained in reports produced therefrom, is owned and copyrighted by California Regional Multiple Listing Service, Inc. ("CRMLS") and is protected by all applicable copyright laws. Information provided is for viewer's personal, non-commercial use and may not be used for any purpose other than to identify prospective properties the viewer may be interested in purchasing. All listing data, including but not limited to square footage and lot size is believed to be accurate, but the listing Agent, listing Broker and CRMLS and its affiliates do not warrant or guarantee such accuracy. The viewer should independently verify the listed data prior to making any decisions based on such information by personal inspection and/or contacting a real estate professional.
Based on information from California Regional Multiple Listing Service, Inc. as of the most recent time synced and /or other sources. All data, including all measurements and calculations of area, is obtained from various sources and has not been, and will not be, verified by broker or MLS. All information should be independently reviewed and verified for accuracy. Properties may or may not be listed by the office/agent presenting the information
Provided By
Listed by Toshimi Minami (#SWMINATOS)
Listing Office: Reliable Realty Inc. (#RRI301)