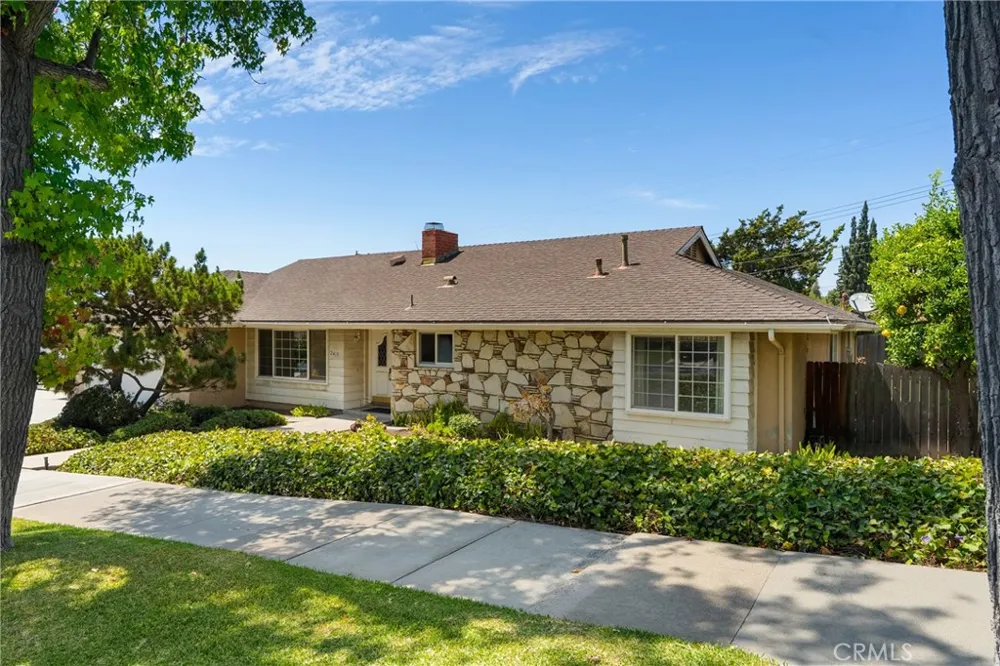
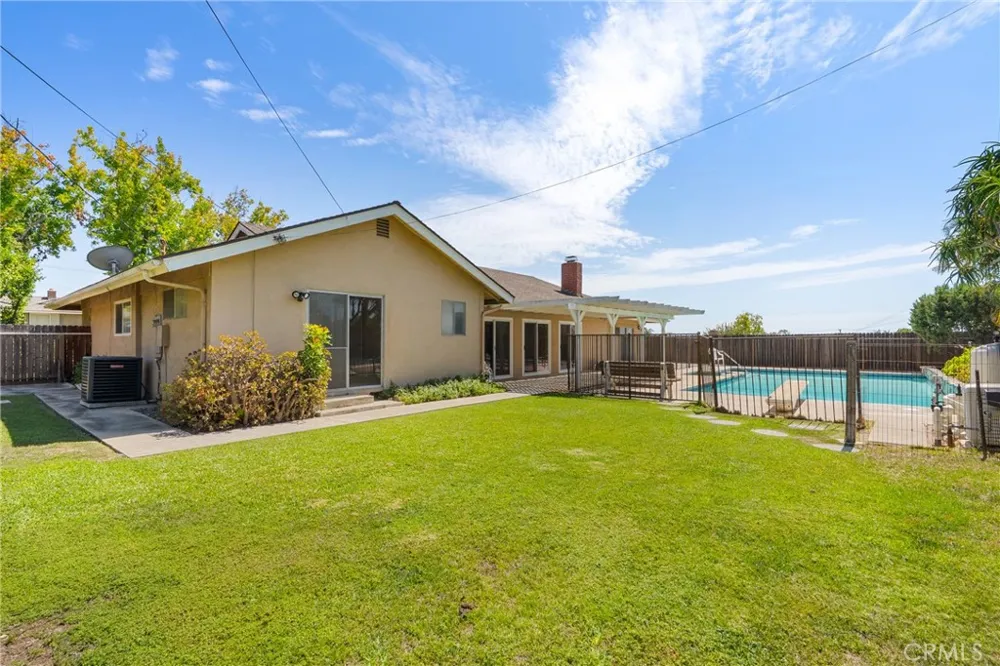
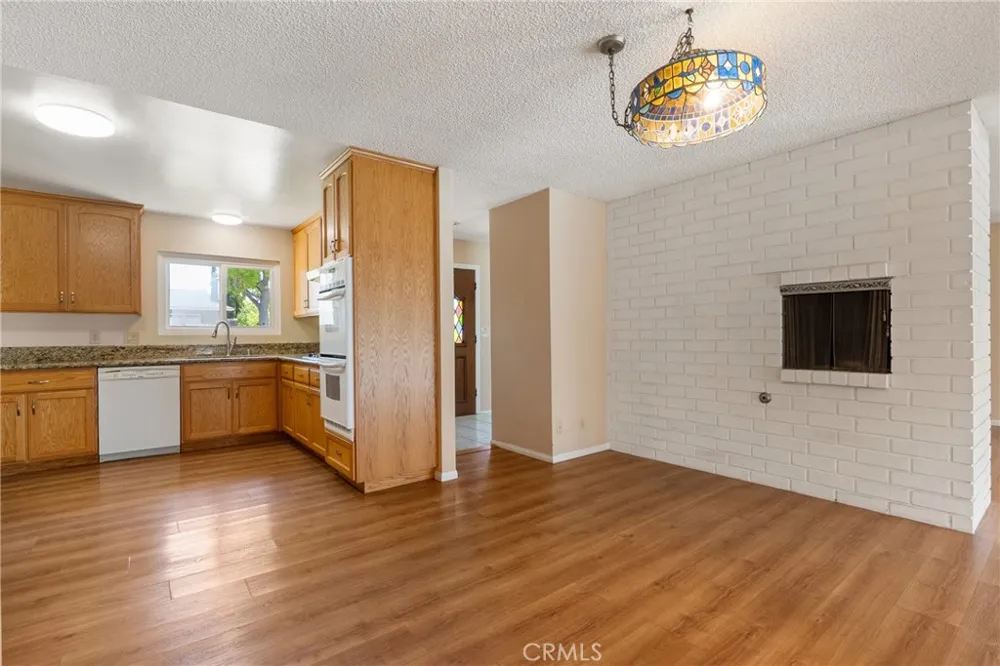
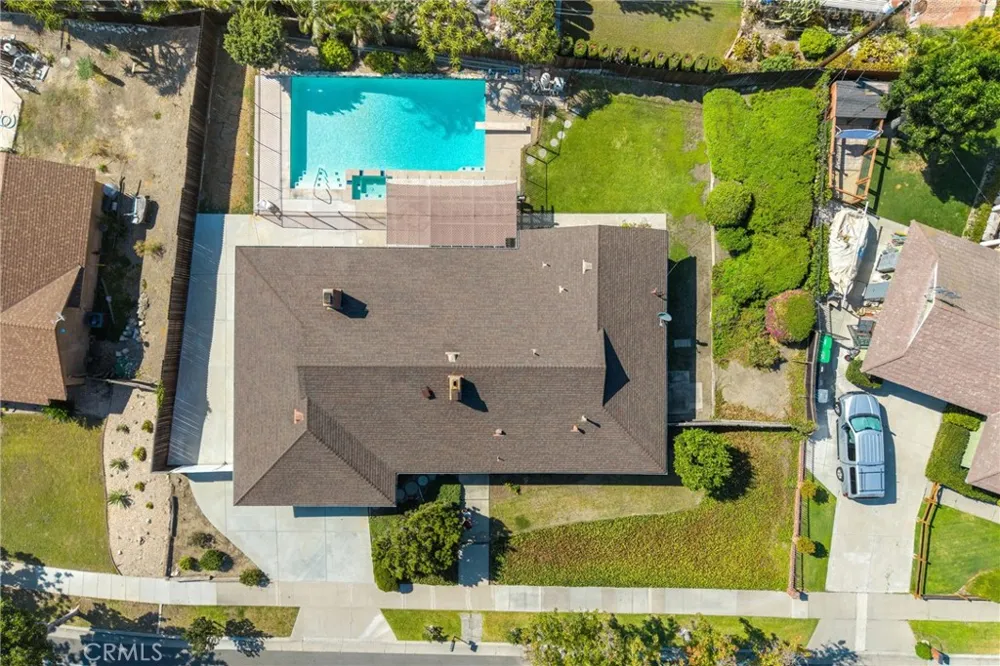
Welcome to 2419 E. Villa Real Drive — a spacious 1,978 sq ft single-story home situated on an expansive 12,100 sq ft lot in an established Orange neighborhood. Curb appeal begins with a stone-accented facade and mature landscaping, while inside, multiple living spaces offer flexibility for everyday living, entertaining, work, and recreation.
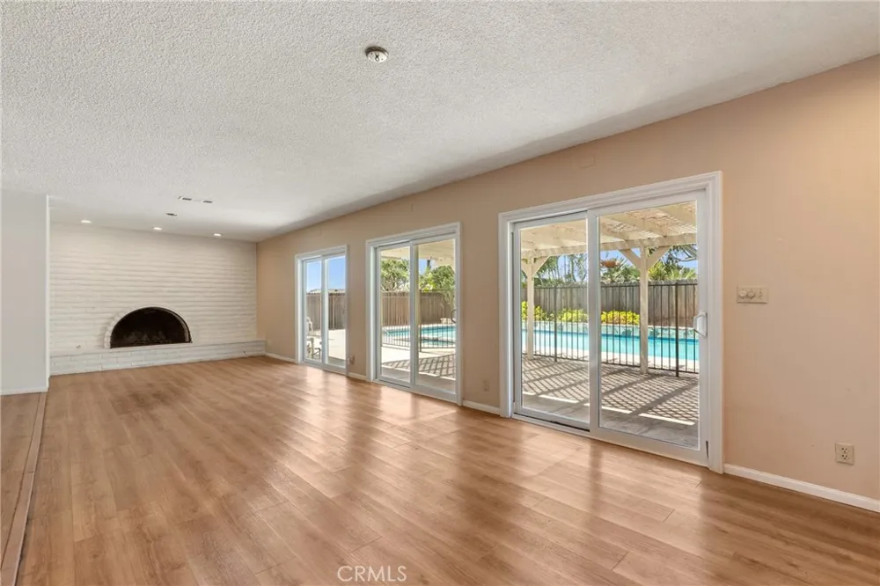
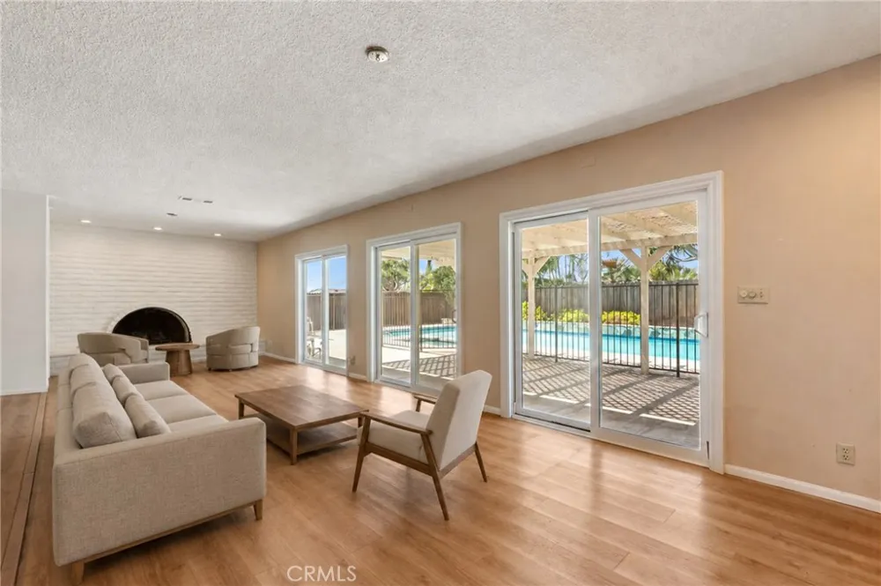
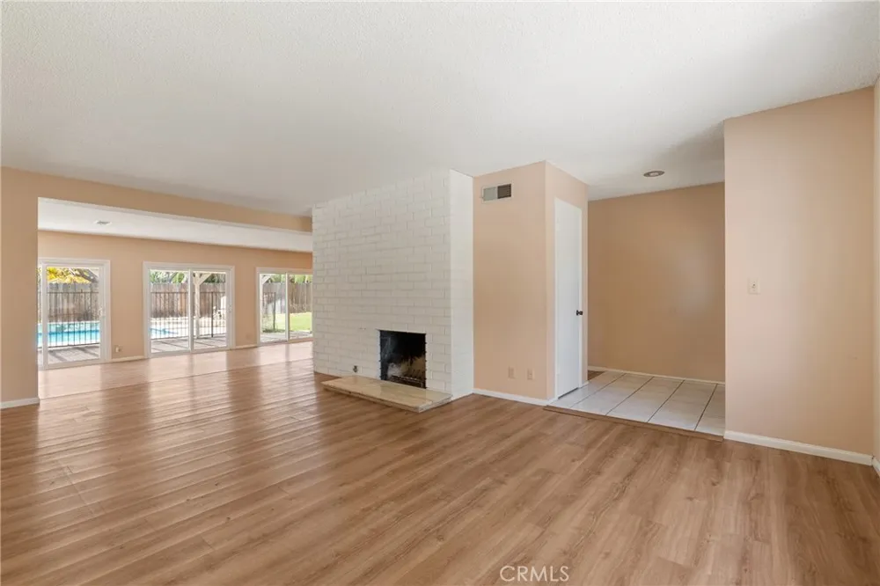
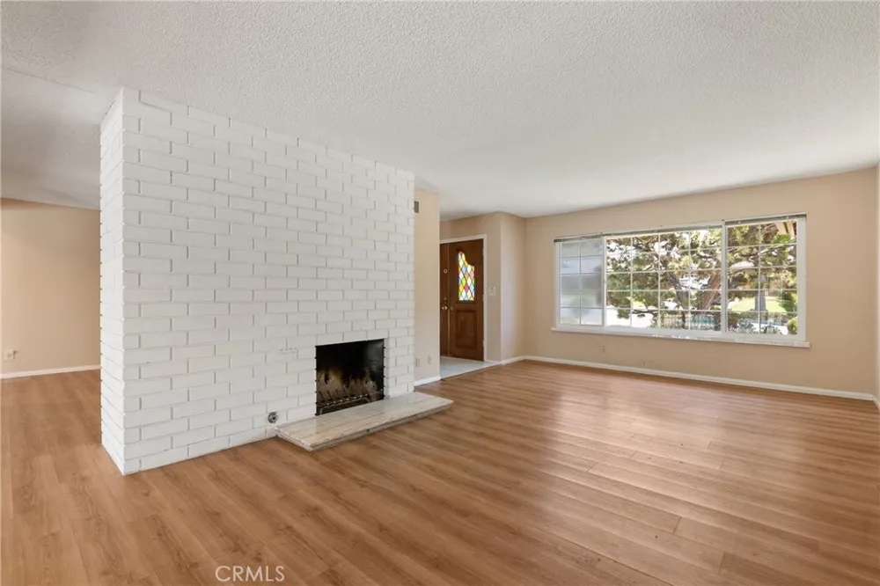
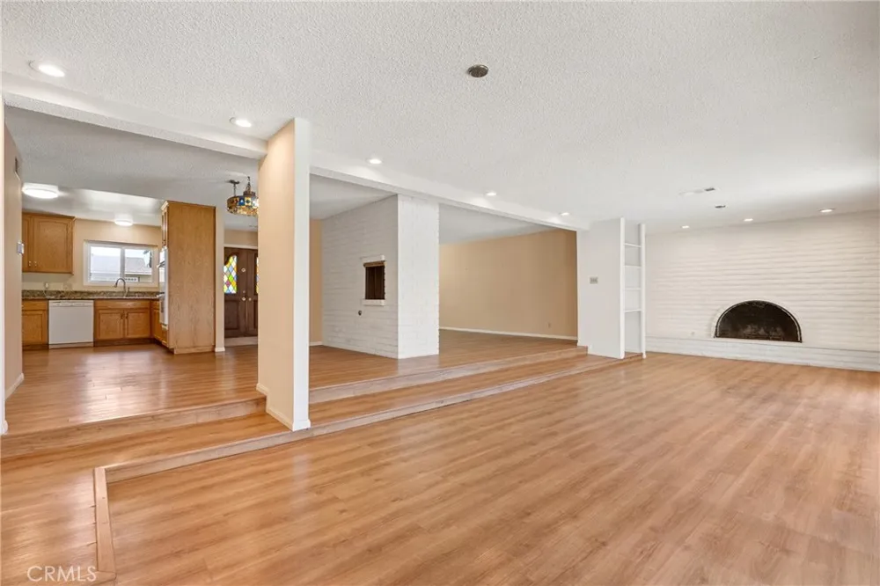
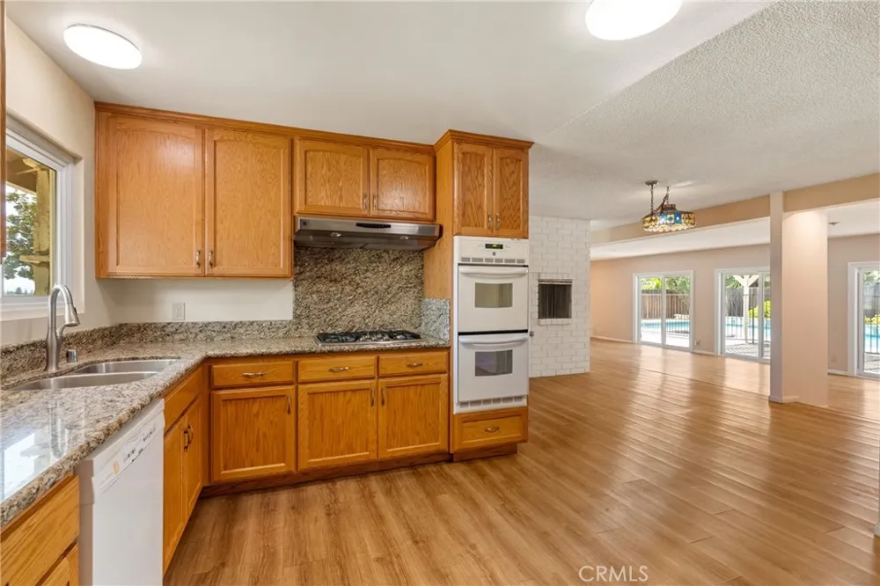
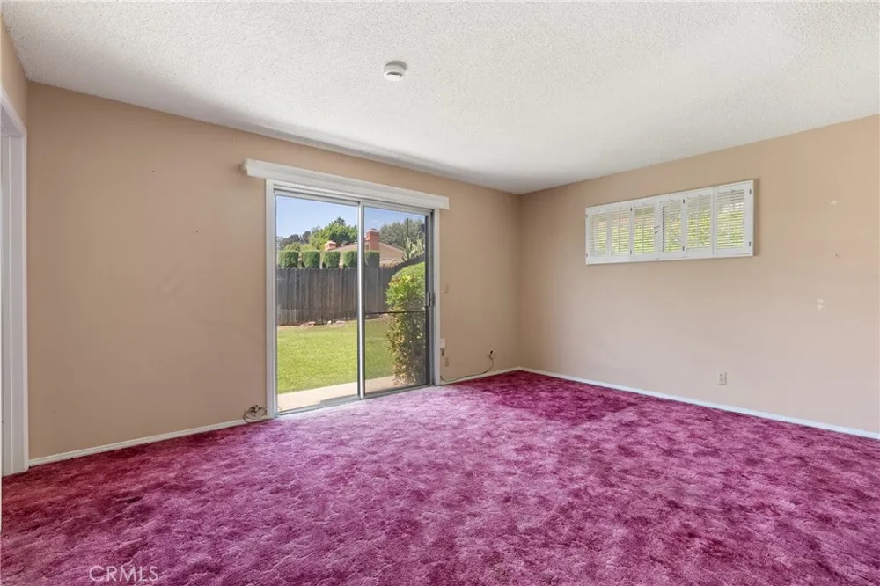
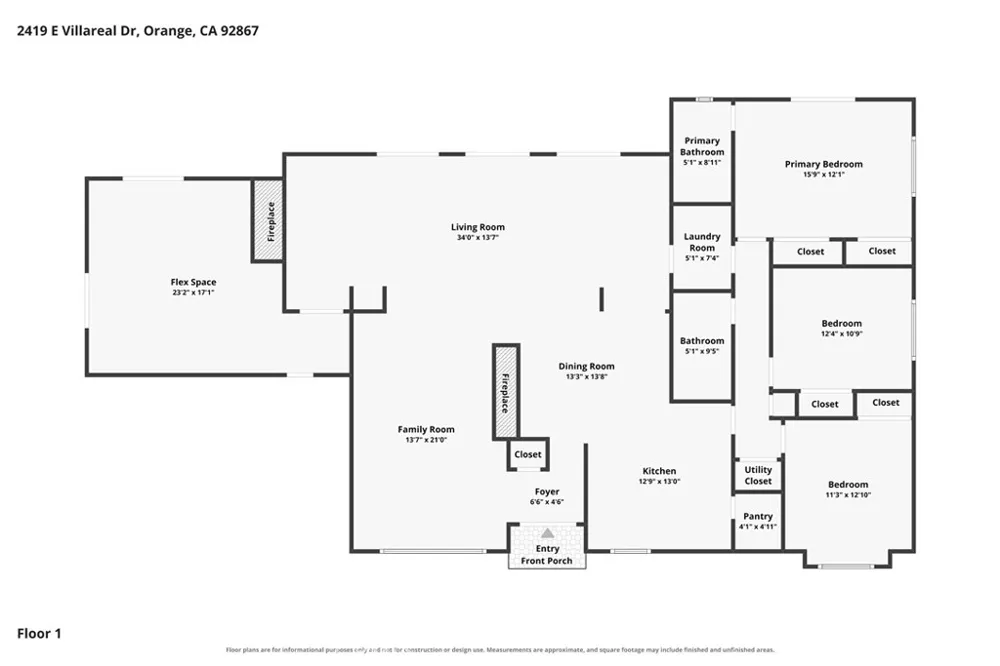
At the front of the home, the living room features a fireplace and provides a comfortable gathering space. The oversized family room is a standout, with a second fireplace, built-in shelving, and multiple sliding glass doors overlooking the backyard and pool while bringing in abundant natural light. An additional flex space with two sliding glass doors offers even more versatility and could work well as a home office, workout room, hobby space, or playroom.
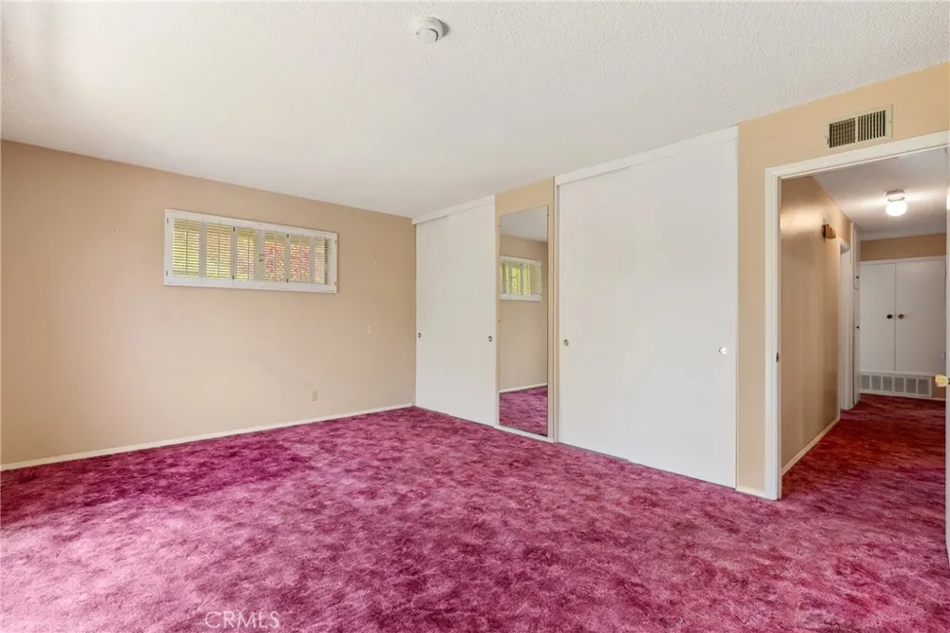
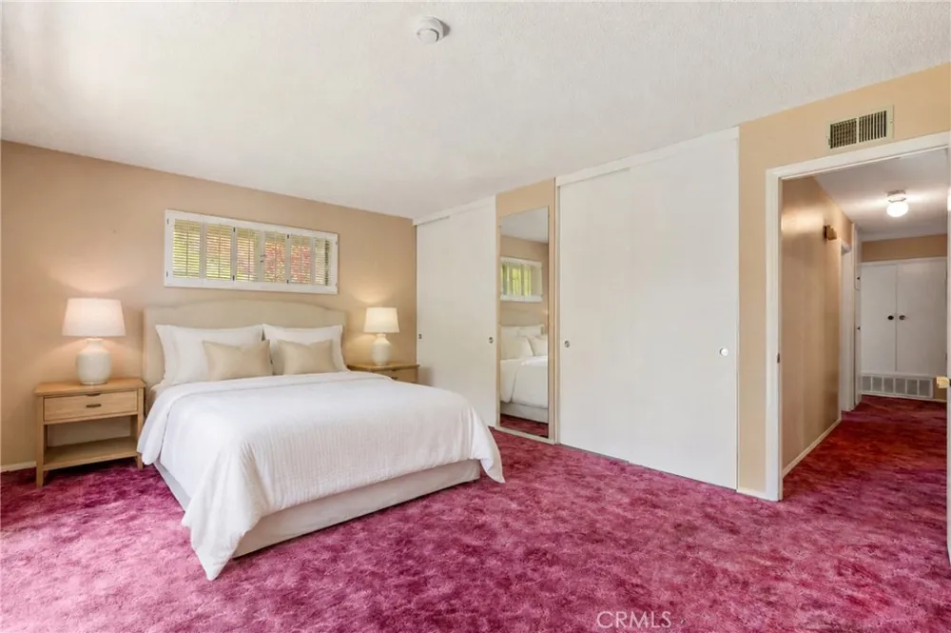
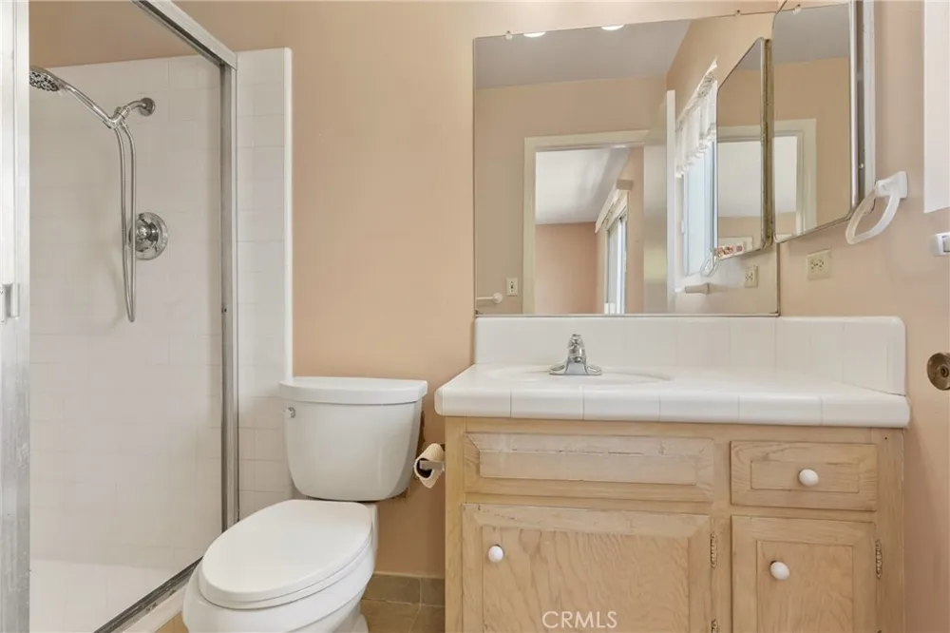
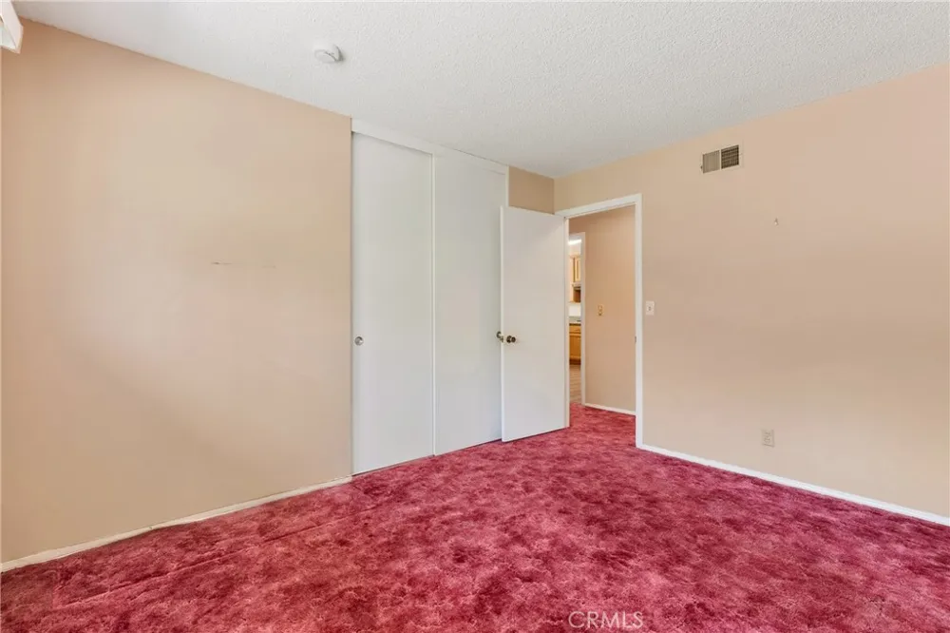
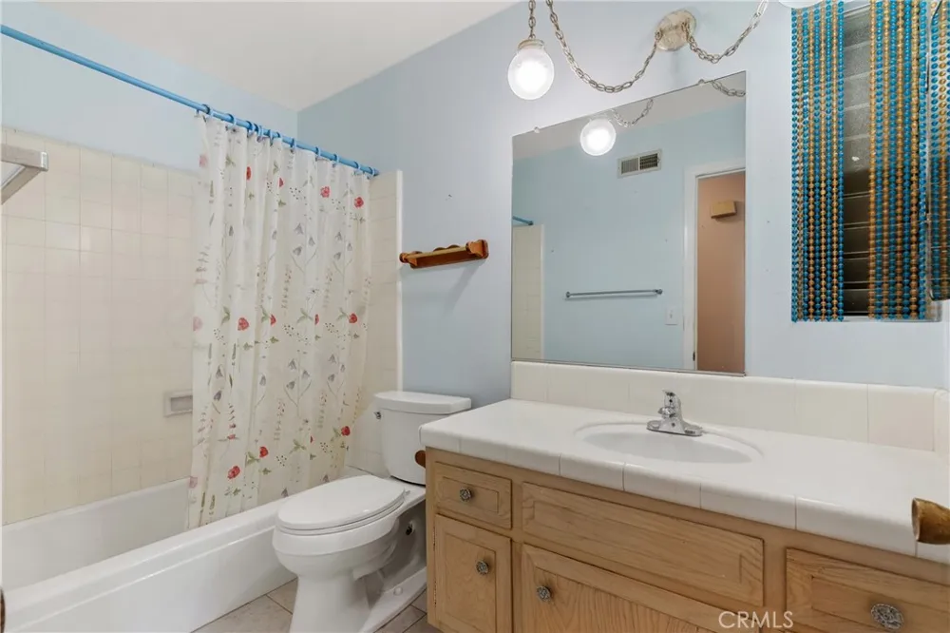
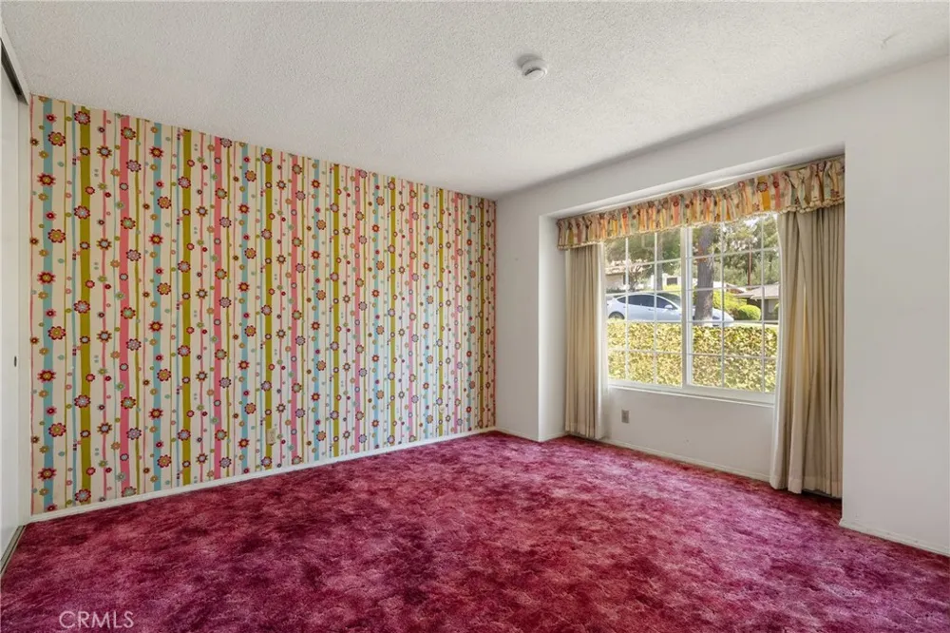
Three bedrooms provide comfortable accommodations, along with a full guest bathroom. The primary bedroom features a private en-suite three-quarter bath, two large closets, and a sliding glass door opening directly to the backyard.
Newer central AC and 200 amp electrical panel, a dedicated indoor laundry room, and generous driveway and gated RV parking add to the home's functionality.
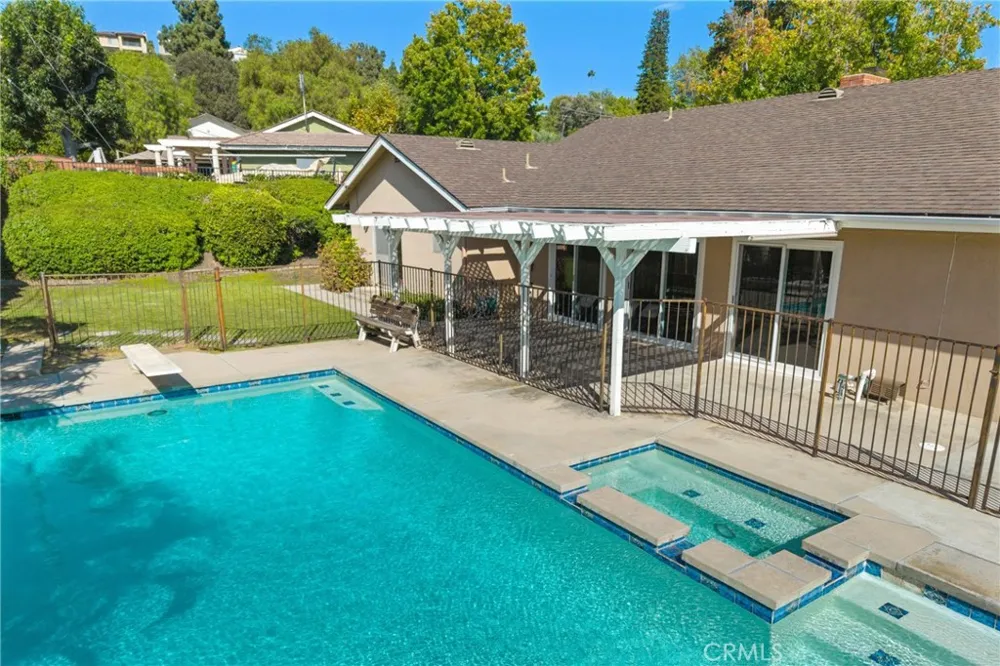
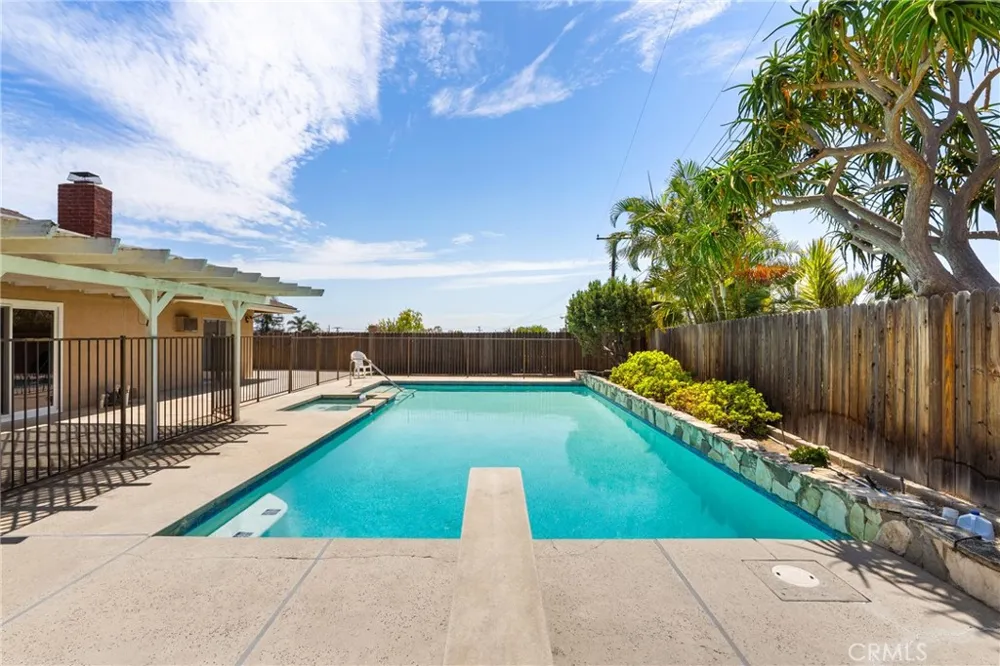
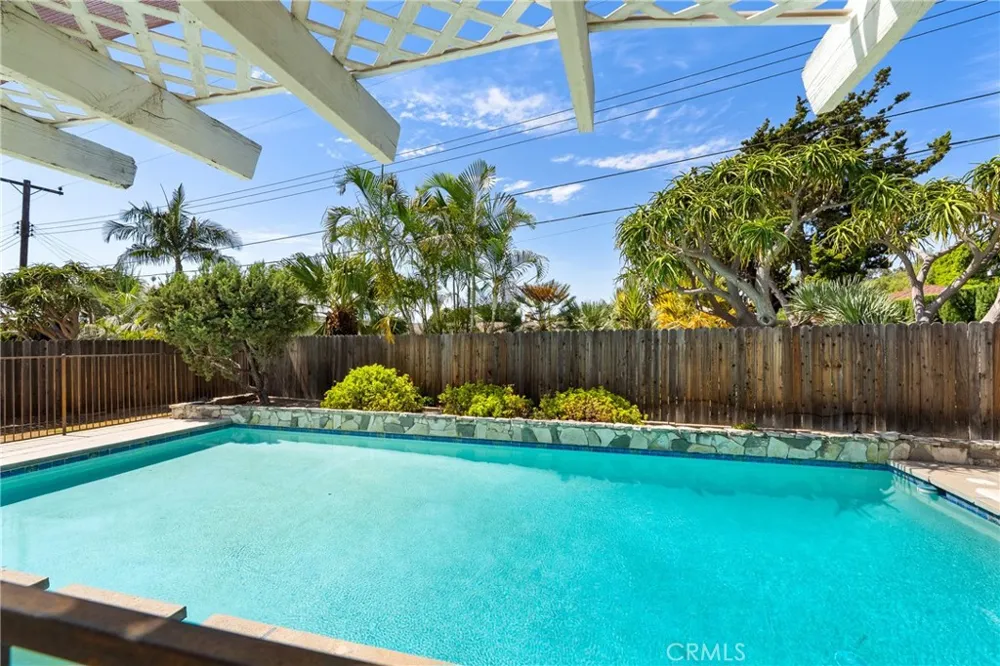
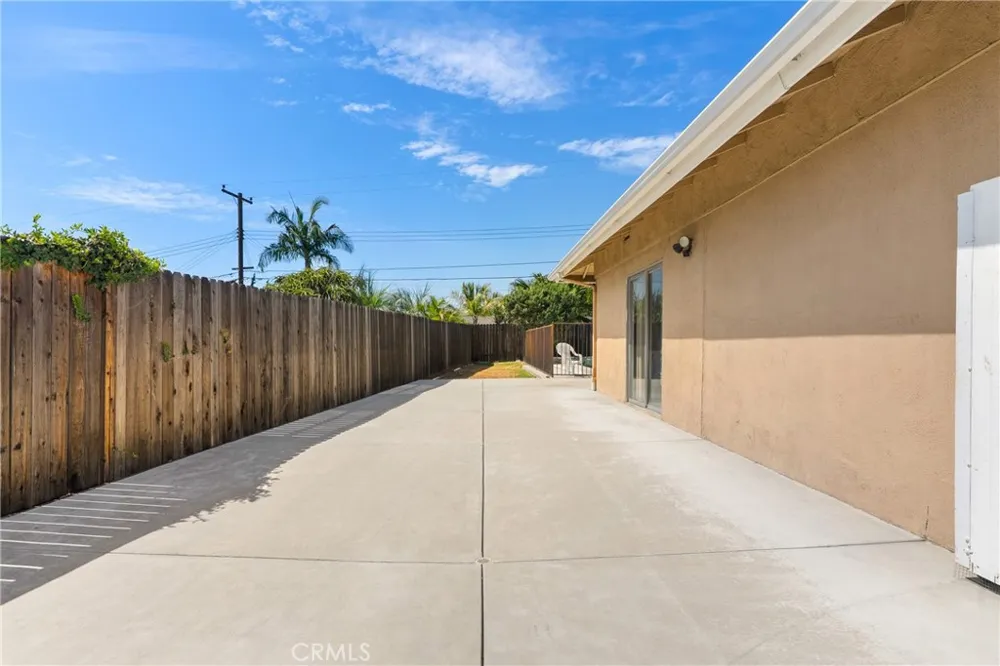
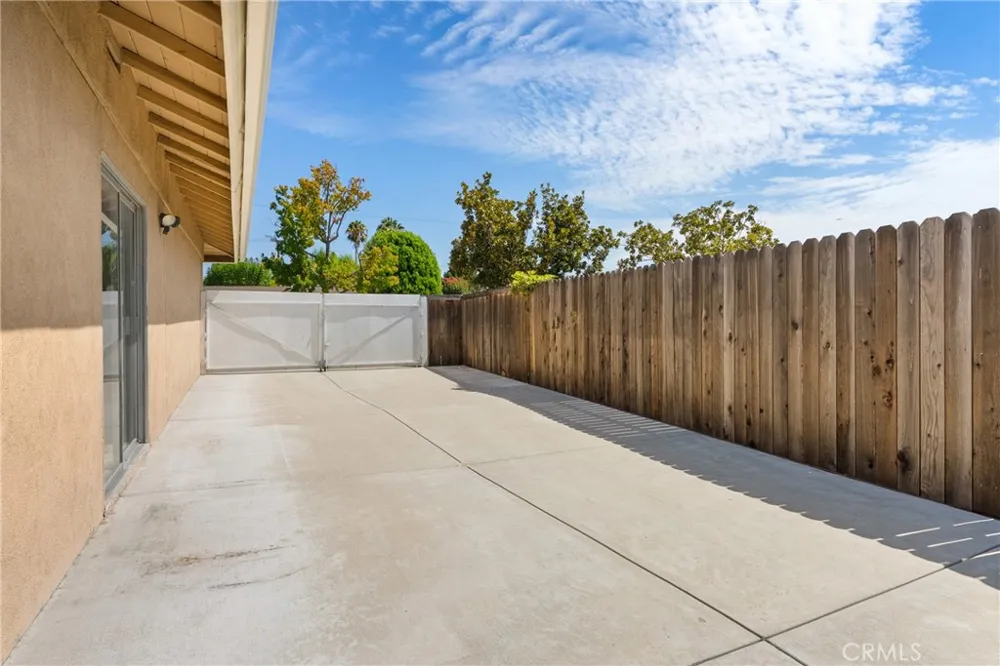
Outside, the oversized backyard is made for Southern California living, with a sparkling pool and spa, covered patio, grassy area, mature palms, and plenty of room to entertain, play, garden, or relax. The substantial, 48 ft concrete pad on the side of the home provides space for an RV, boat, recreational vehicles, or additional storage.
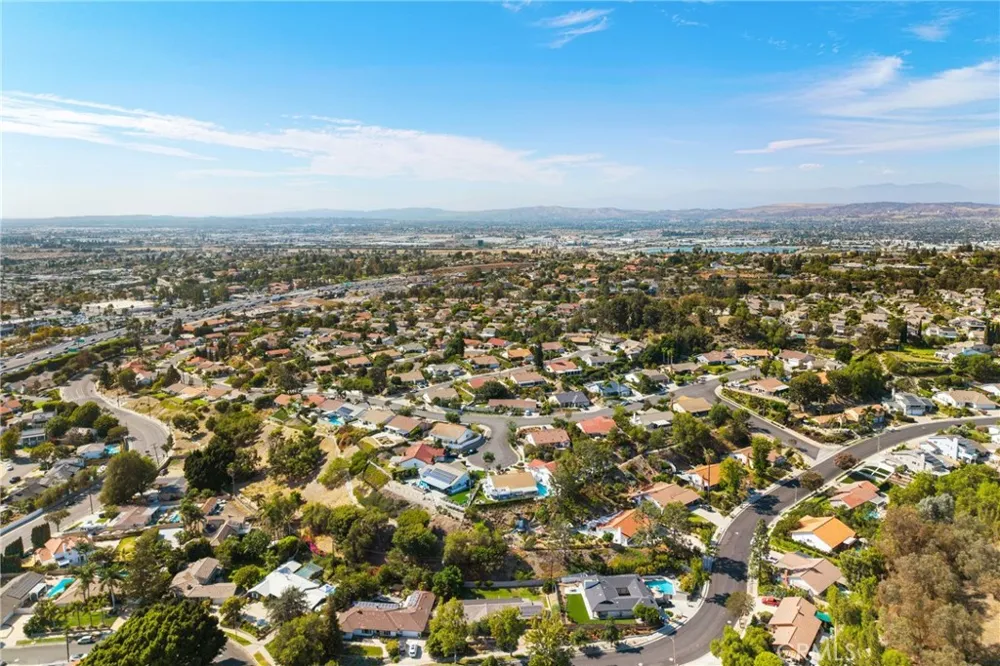
With nearly 2,000 square feet of single-level living, multiple interior living spaces, an exceptional lot, pool, and hard-to-find parking, this is a rare opportunity to personalize a well-located Orange home with plenty of room to grow. Conveniently located near restaurants, shopping, and schools including Orange Lutheran High School. Trust sale.
Property Details
- Interior
- Separate Formal Dining Room, All Bedrooms Down, Primary Suite
- Cooling
- 1
- Heating
- Central
- Cooling Features
- Central Air
- Bedrooms
- 3
- Bathrooms
- 1.75
- Full Baths
- 1
- 3/4 Baths
- 1
- View
- Neighborhood
- Lot Features
- Back Yard, Front Yard
- Stories
- 1
- Lot Description
- Back Yard, Front Yard
- Pool
- 1
- Pool Description
- Diving Board, Heated, Private
- Pool Features
- Diving Board, Heated, Private
- Acres
- 0.278
- Square Feet
- 1978.0
- Lot Size (sqft)
- 12100.0
- Parking Features
- Direct Access, Driveway, Garage, Rv Potential, Rv Access Parking
- Parking
- 1
- Parking Spaces
- 2.0
- Parking Type
- Driveway
- Parking Garage Spaces
- 2.0
- Property Type
- Purchase
- Property Subtype Additional
- Single Family Residence
- Year Built
- 1963
- Roof
- Composition
- Sewer Information
- Public Sewer
- Utility Source
- Public
- Appliances
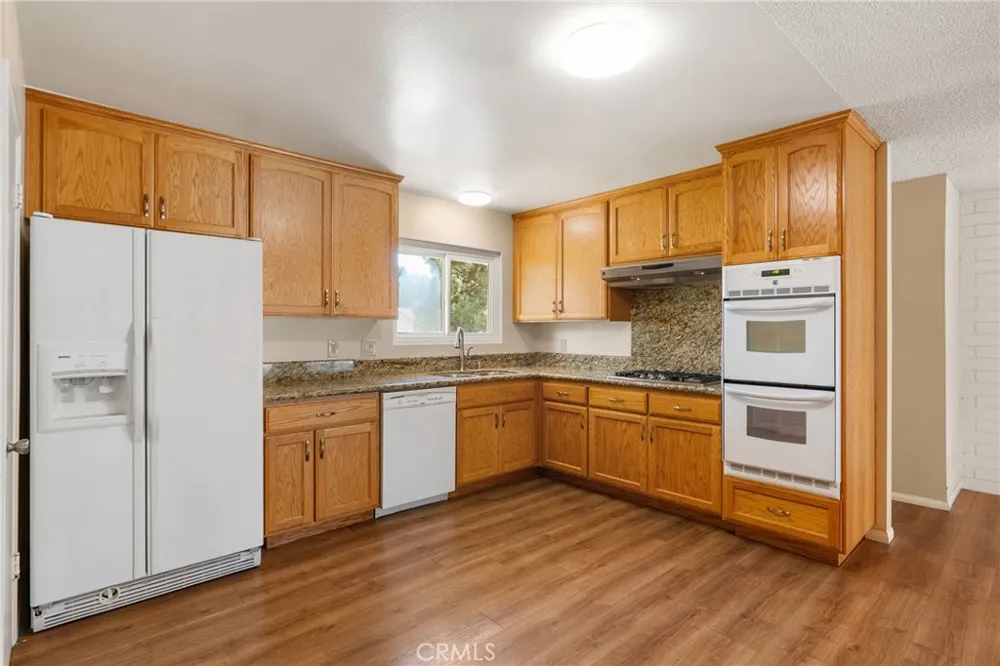
- Double Oven, Dishwasher, Electric Oven, Gas Cooktop, Refrigerator, Dryer, Washer
- Subdivision
- Orange Foothills
- Community Features
- Sidewalks
- School District
- Orange Unified
- Elementary School
- Serrano
- Middle School
- Cerro Villa
- High School
- Villa Park
- County
- Orange
- Region
- Orange
- Original List Price
- $1,388,000
- Days on Market (Cumulative)
- 15
- HOA Fees
- 0.0
Location
Legal
The multiple listing data appearing on this website, or contained in reports produced therefrom, is owned and copyrighted by California Regional Multiple Listing Service, Inc. ("CRMLS") and is protected by all applicable copyright laws. Information provided is for viewer's personal, non-commercial use and may not be used for any purpose other than to identify prospective properties the viewer may be interested in purchasing. All listing data, including but not limited to square footage and lot size is believed to be accurate, but the listing Agent, listing Broker and CRMLS and its affiliates do not warrant or guarantee such accuracy. The viewer should independently verify the listed data prior to making any decisions based on such information by personal inspection and/or contacting a real estate professional.
Based on information from California Regional Multiple Listing Service, Inc. as of the most recent time synced and /or other sources. All data, including all measurements and calculations of area, is obtained from various sources and has not been, and will not be, verified by broker or MLS. All information should be independently reviewed and verified for accuracy. Properties may or may not be listed by the office/agent presenting the information
Provided By
Listed by Terri Barreto (#PWCARPTER)
Listing Office: Beach Equities (#0024)