(909) 636-2744 9095323542 pamelabergman@ymail.com carsonswartz@yahoo.com Elevate Real Estate Agency
Traffic Dashboard
Home
  • Search
    • Local Properties
    • Featured Properties
    • Home Valuation
  • Communities
    • Upland
    • Claremont
    • La Verne
    • Glendora
    • Chino Hills
    • Chino
    • Ontario
  • Selling
  • About
    • Real Estate Experts
    • Meet Pam
    • Meet Carson
    • Testimonials
  • Blogs
  • Resources
  • Contact
Traffic Dashboard
Pamela Bergman
(909) 636-2744 pamelabergman@ymail.com
  • Elevate Real Estate Agency
    8160 Haven Ave. Suite 103
    Rancho Cucamonga, CA 91730
    (909) 636-2744
    pamelabergman@ymail.com
Company
  • Home
  • About
  • Testimonials
  • Contact
Services
  • Buying
  • Selling
  • Home Valuation
  • Mortgage Calculator
Explore
  • Property Search
  • Featured Properties
  • Communities
Legal
  • Privacy
  • Terms
  • DMCA
  • Accessibility
  • Fair Housing
Account
  • Dashboard
  • Logout
  • Login
Pam and Carson Real Estate - Footer Logo
©2026 Elevate Real Estate Agency. All rights reserved.
Website built by CloseHack.
California Regional Multiple Listing Service

The multiple listing data appearing on this website, or contained in reports produced therefrom, is owned and copyrighted by California Regional Multiple Listing Service, Inc. ("CRMLS") and is protected by all applicable copyright laws. Information provided is for viewer's personal, non-commercial use and may not be used for any purpose other than to identify prospective properties the viewer may be interested in purchasing. All listing data, including but not limited to square footage and lot size is believed to be accurate, but the listing Agent, listing Broker and CRMLS and its affiliates do not warrant or guarantee such accuracy. The viewer should independently verify the listed data prior to making any decisions based on such information by personal inspection and/or contacting a real estate professional.

Based on information from California Regional Multiple Listing Service, Inc. as of the most recent time synced and /or other sources. All data, including all measurements and calculations of area, is obtained from various sources and has not been, and will not be, verified by broker or MLS. All information should be independently reviewed and verified for accuracy. Properties may or may not be listed by the office/agent presenting the information

Return
  • All Types+ null more
  • Structure
  • $200K-$600K
  • Bed/Bath
  • Size
  • Dates
  • Filters
  • Amenities
  • Save
  • Share
Listings
No results
Sort
Home / Fairfield / 2412 Golden Way
2412 Golden Way Fairfield, CA 94533 2412 Golden Way Fairfield, CA 94533 2412 Golden Way Fairfield, CA 94533 2412 Golden Way Fairfield, CA 94533 2412 Golden Way Fairfield, CA 94533 2412 Golden Way Fairfield, CA 94533 2412 Golden Way Fairfield, CA 94533 2412 Golden Way Fairfield, CA 94533 2412 Golden Way Fairfield, CA 94533 2412 Golden Way Fairfield, CA 94533 2412 Golden Way Fairfield, CA 94533 2412 Golden Way Fairfield, CA 94533 2412 Golden Way Fairfield, CA 94533 2412 Golden Way Fairfield, CA 94533 2412 Golden Way Fairfield, CA 94533 2412 Golden Way Fairfield, CA 94533 2412 Golden Way Fairfield, CA 94533 2412 Golden Way Fairfield, CA 94533 2412 Golden Way Fairfield, CA 94533 2412 Golden Way Fairfield, CA 94533 2412 Golden Way Fairfield, CA 94533 2412 Golden Way Fairfield, CA 94533 2412 Golden Way Fairfield, CA 94533 View All Photos

$699,000

| Active

2412 Golden Way

Fairfield, CA 94533

2,146
Square Feet
4
Beds
3
Baths
0.06
Acres
7
Days on Market
41147902
MLS#
House
Structure
Residential
Zone
Contact
Listing OfficeDiscovery Realty Inc

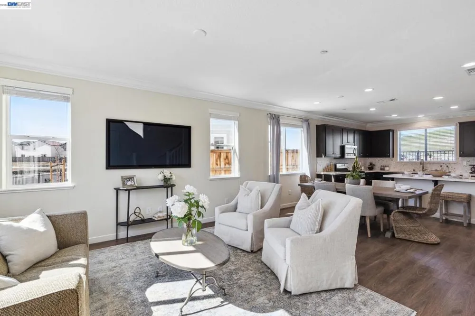
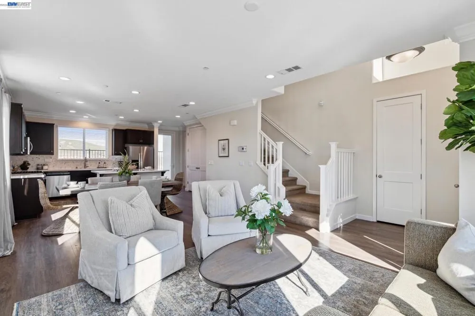
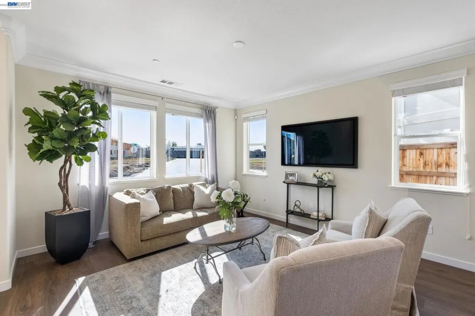
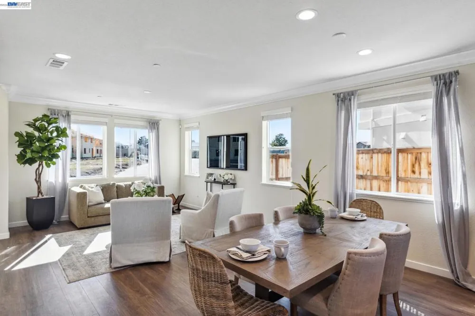
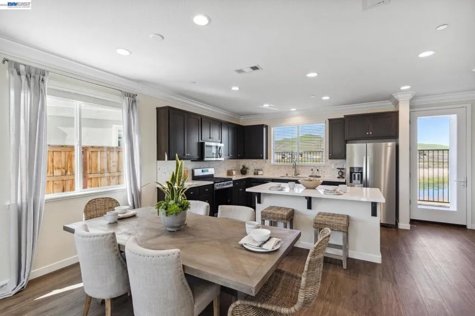
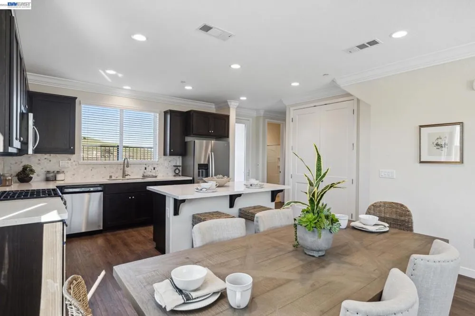
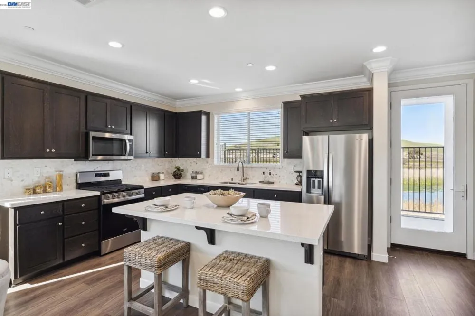
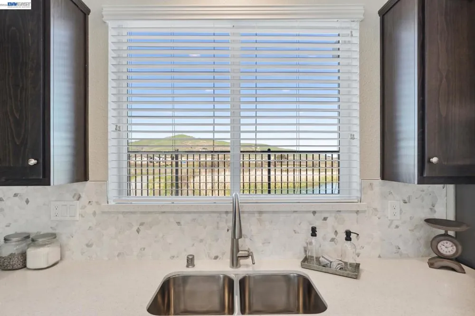
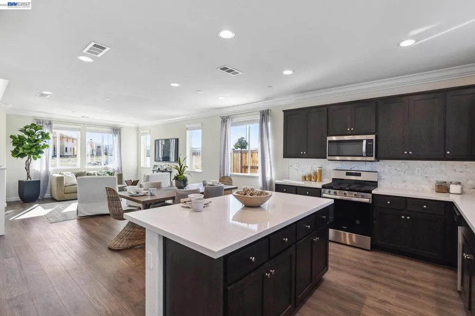
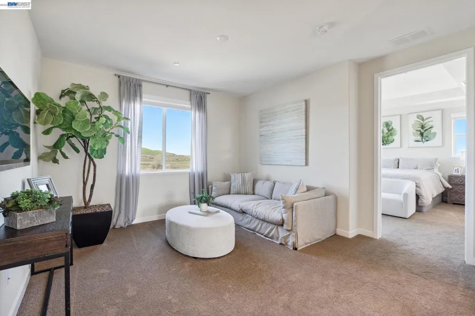
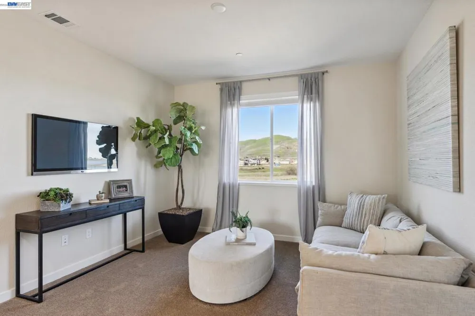
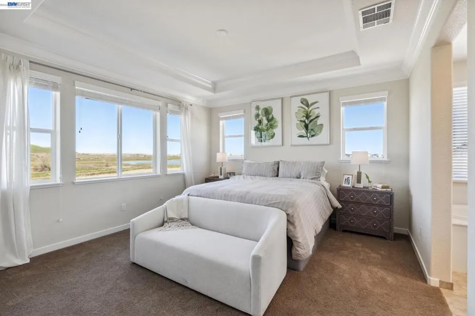
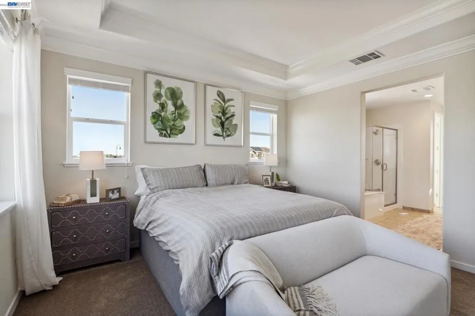
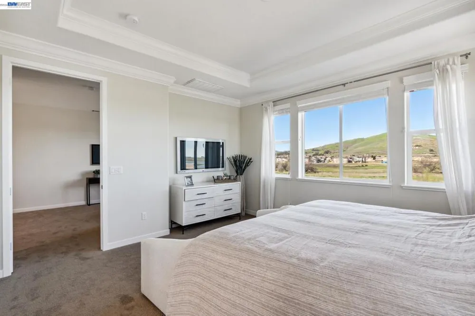
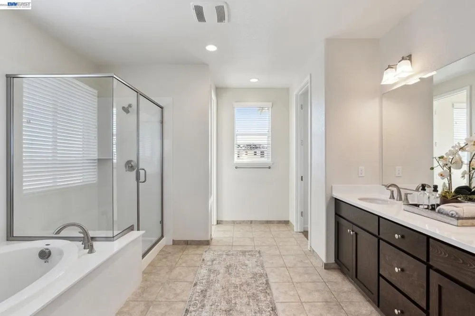
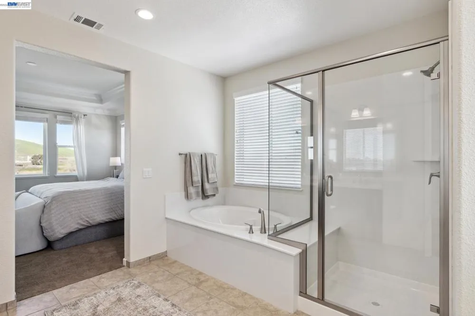
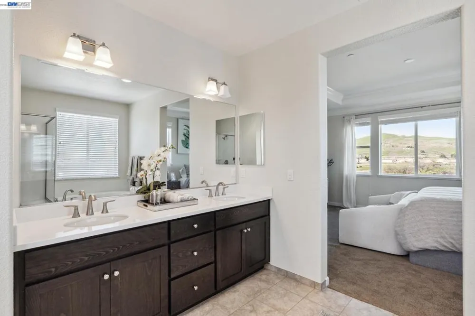
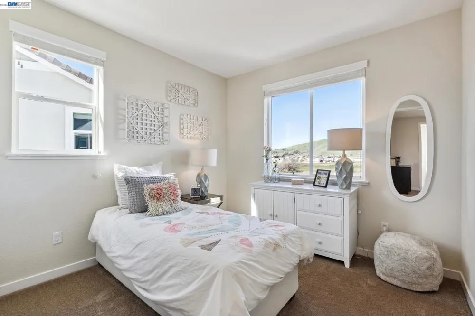
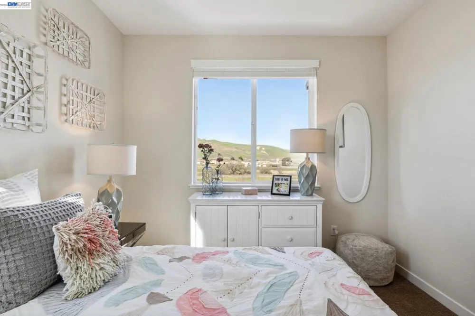
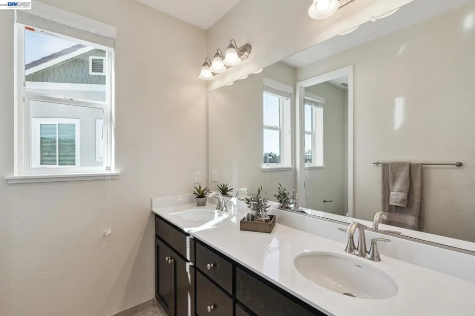
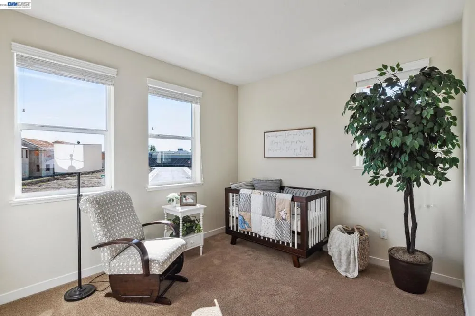
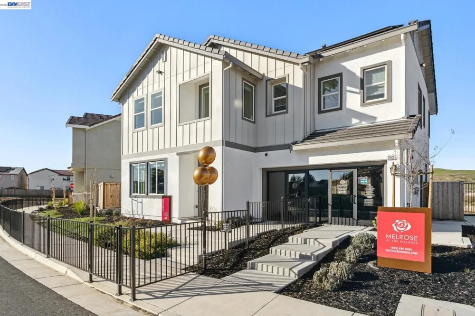
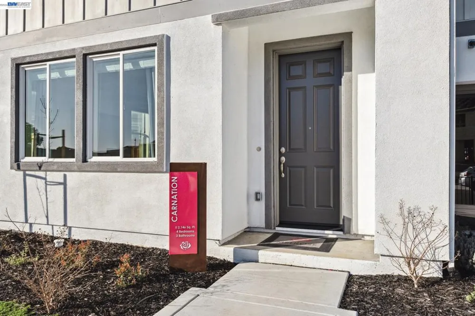
Last Carnation -don't wait! High quality construction at a great price. Bedroom and full bathroom downstairs! Gas stove with solar included! This thoughtfully designed Carnation plan with 2,146 sqft features 4 bedrooms and 3 full bathrooms, 9' ceiling and 8' doors to create an open feeling; in addition, the abundant windows create a beautiful space. Thoughtful upgrade options and owned solar are included in the price! Photo similar. This home is part of the Villages master planned community with a 5-acre park to be developed and perfectly situated near Interstate 80 and Airbase Parkway, Melrose provides easy access to shopping, dining, entertainment, and outdoor recreation. Nestled within an established neighborhood, Melrose is just under 2 miles from Safeway, Trader Joe’s, and Solano Town Center, home to shopping, dining, and the Regal Edwards Theatre. Take a stroll or bike ride along nearby Linear Park or explore the fresh air and scenic views at Rush Ranch Open Space and Rockville Hills Regional Park. Golf enthusiasts can tee off at Paradise Valley Golf Course, while families will love the fun and games at Scandia Family Center. Listing uses Model home photos for samples-please visit our community to tour the home.

Open Houses
  • Fri, Sep 18 · 5:00 PM – 12:30 AM
  • Sat, Sep 19 · 5:00 PM – 12:30 AM
  • Sun, Sep 20 · 5:00 PM – 12:30 AM
  • Mon, Sep 21 · 5:00 PM – 12:30 AM
  • Tue, Sep 22 · 5:00 PM – 12:30 AM
  • Wed, Sep 23 · 5:00 PM – 12:30 AM
  • Thu, Sep 24 · 5:00 PM – 12:30 AM
  • Fri, Sep 25 · 5:00 PM – 12:30 AM
  • Sat, Sep 26 · 5:00 PM – 12:30 AM
  • Sun, Sep 27 · 5:00 PM – 12:30 AM
  • Mon, Sep 28 · 5:00 PM – 12:30 AM
  • Tue, Sep 29 · 5:00 PM – 12:30 AM
  • Wed, Sep 30 · 5:00 PM – 12:30 AM
Property Details
Cooling
1
Heating
Forced Air
Cooling Features
Central Air
Bedrooms
4
Bathrooms
3.0
Full Baths
3
Lot Features
Back Yard, Front Yard, Sprinklers In Front
Lot Description
Back Yard, Front Yard, Sprinklers In Front
Acres
0.064
Square Feet
2146.0
Lot Size (sqft)
2805.0
Parking Features
Garage, Garage Door Opener, One Space
Parking
1
Parking Spaces
2.0
Parking Type
Garage
Parking Garage Spaces
2.0
Property Type
Purchase
Style
Contemporary
Property Subtype Additional
Single Family Residence
Year Built
2026
Foundation
Slab
Roof
Tile
Appliances
Gas Water Heater
Subdivision
Other
County
Solano
Region
Fairfield
Original List Price
$699,000
Compensation Comments
open daily 10am-6pm
MLS #
41147902
Property Subtype
SingleFamilyResidence
Parcel Number
0170382050
MLS #
41147902
Waterfront Type
Lagoon
Date Listed
September 10, 2026
Address
2412 Golden Way
Location
Legal

The multiple listing data appearing on this website, or contained in reports produced therefrom, is owned and copyrighted by California Regional Multiple Listing Service, Inc. ("CRMLS") and is protected by all applicable copyright laws. Information provided is for viewer's personal, non-commercial use and may not be used for any purpose other than to identify prospective properties the viewer may be interested in purchasing. All listing data, including but not limited to square footage and lot size is believed to be accurate, but the listing Agent, listing Broker and CRMLS and its affiliates do not warrant or guarantee such accuracy. The viewer should independently verify the listed data prior to making any decisions based on such information by personal inspection and/or contacting a real estate professional.

Based on information from California Regional Multiple Listing Service, Inc. as of the most recent time synced and /or other sources. All data, including all measurements and calculations of area, is obtained from various sources and has not been, and will not be, verified by broker or MLS. All information should be independently reviewed and verified for accuracy. Properties may or may not be listed by the office/agent presenting the information
Provided By
Listed by Brielle Carranza (#CCBE-207060721)
Listing Office: Discovery Realty Inc (#CCBE-SCZA01)

Pam and Carson Real Estate Have a question about this home?

Interested in Purchasing 2412 Golden Way?

Get an estimate on monthly payments on this property.

$
years
Down Payment
$
%
Interest Rate
%
Tax Rate
%
$
$annually
$monthly
Estimated Monthly Payment
$0.00
Loan Amount
$0.00