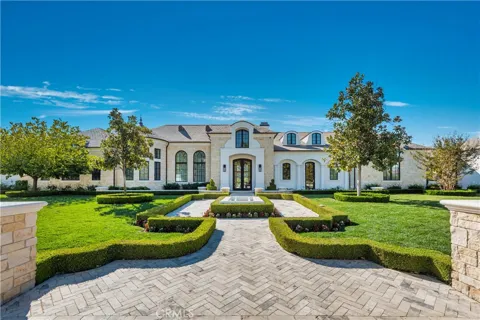
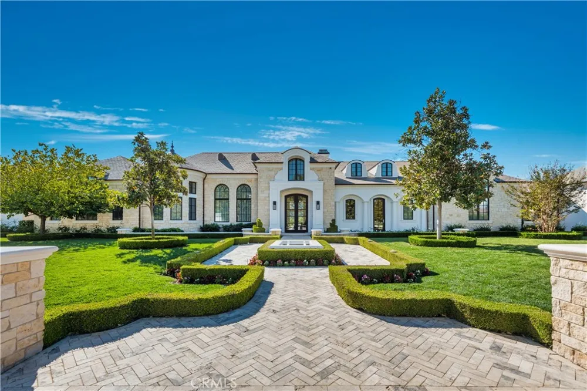
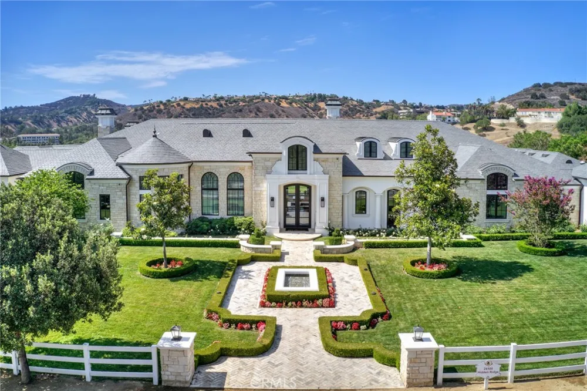
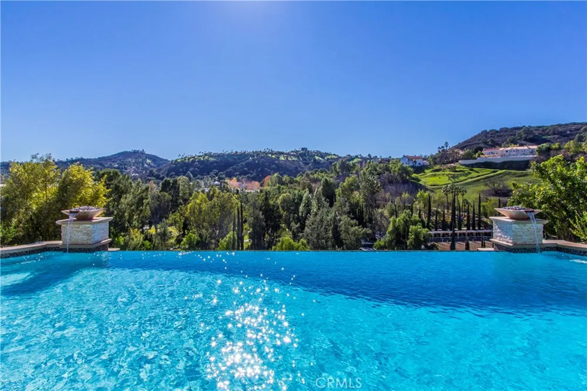
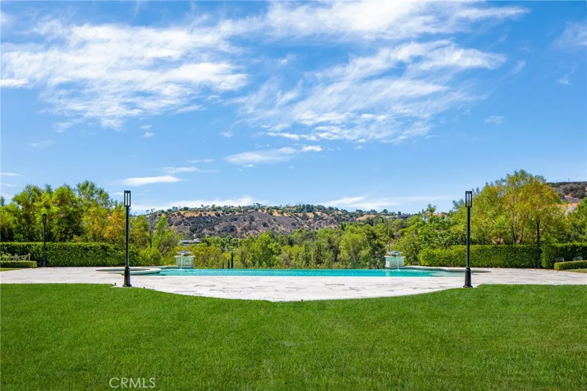
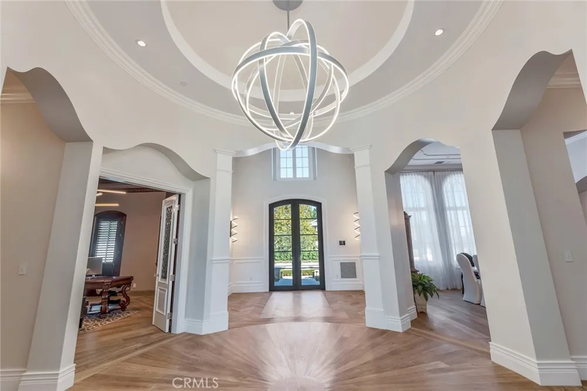
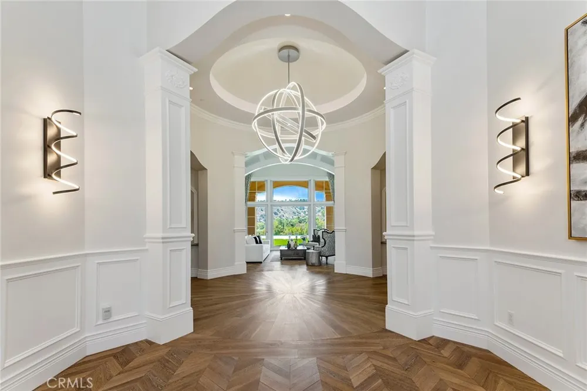
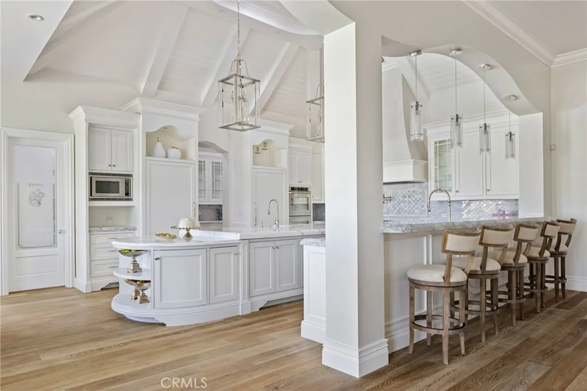
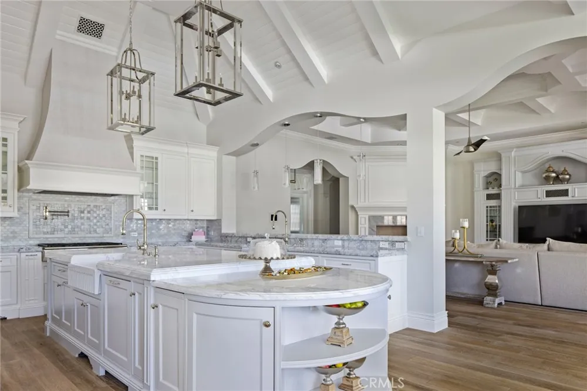
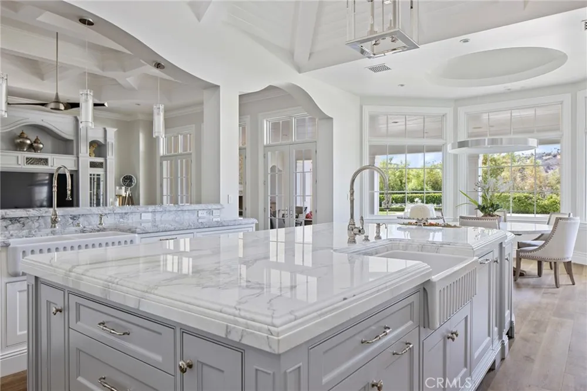
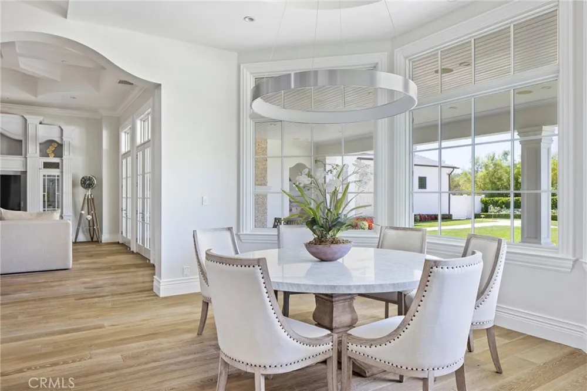
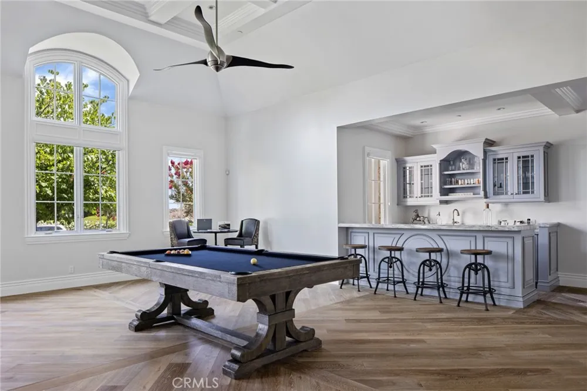
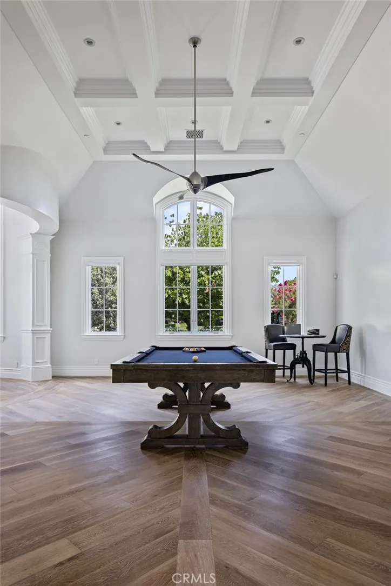
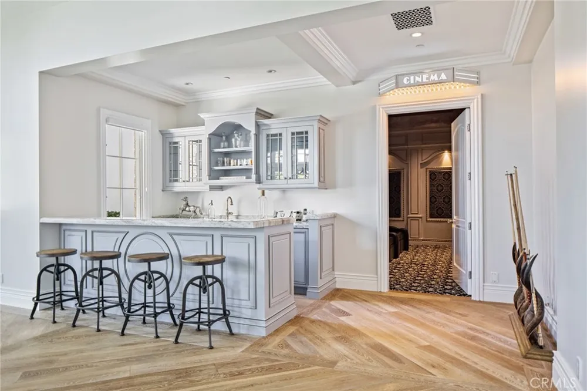
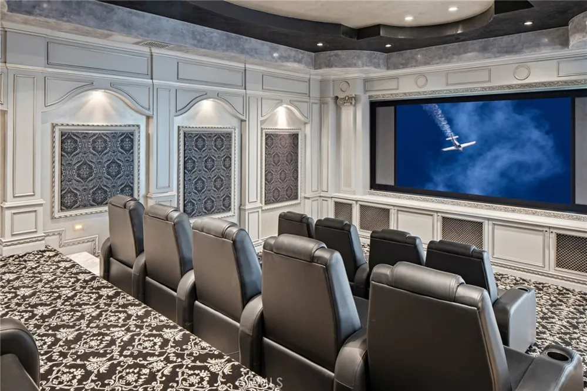
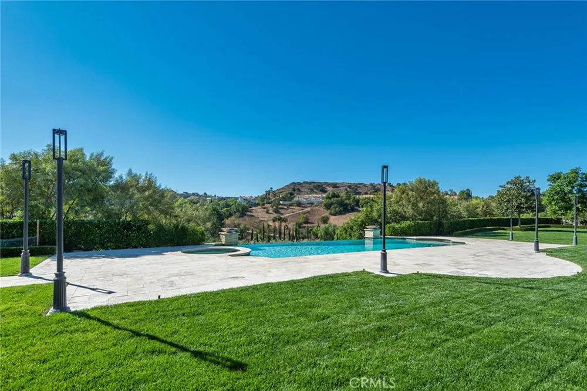
Beautiful, one-story estate with sweeping views. Nestled within the guard gated City of Hidden Hills, on a premier hilltop cul-de-sac of all newer custom estates, this nearly 11,000 square foot showplace is beautifully finished throughout. Interior features include soaring ceilings, each with unique detail, a beautiful home theater with 14 reclining seats, big game room with wet bar & adjoining poker room, a gorgeous, professionally equipped chef's kitchen that opens to the great room with custom entertainment center, plus large formal dining, and gorgeous office/study. The superb master suite offers a retreat, resort quality bath, two, designer finished walk-in closets & mirrored exercise room. All secondary bedrooms are en-suite, each with all stone bath. The lush grounds include a sparkling 51' long infinity edge pool with spa, fire/water bowls, and over 1,500 sq. ft. of covered patios for outdoor entertaining, also encompassing a fireplace & barbecue center. The nearly 2,000 square foot, six-car garage features two 18' wide doors and one 10' wide RV door, high ceilings, storage areas and epoxy floors. Other amenities include DuChateau European White Oak floors, all custom cabinets, home security system with cameras, Vantage Lighting system, 16 Solatube skylights, central vacuum system, fire sprinklers, & glass tiled front entry fountain.
Property Details
- Interior
- Beamed Ceilings, Wet Bar, Built In Features, Breakfast Area, Ceiling Fans, Crown Molding, Cathedral Ceilings, Central Vacuum, Co
- Cooling
- 1
- Heating
- Zoned
- Cooling Features
- Central Air, Zoned
- Bedrooms
- 6
- Bathrooms
- 6.5
- Full Baths
- 6
- Half Baths
- 1
- View
- Hills,Mountains,Panoramic
- Lot Features
- Back Yard, Close To Clubhouse, Corners Marked, Cul De Sac, Front Yard, Sprinklers In Rear, Sprinklers In Front, Lawn, Lot Over S
- Stories
- 1
- Lot Description
- Back Yard, Close To Clubhouse, Corners Marked, Cul De Sac, Front Yard, Sprinklers In Rear, Sprinklers In Front, Lawn, Lot Over S
- Pool
- 1
- Pool Description
- Gas Heat, Heated, Infinity, In Ground, Private, Association
- Pool Features
- Gas Heat, Heated, Infinity, In Ground, Private, Association
- Exterior Features
- Barbecue, Rain Gutters
- Exterior Materials
- Barbecue, Rain Gutters
- Acres
- 2.299
- Square Feet
- 10876.0
- Lot Size (sqft)
- 100136.0
- Parking Features
- Door Multi, Direct Access, Driveway, Garage, Garage Door Opener, Off Street, Oversized, Paved, Private, Rv Access Parki
- Parking
- 1
- Parking Spaces
- 6.0
- Parking Type
- Driveway
- Parking Garage Spaces
- 6.0
- Property Type
- Rental
- Style
- French Provincial
- Property Subtype Additional
- Single Family Residence
- Year Built
- 2014
- Foundation
- Slab
- Roof
- Slate
- Sewer Information
- Public Sewer
- Utility Source
- Public
- Utility Features
- Natural Gas Connected, Phone Connected, Sewer Available, Sewer Connected, Underground Utilities, Water Connected
- Appliances
- Six Burner Stove, Built In Range, Barbecue, Convection Oven, Double Oven, Dishwasher, Freezer, Disposal, Gas Range, Hot Water Ci
- Community Features
- Horse Trails, Suburban, Gated, Park
- School District
- Las Virgenes
- County
- Los Angeles
- Region
- Hidden Hills
- Date Available
- August 27, 2026
- Original List Price
- $85,000
- HOA
- 1
Location
Legal
The multiple listing data appearing on this website, or contained in reports produced therefrom, is owned and copyrighted by California Regional Multiple Listing Service, Inc. ("CRMLS") and is protected by all applicable copyright laws. Information provided is for viewer's personal, non-commercial use and may not be used for any purpose other than to identify prospective properties the viewer may be interested in purchasing. All listing data, including but not limited to square footage and lot size is believed to be accurate, but the listing Agent, listing Broker and CRMLS and its affiliates do not warrant or guarantee such accuracy. The viewer should independently verify the listed data prior to making any decisions based on such information by personal inspection and/or contacting a real estate professional.
Based on information from California Regional Multiple Listing Service, Inc. as of the most recent time synced and /or other sources. All data, including all measurements and calculations of area, is obtained from various sources and has not been, and will not be, verified by broker or MLS. All information should be independently reviewed and verified for accuracy. Properties may or may not be listed by the office/agent presenting the information
Provided By
Listed by Marc Shevin (#F210072011)
Listing Office: Douglas Elliman of California, Inc. (#SR9529005)