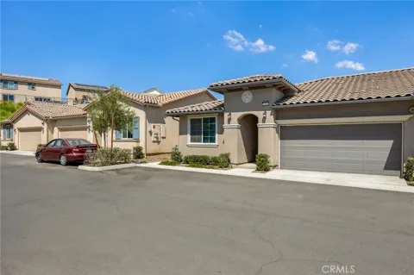
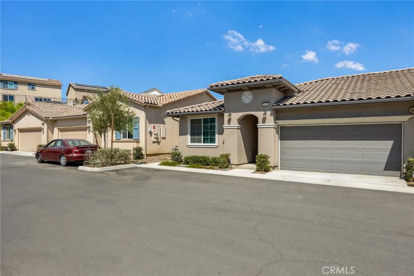
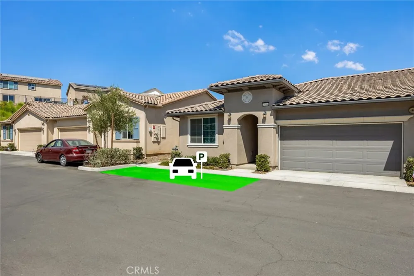
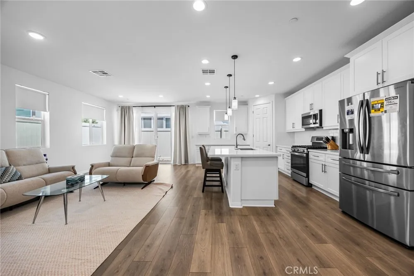
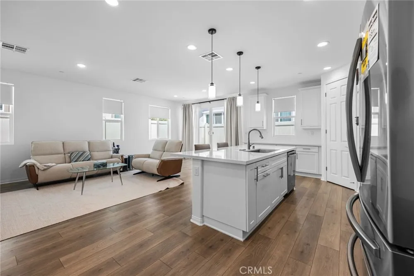
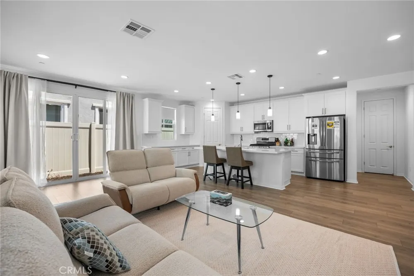
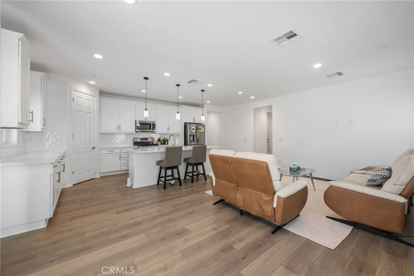
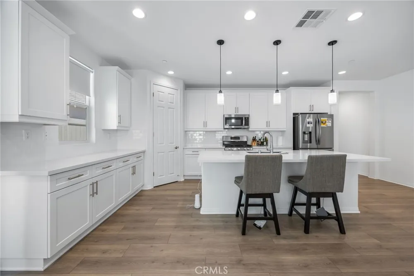
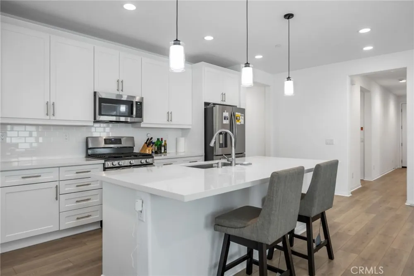
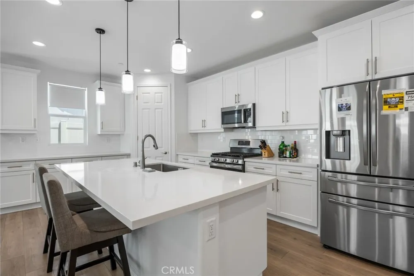
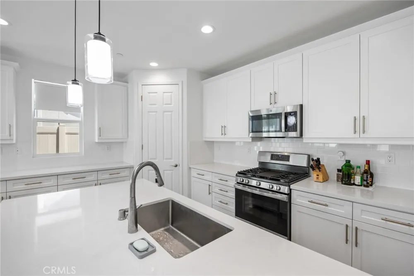

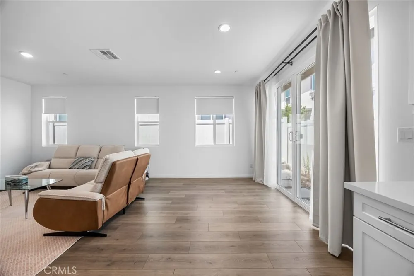
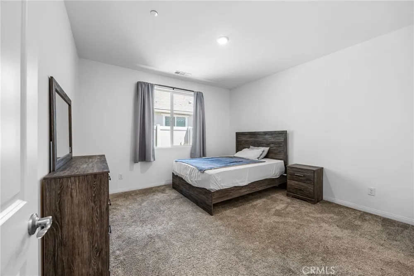
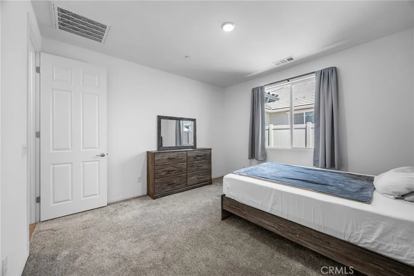
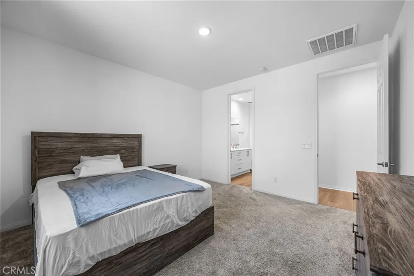
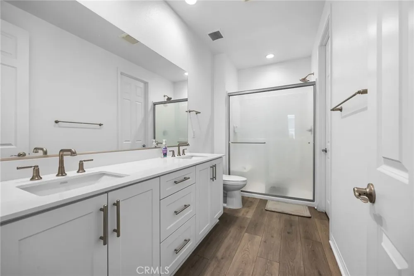
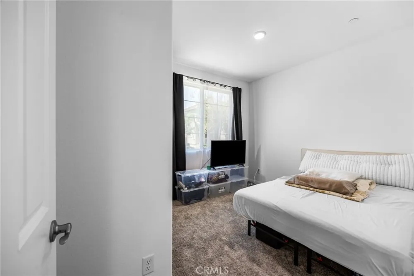
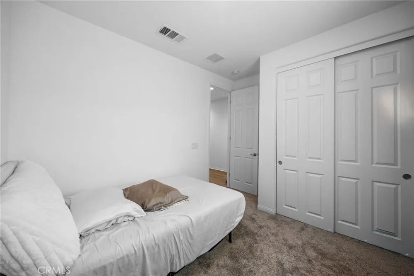
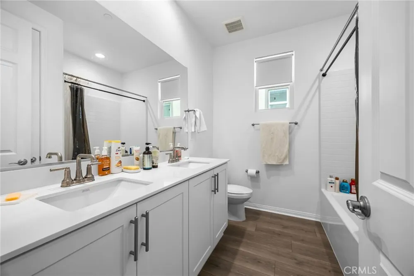
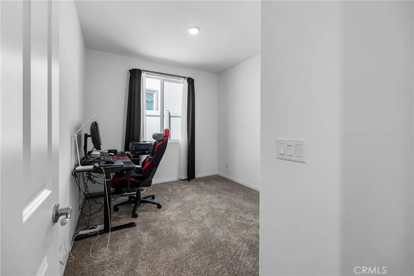
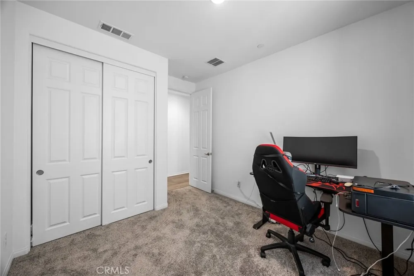
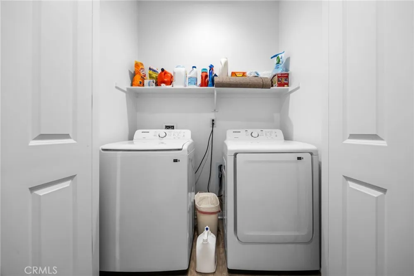
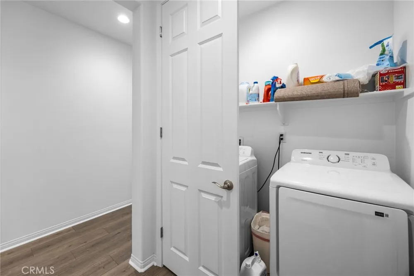
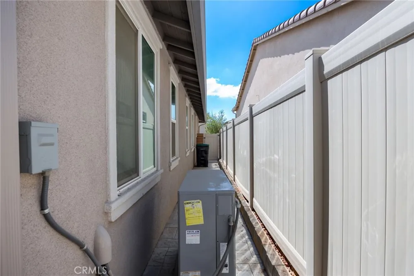
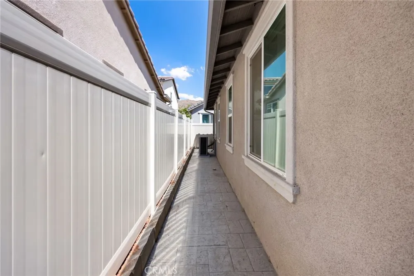
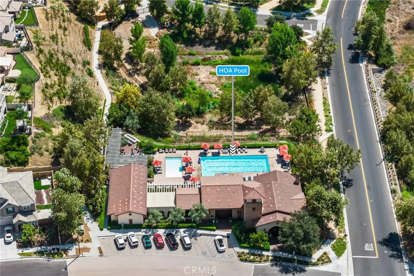
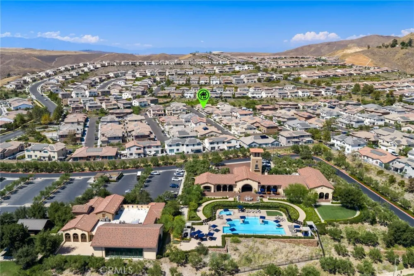
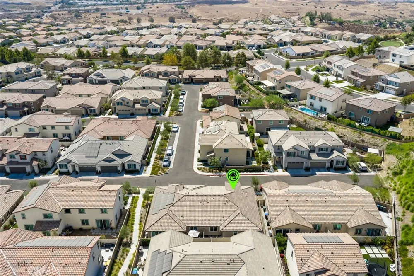
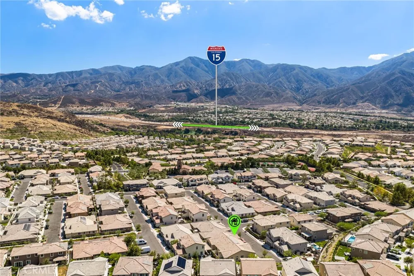
Welcome to 24064 Ashton Rd. This Turnkey Skyview home is situated at the end of a quiet street, and offers exceptional privacy, and peaceful surroundings. Single Story gives a spacious and open feel, and accessibility is enhanced with your own parking space at your front door, which is hard to find. There is also ample parking for guests just steps away. Lower than average property tax (1.52%) as compared to similar competing properties. The heart of the home is the open-concept living area, where the kitchen, dining space, and great room blend seamlessly. A spacious quartz island, warm cabinetry, recessed lighting, and a gas range make the kitchen both beautiful and functional, perfect for daily routines, relaxed weekends, and hosting friends with ease. The primary suite provides a welcome retreat with a walk-in closet and a generous ensuite featuring a large step-in shower. Two additional bedrooms offer versatility for guests, remote work, hobbies, or a fitness space. Plenty of cabinetry storage throughout the home. Energy-efficient upgrades, including leased solar ($107.00/mo) and a tankless water heater, help keep monthly costs low and comfort high. Beyond the home itself, Terramor offers a vibrant lifestyle with resort-style amenities, Pool and Spa, Clubhouse, acres of parks, scenic trails, neighborhood dog parks, toddler play areas, and community gatherings that bring residents together. Located just minutes from shopping, dining, and the 15 Freeway, 24064 Ashton Rd offers a blend of ease, comfort, and convenience that makes everyday living feel effortless. **Seller will consider Leasing.
Property Details
- Interior
- Eat In Kitchen, High Ceilings, Open Floorplan, Pantry, Quartz Counters, Recessed Lighting
- Cooling
- 1
- Heating
- Central
- Cooling Features
- Central Air
- Bedrooms
- 3
- Bathrooms
- 2.0
- Full Baths
- 2
- Stories
- 1
- Pool Description
- Community
- Pool Features
- Community
- Pool Shared
- 1
- Acres
- 0.062
- Square Feet
- 1445.0
- Lot Size (sqft)
- 2713.0
- Parking Features
- Assigned, Garage Faces Front, Garage, Garage Door Opener, Guest
- Parking
- 1
- Parking Spaces
- 2.0
- Parking Type
- Garage
- Parking Garage Spaces
- 2.0
- Property Type
- Purchase
- Style
- Contemporary
- Property Subtype Additional
- Townhouse
- Year Built
- 2023
- Foundation
- Slab
- Sewer Information
- Public Sewer
- Utility Source
- Public
- Utility Features
- Natural Gas Connected, Sewer Connected, Water Connected
- Appliances
- Gas Oven, Gas Range, Ice Maker, Microwave, Refrigerator, Water To Refrigerator, Water Heater
- Subdivision
- Skyview
- Community Features
- Biking, Curbs, Dog Park, Hiking, Park, Street Lights, Suburban, Sidewalks, Pool
- School District
- Corona-Norco Unified
- County
- Riverside
- Region
- Corona
- Original List Price
- $640,000
- Days on Market (Cumulative)
- 17
- HOA
- 1
- HOA Fees
- 302.79
Location
Legal
The multiple listing data appearing on this website, or contained in reports produced therefrom, is owned and copyrighted by California Regional Multiple Listing Service, Inc. ("CRMLS") and is protected by all applicable copyright laws. Information provided is for viewer's personal, non-commercial use and may not be used for any purpose other than to identify prospective properties the viewer may be interested in purchasing. All listing data, including but not limited to square footage and lot size is believed to be accurate, but the listing Agent, listing Broker and CRMLS and its affiliates do not warrant or guarantee such accuracy. The viewer should independently verify the listed data prior to making any decisions based on such information by personal inspection and/or contacting a real estate professional.
Based on information from California Regional Multiple Listing Service, Inc. as of the most recent time synced and /or other sources. All data, including all measurements and calculations of area, is obtained from various sources and has not been, and will not be, verified by broker or MLS. All information should be independently reviewed and verified for accuracy. Properties may or may not be listed by the office/agent presenting the information
Provided By
Listed by Mike Castro (#OCCASTMIK)
Listing Office: Homequest Real Estate (#OC02848)