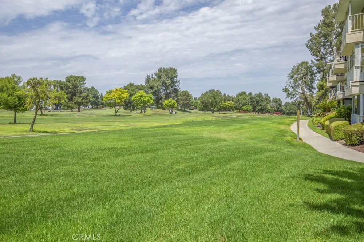
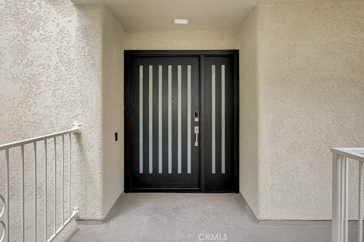
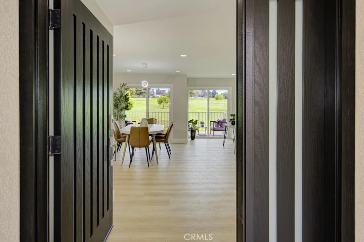
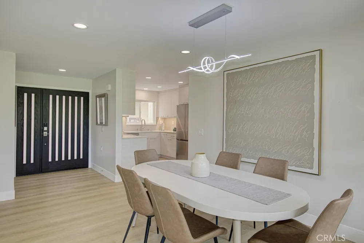
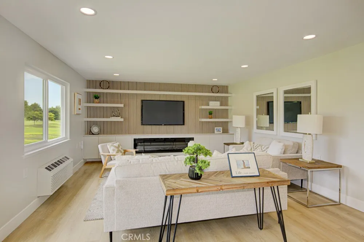
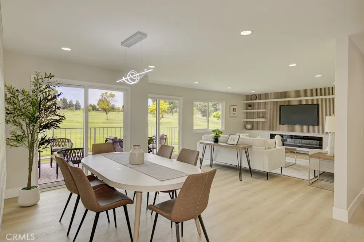
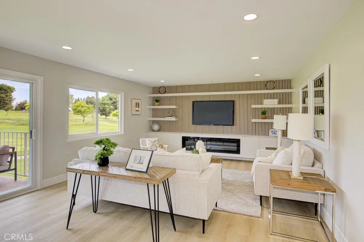
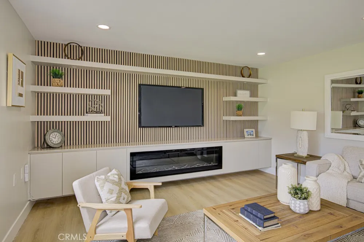
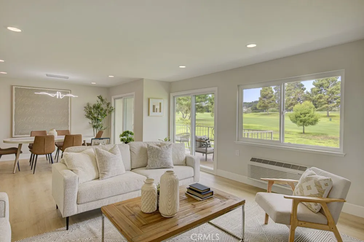
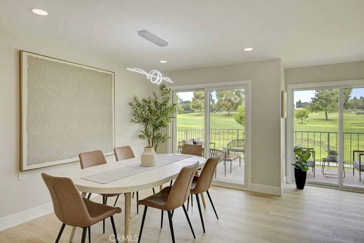
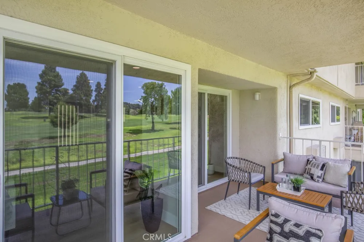
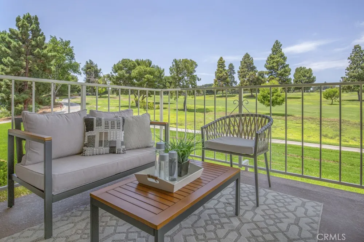
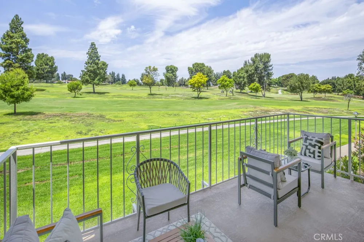
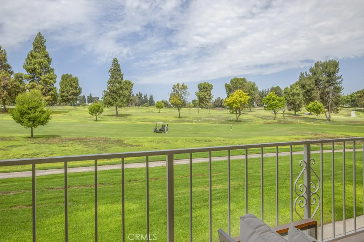
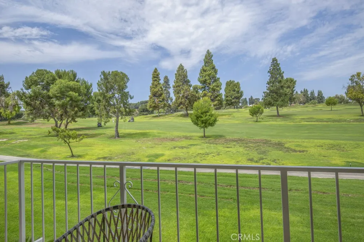
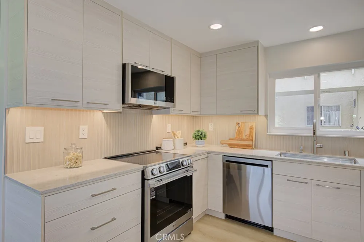
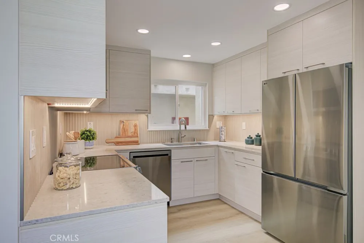
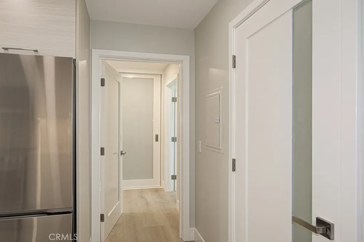
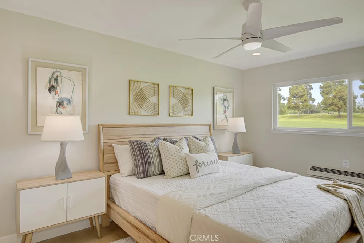
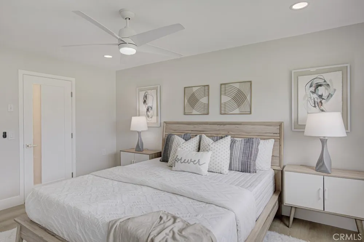
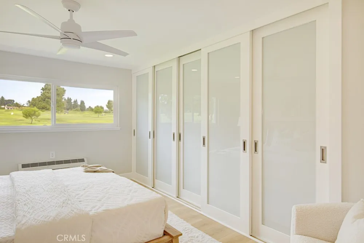
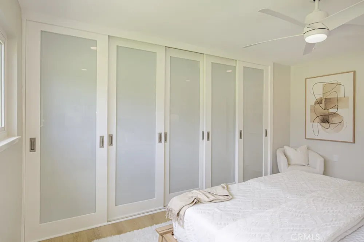
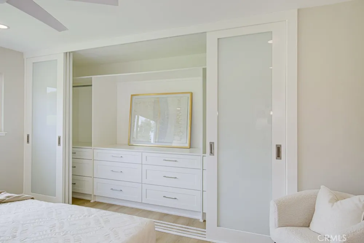
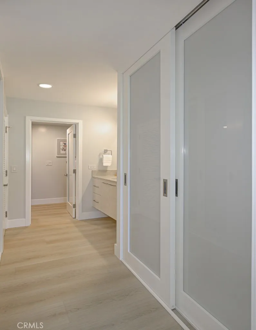
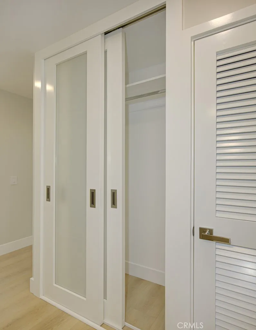
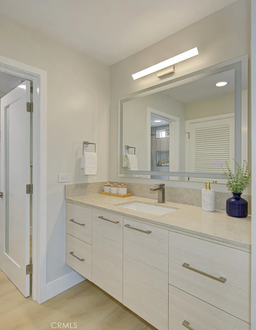
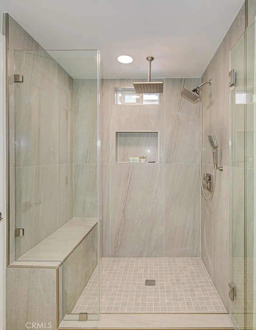
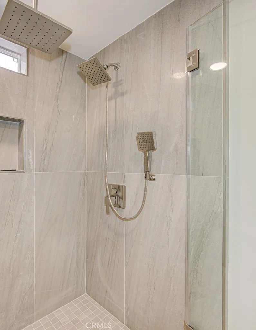
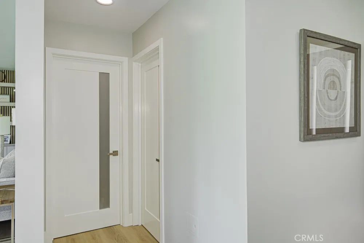
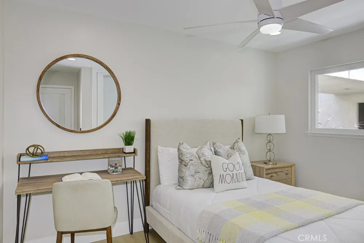
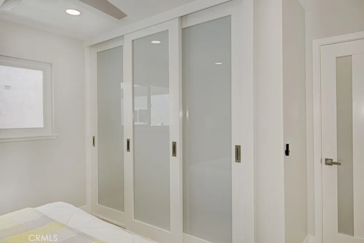
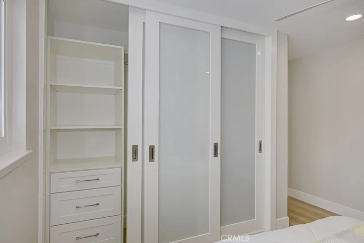
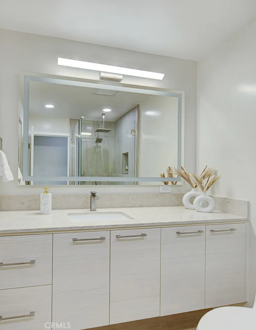
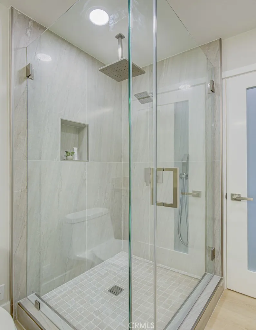
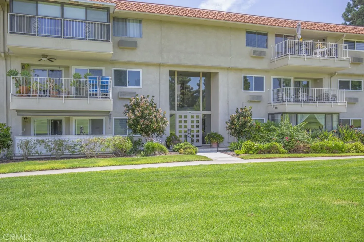
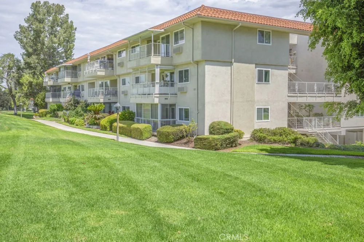
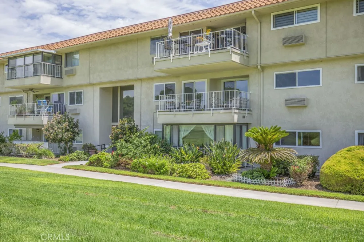
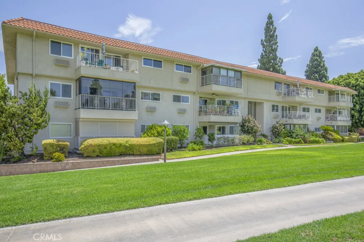
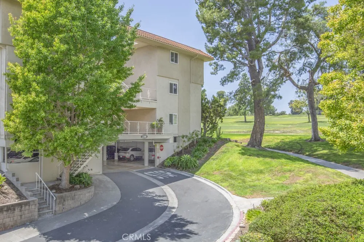
Luxury living with breathtaking panoramic golf course views in this completely reimagined, top-to-bottom remodeled residence. A gorgeous modern front door opens to an elegant foyer, setting the stage for the sophisticated interior. The open-concept floor plan is filled with natural light, while the spacious living room is anchored by a stunning custom fireplace feature wall showcasing a sleek linear fireplace, floating cabinetry, and display shelving, creating a dramatic architectural focal point. The beautifully appointed designer kitchen features premium appliances, sleek cabinetry, and high-end finishes. The luxurious primary suite is a private retreat, complete with a spa-inspired bath and three custom-organized closets. Ideally separated for privacy, the second bedroom is located on the opposite side of the home and includes a large custom-organized closet, with a beautifully remodeled second bath just steps away. Every detail has been thoughtfully updated, including new electrical, new high-efficiency heat pumps for year-round comfort, new dual-pane windows, recessed lighting, and designer finishes that create a truly turnkey home. Wide-plank light wood-style flooring flows seamlessly throughout, enhancing the home's warm, contemporary elegance. With its exceptional craftsmanship, premium upgrades, and spectacular golf course views, this one-of-a-kind residence offers luxury, comfort, and effortless move-in-ready living. Additional conveniences include elevator access and a covered parking space right under the building for easy entry. Laguna Woods Village offers unmatched amenities: a 27-hole golf course, pickleball and tennis courts, 3 fitness centers, 7 clubhouses, over 200 social clubs, and more. This move-in ready home invites you to enjoy an active, social, and scenic lifestyle in one of Southern California's most desirable communities.
Open Houses
- Sat, Aug 29 · 7:00 PM – 10:00 PM
Property Details
- Interior
- Balcony, Ceiling Fans, Elevator, Quartz Counters, Recessed Lighting, Primary Suite
- Cooling
- 1
- Heating
- Heat Pump, Wall Furnace
- Cooling Features
- Heat Pump, Wall Window Units
- Bedrooms
- 2
- Bathrooms
- 2
- 3/4 Baths
- 2
- View
- Golf Course,Panoramic
- Lot Features
- Close To Clubhouse
- Stories
- 1
- Lot Description
- Close To Clubhouse
- Pool Description
- Heated, Association
- Pool Features
- Heated, Association
- Acres
- 3.285
- Square Feet
- 1199.0
- Lot Size (sqft)
- 143107.0
- Parking Features
- Assigned, Underground
- Parking
- 1
- Parking Spaces
- 1
- Parking Type
- Garage
- Parking Garage Spaces
- 1.0
- Property Type
- Purchase
- Property Subtype Additional
- Condominium
- Year Built
- 1969
- Sewer Information
- Public Sewer
- Utility Source
- Public
- Utility Features
- Electricity Connected, Sewer Connected, Water Connected
- Appliances
- Dishwasher, Electric Oven, Electric Range, Disposal, Microwave, Refrigerator
- Subdivision
- Leisure World (LW)
- Senior Community
- 1
- Community Features
- Golf, Stables, Storm Drains, Street Lights, Suburban, Sidewalks, Gated
- School District
- Saddleback Valley Unified
- County
- Orange
- Region
- Laguna Woods
- Original List Price
- $685,000
- Days on Market (Cumulative)
- 19
- HOA
- 1
- HOA Fees
- 938.08
Location
Legal
The multiple listing data appearing on this website, or contained in reports produced therefrom, is owned and copyrighted by California Regional Multiple Listing Service, Inc. ("CRMLS") and is protected by all applicable copyright laws. Information provided is for viewer's personal, non-commercial use and may not be used for any purpose other than to identify prospective properties the viewer may be interested in purchasing. All listing data, including but not limited to square footage and lot size is believed to be accurate, but the listing Agent, listing Broker and CRMLS and its affiliates do not warrant or guarantee such accuracy. The viewer should independently verify the listed data prior to making any decisions based on such information by personal inspection and/or contacting a real estate professional.
Based on information from California Regional Multiple Listing Service, Inc. as of the most recent time synced and /or other sources. All data, including all measurements and calculations of area, is obtained from various sources and has not been, and will not be, verified by broker or MLS. All information should be independently reviewed and verified for accuracy. Properties may or may not be listed by the office/agent presenting the information
Provided By
Listed by Lisa Mills (#SMILLLI1)
Listing Office: Rainbow Realty (#I120)