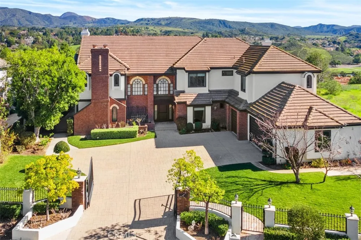
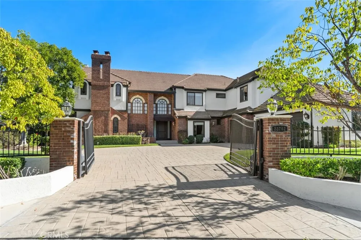
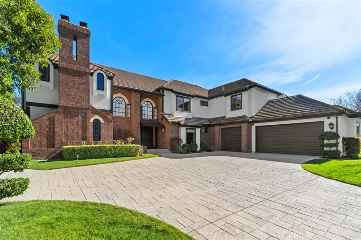
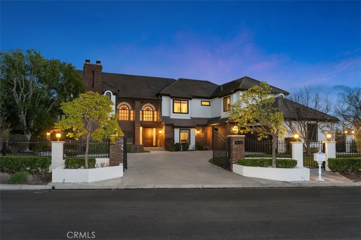
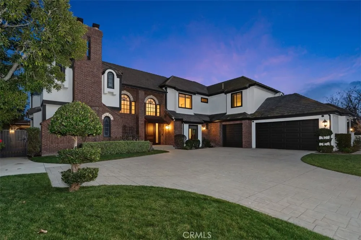
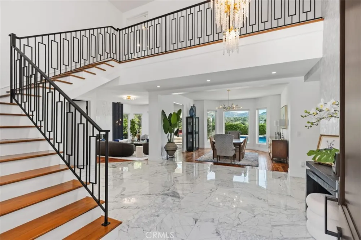
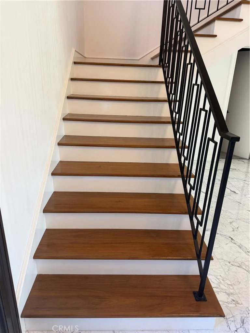
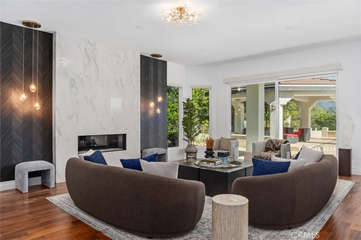
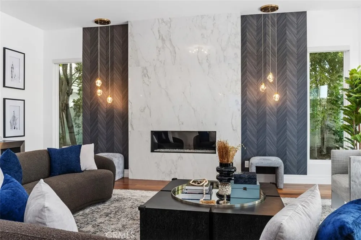
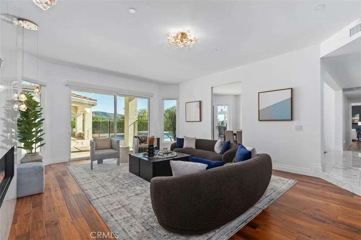
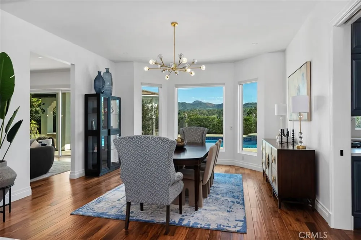
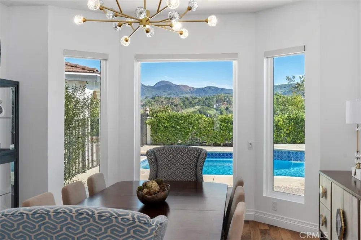
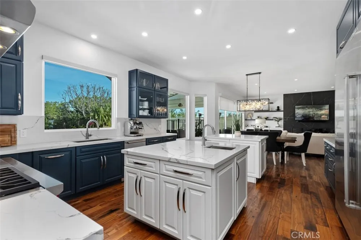
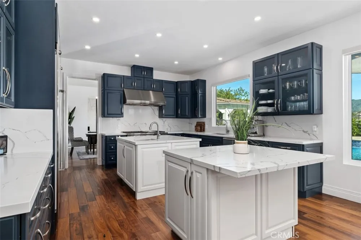
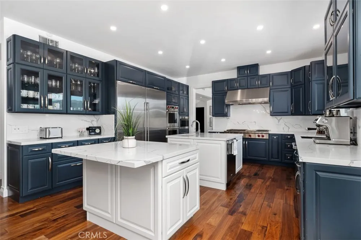
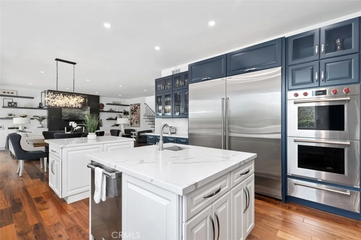
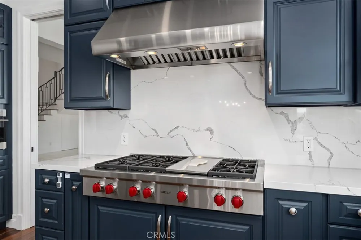
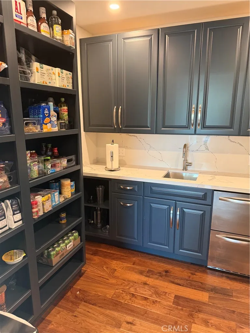
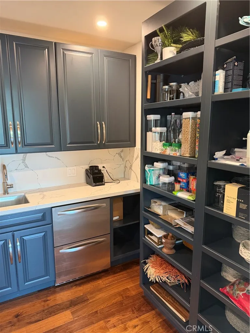
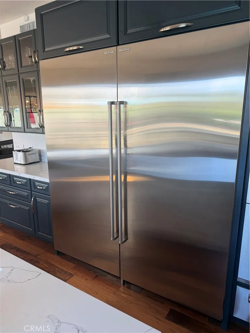
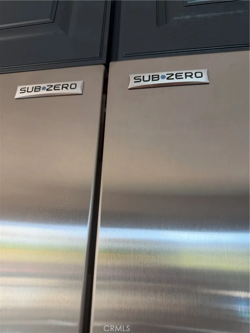
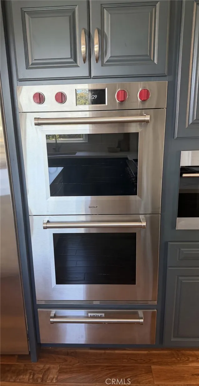
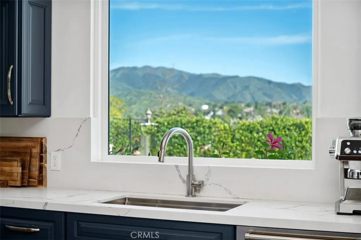
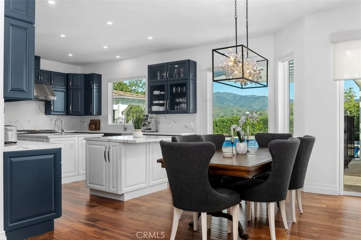
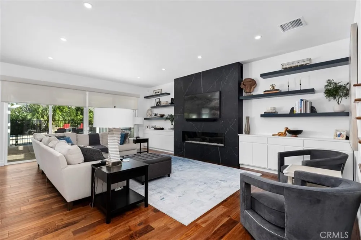
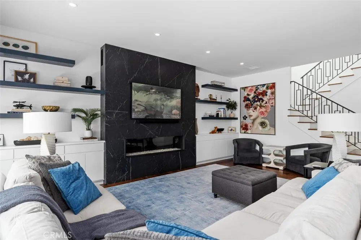
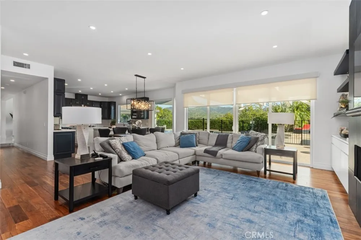
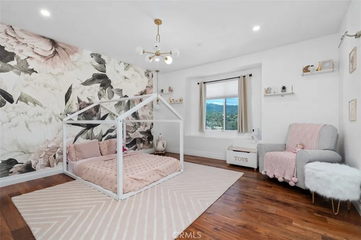
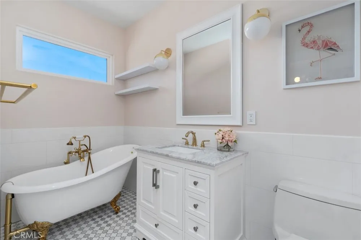
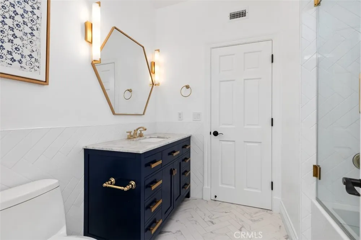
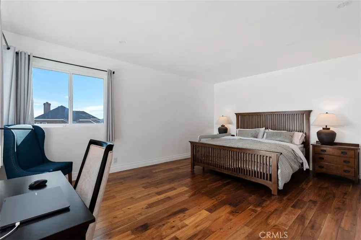
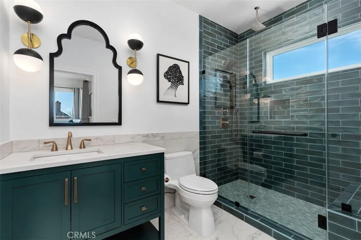
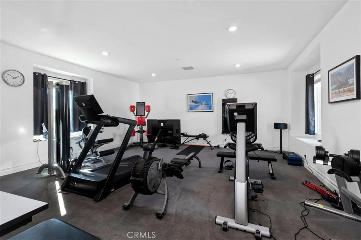
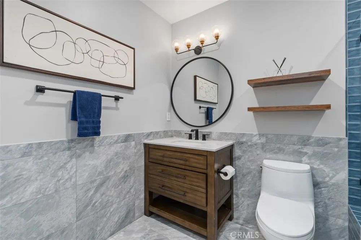
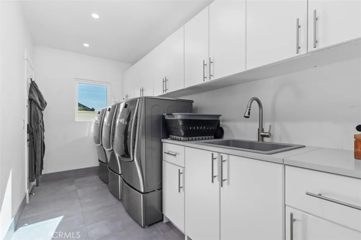
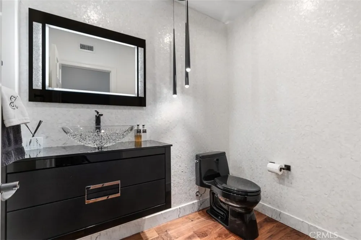
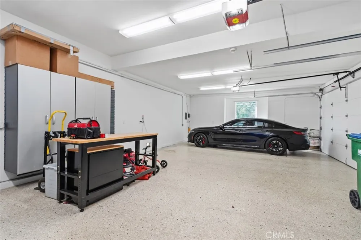
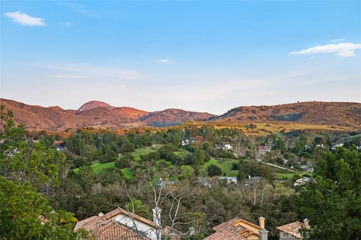
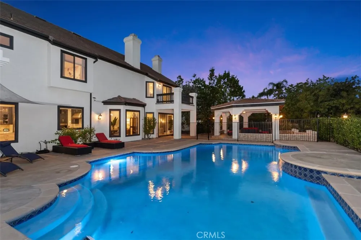
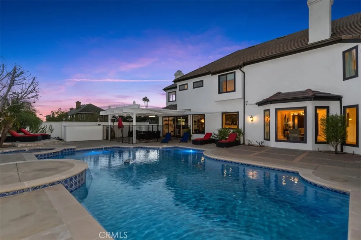
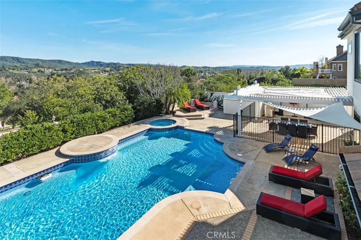
Exceptional turn-key gated estate in the coveted Forest section of guard-gated Coto de Caza. 5 spacious bedrooms—including a convenient main-level suite & 5.5 luxurious baths, plus an upstairs gym, create an effortless balance of grandeur & everyday comfort. Elegant formal living & dining rooms flow seamlessly into a stunning family room, offering the ideal backdrop for both intimate gatherings & large-scale entertaining. Set on an expansive 19,000-sqft single-loaded cul-de-sac & protected behind its own private gate, this remarkable residence delivers a rare combination of absolute seclusion & refined sophistication. Spanning nearly 6,000 square feet, the extensively remodeled custom home has been thoughtfully designed to impress at every turn. At the heart of the home is a spectacular new gourmet kitchen, crafted for both beauty & high performance. Dual oversized islands, custom cabinetry, dual dishwashers, professional Wolf ranges & ovens, Sub-Zero refrig & a fully built-out pantry complete with its own sink & refrig elevate culinary experiences to a new level. Throughout the residence, rich walnut wood flooring, a dramatic staircase with custom wrought-iron railing, & exquisite Carrara Italian marble speak to uncompromising attention to detail.
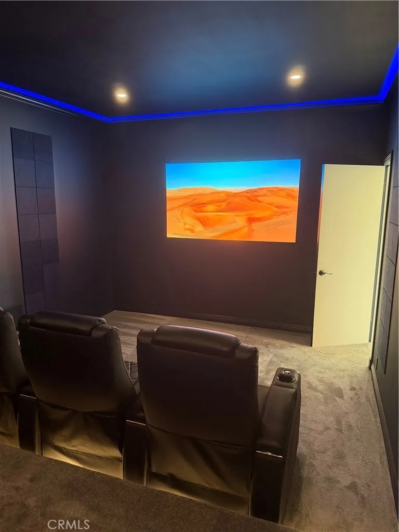
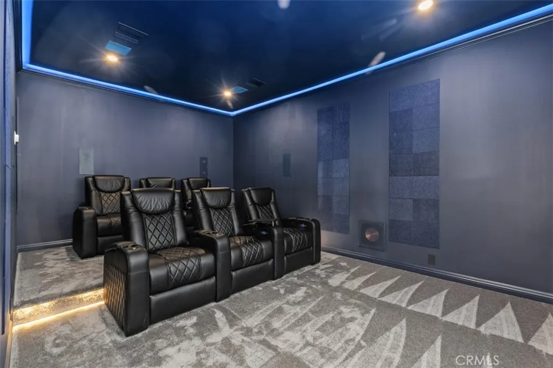
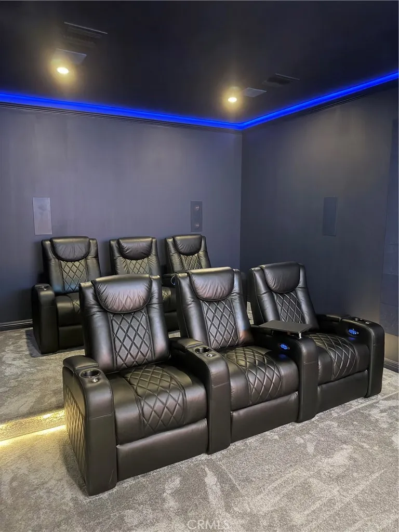
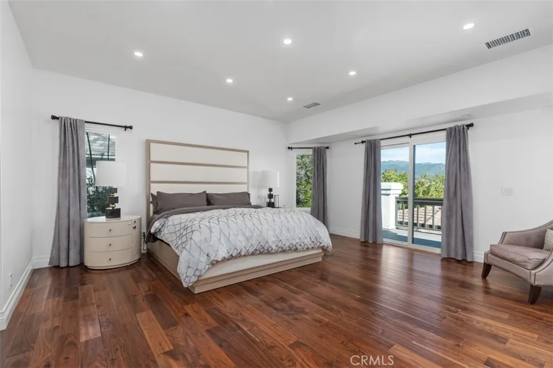
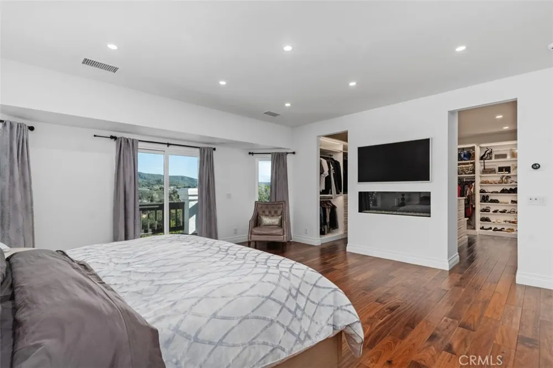
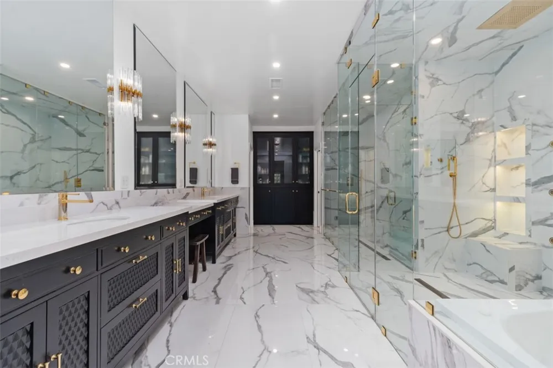
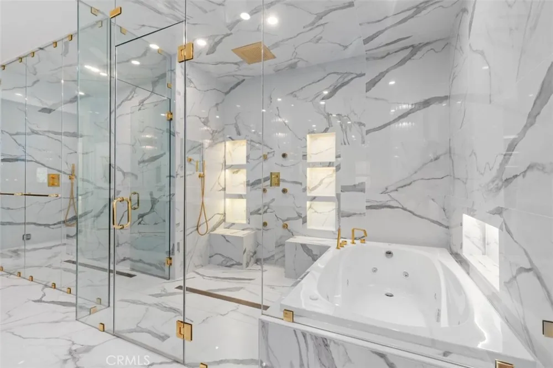
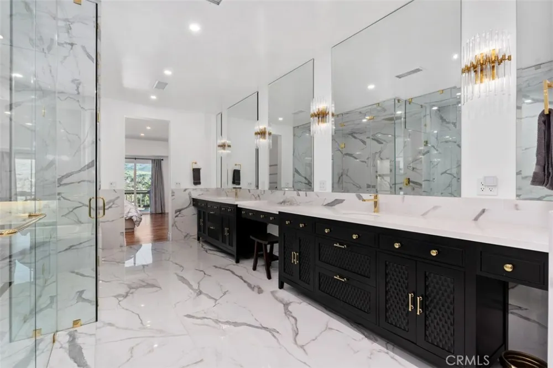
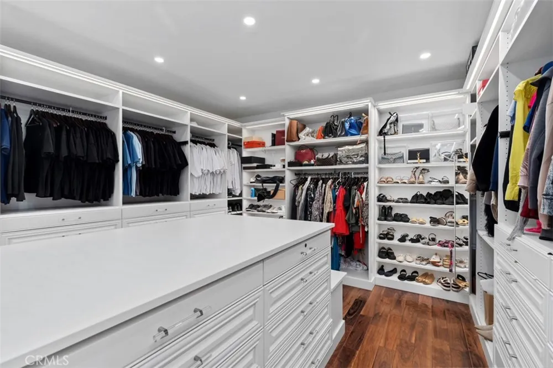
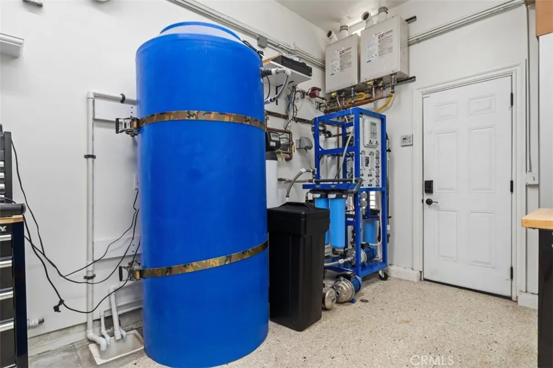
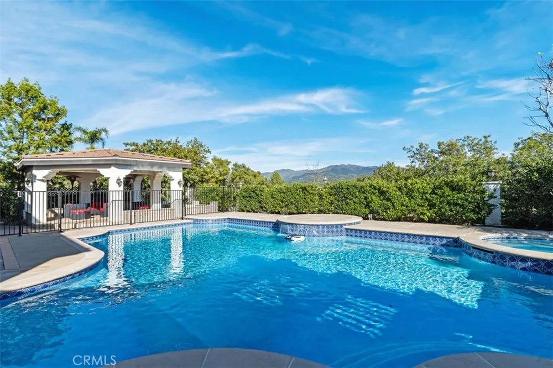
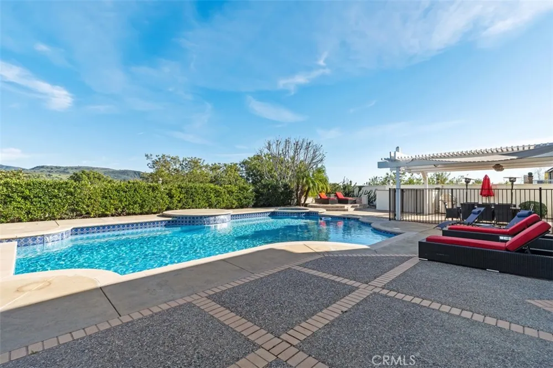
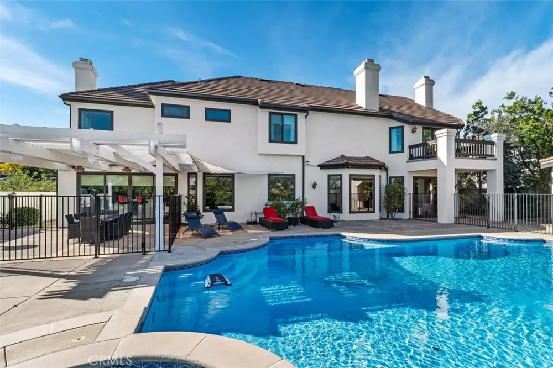
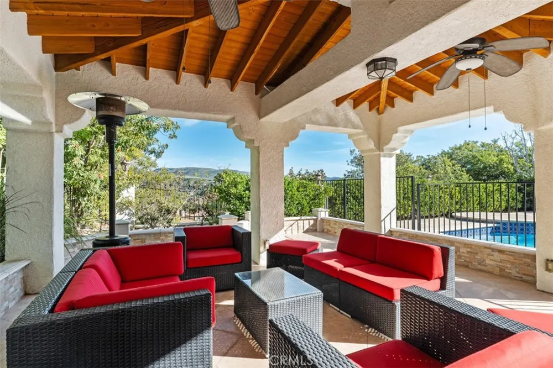
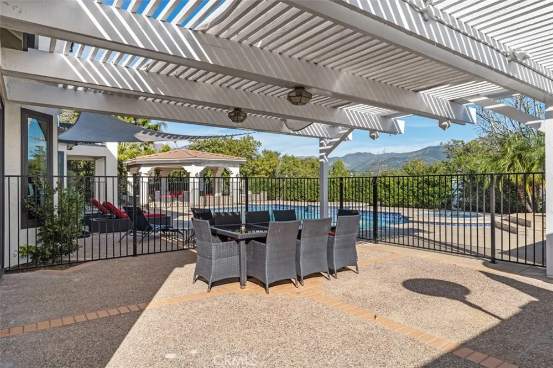
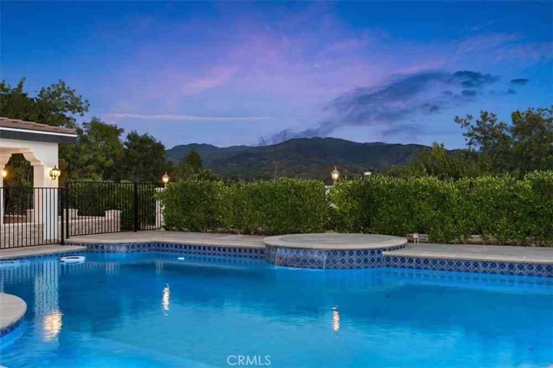
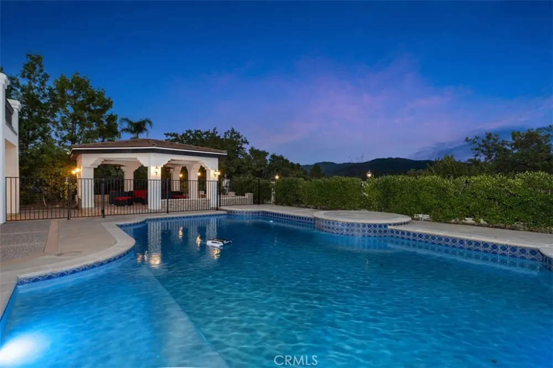
A state-of-the-art home theater, equipped with a Dolby Atmos 9.1 sound system & plush reclining Italian leather seats, delivers a cinematic experience without ever leaving home. The primary suite is a private sanctuary of its own—generously proportioned & complemented by an extraordinary walk-in closet & a spa-inspired bath featuring a steam sauna, dual showers, dual vanities, separate water closets, & bespoke cabinetry, all wrapped in elegant Carrara marble. Recent comprehensive upgrades—including new HVAC systems, whole-home water filtration, updated plumbing, windows, doors, & premium finishes—ensure modern efficiency & lasting peace of mind. Step through oversized doors into your own resort-style outdoor oasis. A sparkling saltwater pool & spa, covered gazebo, & multiple lounging areas create the perfect setting for sunsets & year-round Southern California living.
As a resident of exclusive Coto de Caza, you will enjoy world-class amenities including championship golf, tennis, pools, a fitness center, clubhouse, & scenic equestrian trails—all just minutes from premier shopping & dining. This is more than a home. It is a private sanctuary, a statement of luxury, and a rare opportunity to live exceptionally.
Property Details
- Interior
- Balcony, Ceiling Fans, Cathedral Ceilings, Separate Formal Dining Room, Eat In Kitchen, High Ceilings, Country Kitchen, Multiple
- Cooling
- 1
- Heating
- Central
- Cooling Features
- Central Air
- Bedrooms
- 5
- Bathrooms
- 5.5
- Full Baths
- 5
- Half Baths
- 1
- View
- Hills,Panoramic
- Lot Features
- Zero To One Unit Acre, Cul De Sac, Front Yard, Sprinklers In Front, Near Park
- Stories
- 2
- Lot Description
- Zero To One Unit Acre, Cul De Sac, Front Yard, Sprinklers In Front, Near Park
- Pool
- 1
- Pool Description
- Fenced, Heated, In Ground, Private, Salt Water
- Pool Features
- Fenced, Heated, In Ground, Private, Salt Water
- Acres
- 0.436
- Square Feet
- 5922.0
- Lot Size (sqft)
- 19000.0
- Parking Features
- Direct Access, Driveway Level, Garage, Gated
- Parking
- 1
- Parking Spaces
- 3.0
- Parking Type
- Driveway
- Parking Garage Spaces
- 3.0
- Property Type
- Purchase
- Property Subtype Additional
- Single Family Residence
- Year Built
- 1989
- Sewer Information
- Public Sewer
- Utility Source
- Public
- Appliances
- Six Burner Stove, Built In Range, Barbecue, Convection Oven, Double Oven, Dishwasher, Freezer, Gas Cooktop, Disposal, Gas Oven,
- Subdivision
- Forest (TF)
- Community Features
- Curbs, Gutters, Horse Trails, Street Lights, Sidewalks, Gated, Park
- School District
- Capistrano Unified
- Elementary School
- Tijeras
- Middle School
- Las Flores
- High School
- Tesoro
- County
- Orange
- Region
- Coto de Caza
- Original List Price
- $5,525,000
- Days on Market (Cumulative)
- 16
- HOA
- 1
- HOA Fees
- 225.0
Location
Legal
The multiple listing data appearing on this website, or contained in reports produced therefrom, is owned and copyrighted by California Regional Multiple Listing Service, Inc. ("CRMLS") and is protected by all applicable copyright laws. Information provided is for viewer's personal, non-commercial use and may not be used for any purpose other than to identify prospective properties the viewer may be interested in purchasing. All listing data, including but not limited to square footage and lot size is believed to be accurate, but the listing Agent, listing Broker and CRMLS and its affiliates do not warrant or guarantee such accuracy. The viewer should independently verify the listed data prior to making any decisions based on such information by personal inspection and/or contacting a real estate professional.
Based on information from California Regional Multiple Listing Service, Inc. as of the most recent time synced and /or other sources. All data, including all measurements and calculations of area, is obtained from various sources and has not been, and will not be, verified by broker or MLS. All information should be independently reviewed and verified for accuracy. Properties may or may not be listed by the office/agent presenting the information
Provided By
Listed by Bill White (#SWHITBIL)
Listing Office: StarFire Real Estate Corp. (#OC14687)