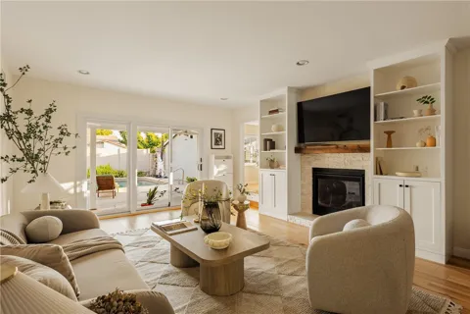
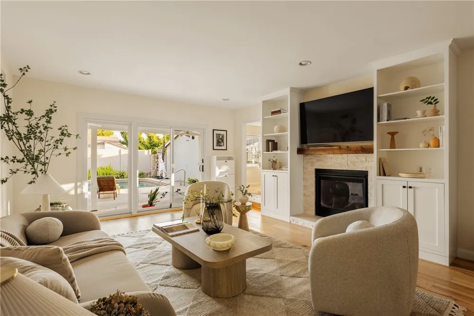
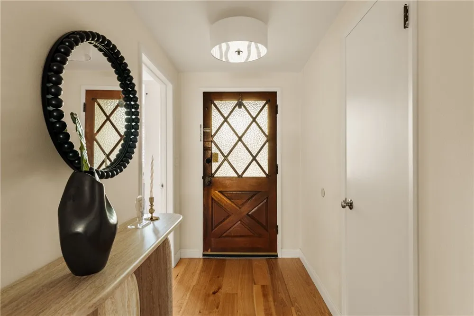
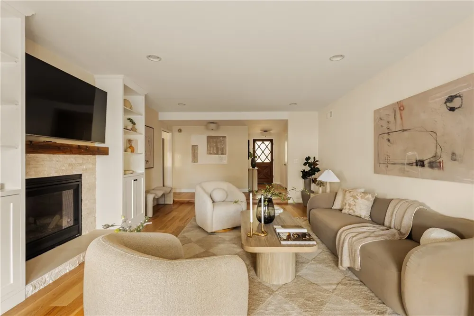
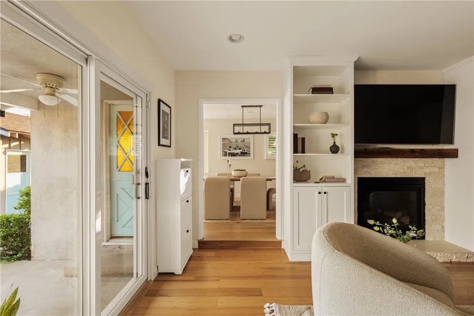
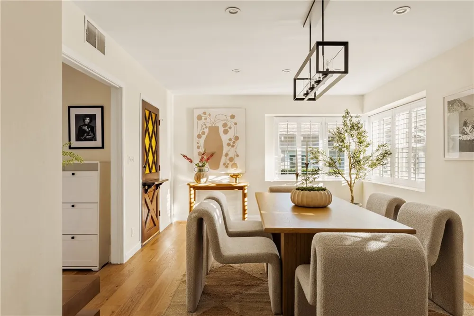
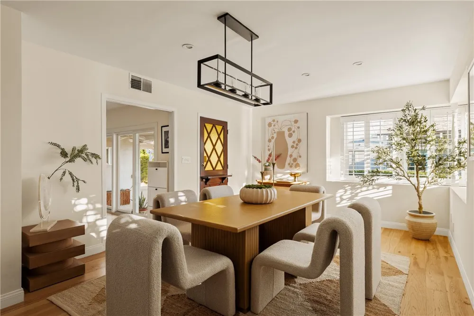
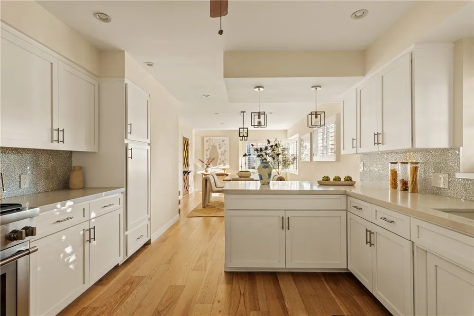
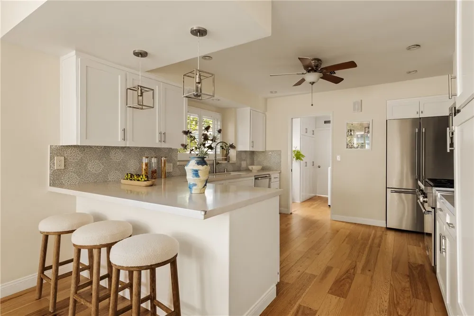
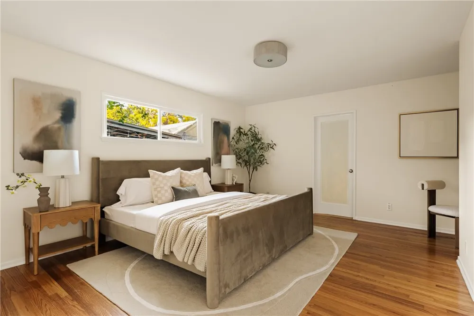
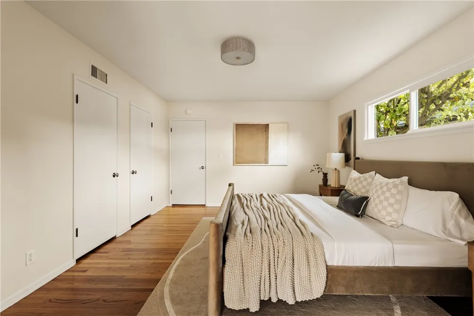
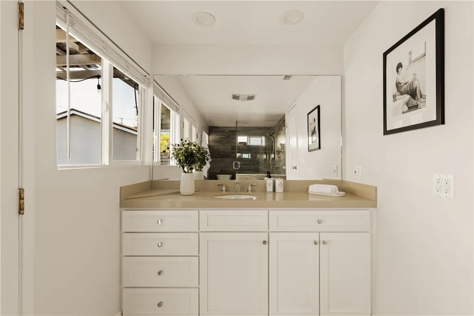
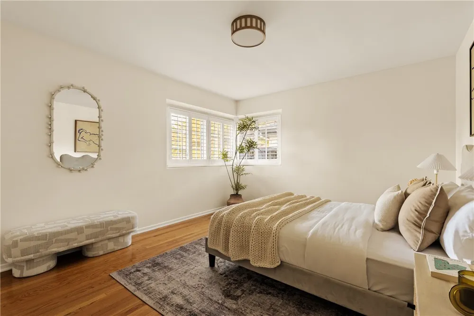
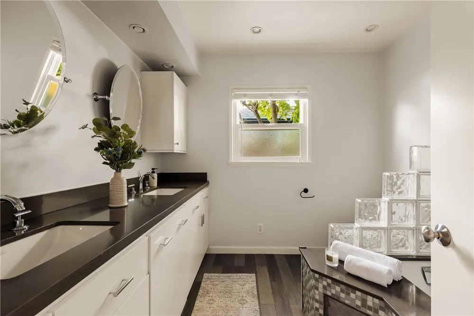
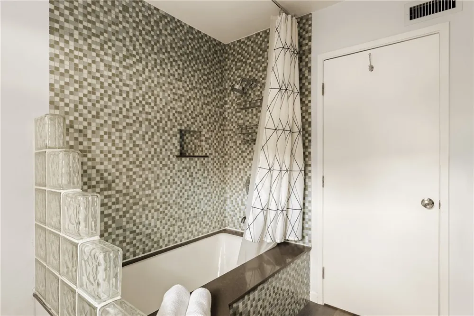
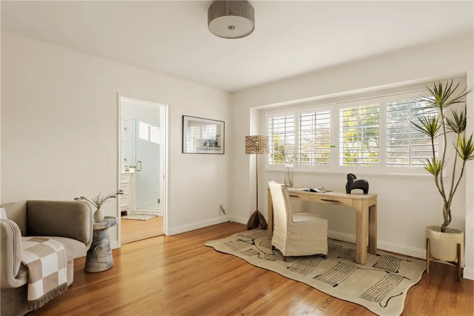
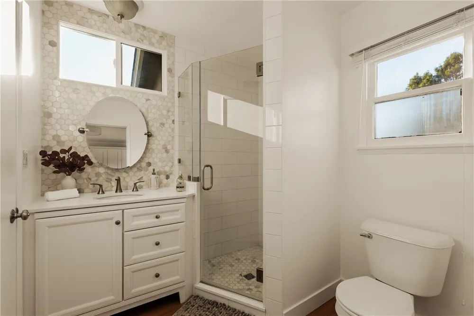
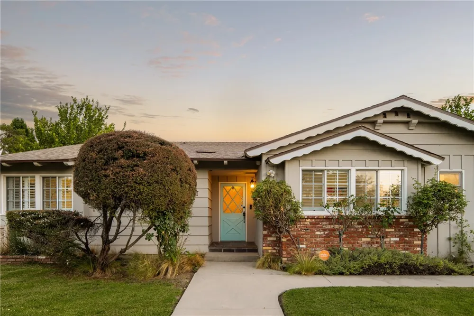
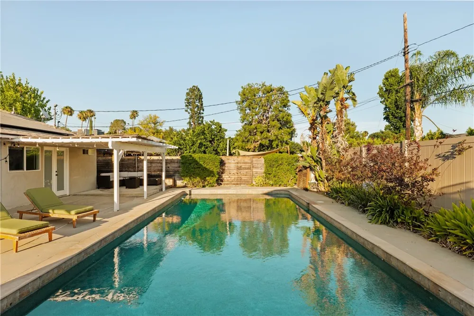
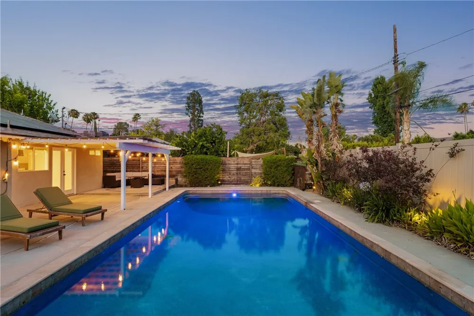
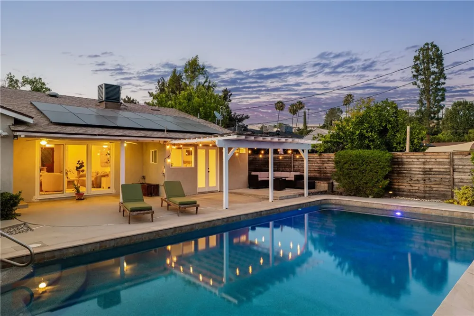
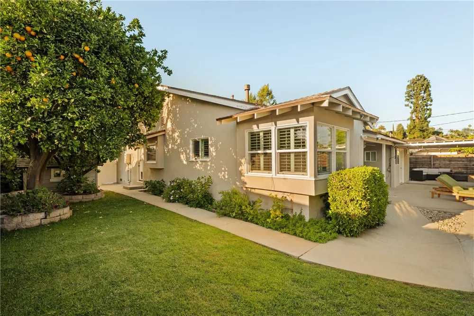
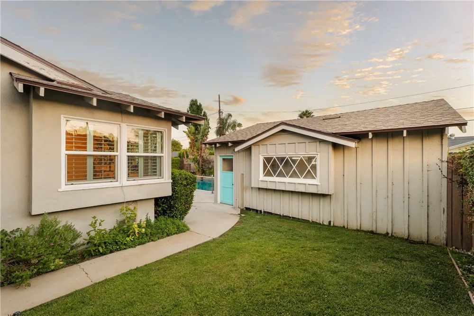
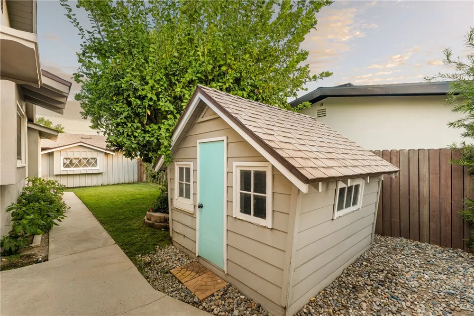
Welcome to 23642 Oxnard Street, a beautifully reimagined California ranch blending timeless character with today's sought-after organic modern design. Nestled on a quiet tree-lined street in the heart of Woodland Hills, this move-in-ready residence offers effortless indoor-outdoor living, thoughtful upgrades, and exceptional future potential. Bathed in natural light, the home showcases wide-plank hardwood flooring, designer finishes, a stunning custom fireplace with built-in cabinetry, an inviting open-concept living space, and an updated kitchen featuring premium Thermador appliances, refreshed cabinetry, and a seamless connection to the dining and family rooms. Energy-efficient sliding doors open to a private backyard oasis complete with a sparkling pool, spacious patio, pergola-covered entertaining area, children's playhouse, and lush landscaping perfect for year-round Southern California living. Improvements provide peace of mind and include solar, a new high-efficiency HVAC system with heat pump, updated sewer line, energy-efficient windows and sliding doors, upgraded flooring, garage door, pool safety fencing, and Vivint smart home security system.
The detached two-car garage presents an excellent opportunity for a future ADU, guest house or home office conversion. Ideally situated just minutes from The Village at Westfield Topanga, Westfield Topanga Mall, Warner Center, Calabasas, Ventura Boulevard's renowned restaurants and cafés, Costco, Trader Joe's, Whole Foods, and countless shopping and dining destinations. Commuters will appreciate convenient access to the 101 Freeway, while outdoor enthusiasts are close to nearby hiking trails and parks. Located within the boundaries of several highly regarded public schools, including Woodland Hills Elementary, George Ellery Hale Charter Academy, and El Camino Real Charter High School.
Property Details
- Interior
- Ceiling Fans, Separate Formal Dining Room, Quartz Counters, Recessed Lighting, Storage, Sunken Living Room, All Bedrooms Down, B
- Cooling
- 1
- Heating
- Central
- Cooling Features
- Central Air
- Bedrooms
- 3
- Bathrooms
- 3.0
- Full Baths
- 3
- View
- Neighborhood
- Lot Features
- Zero To One Unit Acre
- Stories
- 1
- Lot Description
- Zero To One Unit Acre
- Pool
- 1
- Pool Description
- In Ground, Private
- Pool Features
- In Ground, Private
- Acres
- 0.188
- Square Feet
- 1932.0
- Lot Size (sqft)
- 8210.0
- Parking Features
- Door Multi, Garage, See Remarks
- Parking
- 1
- Parking Spaces
- 2.0
- Parking Type
- Garage
- Parking Garage Spaces
- 2.0
- Parking Carport Spaces
- 0.0
- Property Type
- Purchase
- Style
- Ranch
- Property Subtype Additional
- Single Family Residence
- Year Built
- 1958
- Foundation
- Slab
- Roof
- Shingle
- Sewer Information
- Public Sewer
- Utility Source
- Public
- Utility Features
- Cable Available, Electricity Available, Natural Gas Available, Phone Available, Sewer Available, Water Available
- Appliances
- Dishwasher, Gas Oven, Gas Range, Microwave, Refrigerator, Water Heater
- Community Features
- Suburban, Sidewalks
- School District
- Los Angeles Unified
- County
- Los Angeles
- Region
- Woodland Hills
- Original List Price
- $1,249,000
- HOA Fees
- 0.0
Location
Legal
The multiple listing data appearing on this website, or contained in reports produced therefrom, is owned and copyrighted by California Regional Multiple Listing Service, Inc. ("CRMLS") and is protected by all applicable copyright laws. Information provided is for viewer's personal, non-commercial use and may not be used for any purpose other than to identify prospective properties the viewer may be interested in purchasing. All listing data, including but not limited to square footage and lot size is believed to be accurate, but the listing Agent, listing Broker and CRMLS and its affiliates do not warrant or guarantee such accuracy. The viewer should independently verify the listed data prior to making any decisions based on such information by personal inspection and/or contacting a real estate professional.
Based on information from California Regional Multiple Listing Service, Inc. as of the most recent time synced and /or other sources. All data, including all measurements and calculations of area, is obtained from various sources and has not been, and will not be, verified by broker or MLS. All information should be independently reviewed and verified for accuracy. Properties may or may not be listed by the office/agent presenting the information
Provided By
Listed by Stephany Delgado Ramirez (#SR207064032)
Listing Office: The Agency (#SR2944002)