(909) 636-2744 9095323542 pamelabergman@ymail.com carsonswartz@yahoo.com Elevate Real Estate Agency
Traffic Dashboard
Home
  • Search
    • Local Properties
    • Featured Properties
    • Home Valuation
  • Communities
    • Upland
    • Claremont
    • La Verne
    • Glendora
    • Chino Hills
    • Chino
    • Ontario
  • Selling
  • About
    • Real Estate Experts
    • Meet Pam
    • Meet Carson
    • Testimonials
  • Blogs
  • Resources
  • Contact
Traffic Dashboard
Pamela Bergman
(909) 636-2744 pamelabergman@ymail.com
  • Elevate Real Estate Agency
    8160 Haven Ave. Suite 103
    Rancho Cucamonga, CA 91730
    (909) 636-2744
    pamelabergman@ymail.com
Company
  • Home
  • About
  • Testimonials
  • Contact
Services
  • Buying
  • Selling
  • Home Valuation
  • Mortgage Calculator
Explore
  • Property Search
  • Featured Properties
  • Communities
Legal
  • Privacy
  • Terms
  • DMCA
  • Accessibility
  • Fair Housing
Account
  • Dashboard
  • Logout
  • Login
Pam and Carson Real Estate - Footer Logo
©2026 Elevate Real Estate Agency. All rights reserved.
Website built by CloseHack.
California Regional Multiple Listing Service

The multiple listing data appearing on this website, or contained in reports produced therefrom, is owned and copyrighted by California Regional Multiple Listing Service, Inc. ("CRMLS") and is protected by all applicable copyright laws. Information provided is for viewer's personal, non-commercial use and may not be used for any purpose other than to identify prospective properties the viewer may be interested in purchasing. All listing data, including but not limited to square footage and lot size is believed to be accurate, but the listing Agent, listing Broker and CRMLS and its affiliates do not warrant or guarantee such accuracy. The viewer should independently verify the listed data prior to making any decisions based on such information by personal inspection and/or contacting a real estate professional.

Based on information from California Regional Multiple Listing Service, Inc. as of the most recent time synced and /or other sources. All data, including all measurements and calculations of area, is obtained from various sources and has not been, and will not be, verified by broker or MLS. All information should be independently reviewed and verified for accuracy. Properties may or may not be listed by the office/agent presenting the information

Return
  • All Types+ null more
  • Structure
  • $200K-$600K
  • Bed/Bath
  • Size
  • Dates
  • Filters
  • Amenities
  • Save
Listings
No results
Sort
Home / Escondido / 2361 Old Ranch Rd
2361 Old Ranch Rd Escondido, CA 92027 2361 Old Ranch Rd Escondido, CA 92027 2361 Old Ranch Rd Escondido, CA 92027 2361 Old Ranch Rd Escondido, CA 92027 2361 Old Ranch Rd Escondido, CA 92027 2361 Old Ranch Rd Escondido, CA 92027 2361 Old Ranch Rd Escondido, CA 92027 2361 Old Ranch Rd Escondido, CA 92027 2361 Old Ranch Rd Escondido, CA 92027 2361 Old Ranch Rd Escondido, CA 92027 2361 Old Ranch Rd Escondido, CA 92027 2361 Old Ranch Rd Escondido, CA 92027 2361 Old Ranch Rd Escondido, CA 92027 2361 Old Ranch Rd Escondido, CA 92027 2361 Old Ranch Rd Escondido, CA 92027 2361 Old Ranch Rd Escondido, CA 92027 2361 Old Ranch Rd Escondido, CA 92027 2361 Old Ranch Rd Escondido, CA 92027 2361 Old Ranch Rd Escondido, CA 92027 2361 Old Ranch Rd Escondido, CA 92027 2361 Old Ranch Rd Escondido, CA 92027 2361 Old Ranch Rd Escondido, CA 92027 2361 Old Ranch Rd Escondido, CA 92027 2361 Old Ranch Rd Escondido, CA 92027 2361 Old Ranch Rd Escondido, CA 92027 2361 Old Ranch Rd Escondido, CA 92027 2361 Old Ranch Rd Escondido, CA 92027 2361 Old Ranch Rd Escondido, CA 92027 2361 Old Ranch Rd Escondido, CA 92027 2361 Old Ranch Rd Escondido, CA 92027 2361 Old Ranch Rd Escondido, CA 92027 2361 Old Ranch Rd Escondido, CA 92027 2361 Old Ranch Rd Escondido, CA 92027 2361 Old Ranch Rd Escondido, CA 92027 2361 Old Ranch Rd Escondido, CA 92027 2361 Old Ranch Rd Escondido, CA 92027 2361 Old Ranch Rd Escondido, CA 92027 2361 Old Ranch Rd Escondido, CA 92027 2361 Old Ranch Rd Escondido, CA 92027 2361 Old Ranch Rd Escondido, CA 92027 2361 Old Ranch Rd Escondido, CA 92027 2361 Old Ranch Rd Escondido, CA 92027 2361 Old Ranch Rd Escondido, CA 92027 2361 Old Ranch Rd Escondido, CA 92027 2361 Old Ranch Rd Escondido, CA 92027 2361 Old Ranch Rd Escondido, CA 92027 2361 Old Ranch Rd Escondido, CA 92027 2361 Old Ranch Rd Escondido, CA 92027 2361 Old Ranch Rd Escondido, CA 92027 2361 Old Ranch Rd Escondido, CA 92027 2361 Old Ranch Rd Escondido, CA 92027 2361 Old Ranch Rd Escondido, CA 92027 2361 Old Ranch Rd Escondido, CA 92027 2361 Old Ranch Rd Escondido, CA 92027 2361 Old Ranch Rd Escondido, CA 92027 2361 Old Ranch Rd Escondido, CA 92027 2361 Old Ranch Rd Escondido, CA 92027 2361 Old Ranch Rd Escondido, CA 92027 2361 Old Ranch Rd Escondido, CA 92027 2361 Old Ranch Rd Escondido, CA 92027 2361 Old Ranch Rd Escondido, CA 92027 2361 Old Ranch Rd Escondido, CA 92027 2361 Old Ranch Rd Escondido, CA 92027 2361 Old Ranch Rd Escondido, CA 92027 2361 Old Ranch Rd Escondido, CA 92027 2361 Old Ranch Rd Escondido, CA 92027 2361 Old Ranch Rd Escondido, CA 92027 2361 Old Ranch Rd Escondido, CA 92027 View All Photos

$1,199,000

| Active

2361 Old Ranch Rd

Escondido, CA 92027

2,678
Square Feet
5
Beds
3
Baths
0.17
Acres
7
Days on Market
NDP2607853
MLS#
House
Structure
Residential
Zone
Contact
Listing OfficeeXp Realty of Southern CA

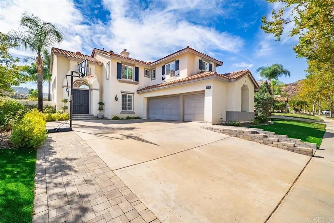
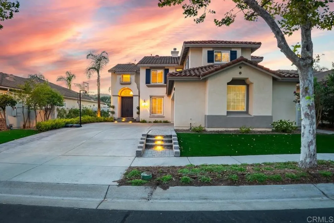
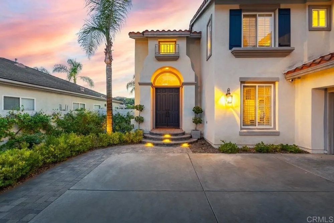
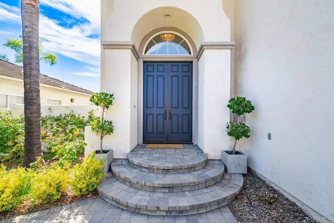
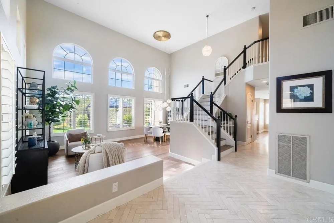
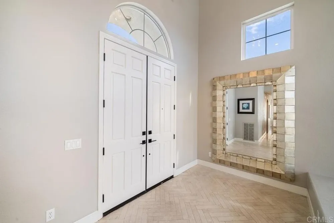
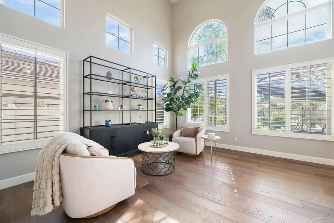
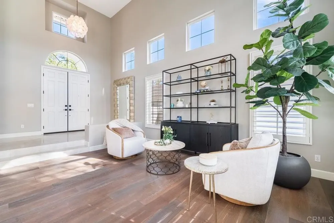
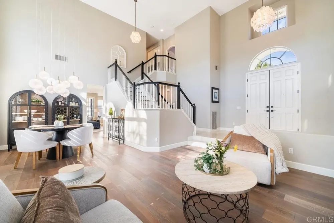
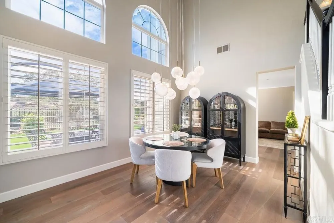
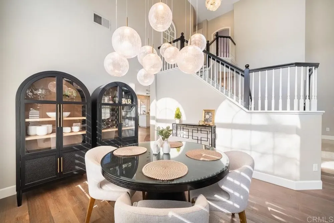
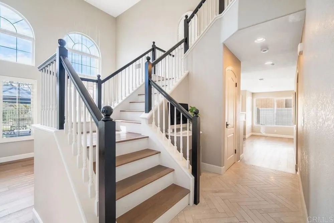
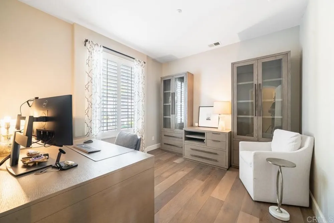
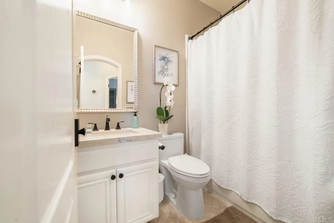
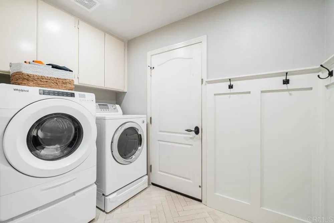
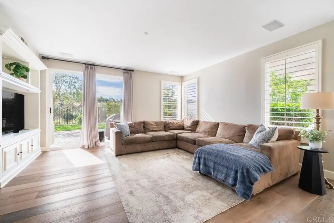
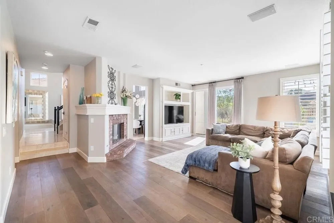
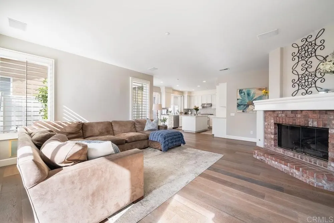
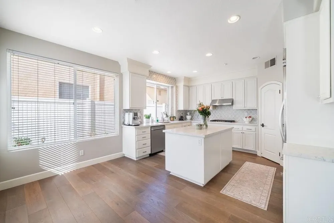
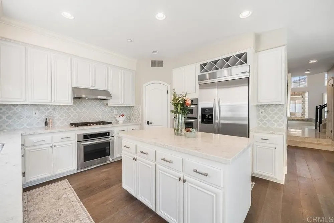
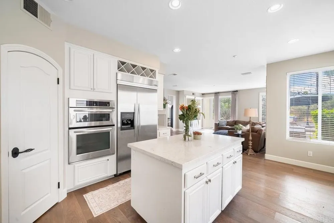
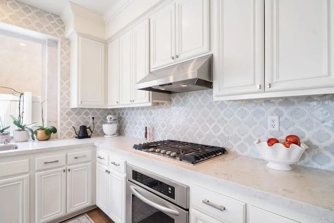

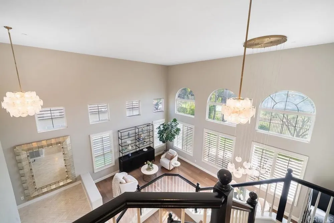
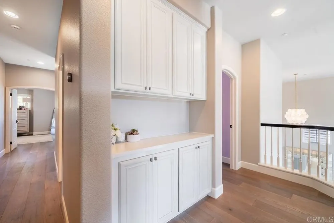
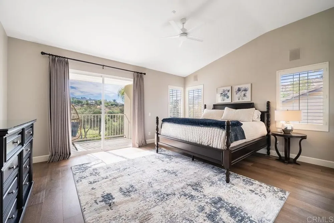
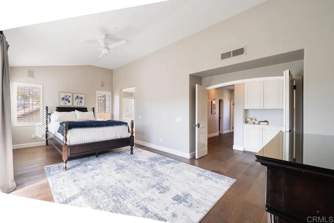
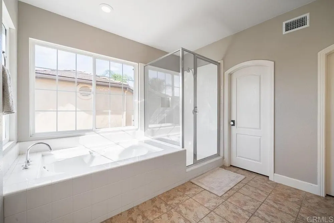
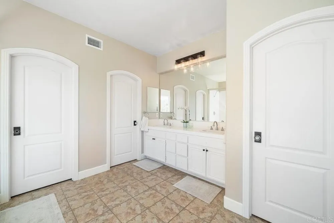
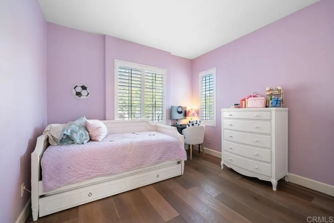
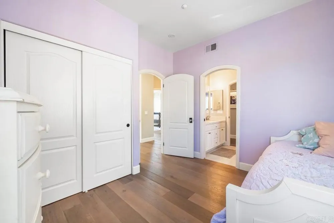
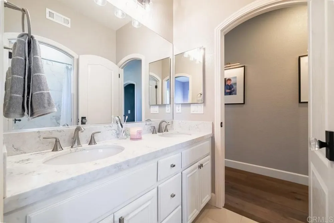
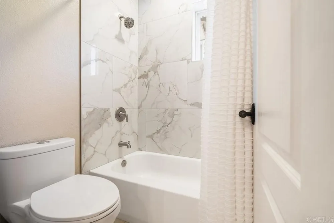
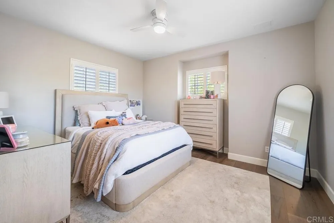
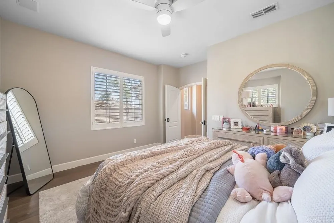

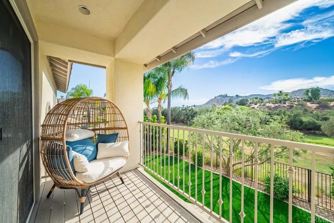
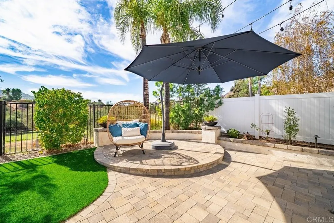
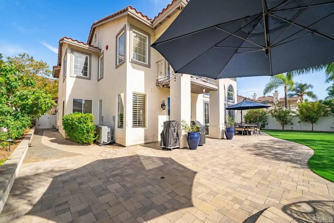
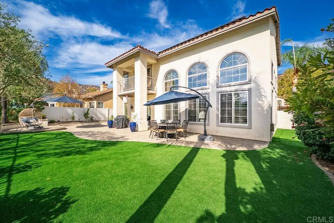
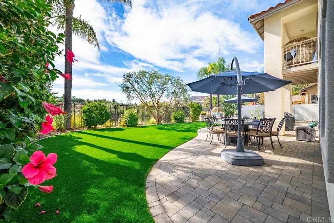
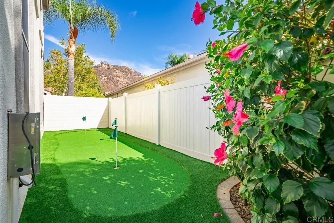
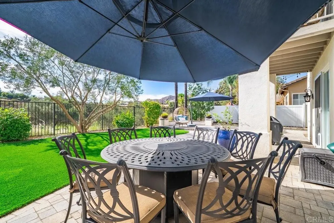
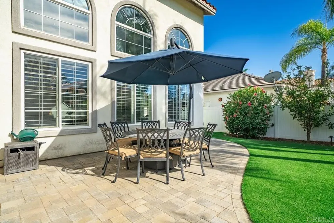
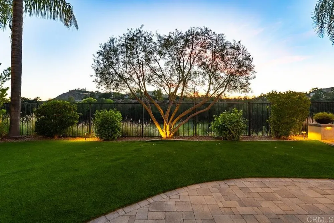
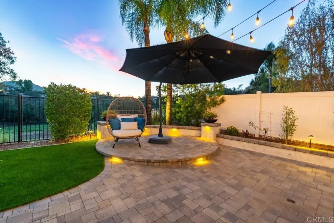
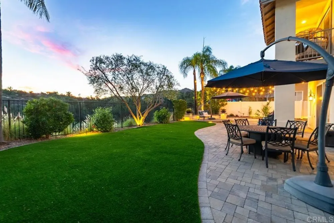
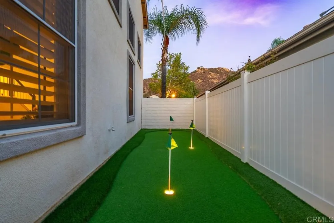
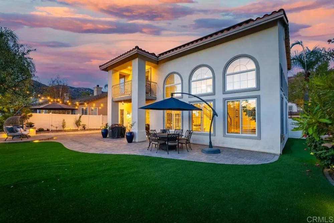
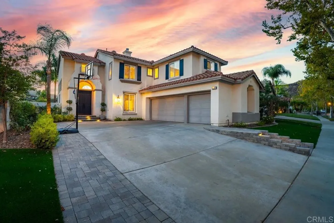
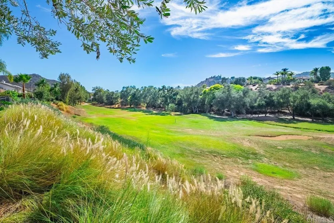
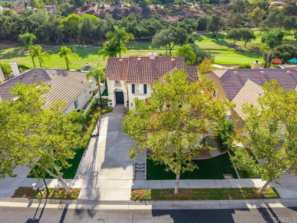
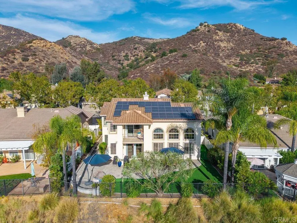
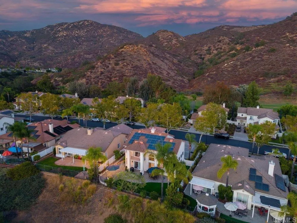
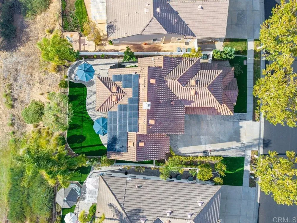
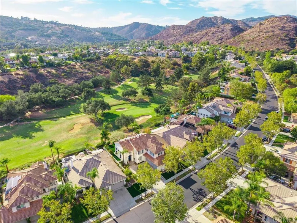
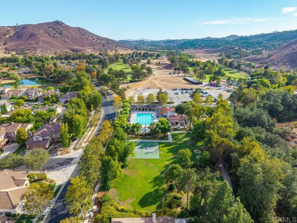
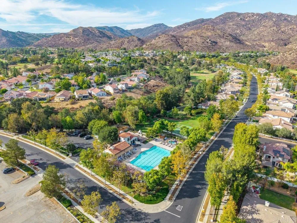
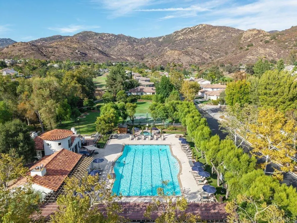
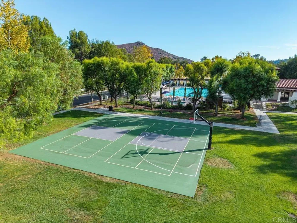
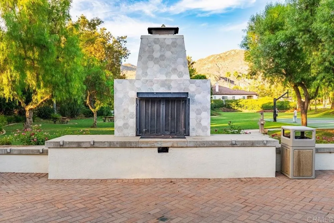
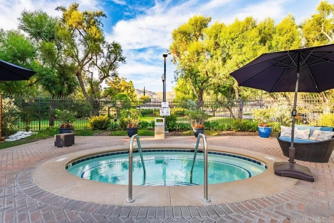
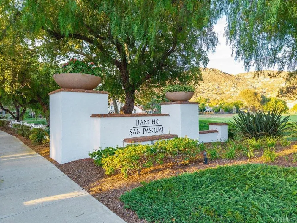
Welcome to this beautifully upgraded 2,678-square foot residence in the highly desirable gated golf course community of Rancho San Pasqual. Featuring 5 bedrooms and 3 bathrooms, this exceptional home blends elegant upgrades, thoughtful design, and breathtaking golf course views framed by picturesque windows that fill the interior with natural light and showcase the surrounding scenery. The inviting limestone entryway sets the tone for the sophisticated interiors, where gorgeous Provenza engineered Oak wood flooring flows throughout the main living areas. A gorgeous statement piece Arhaus Chandelier along with Pottery Barn lighting illuminate the formal living and dining rooms. The beautifully appointed kitchen features stunning quartz countertops, a crackled glass and a Carrara marble mosaic backsplash with a matching Carrara marble window trim, and a stylish design that makes it ideal for both everyday living and entertaining. The secondary bathrooms have also been tastefully upgraded, adding comfort and contemporary appeal throughout the home. Enjoy spectacular golf course views from this private and peaceful setting within a gated community, enhanced by picturesque windows that bring the outdoors in from multiple vantage points. Outside, the low maintenance yard features artificial turf, creating an attractive outdoor space with minimal upkeep. Additional highlights include owned solar, a tankless water heater, and a spacious three-car garage. Perfectly situated near the renowned Safari Park, numerous wineries, and convenient access to Highways 78 and 15, this home offers an exceptional combination of luxury, location, and lifestyle. Families will appreciate its proximity to the award-winning San Pasqual Union K-8 School. With its stunning views, extensive upgrades, energy efficient features, and premier gated golf course setting, this Rancho San Pasqual home is a wonderful opportunity to enjoy the best of North San Diego County living.

Open Houses
  • Sat, Aug 29 · 6:00 PM – 8:00 PM
  • Sun, Aug 30 · 7:00 PM – 9:00 PM
Property Details
Interior
Attic, Bedroom On Main Level, Walk In Pantry, Walk In Closets
Cooling
1
Cooling Features
Central Air
Bedrooms
5
Bathrooms
3.0
Full Baths
3
View
Golf Course,Hills,Mountains,Neighborhood,Panoramic
Lot Features
Back Yard, Close To Clubhouse, Drip Irrigation Bubblers, Front Yard, Garden, Greenbelt, Sprinklers In Rear, Sprinklers In Front,
Stories
2
Lot Description
Back Yard, Close To Clubhouse, Drip Irrigation Bubblers, Front Yard, Garden, Greenbelt, Sprinklers In Rear, Sprinklers In Front,
Pool Description
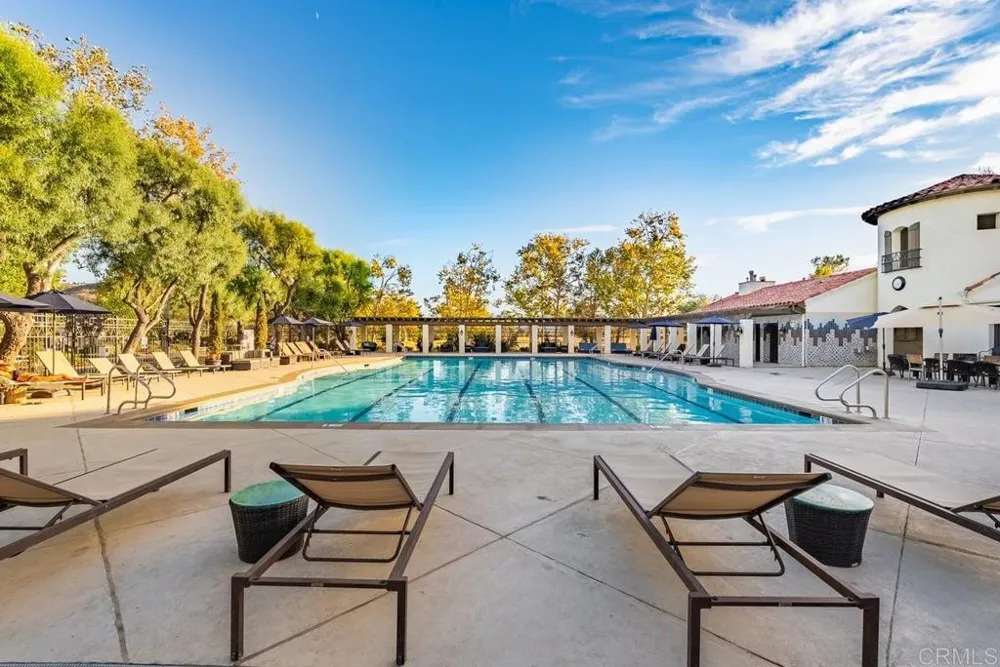
Community, Association
Pool Features
Community, Association
Pool Shared
1
Acres
0.165
Square Feet
2678.0
Lot Size (sqft)
7204.0
Parking
1
Parking Spaces
3
Parking Type
Garage
Parking Garage Spaces
3.0
Property Type
Purchase
Property Subtype Additional
Single Family Residence
Year Built
1998
Community Features
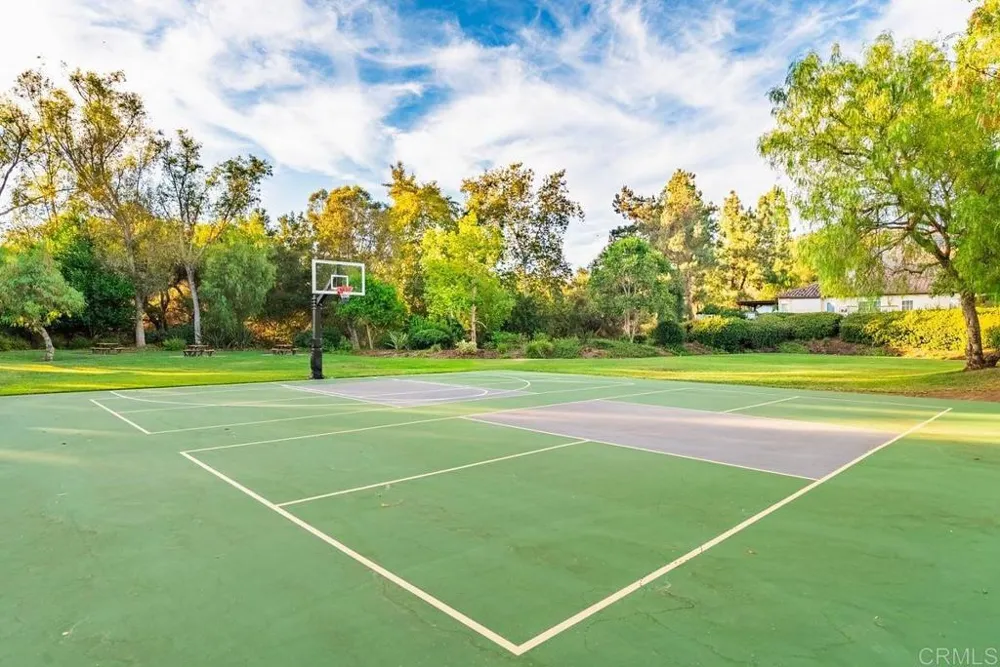
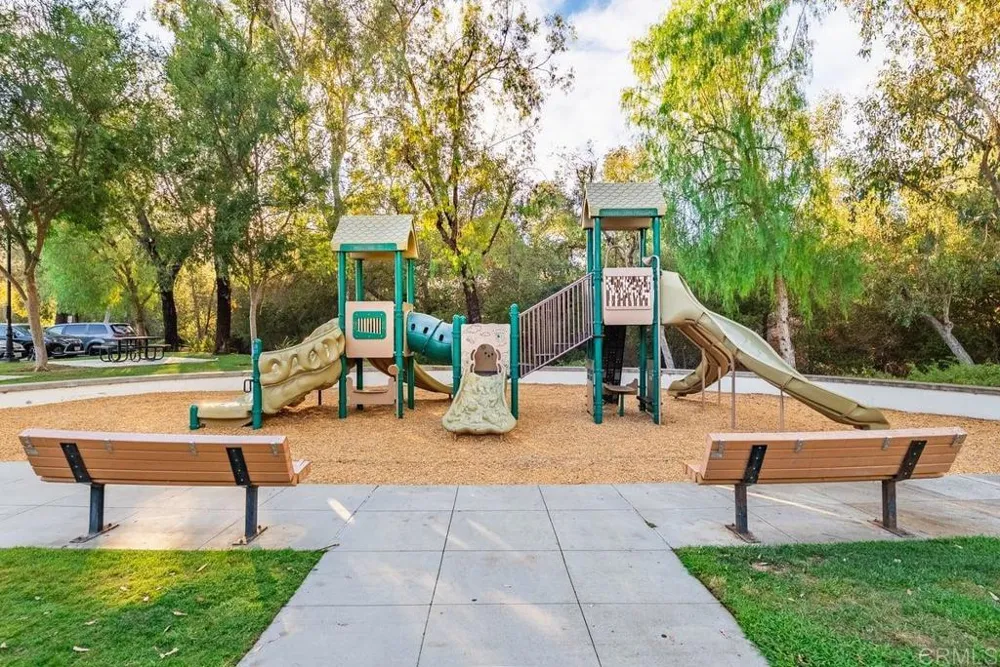
Curbs, Foothills, Golf, Gutters, Mountainous, Rural, Storm Drains, Street Lights, Sidewalks, Valley, Park, Pool
School District
Escondido Union
County
San Diego
Region
Escondido
Zoning
R-1: Single Fam-Res
Original List Price
$1,199,000
Days on Market (Cumulative)
7
HOA
1
HOA Fees
215.0
MLS #
NDP2607853
Location
Legal

The multiple listing data appearing on this website, or contained in reports produced therefrom, is owned and copyrighted by California Regional Multiple Listing Service, Inc. ("CRMLS") and is protected by all applicable copyright laws. Information provided is for viewer's personal, non-commercial use and may not be used for any purpose other than to identify prospective properties the viewer may be interested in purchasing. All listing data, including but not limited to square footage and lot size is believed to be accurate, but the listing Agent, listing Broker and CRMLS and its affiliates do not warrant or guarantee such accuracy. The viewer should independently verify the listed data prior to making any decisions based on such information by personal inspection and/or contacting a real estate professional.

Based on information from California Regional Multiple Listing Service, Inc. as of the most recent time synced and /or other sources. All data, including all measurements and calculations of area, is obtained from various sources and has not been, and will not be, verified by broker or MLS. All information should be independently reviewed and verified for accuracy. Properties may or may not be listed by the office/agent presenting the information

Provided By
Listed by Kristen Akagi (#151603)
Listing Office: eXp Realty of Southern CA (#16624)

Pam and Carson Real Estate Have a question about this home?

Interested in Purchasing 2361 Old Ranch Rd?

Get an estimate on monthly payments on this property.

$
years
Down Payment
$
%
Interest Rate
%
Tax Rate
%
$
$annually
$monthly
Estimated Monthly Payment
$0.00
Loan Amount
$0.00