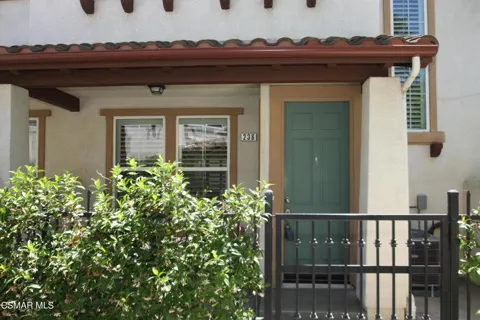
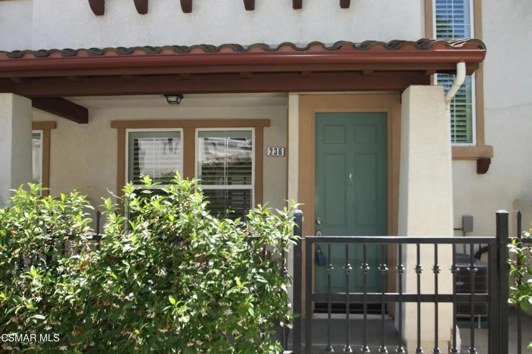
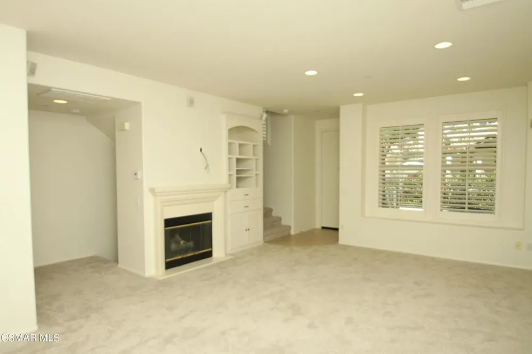
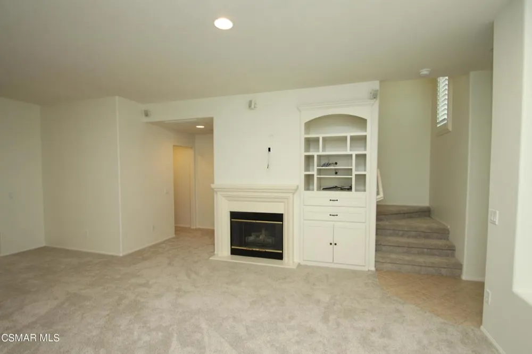
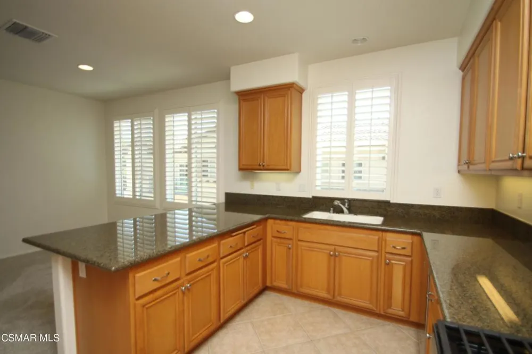
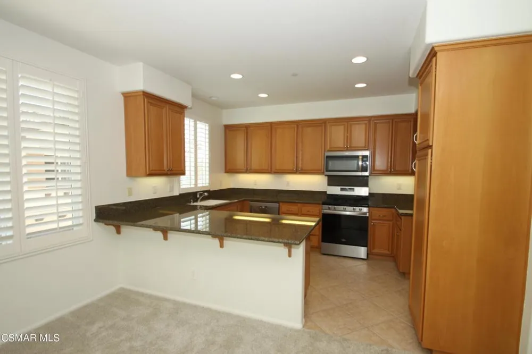
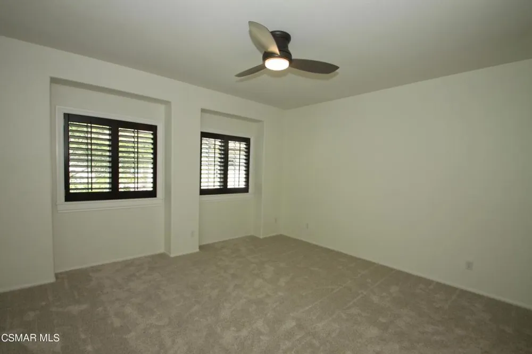
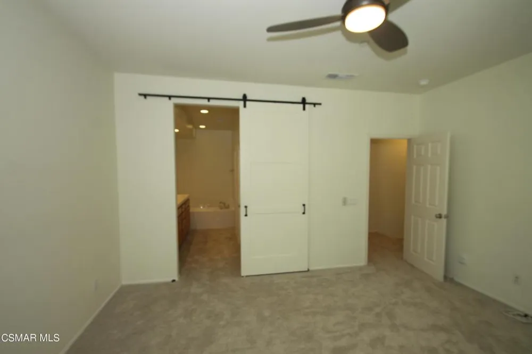
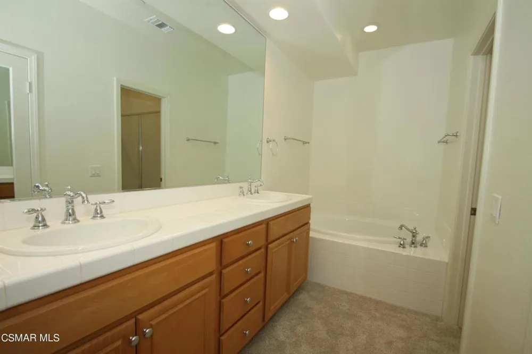
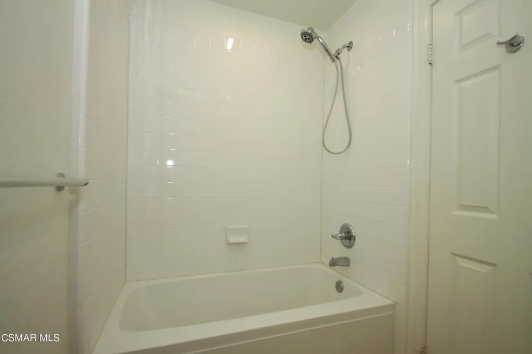
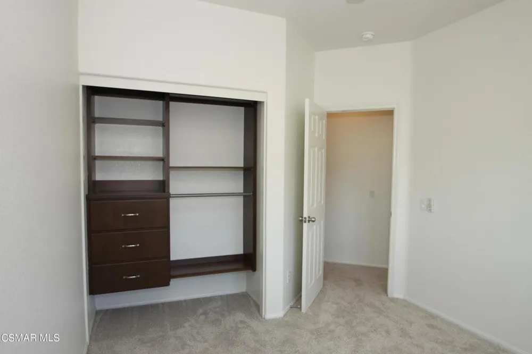
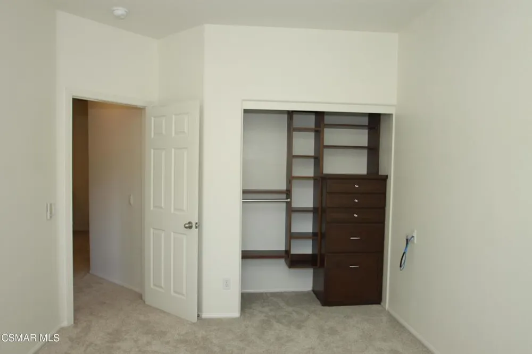
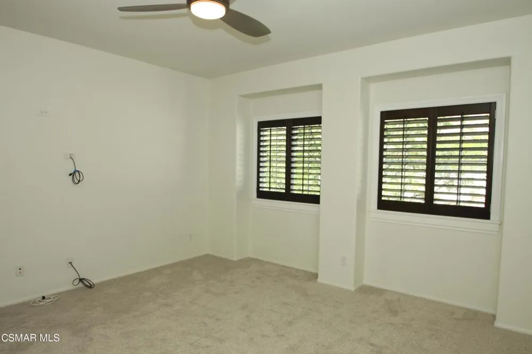
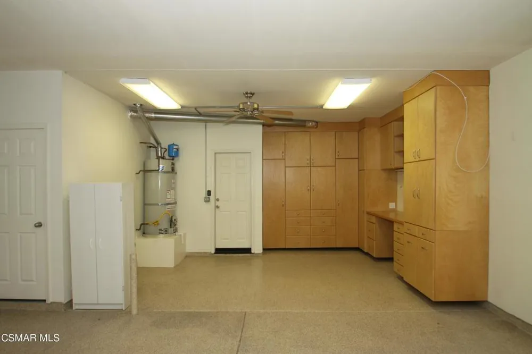
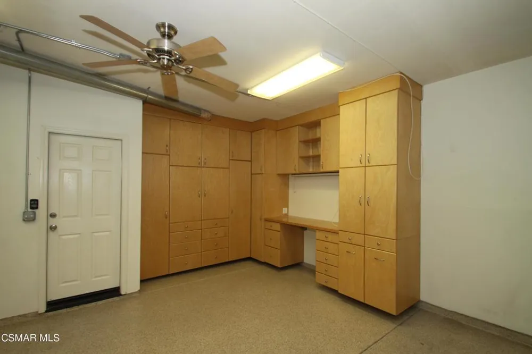
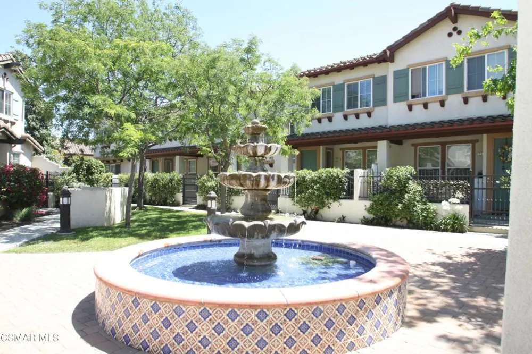
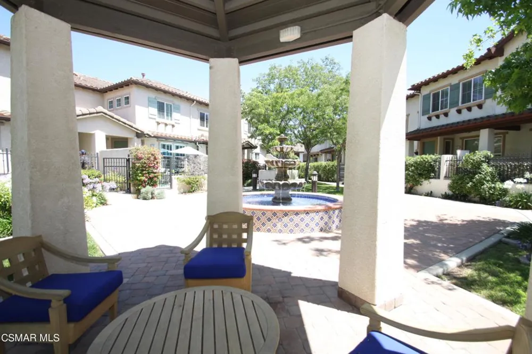
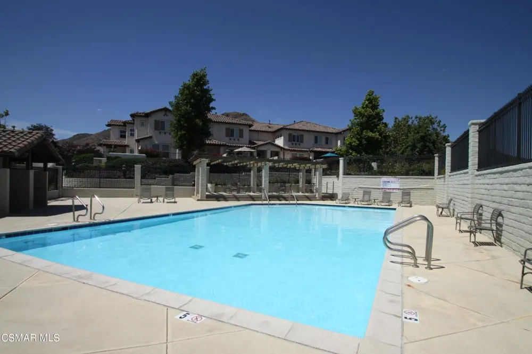
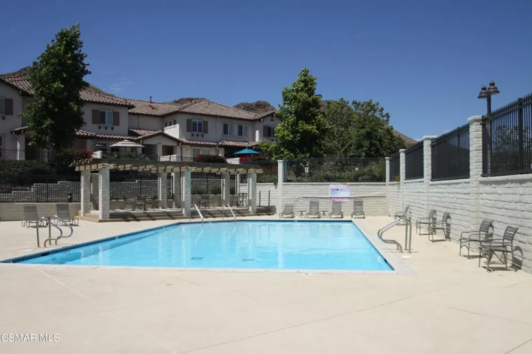
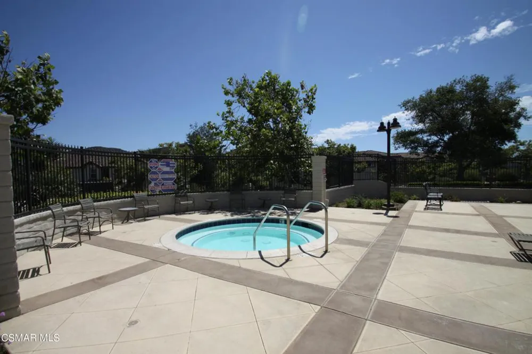
Model Perfect and Move In Ready! This beautifully upgraded 3+2.5 home has newer carpet, freshly painted interior touch ups and plantation shutters throughout. With a large open floor plan, the spacious family room features a built-in media cabinet, gas log fireplace, pre-wired surround sound including speakers, recessed lighting and flows seamlessly into kitchen & dining area. Large versatile kitchen boasts granite countertops, large breakfast bar ideal for food prep or entertaining, beautiful cabinetry w/under cabinet lighting, tile flooring & upgraded stainless steel appliances including newer gas range, microwave & dishwasher. Large primary suite includes walk-in closet, dual sink vanity, separate shower area and soaking tub. Secondary bedrooms enjoy beautiful views of the Santa Monica Mountains, Mount Boney and features built-in closet organizers and blackout shades. All bedrooms have Deluxe Minka Aire ceiling fans. Oversized garage boasts a laundry area, large storage closet, epoxy floor, great custom built-in cabinets for storage and configured for additional media use, added electrical outlets and ceiling fan. Complex has multiple pools, spas and close to parks, restaurants, hiking/biking and top rated Sycamore Canyon School. Truly beautiful home. Come make it yours!
Property Details
- Interior
- Breakfast Bar, Separate Formal Dining Room, All Bedrooms Up, Primary Suite
- Cooling
- 1
- Heating
- Central, Fireplaces, Natural Gas
- Cooling Features
- Central Air
- Bedrooms
- 3
- Bathrooms
- 2.5
- Full Baths
- 2
- Half Baths
- 1
- View
- Mountains
- Stories
- 2
- Pool Description
- Association, In Ground
- Pool Features
- Association, In Ground
- Acres
- 0.037
- Square Feet
- 1597.0
- Lot Size (sqft)
- 1597.0
- Parking Features
- Door Single, Garage
- Parking
- 1
- Parking Spaces
- 2.0
- Parking Type
- Garage
- Parking Garage Spaces
- 2.0
- Property Type
- Rental
- Property Subtype Additional
- Condominium
- Year Built
- 2005
- Appliances
- Dishwasher, Disposal, Microwave, Range, Refrigerator
- Subdivision
- Aldea/Dos Vientos - 208 - 208
- County
- Ventura
- Region
- Newbury Park
- Zoning
- Condo
- Date Available
- September 09, 2026
- Original List Price
- $4,000
Location
Legal
The multiple listing data appearing on this website, or contained in reports produced therefrom, is owned and copyrighted by California Regional Multiple Listing Service, Inc. ("CRMLS") and is protected by all applicable copyright laws. Information provided is for viewer's personal, non-commercial use and may not be used for any purpose other than to identify prospective properties the viewer may be interested in purchasing. All listing data, including but not limited to square footage and lot size is believed to be accurate, but the listing Agent, listing Broker and CRMLS and its affiliates do not warrant or guarantee such accuracy. The viewer should independently verify the listed data prior to making any decisions based on such information by personal inspection and/or contacting a real estate professional.
Based on information from California Regional Multiple Listing Service, Inc. as of the most recent time synced and /or other sources. All data, including all measurements and calculations of area, is obtained from various sources and has not been, and will not be, verified by broker or MLS. All information should be independently reviewed and verified for accuracy. Properties may or may not be listed by the office/agent presenting the information
Provided By
Listed by Perry Abourisk (#VCR-C159086116)
Listing Office: Keller Williams Westlake Village (#VCR-CG13890001)