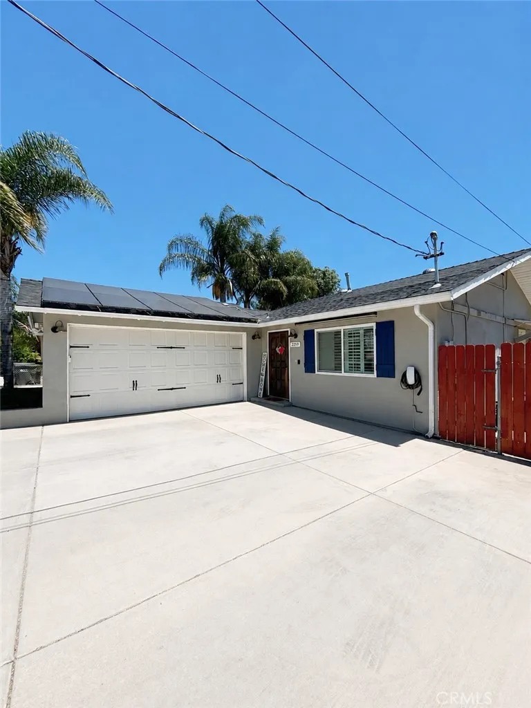
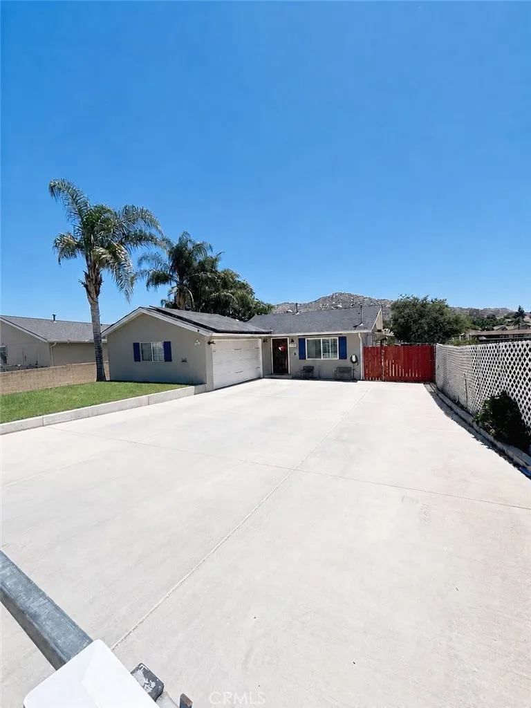
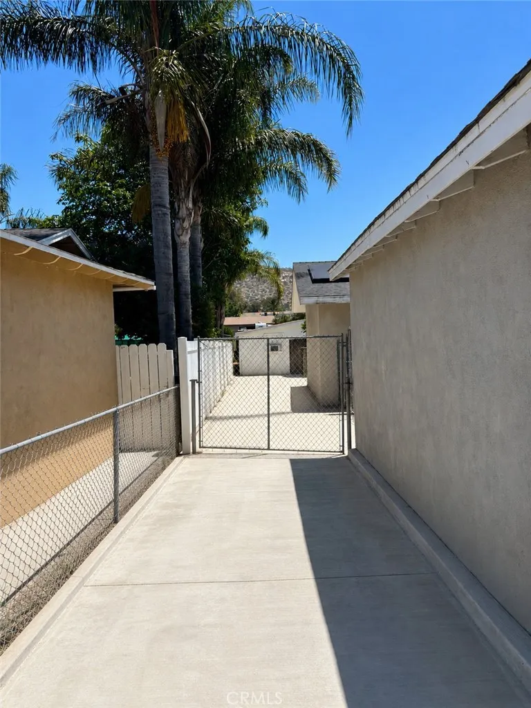
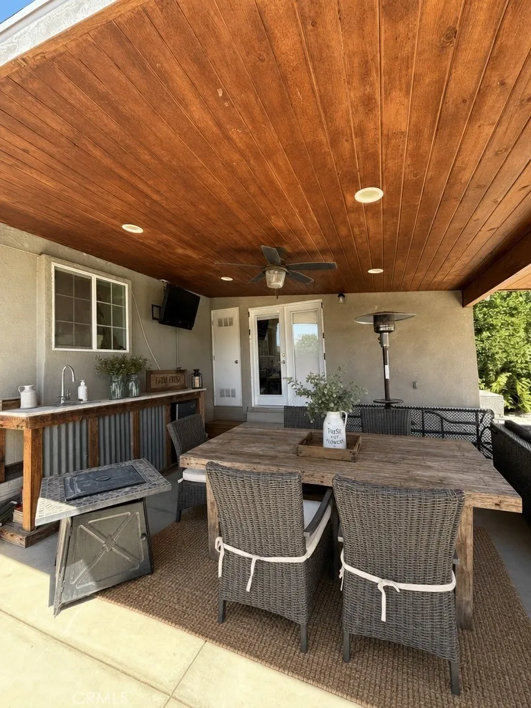
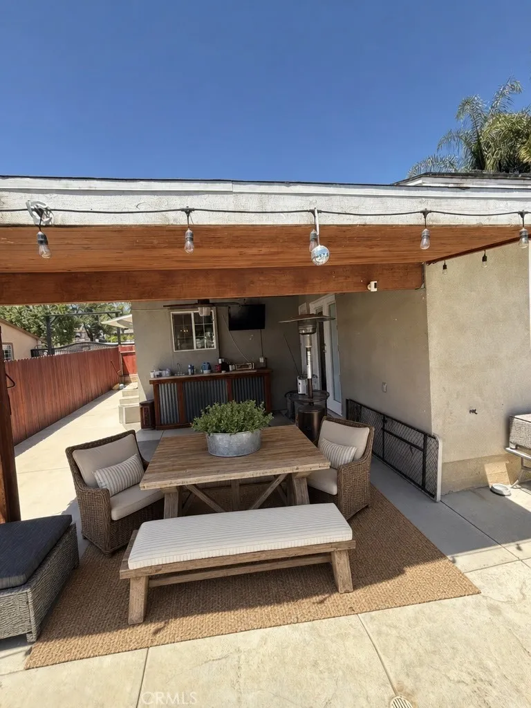
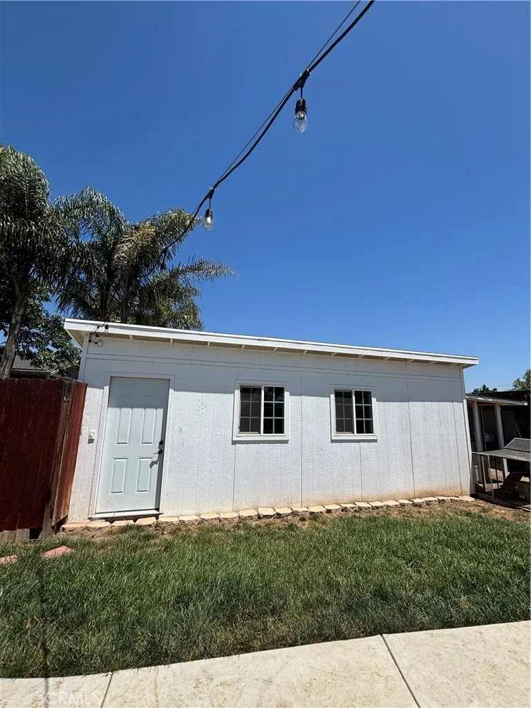
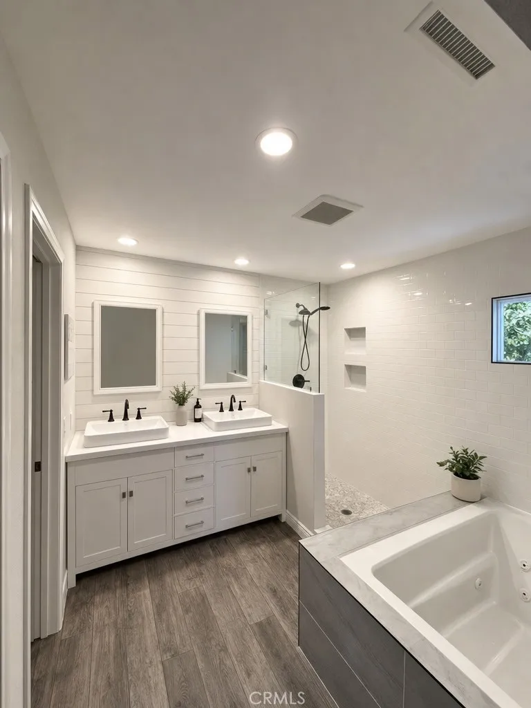
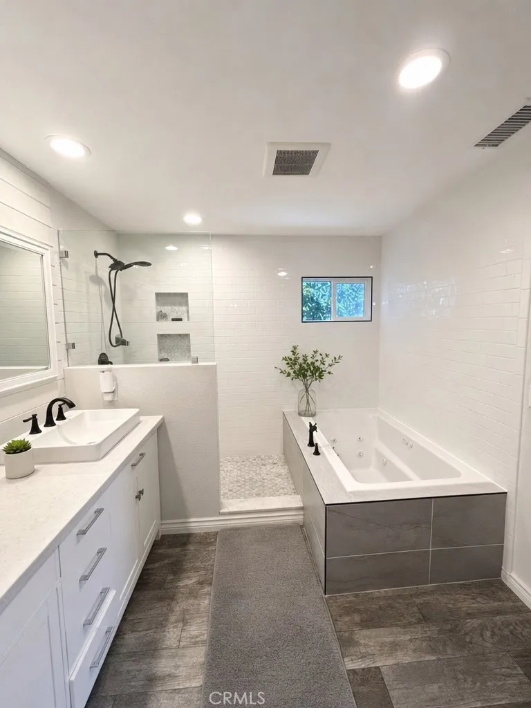
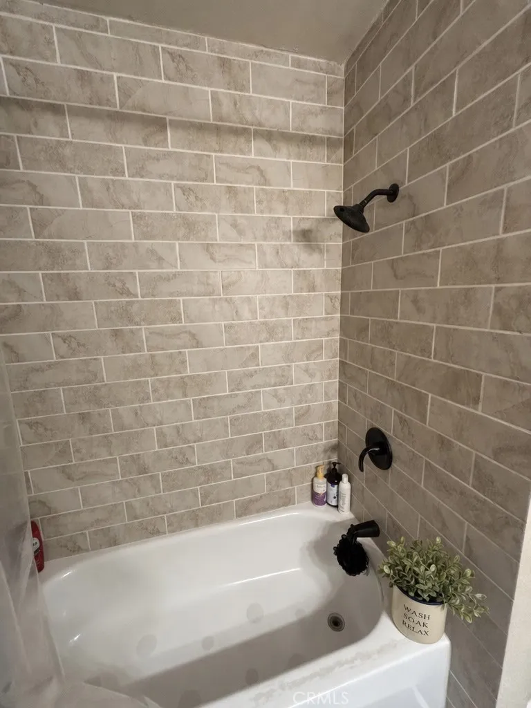
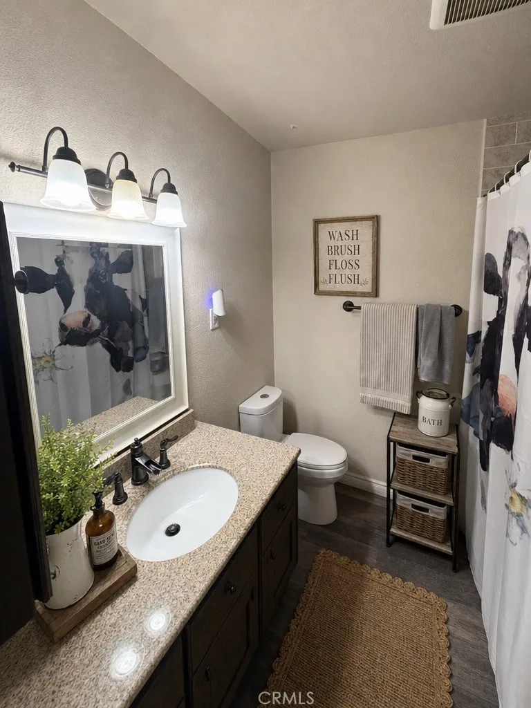
Welcome to your own private resort-style retreat in the heart of Horse Town USA. This beautifully remodeled and turnkey 3-bedroom, 2-bath farmhouse-inspired home sits on an expansive 10,019 sq ft fully gated lot designed for entertaining, relaxing, and everyday living.
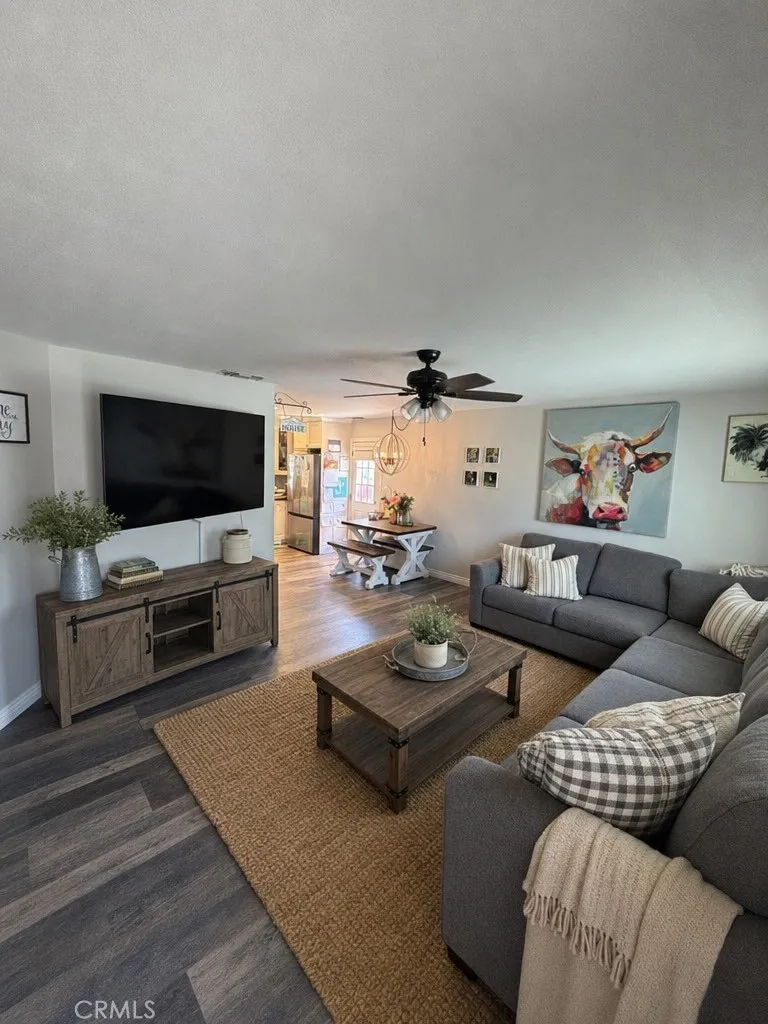
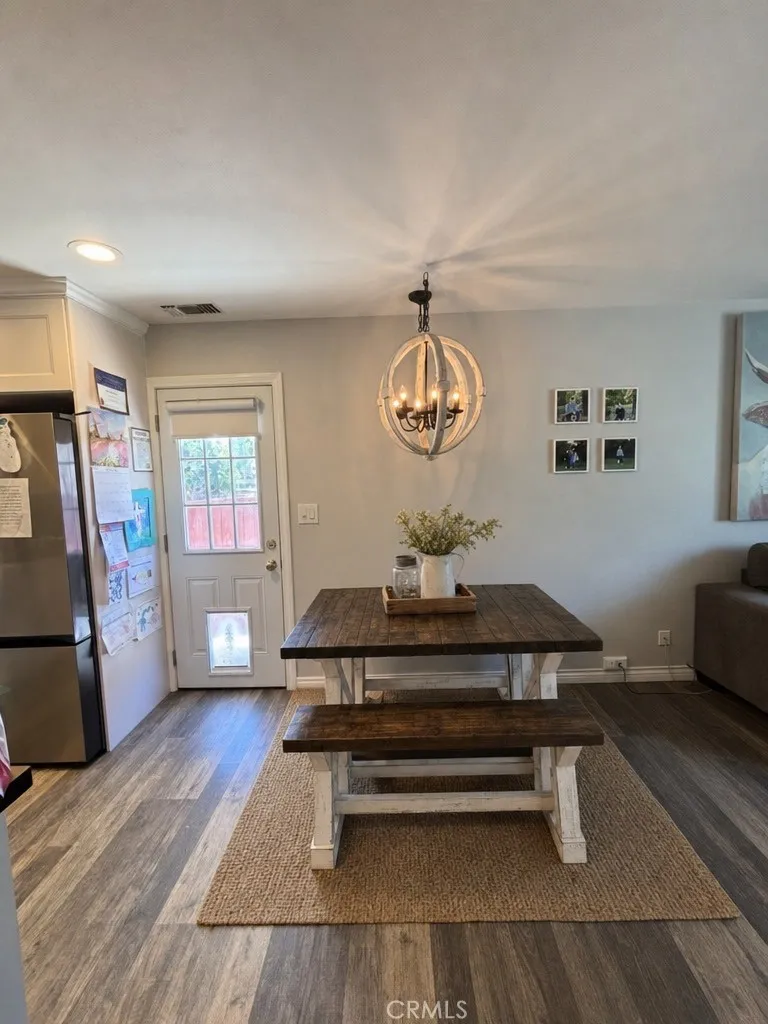
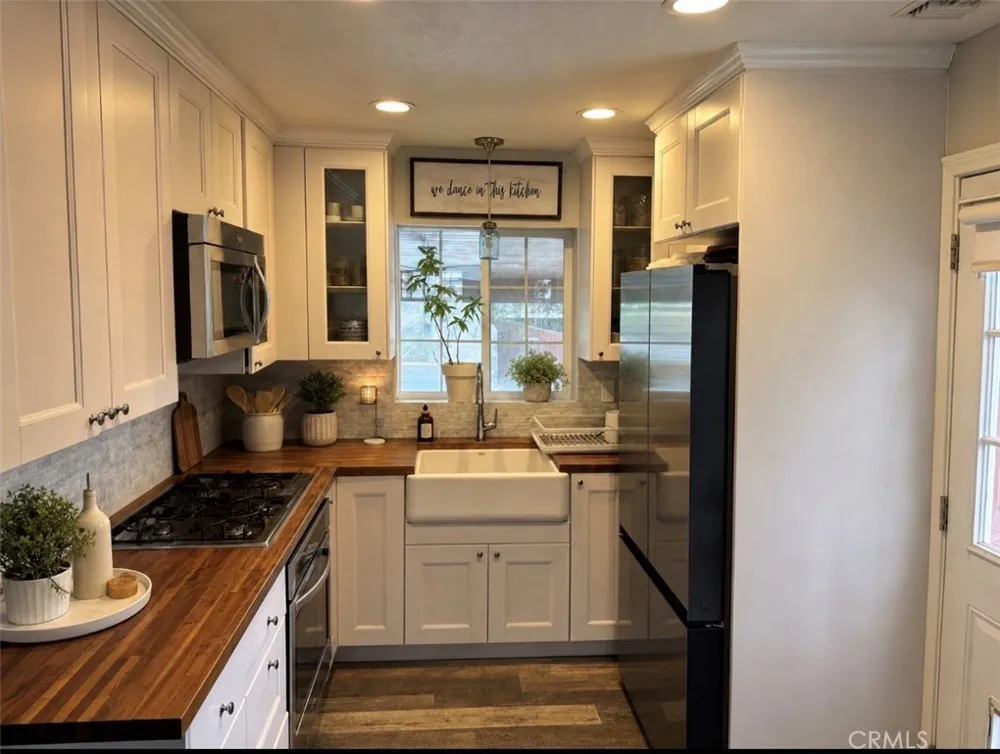
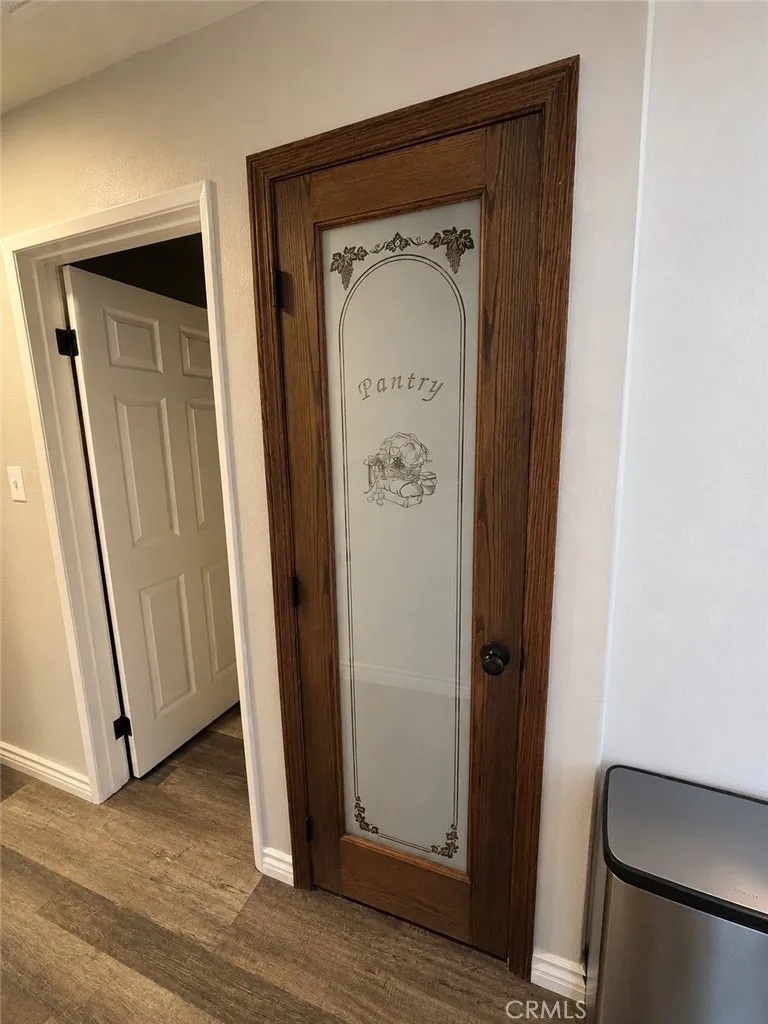
From the moment you walk in, you’ll love the warm and inviting living room that flows seamlessly into the beautifully updated kitchen featuring modern finishes and a reverse osmosis drinking water system for added convenience. Updated tile and laminate flooring throughout the home create a clean and cohesive feel.
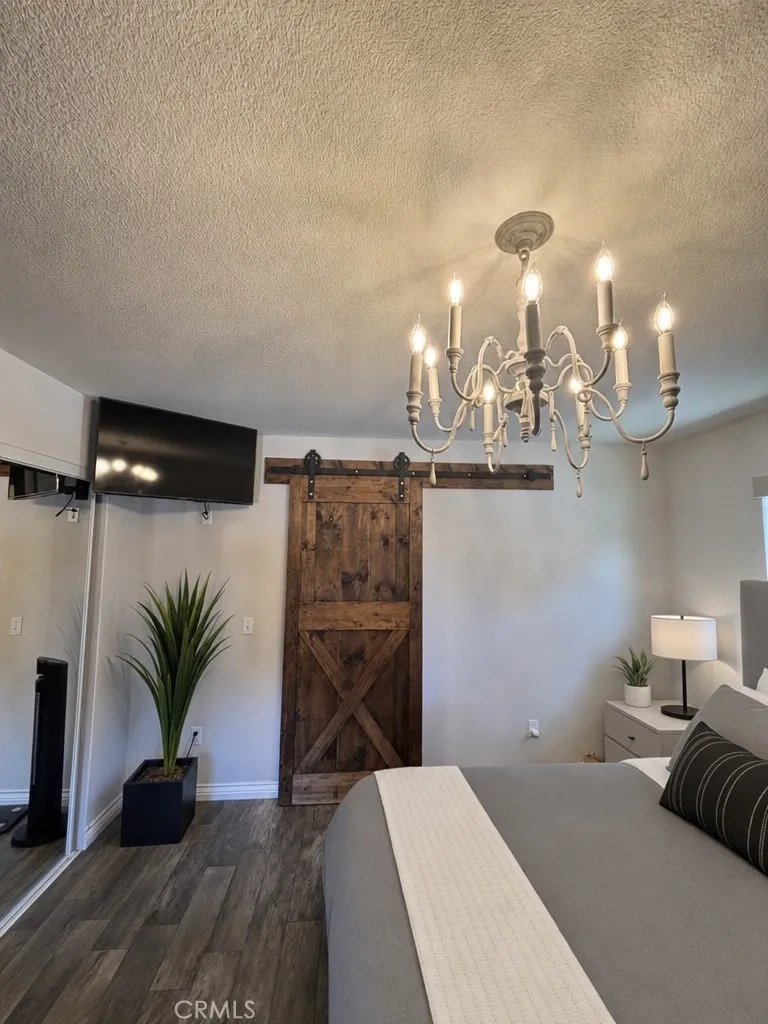
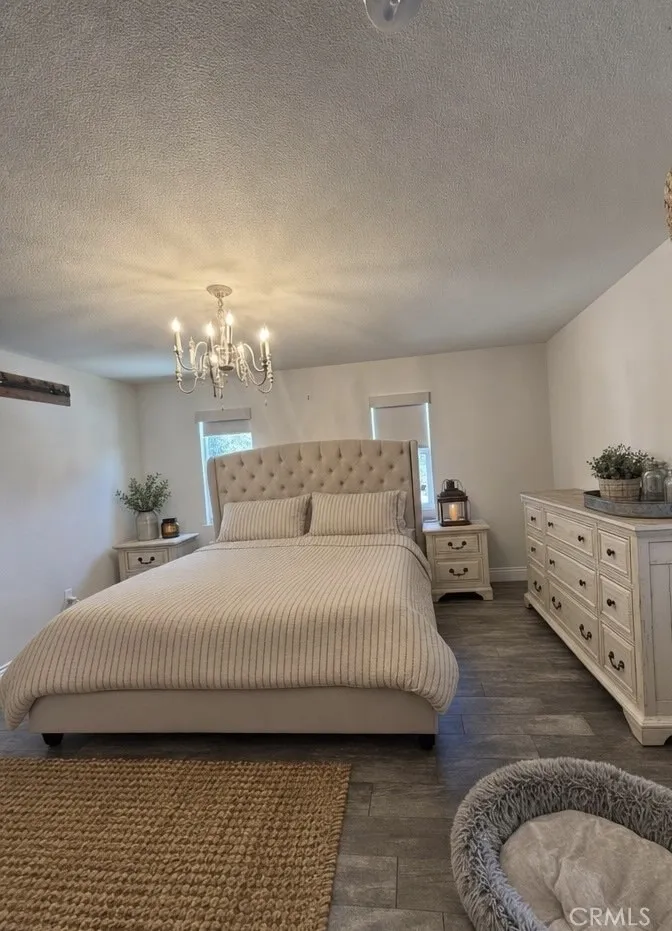
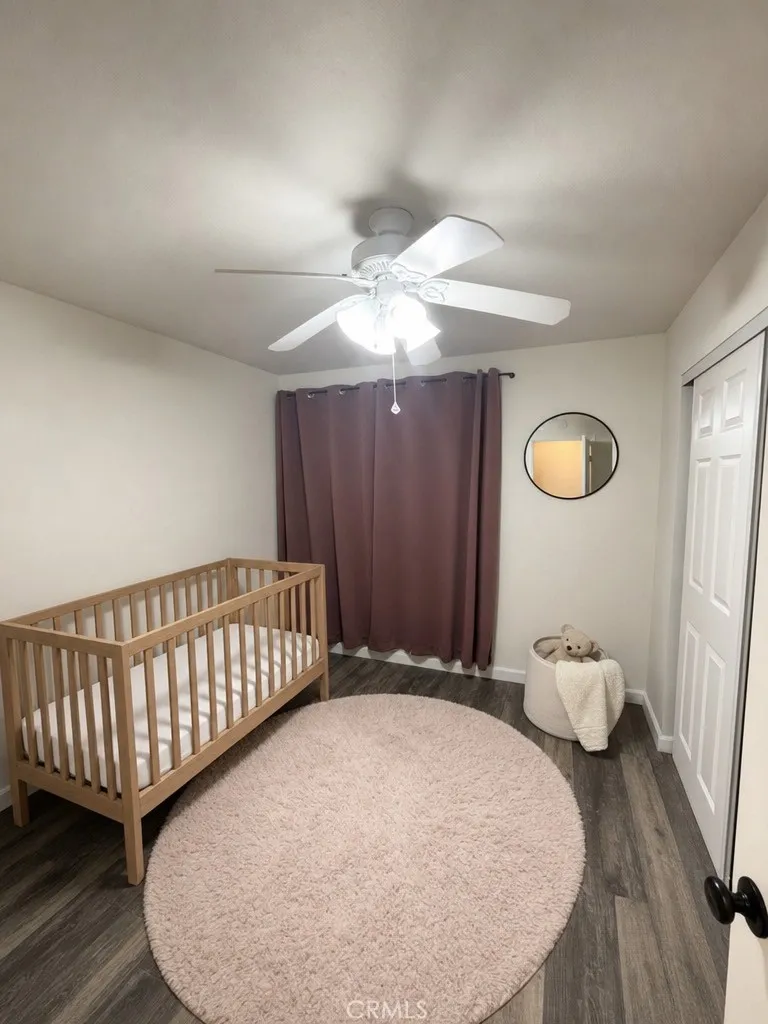
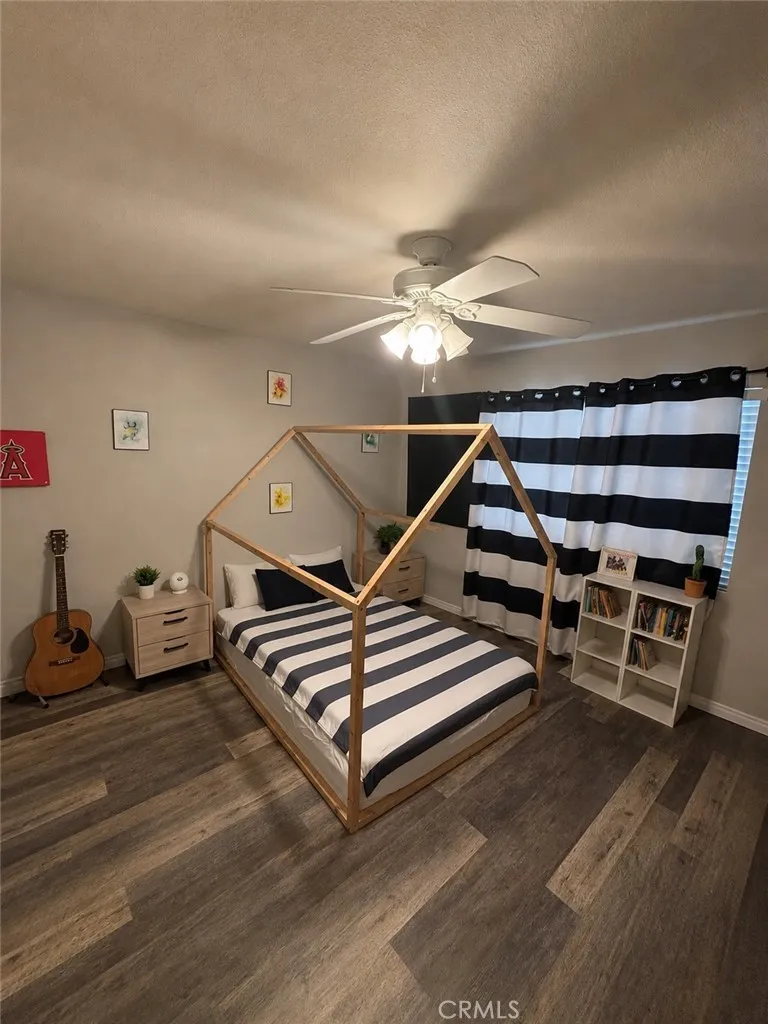
The spacious primary suite offers a relaxing retreat with a stunning barn door entry and walk-in closet, while the two additional bedrooms are generously sized — perfect for a growing family, guests, or flexible living needs.
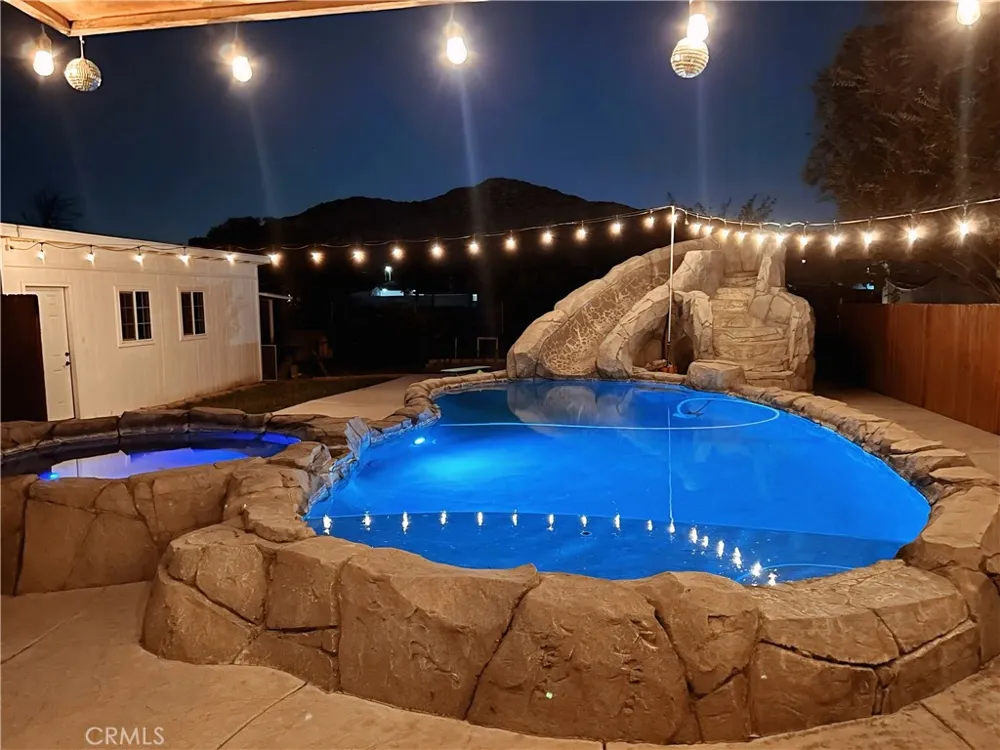
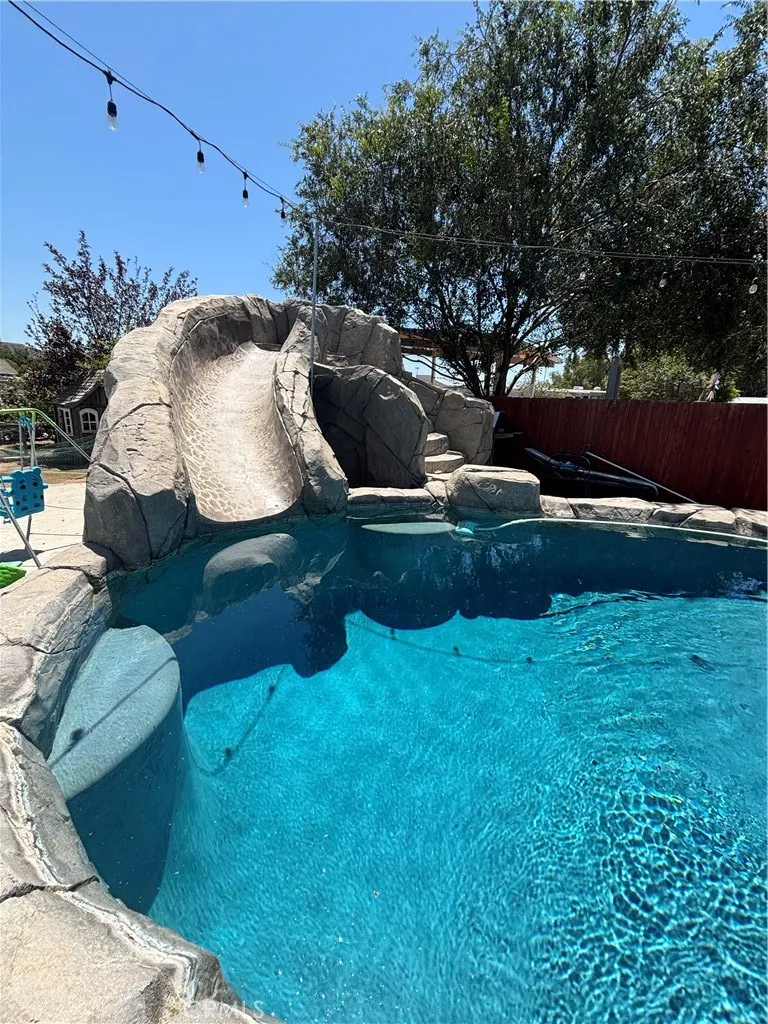
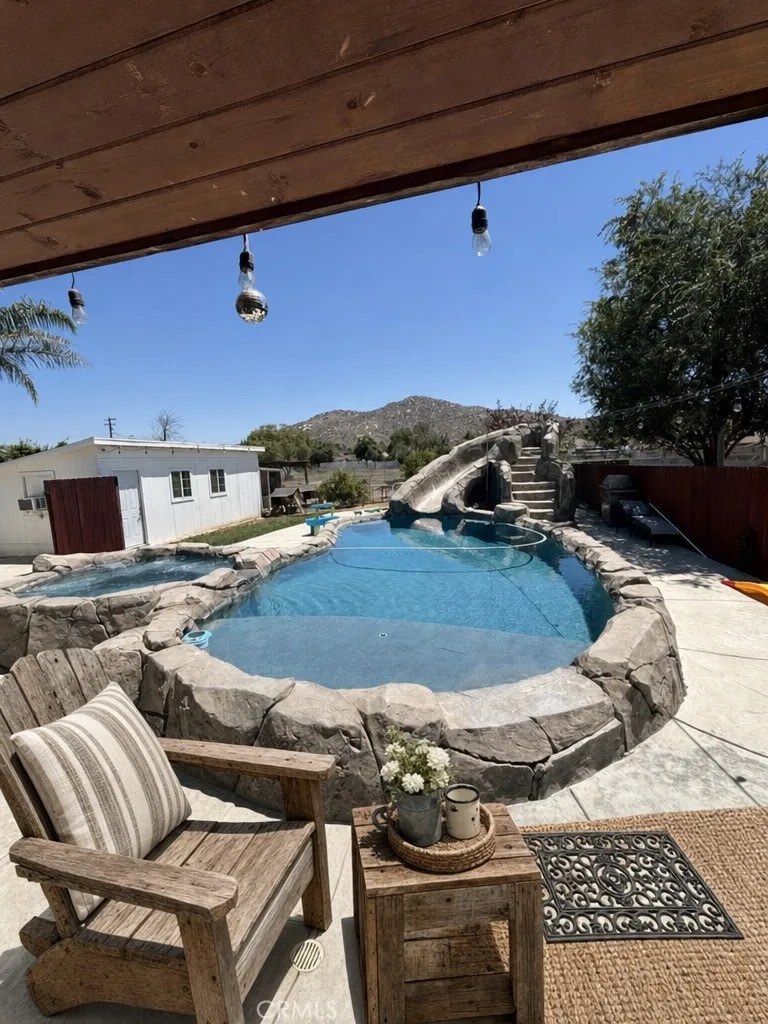
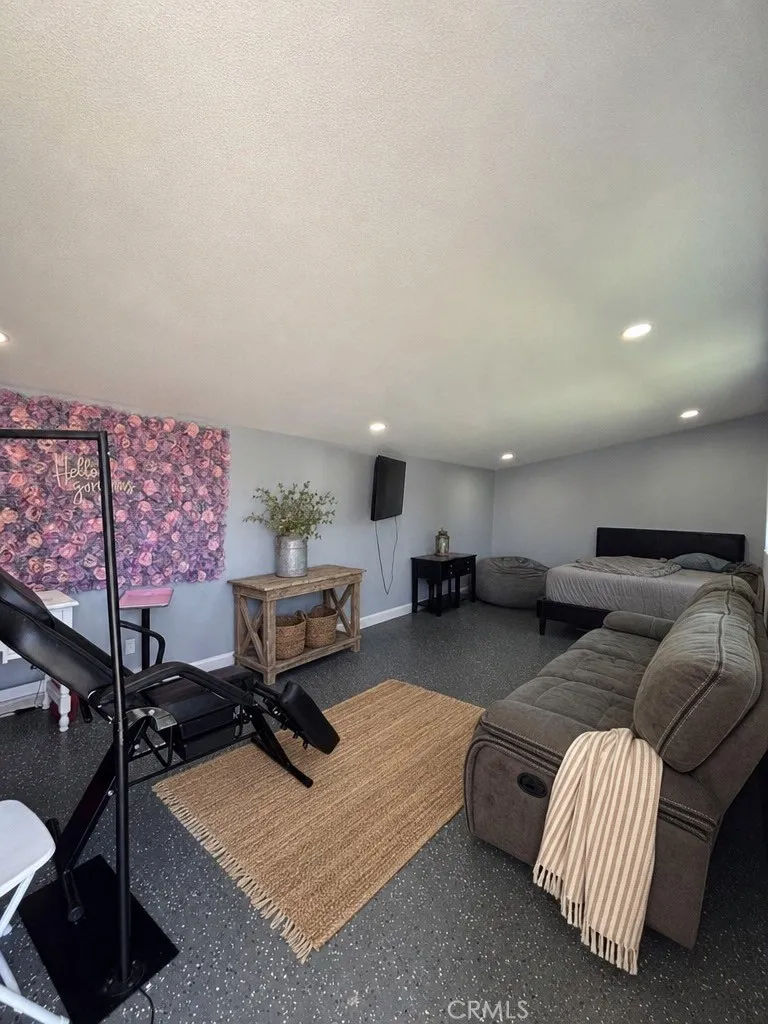
Step outside and experience what truly makes this property special. The backyard is an entertainer’s dream with a resort-style rock pool complete with slide and spa, multiple covered patios, and breathtaking mountain views. Whether you’re hosting summer pool parties, family gatherings, or quiet evenings under the stars, this home was made for creating memories. The detached bonus room offers endless possibilities — perfect as a home office, gym, guest room, playroom, studio, or even a future ADU conversion opportunity.
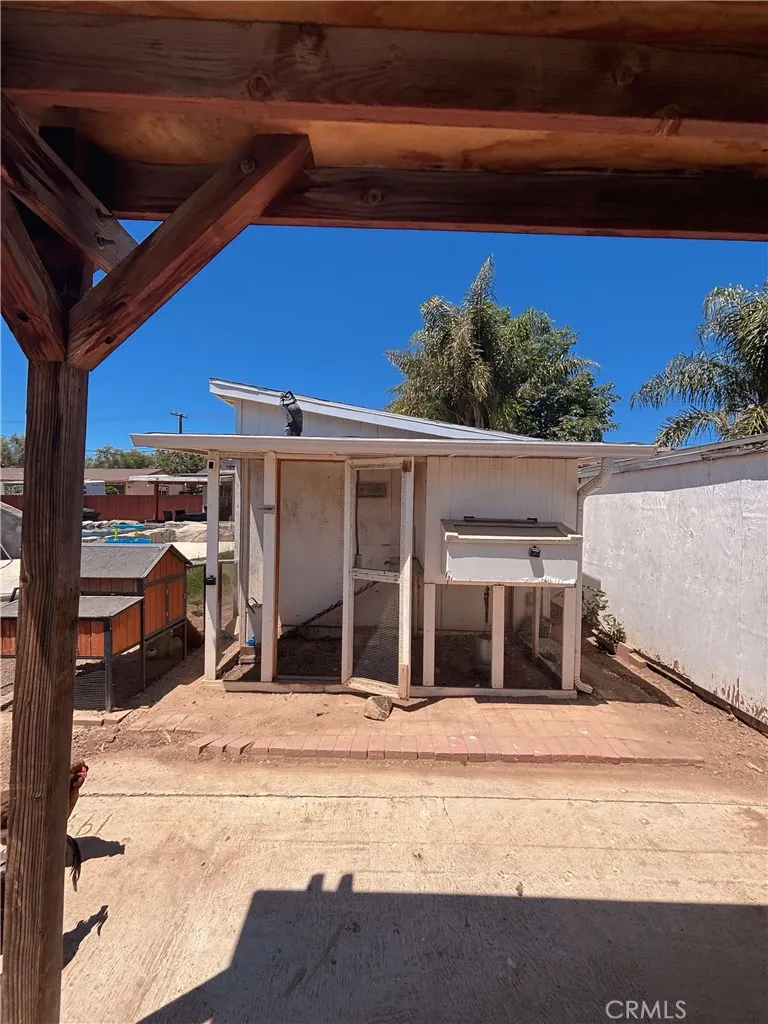
Enjoy your own mini orchard with mature fruit trees including orange, Meyer lemon, tangerine, plum, pomegranate, and apple trees. The built-in chicken coop and additional patio space add charm and functionality for those wanting a little farm-style living while still enjoying modern comforts.
Additional highlights include:
• Owned solar panels (not leased)
• RV parking
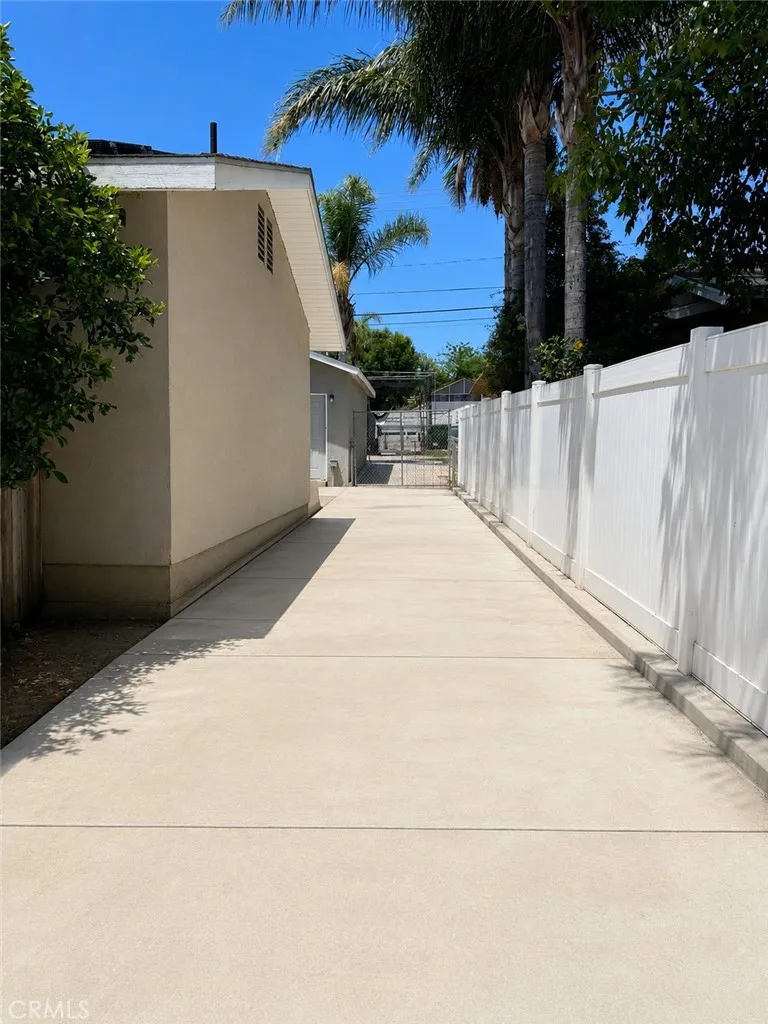
• Two long driveways with ample parking
• Brand new HVAC system
• Brand new water heater
• Fully remodeled interior
• Fully fenced and gated property
• Spacious outdoor living and entertaining areas
Property Details
- Interior
- Ceiling Fans, Unfurnished, All Bedrooms Down
- Cooling
- 1
- Heating
- Central
- Cooling Features
- Central Air
- Bedrooms
- 3
- Bathrooms
- 2.0
- Full Baths
- 2
- View
- Mountains
- Lot Features
- Zero To One Unit Acre
- Stories
- 1
- Lot Description
- Zero To One Unit Acre
- Pool
- 1
- Pool Description
- Heated, In Ground, Private
- Pool Features
- Heated, In Ground, Private
- Acres
- 0.23
- Square Feet
- 1284.0
- Lot Size (sqft)
- 10019.0
- Parking Features
- Door Single, Driveway, Garage Faces Front, Garage, Rv Access Parking, One Space
- Parking
- 1
- Parking Spaces
- 2.0
- Parking Type
- Driveway
- Parking Garage Spaces
- 2.0
- Property Type
- Purchase
- Property Subtype Additional
- Single Family Residence
- Year Built
- 1958
- Sewer Information
- Public Sewer
- Utility Source
- Public
- Utility Features
- Cable Connected
- Appliances
- Dishwasher, Disposal, Gas Oven, Microwave
- Community Features
- Suburban
- School District
- Corona-Norco Unified
- Elementary School
- Norco
- Middle School
- Norco
- High School
- Norco
- County
- Riverside
- Region
- Norco
- Original List Price
- $899,999
- Days on Market (Cumulative)
- 71
- HOA Fees
- 0.0
Location
Legal
The multiple listing data appearing on this website, or contained in reports produced therefrom, is owned and copyrighted by California Regional Multiple Listing Service, Inc. ("CRMLS") and is protected by all applicable copyright laws. Information provided is for viewer's personal, non-commercial use and may not be used for any purpose other than to identify prospective properties the viewer may be interested in purchasing. All listing data, including but not limited to square footage and lot size is believed to be accurate, but the listing Agent, listing Broker and CRMLS and its affiliates do not warrant or guarantee such accuracy. The viewer should independently verify the listed data prior to making any decisions based on such information by personal inspection and/or contacting a real estate professional.
Based on information from California Regional Multiple Listing Service, Inc. as of the most recent time synced and /or other sources. All data, including all measurements and calculations of area, is obtained from various sources and has not been, and will not be, verified by broker or MLS. All information should be independently reviewed and verified for accuracy. Properties may or may not be listed by the office/agent presenting the information
Provided By
Listed by Al Villegas (#SVILLALF)
Listing Office: The Offices At OC (#OC18934)