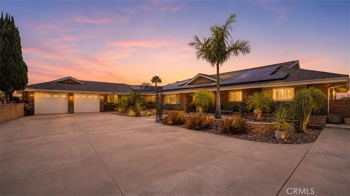
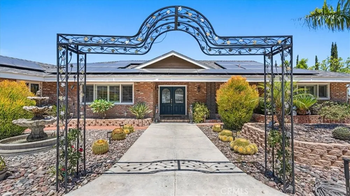
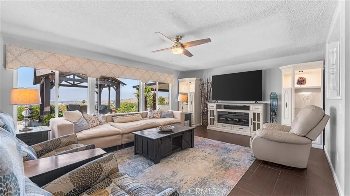
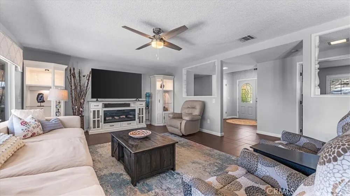
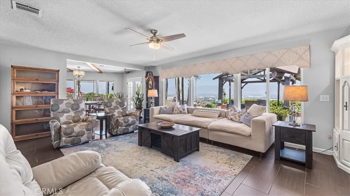
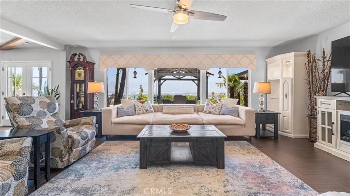
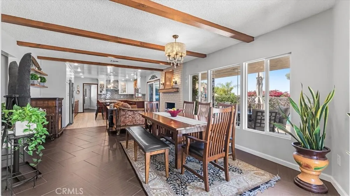
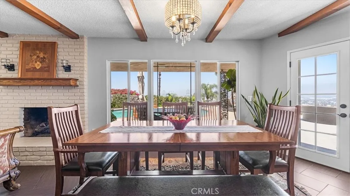
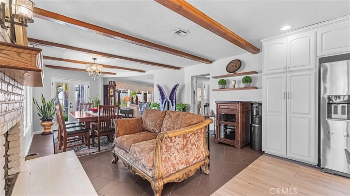
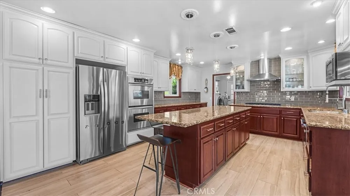
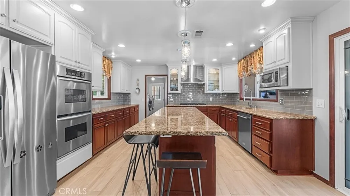
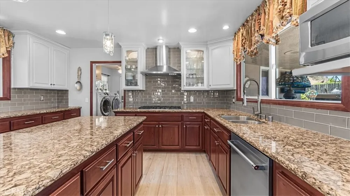
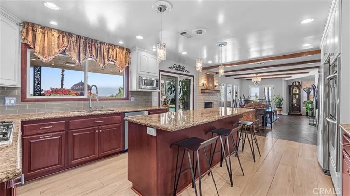
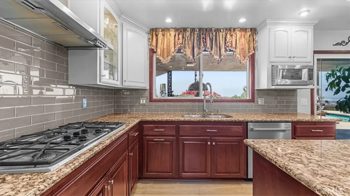
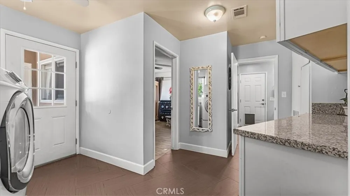
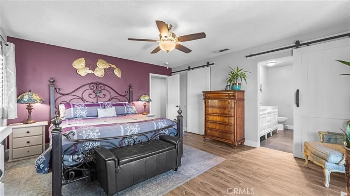
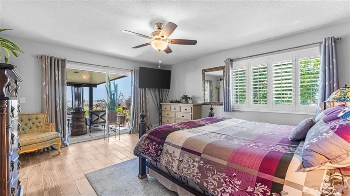
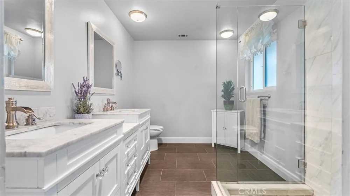
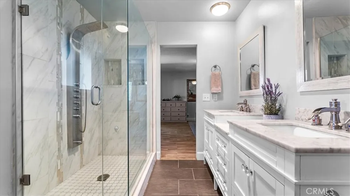
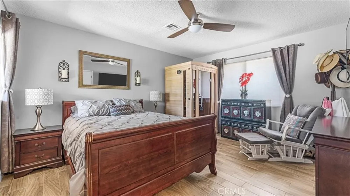
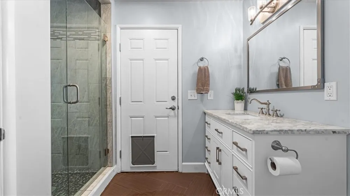
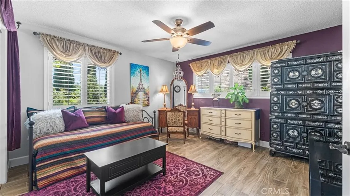
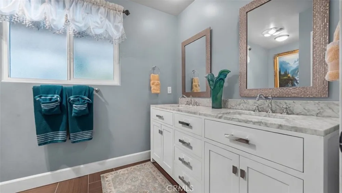
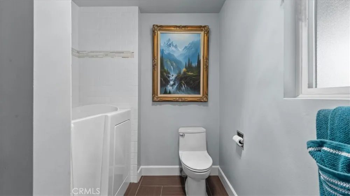
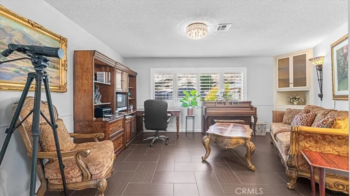
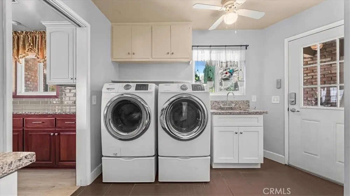
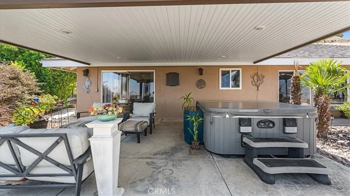
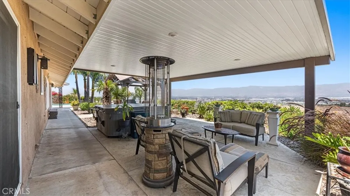
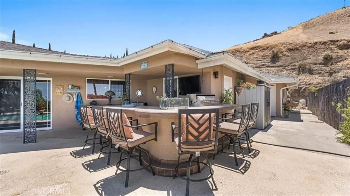
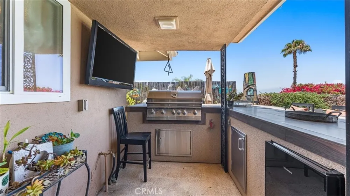
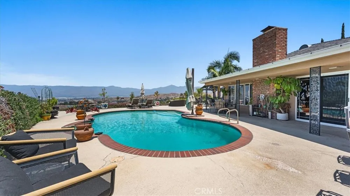
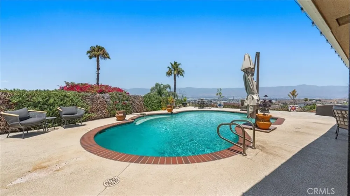
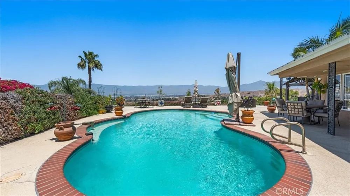
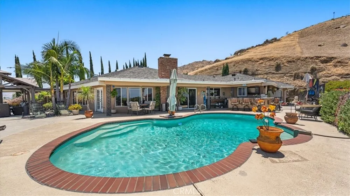
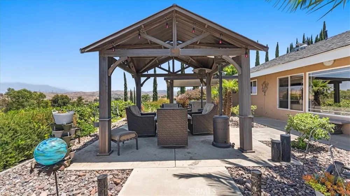
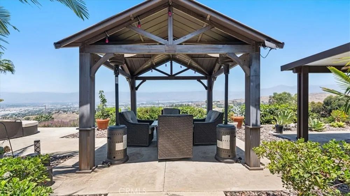
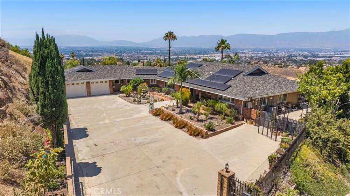
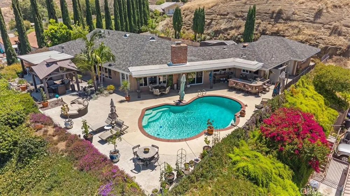
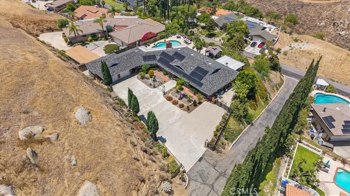
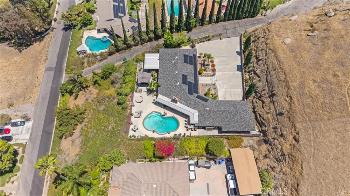
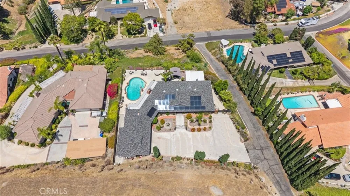
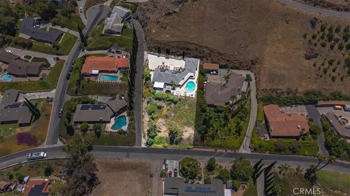
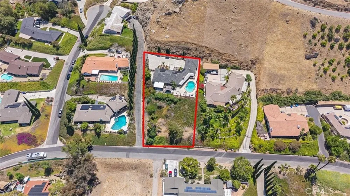
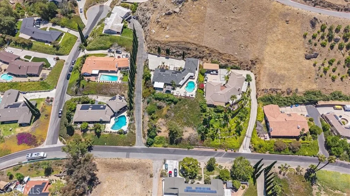
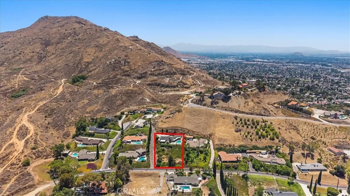
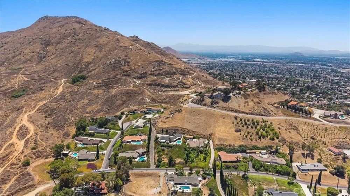
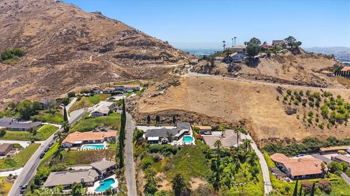
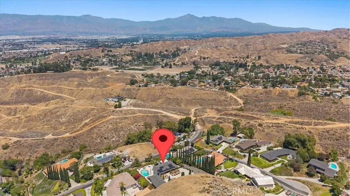
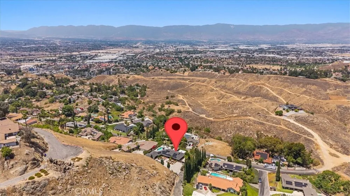
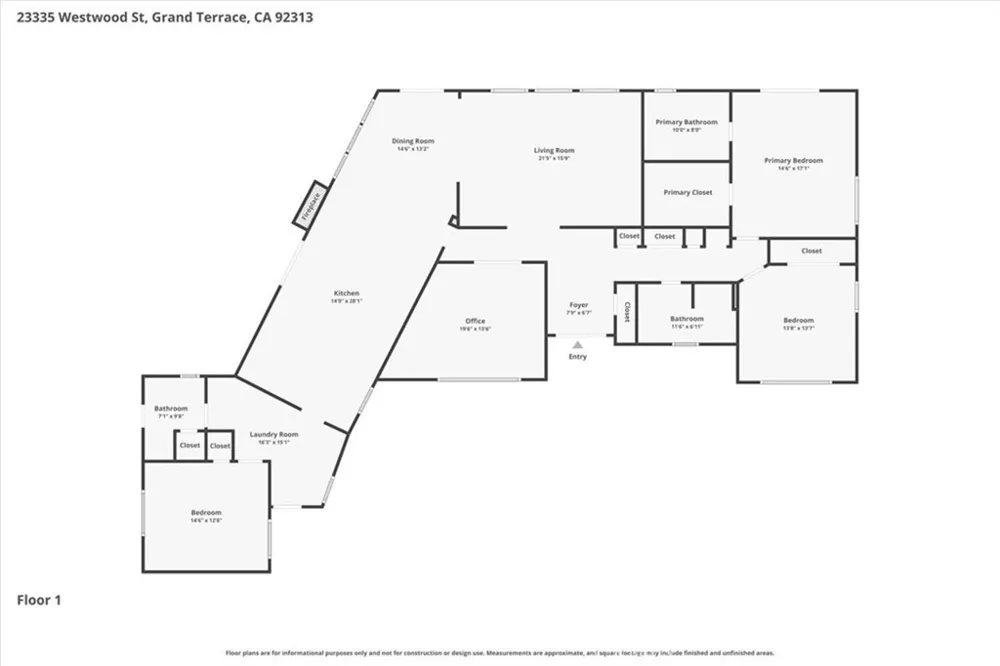
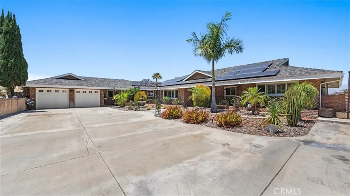
Perched atop an exclusive hillside setting on Blue Mountain, this extraordinary TURNKEY custom single-story estate offers breathtaking 180-degree panoramic views spanning Mt. Baldy, the San Bernardino Mountains, Big Bear, Arrowhead, and the San Jacinto Mountains. This meticulously maintained 3-bedroom, 3-bathroom residence is a rare opportunity to own one of the area’s premier view properties. Gated entrance and expansive driveway welcome you to beautifully landscaped grounds. Inside, rich wood-look tile flooring flows throughout an open and inviting floor plan designed to maximize the spectacular views. The chef inspired kitchen is the heart of the home, featuring granite countertops, a glass subway tile backsplash, premium stainless steel appliances, abundant cabinetry, and an oversized center island perfect for entertaining. The adjoining dining area is highlighted by a charming gas fireplace, while expansive windows and sliding doors create seamless indoor-outdoor living. The luxurious primary suite has direct access to a private large covered patio with an above-ground spa and features a beautifully remodeled ensuite with dual marble vanities, designer tile accents, and an oversized frameless glass shower and a built-in walk in closet. The secondary bathrooms have also been tastefully updated with high-end finishes and the main bathroom includes a walk-in jetted tub.Step outside into your own private resort! The backyard is designed for year-round entertaining with a sparkling in-ground swimming pool, custom outdoor kitchen complete with built-in gas BBQ, fire ring and bar seating, expansive covered patio, gazebo lounge, and multiple outdoor gathering areas—with unforgettable sunrises and sunsets and breathtaking panoramic mountain views and city lights. The beautifully maintained grounds include lush landscaping and multiple raised and in-ground planters to grow your own organic produce with a fully automated drip and sprinkler irrigated systems. Modern efficiency complements luxury with a whole-home water purification system, owned solar system with a backup battery, Newly updated 200 AMP electrical panel with a dedicated 50 AMP emergency generator box, energy-efficient UV-protected windows, and zero scape maintenance throughout. Offering exceptional privacy, unmatched views, resort-style amenities, on an irreplaceable hillside location. This remarkable estate delivers the perfect balance of luxury, comfort, and everyday living. ~ Must See!!!~
Property Details
- Interior
- Beamed Ceilings, Breakfast Bar, Ceiling Fans, Separate Formal Dining Room, Granite Counters, Primary Suite, Walk In Closets
- Cooling
- 1
- Heating
- Central
- Cooling Features
- Central Air
- Bedrooms
- 3
- Bathrooms
- 3.0
- Full Baths
- 3
- View
- City Lights,Canyon,Mountains,Neighborhood,Panoramic
- Lot Features
- Back Yard, Drip Irrigation Bubblers, Front Yard, Sprinklers In Rear, Landscaped, Rolling Slope, Sprinklers Timer
- Stories
- 1
- Lot Description
- Back Yard, Drip Irrigation Bubblers, Front Yard, Sprinklers In Rear, Landscaped, Rolling Slope, Sprinklers Timer
- Pool
- 1
- Pool Description
- In Ground, Private
- Pool Features
- In Ground, Private
- Exterior Features
- Lighting, Rain Gutters
- Exterior Materials
- Lighting, Rain Gutters
- Acres
- 0.661
- Square Feet
- 2794.0
- Lot Size (sqft)
- 28800.0
- Parking Features
- Asphalt, Concrete, Door Multi, Driveway, Driveway Up Slope From Street, Garage, Garage Door Opener, Oversized, Paved, P
- Parking
- 1
- Parking Spaces
- 2.0
- Parking Type
- Driveway
- Parking Garage Spaces
- 2.0
- Property Type
- Purchase
- Style
- Ranch
- Property Subtype Additional
- Single Family Residence
- Year Built
- 1968
- Foundation
- Slab
- Roof
- Shingle
- Sewer Information
- Public Sewer
- Utility Source
- Public
- Utility Features
- Electricity Connected, Natural Gas Connected, Sewer Connected, Water Connected
- Appliances
- Built In Range, Convection Oven, Double Oven, Dishwasher, Exhaust Fan, Disposal, Gas Range, Microwave, Refrigerator, Range Hood,
- Community Features
- Street Lights, Suburban
- School District
- Colton Unified
- High School
- Grand Terrace
- County
- San Bernardino
- Region
- Grand Terrace
- Original List Price
- $1,225,000
- Days on Market (Cumulative)
- 59
- HOA Fees
- 0.0
Location
Legal
The multiple listing data appearing on this website, or contained in reports produced therefrom, is owned and copyrighted by California Regional Multiple Listing Service, Inc. ("CRMLS") and is protected by all applicable copyright laws. Information provided is for viewer's personal, non-commercial use and may not be used for any purpose other than to identify prospective properties the viewer may be interested in purchasing. All listing data, including but not limited to square footage and lot size is believed to be accurate, but the listing Agent, listing Broker and CRMLS and its affiliates do not warrant or guarantee such accuracy. The viewer should independently verify the listed data prior to making any decisions based on such information by personal inspection and/or contacting a real estate professional.
Based on information from California Regional Multiple Listing Service, Inc. as of the most recent time synced and /or other sources. All data, including all measurements and calculations of area, is obtained from various sources and has not been, and will not be, verified by broker or MLS. All information should be independently reviewed and verified for accuracy. Properties may or may not be listed by the office/agent presenting the information
Provided By
Listed by Jonathan Perea (#CV34106)
Listing Office: CENTURY 21 MASTERS (#1363)