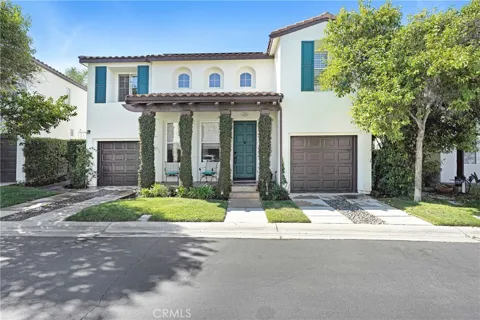
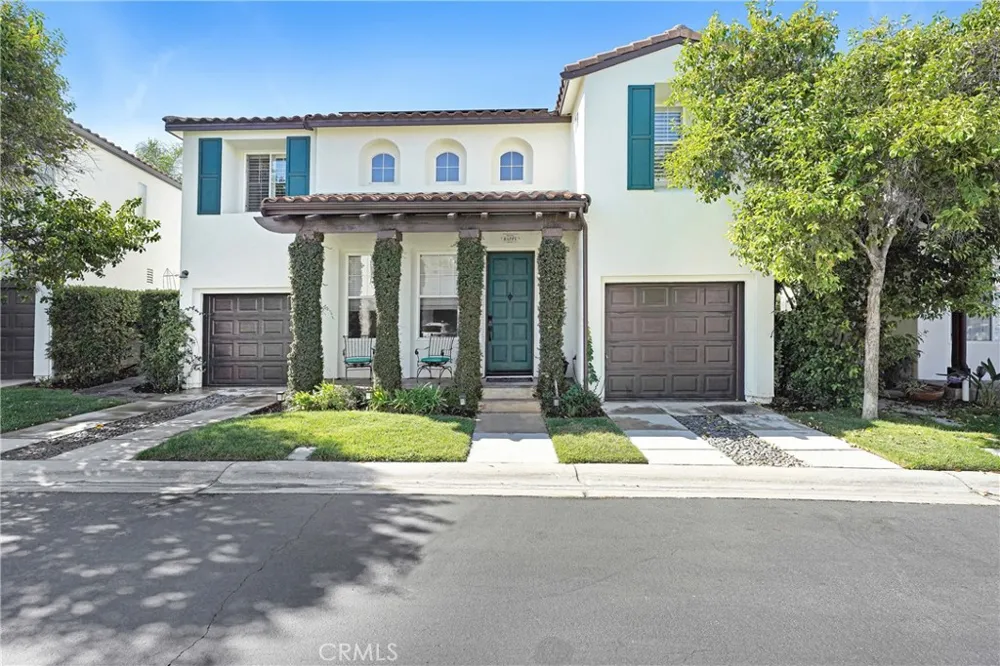
Gorgeous and move-in ready, this beautifully renovated modern “Santa Barbara Mission Style Home”
This Stunning home is located in Valencia Northpark’s desirable Shutters tract with no expense spared! Thoughtfully upgraded with luxurious high end custom finishes throughout, it offers an effortless lifestyle— Turnkey! Move in and enjoy relaxing, entertaining, cooking, dining, and living in comfort.
Enjoy one of the lowest HOA fees in the Valencia area, with no Mello-Roos.
This turnkey home is ready for you to move in and enjoy.
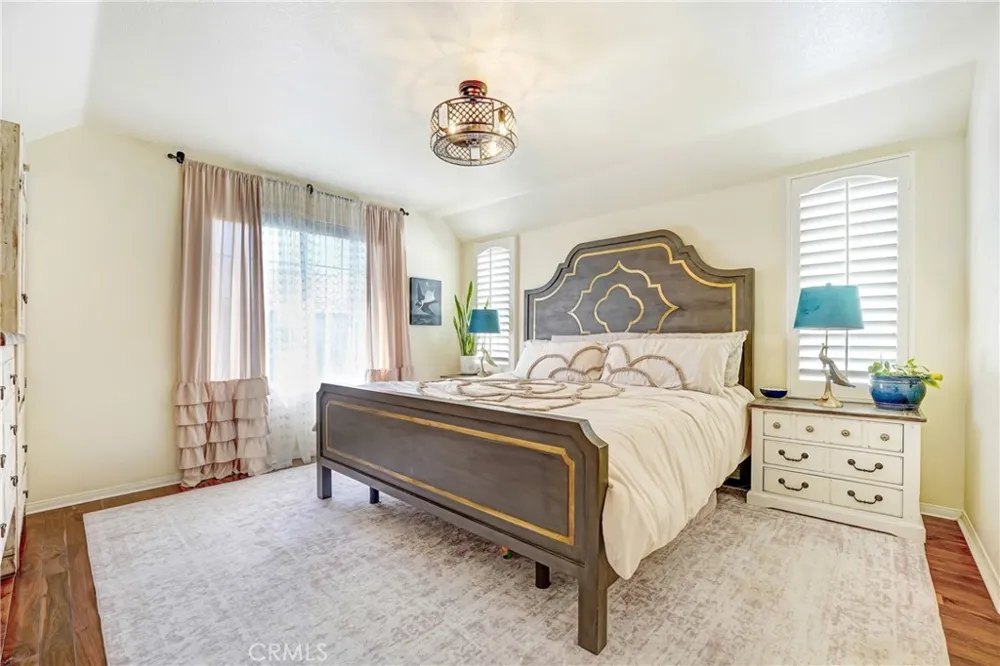
Featuring 3 spacious bedrooms and 2.5 bathrooms.
Highlights include:
- New HVAC with split system
- Smart home features, including Nest, Palm door lock, and doorbell camera
- Solar system with backup batteries
- New oversized water heater
- Recently painted exterior and interior
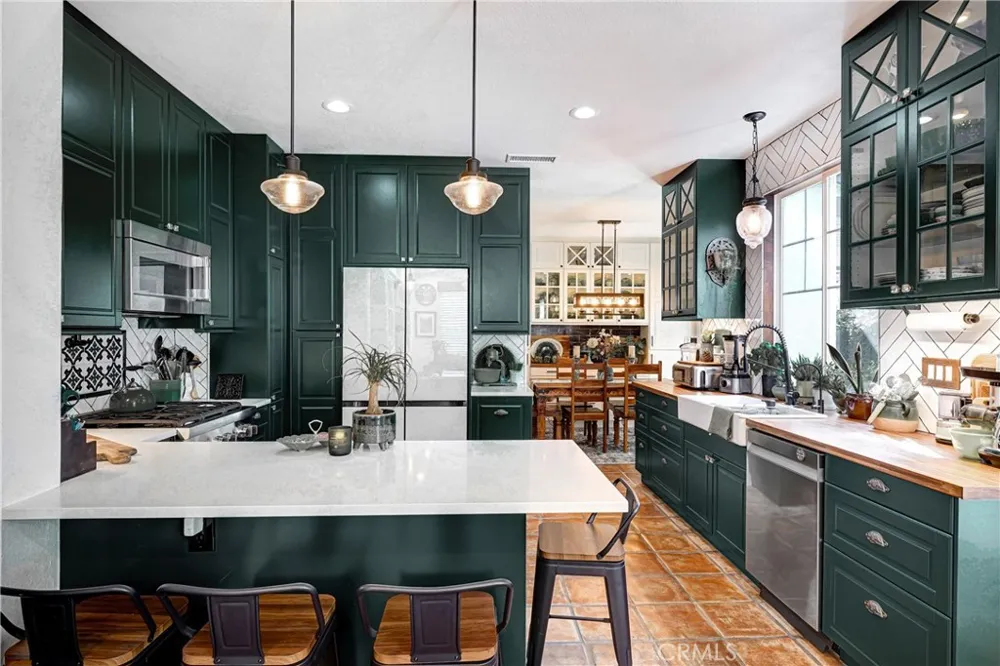
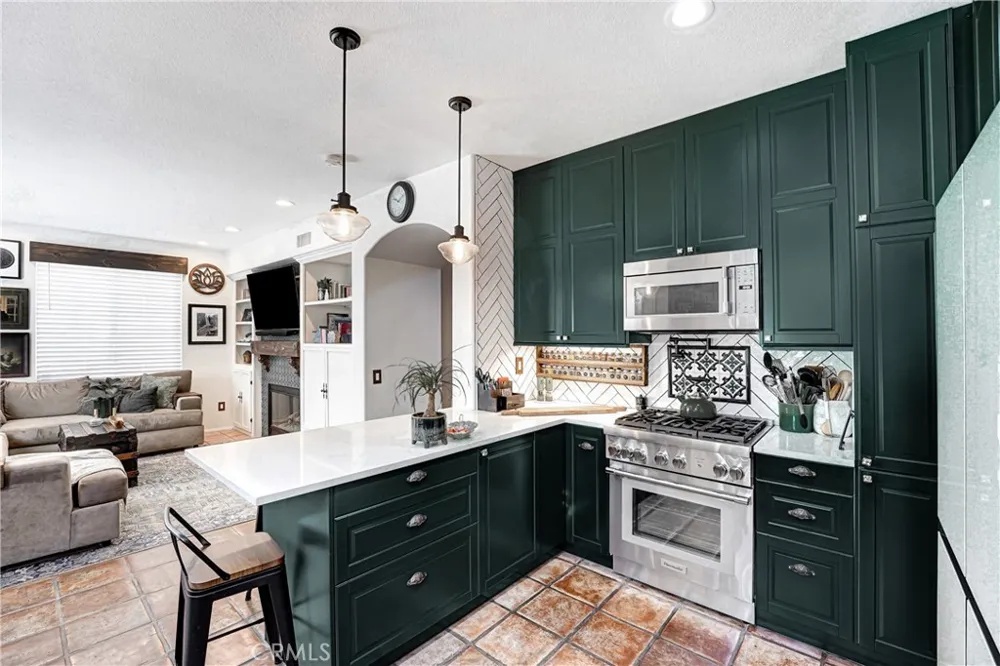
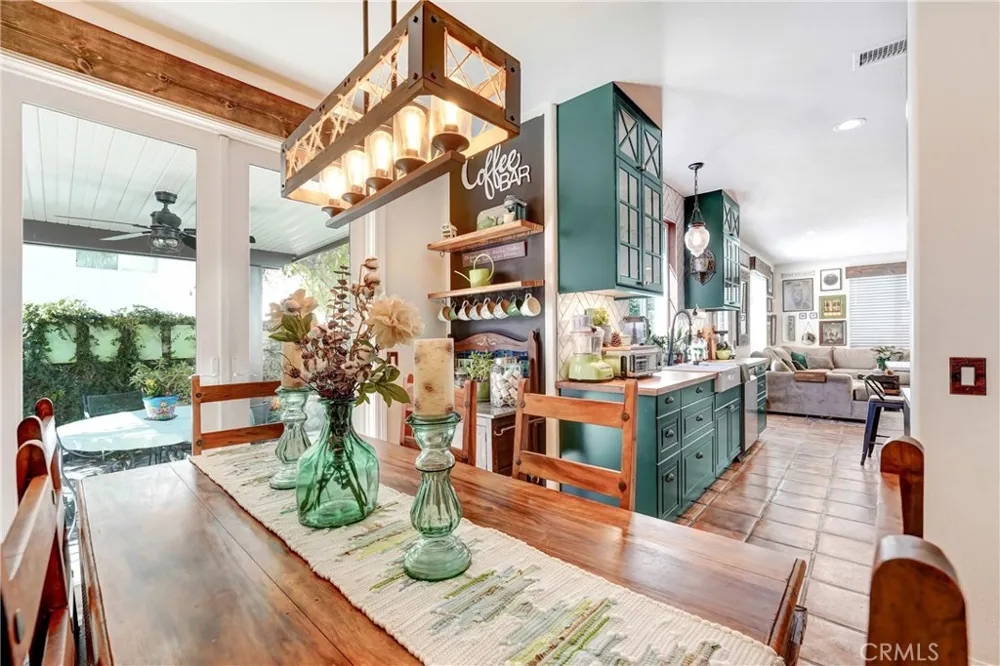
- Newly renovated designer chef’s kitchen:
with gorgeous custom cabinets, butcher block and quartz counters, plus a high-end 5-burner Thermador stove and oven
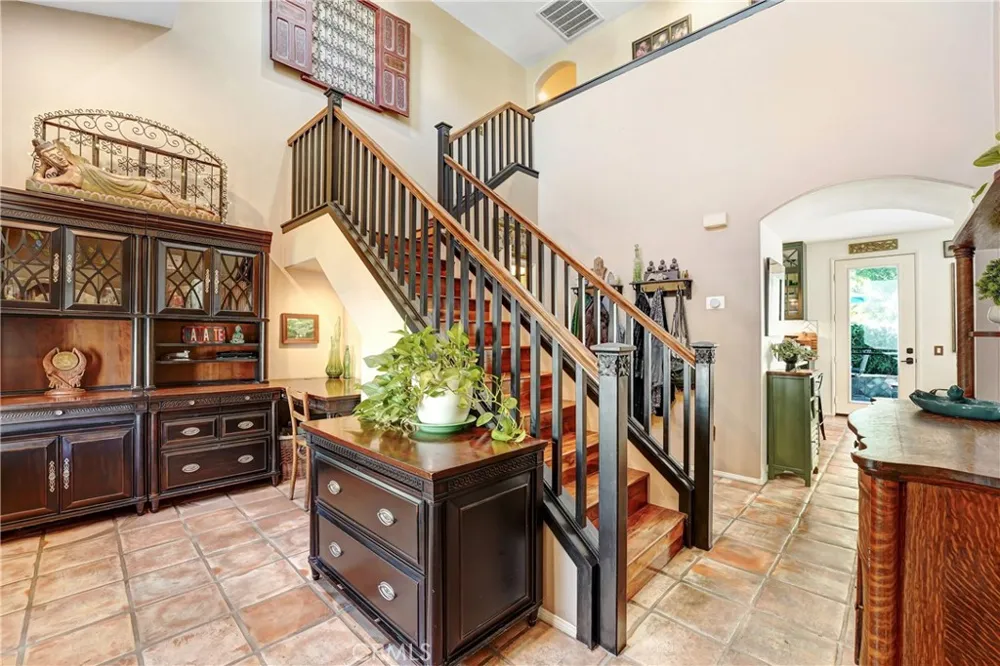
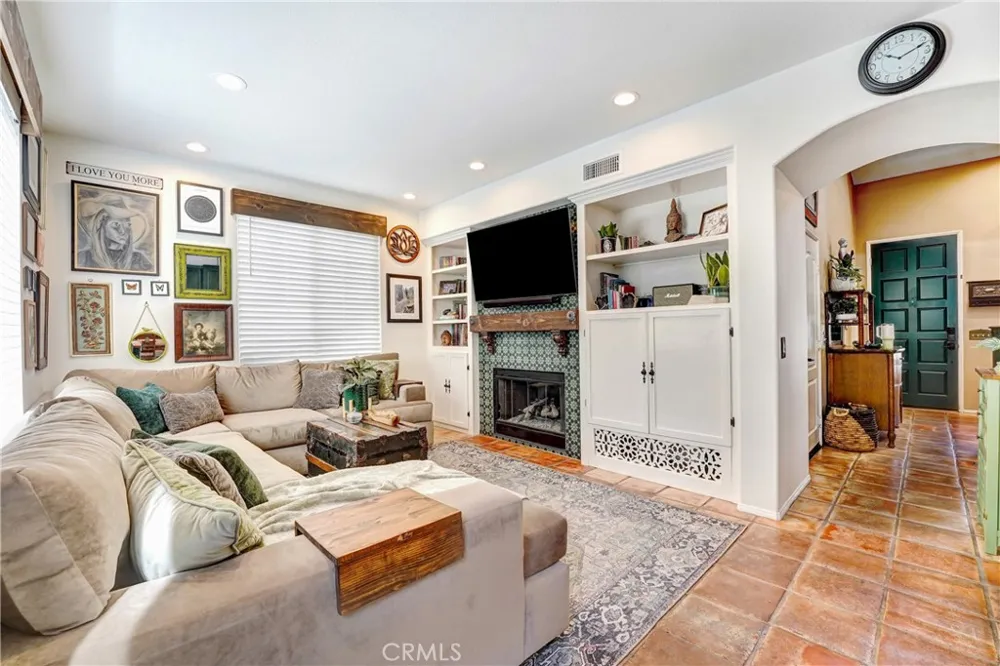
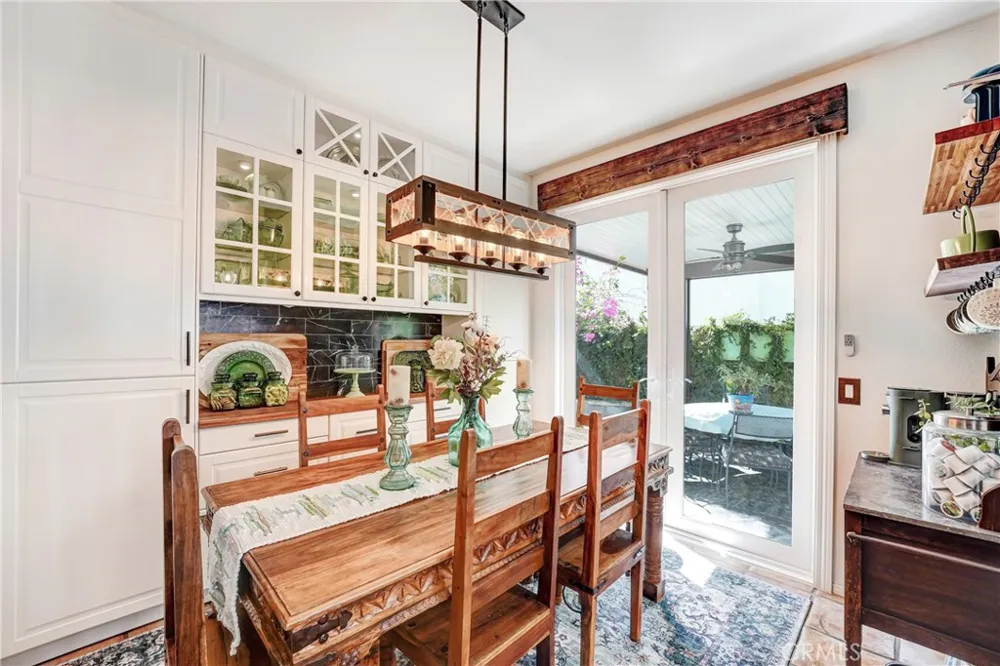
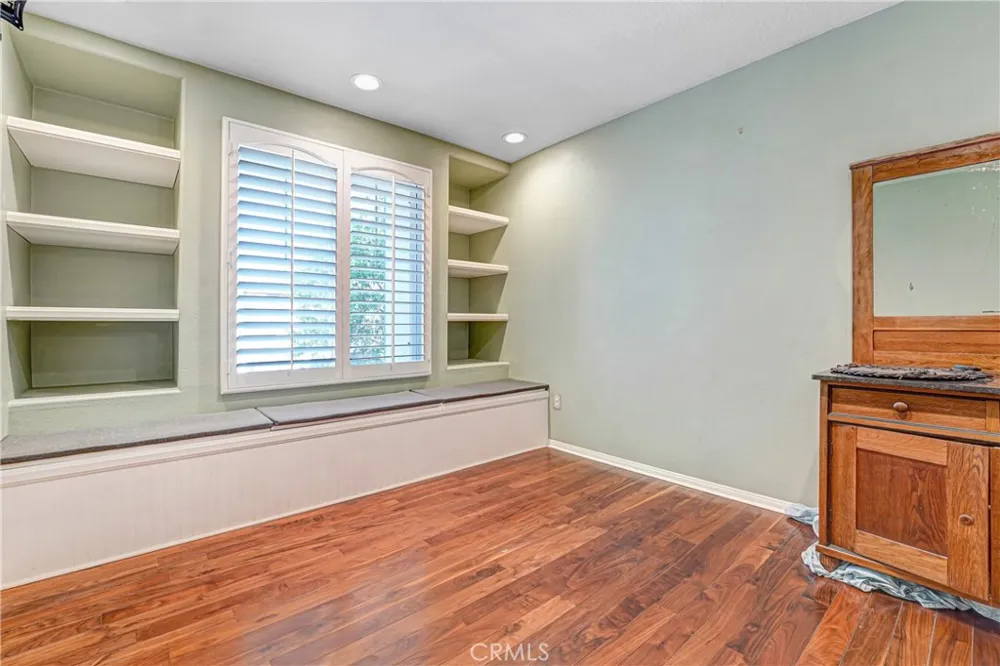
- Custom built-ins in the living room, dining room, and third bedroom
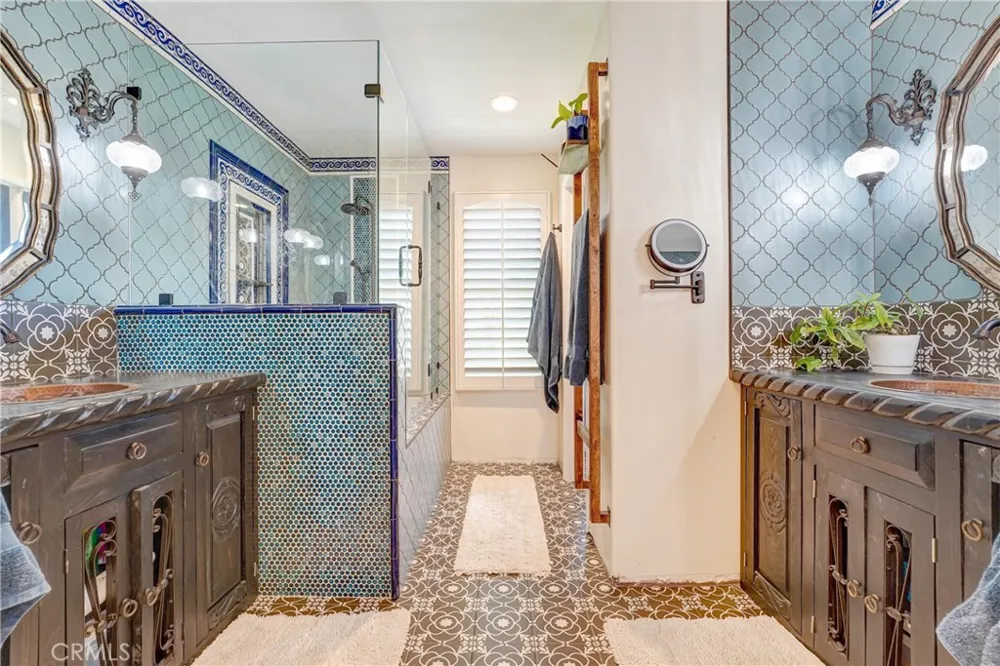
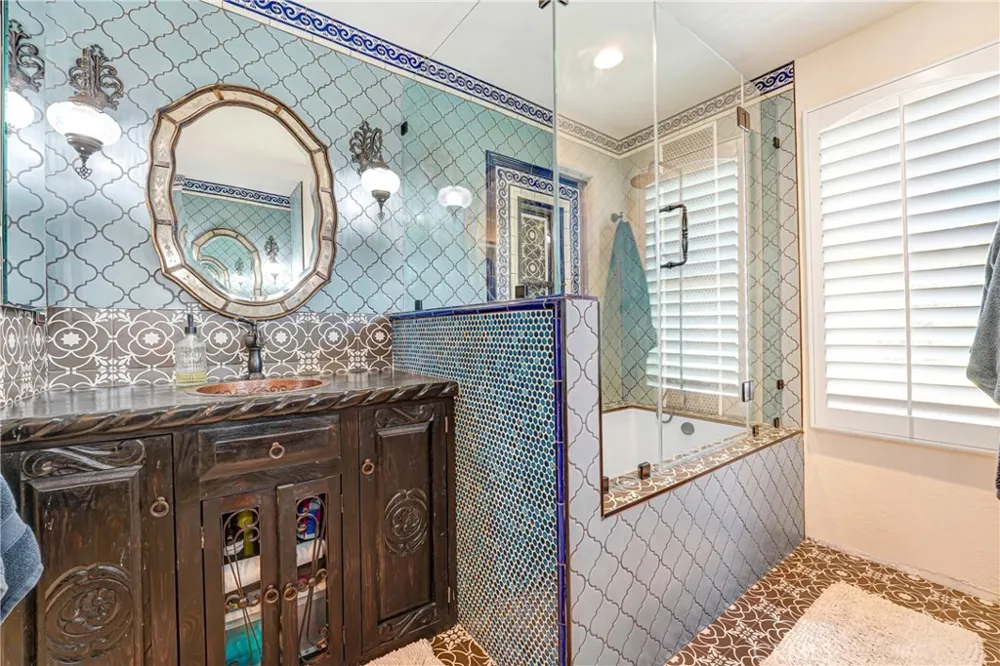
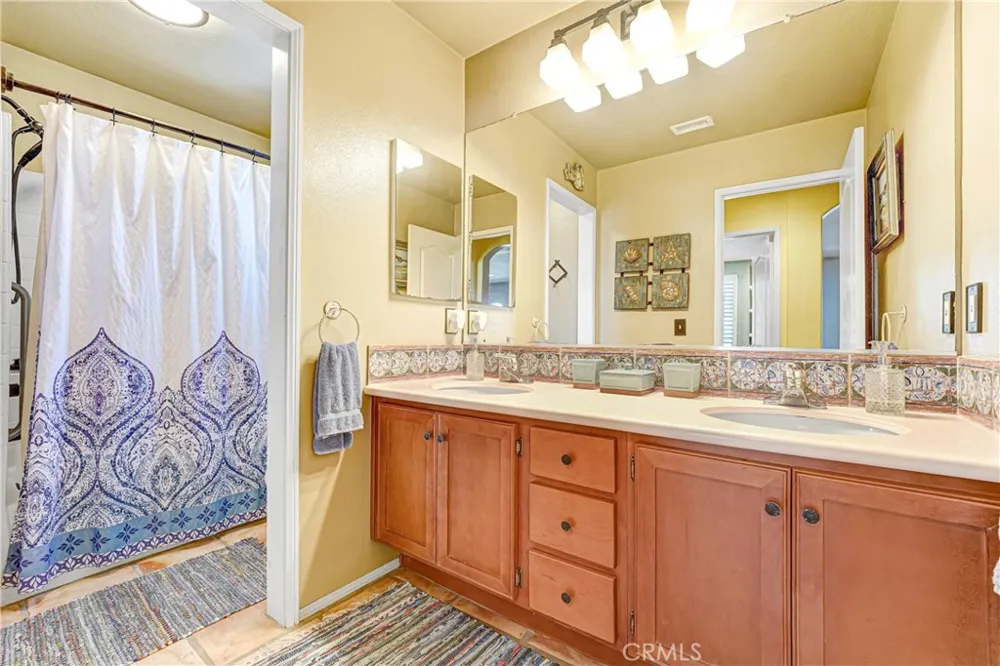
- Beautifully renovated primary ensuite bath with spa-like finishes
- walk-in closets in 2 bedrooms
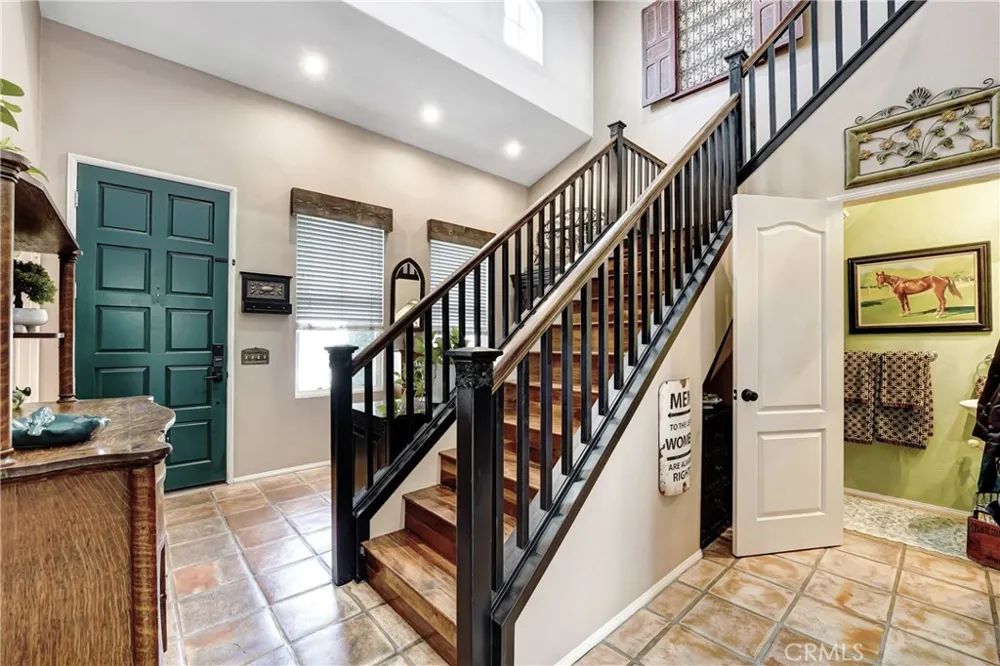
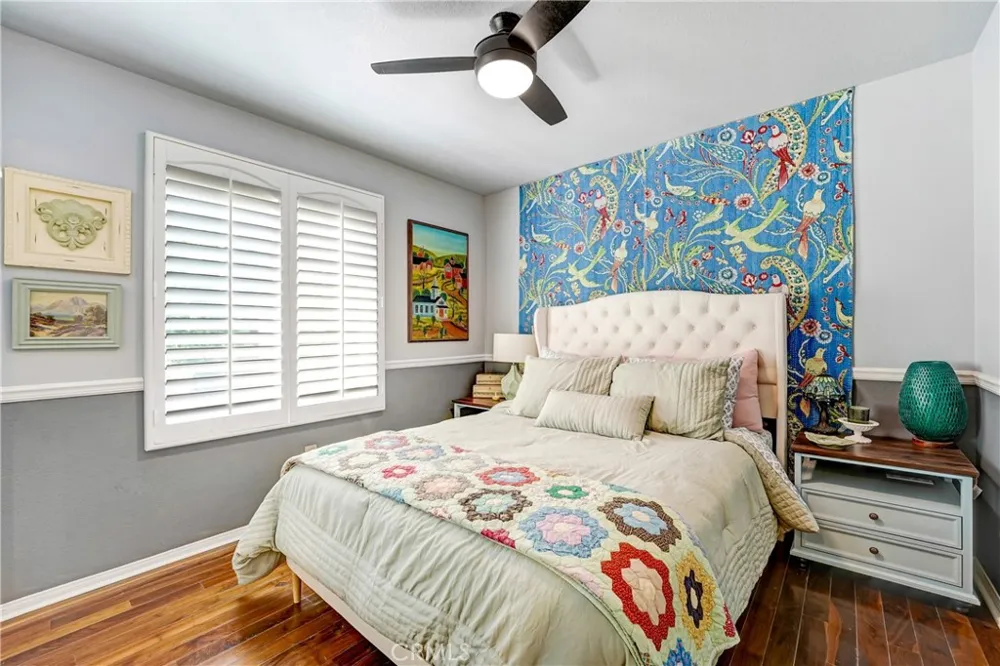
- Real walnut hardwood floors upstairs
- Handcrafted terracotta tiles throughout the main living areas
-Beautiful new French doors leading to the entertainer’s patio
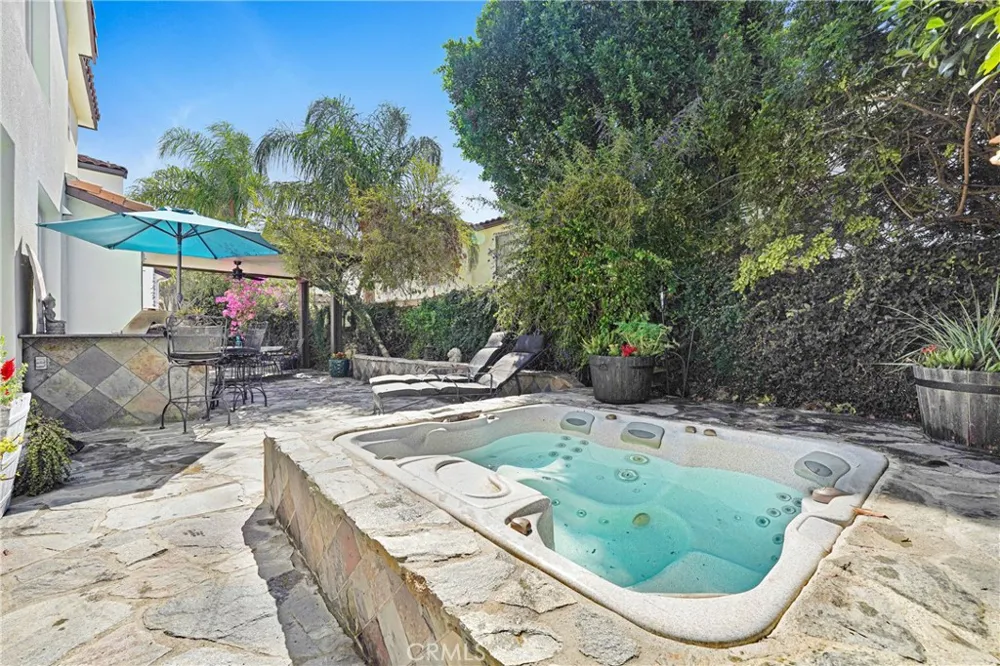
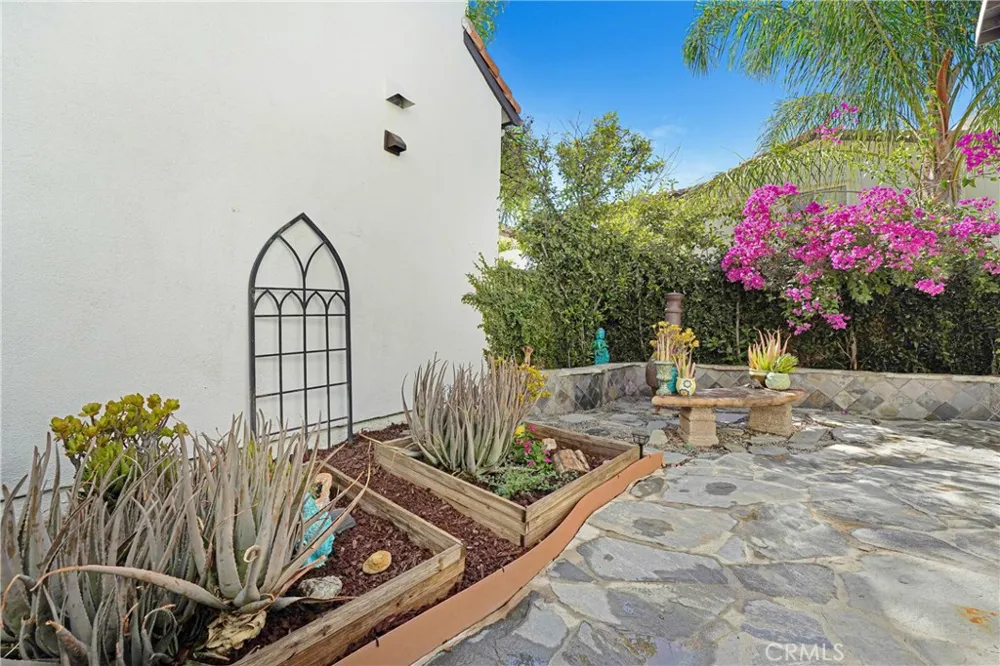
-Flagstone paved yard, Built in BBQ and outside bar seating
-Covered patio with lighting and overhead fan
- Versatile garage bonus room
- Private hot tub on spacious patio in wonderfully landscaped yard
- All on a quiet cul-de-sac
Ideally located near highly rated schools, walkable parks, Valencia’s shopping and dining, scenic paseos, and nearby hiking and biking trails. The Valencia Northpark Shutters community also offers convenient access to Westridge and Valencia Club golf courses, gyms, and yoga studios. Don’t miss this opportunity to own in Valencia. You will love living here! Welcome Home!
- Walking distance to North Park Elementary
- Located in the excellent Rio Norte Junior High and Valencia High School districts
Property Details
- Interior
- Breakfast Bar, Block Walls, Ceiling Fans, Separate Formal Dining Room, Eat In Kitchen, Open Floorplan, Quartz Counters, Recessed
- Cooling
- 1
- Heating
- Central, Forced Air
- Cooling Features
- Central Air, Dual
- Bedrooms
- 3
- Bathrooms
- 2.5
- Full Baths
- 2
- Half Baths
- 1
- Lot Features
- Front Yard, Sprinklers In Front, Lawn, Street Level
- Stories
- 2
- Lot Description
- Front Yard, Sprinklers In Front, Lawn, Street Level
- Pool Description
- Community, Heated, Lap, Association
- Pool Features
- Community, Heated, Lap, Association
- Pool Shared
- 1
- Acres
- 0.902
- Square Feet
- 1672.0
- Lot Size (sqft)
- 39310.0
- Parking Features
- Concrete, Direct Access, Door Single, Driveway, Garage Faces Front, Garage
- Parking
- 1
- Parking Spaces
- 2.0
- Parking Type
- Driveway
- Parking Garage Spaces
- 2.0
- Property Type
- Purchase
- Style
- Mediterranean
- Property Subtype Additional
- Single Family Residence
- Year Built
- 1998
- Roof
- Spanish Tile
- Sewer Information
- Public Sewer
- Utility Source
- Public
- Utility Features
- Cable Available, Cable Connected, Electricity Available, Electricity Connected, Natural Gas Available, Natural Gas Connected, Wa
- Appliances
- Dishwasher, Disposal, Gas Oven, Gas Range, High Efficiency Water Heater, Microwave, Vented Exhaust Fan, Water Purifier
- Subdivision
- Shutters (SHUT)
- Community Features
- Biking, Park, Pool
- School District
- William S. Hart Union
- County
- Los Angeles
- Region
- Valencia
- Original List Price
- $820,000
- HOA
- 1
- HOA Fees
- 44.0
Location
Legal
The multiple listing data appearing on this website, or contained in reports produced therefrom, is owned and copyrighted by California Regional Multiple Listing Service, Inc. ("CRMLS") and is protected by all applicable copyright laws. Information provided is for viewer's personal, non-commercial use and may not be used for any purpose other than to identify prospective properties the viewer may be interested in purchasing. All listing data, including but not limited to square footage and lot size is believed to be accurate, but the listing Agent, listing Broker and CRMLS and its affiliates do not warrant or guarantee such accuracy. The viewer should independently verify the listed data prior to making any decisions based on such information by personal inspection and/or contacting a real estate professional.
Based on information from California Regional Multiple Listing Service, Inc. as of the most recent time synced and /or other sources. All data, including all measurements and calculations of area, is obtained from various sources and has not been, and will not be, verified by broker or MLS. All information should be independently reviewed and verified for accuracy. Properties may or may not be listed by the office/agent presenting the information
Provided By
Listed by Michelle Meriaux (#F207095731)
Listing Office: LRS Realty & Management Inc. (#F0337001)