(909) 636-2744 9095323542 pamelabergman@ymail.com carsonswartz@yahoo.com Elevate Real Estate Agency
Traffic Dashboard
Home
  • Search
    • Local Properties
    • Featured Properties
    • Home Valuation
  • Communities
    • Upland
    • Claremont
    • La Verne
    • Glendora
    • Chino Hills
    • Chino
    • Ontario
  • Selling
  • About
    • Real Estate Experts
    • Meet Pam
    • Meet Carson
    • Testimonials
  • Blogs
  • Resources
  • Contact
Traffic Dashboard
Pamela Bergman
(909) 636-2744 pamelabergman@ymail.com
  • Elevate Real Estate Agency
    8160 Haven Ave. Suite 103
    Rancho Cucamonga, CA 91730
    (909) 636-2744
    pamelabergman@ymail.com
Company
  • Home
  • About
  • Testimonials
  • Contact
Services
  • Buying
  • Selling
  • Home Valuation
  • Mortgage Calculator
Explore
  • Property Search
  • Featured Properties
  • Communities
Legal
  • Privacy
  • Terms
  • DMCA
  • Accessibility
  • Fair Housing
Account
  • Dashboard
  • Logout
  • Login
Pam and Carson Real Estate - Footer Logo
©2026 Elevate Real Estate Agency. All rights reserved.
Website built by CloseHack.
California Regional Multiple Listing Service

The multiple listing data appearing on this website, or contained in reports produced therefrom, is owned and copyrighted by California Regional Multiple Listing Service, Inc. ("CRMLS") and is protected by all applicable copyright laws. Information provided is for viewer's personal, non-commercial use and may not be used for any purpose other than to identify prospective properties the viewer may be interested in purchasing. All listing data, including but not limited to square footage and lot size is believed to be accurate, but the listing Agent, listing Broker and CRMLS and its affiliates do not warrant or guarantee such accuracy. The viewer should independently verify the listed data prior to making any decisions based on such information by personal inspection and/or contacting a real estate professional.

Based on information from California Regional Multiple Listing Service, Inc. as of the most recent time synced and /or other sources. All data, including all measurements and calculations of area, is obtained from various sources and has not been, and will not be, verified by broker or MLS. All information should be independently reviewed and verified for accuracy. Properties may or may not be listed by the office/agent presenting the information

Return
  • All Types+ null more
  • Structure
  • $200K-$600K
  • Bed/Bath
  • Size
  • Dates
  • Filters
  • Amenities
  • Save
Listings
No results
Sort
Home / Pine Mountain Club / 2300 Zermatt Drive
2300 Zermatt Drive Pine Mountain Club, CA 93222 2300 Zermatt Drive Pine Mountain Club, CA 93222 2300 Zermatt Drive Pine Mountain Club, CA 93222 2300 Zermatt Drive Pine Mountain Club, CA 93222 2300 Zermatt Drive Pine Mountain Club, CA 93222 2300 Zermatt Drive Pine Mountain Club, CA 93222 2300 Zermatt Drive Pine Mountain Club, CA 93222 2300 Zermatt Drive Pine Mountain Club, CA 93222 2300 Zermatt Drive Pine Mountain Club, CA 93222 2300 Zermatt Drive Pine Mountain Club, CA 93222 2300 Zermatt Drive Pine Mountain Club, CA 93222 2300 Zermatt Drive Pine Mountain Club, CA 93222 2300 Zermatt Drive Pine Mountain Club, CA 93222 2300 Zermatt Drive Pine Mountain Club, CA 93222 2300 Zermatt Drive Pine Mountain Club, CA 93222 2300 Zermatt Drive Pine Mountain Club, CA 93222 2300 Zermatt Drive Pine Mountain Club, CA 93222 2300 Zermatt Drive Pine Mountain Club, CA 93222 2300 Zermatt Drive Pine Mountain Club, CA 93222 2300 Zermatt Drive Pine Mountain Club, CA 93222 2300 Zermatt Drive Pine Mountain Club, CA 93222 2300 Zermatt Drive Pine Mountain Club, CA 93222 2300 Zermatt Drive Pine Mountain Club, CA 93222 2300 Zermatt Drive Pine Mountain Club, CA 93222 2300 Zermatt Drive Pine Mountain Club, CA 93222 2300 Zermatt Drive Pine Mountain Club, CA 93222 2300 Zermatt Drive Pine Mountain Club, CA 93222 2300 Zermatt Drive Pine Mountain Club, CA 93222 2300 Zermatt Drive Pine Mountain Club, CA 93222 2300 Zermatt Drive Pine Mountain Club, CA 93222 2300 Zermatt Drive Pine Mountain Club, CA 93222 2300 Zermatt Drive Pine Mountain Club, CA 93222 2300 Zermatt Drive Pine Mountain Club, CA 93222 2300 Zermatt Drive Pine Mountain Club, CA 93222 2300 Zermatt Drive Pine Mountain Club, CA 93222 2300 Zermatt Drive Pine Mountain Club, CA 93222 2300 Zermatt Drive Pine Mountain Club, CA 93222 2300 Zermatt Drive Pine Mountain Club, CA 93222 2300 Zermatt Drive Pine Mountain Club, CA 93222 2300 Zermatt Drive Pine Mountain Club, CA 93222 2300 Zermatt Drive Pine Mountain Club, CA 93222 2300 Zermatt Drive Pine Mountain Club, CA 93222 2300 Zermatt Drive Pine Mountain Club, CA 93222 2300 Zermatt Drive Pine Mountain Club, CA 93222 2300 Zermatt Drive Pine Mountain Club, CA 93222 2300 Zermatt Drive Pine Mountain Club, CA 93222 2300 Zermatt Drive Pine Mountain Club, CA 93222 2300 Zermatt Drive Pine Mountain Club, CA 93222 2300 Zermatt Drive Pine Mountain Club, CA 93222 2300 Zermatt Drive Pine Mountain Club, CA 93222 2300 Zermatt Drive Pine Mountain Club, CA 93222 2300 Zermatt Drive Pine Mountain Club, CA 93222 2300 Zermatt Drive Pine Mountain Club, CA 93222 2300 Zermatt Drive Pine Mountain Club, CA 93222 2300 Zermatt Drive Pine Mountain Club, CA 93222 2300 Zermatt Drive Pine Mountain Club, CA 93222 2300 Zermatt Drive Pine Mountain Club, CA 93222 2300 Zermatt Drive Pine Mountain Club, CA 93222 2300 Zermatt Drive Pine Mountain Club, CA 93222 2300 Zermatt Drive Pine Mountain Club, CA 93222 2300 Zermatt Drive Pine Mountain Club, CA 93222 2300 Zermatt Drive Pine Mountain Club, CA 93222 View All Photos

$405,000

| Active

2300 Zermatt Drive

Pine Mountain Club, CA 93222

1,415
Square Feet
3
Beds
2
Baths
0.24
Acres
41
Days on Market
SR26156897
MLS#
House
Structure
Residential
Zone
Contact
Listing OfficeeXp Realty of California Inc

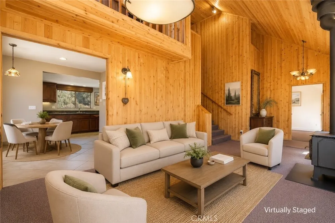
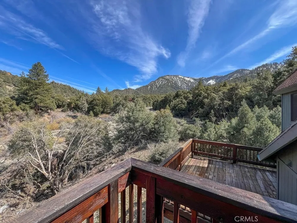
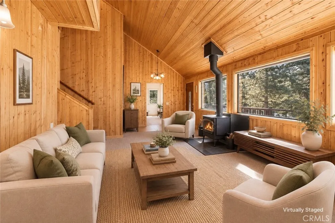
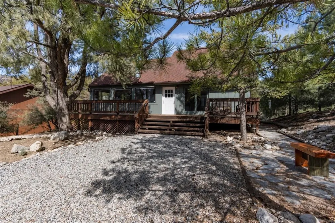
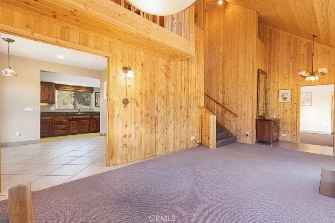

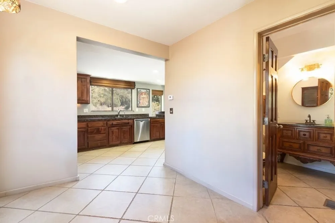
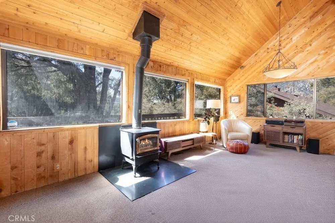
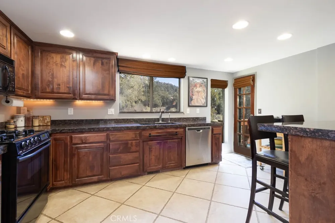
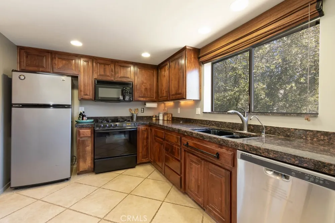
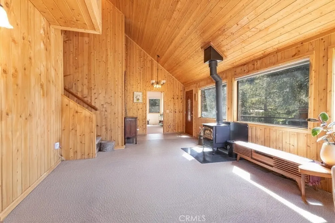
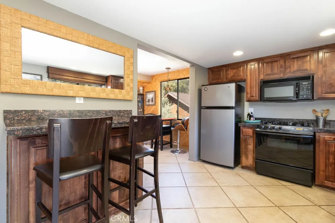
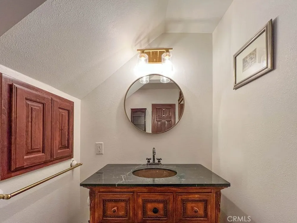
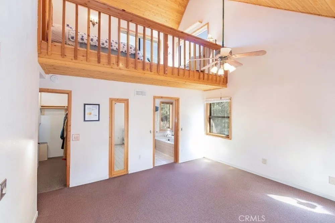
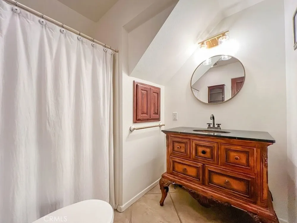
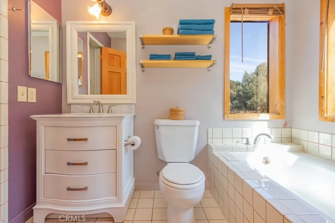
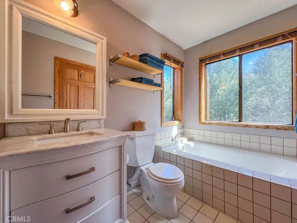
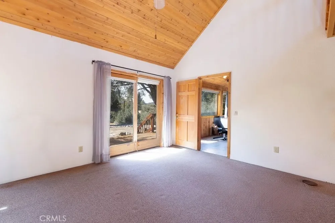
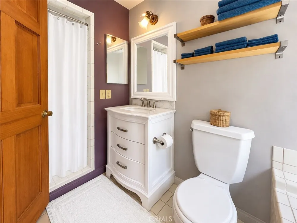
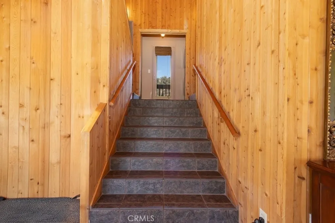
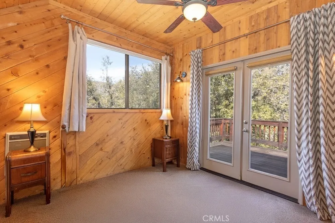
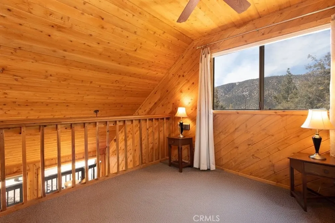
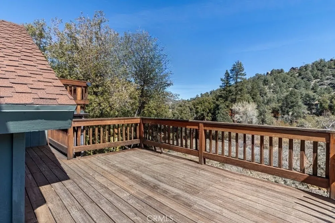
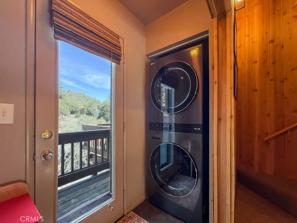
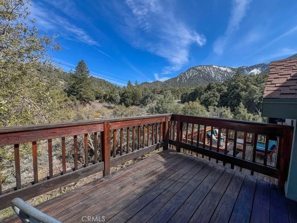
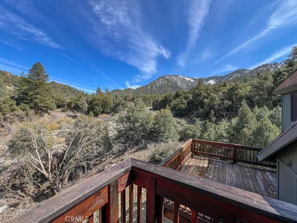
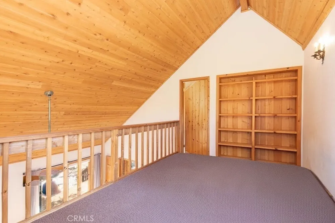
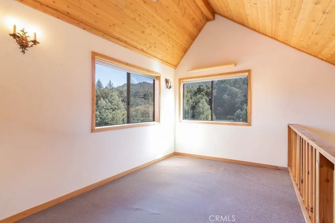
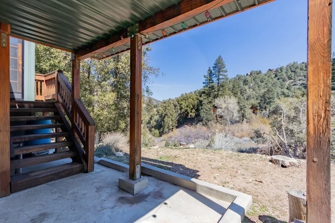
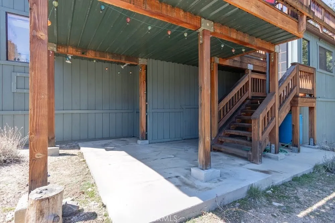
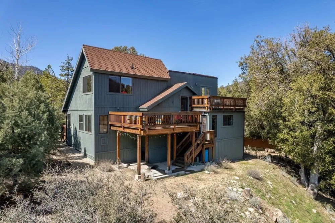
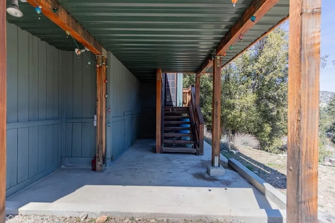
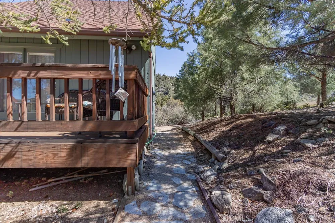
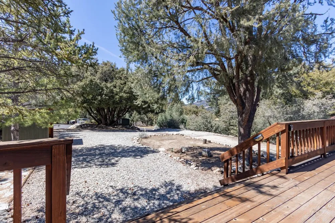
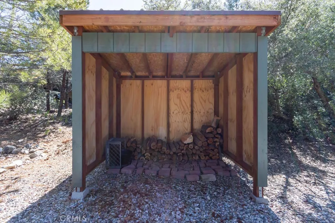
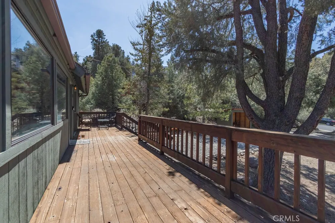
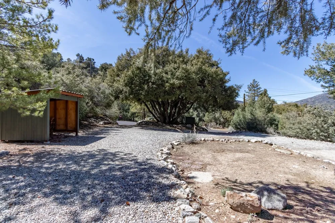
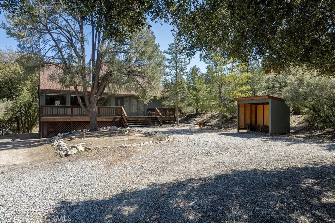
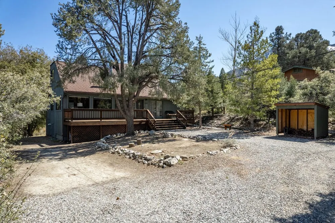
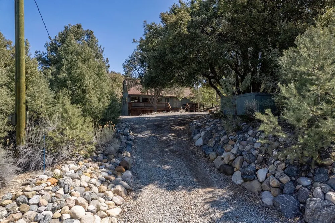
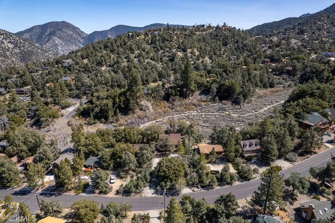
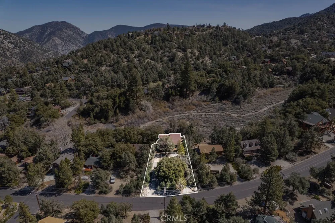
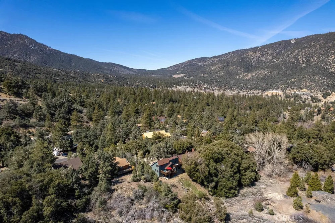
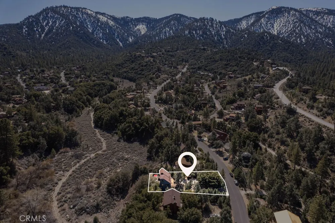
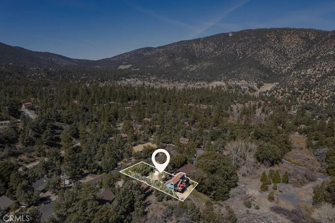
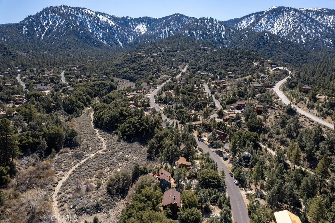
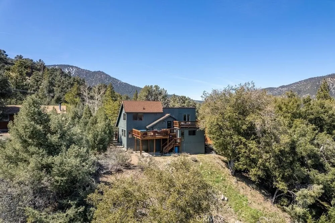
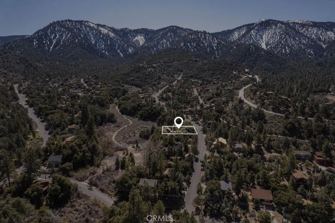
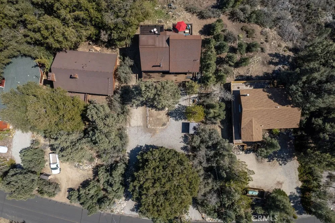
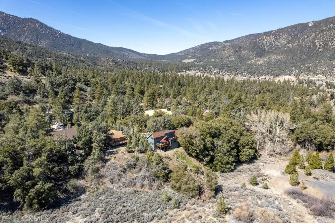
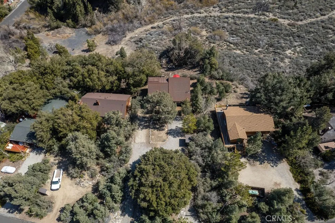
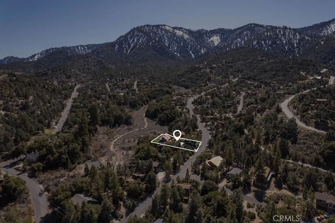
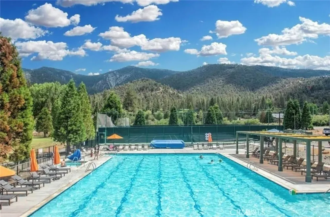
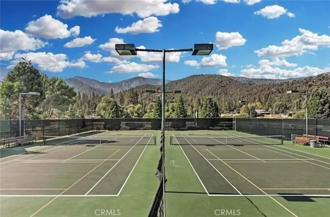
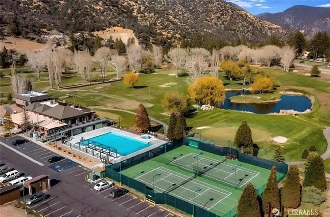
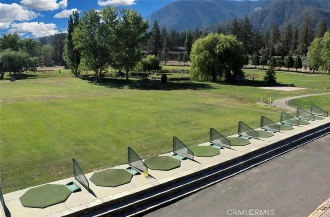
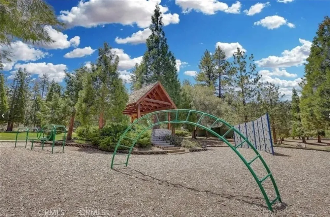
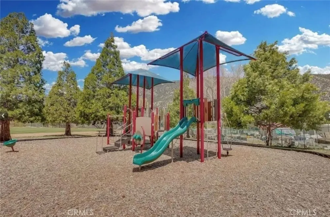
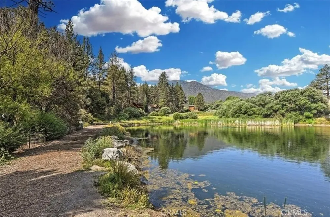
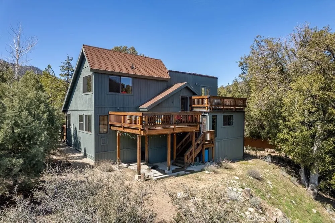
Rarely does a home offer this level of privacy and views! Nestled among towering pines and majestic oaks with a tranquil greenbelt backdrop, this beautifully maintained 3-bedroom, 2-bath home is the perfect mountain escape for those seeking comfort, nature, and lasting memories. A new front door welcomes you into a warm and inviting interior filled with timeless mountain charm. Rich wood walls, soaring wood-beamed ceilings, and natural finishes create a cozy retreat that blends beautifully with the surrounding forest setting. The spacious living room serves as the heart of the home, featuring a wood-burning stove that creates the perfect ambiance for relaxing evenings, gatherings, and enjoying the peaceful mountain lifestyle. The thoughtfully designed floor plan offers three comfortable bedrooms along with versatile loft spaces that provide endless possibilities for a home office, reading nook, guest area, or creative retreat. The primary suite offers a private sanctuary with vaulted ceilings, a walk-in closet, and an en-suite bathroom featuring a soaking tub and tiled walk-in shower. The kitchen combines rustic elegance with everyday functionality, featuring rich wood cabinetry, granite countertops, newer appliances, a reverse osmosis system, and a convenient breakfast bar. Open the door to the back deck and enjoy effortless indoor-outdoor living while taking in the serene views and sounds of nature. Outdoor living is where this property truly shines. Expansive front and rear decks provide the perfect spaces for morning coffee, entertaining friends and family, or simply unwinding beneath the trees. With a tranquil greenbelt backdrop, this home offers privacy and the rare feeling of having your own private mountain sanctuary. Additional features include a spacious gravel driveway, detached wood storage shed, extra storage beneath the home, and a concrete patio area beneath the back deck for added outdoor enjoyment. Located in the desirable community of Pine Mountain Club, this home offers the perfect balance of peaceful seclusion and access to year-round recreation, including hiking trails, golf, tennis, pickleball, the clubhouse, pool, and the natural beauty of Los Padres National Forest. Whether you are searching for a full-time residence, weekend getaway, or vacation retreat, this exceptional mountain home offers the comfort, privacy, and connection to nature that make Pine Mountain Club living truly special.

Property Details
Interior
Cathedral Ceilings, High Ceilings, Open Floorplan, Main Level Primary, Walk In Closets
Heating
Forced Air, Propane
Bedrooms
3
Bathrooms
2.0
Full Baths
2
View
Park Greenbelt,Mountains,Trees Woods
Lot Features
Front Yard, Greenbelt
Stories
2
Lot Description
Front Yard, Greenbelt
Pool Description
Association
Pool Features
Association
Acres
0.244
Square Feet
1415.0
Lot Size (sqft)
10633.0
Parking Spaces
0.0
Parking Garage Spaces
0.0
Property Type
Purchase
Property Subtype Additional
Single Family Residence
Year Built
1977
Sewer Information
Septic Type Unknown
Utility Source
Private
Utility Features
Cable Available, Electricity Available, Propane, Phone Available, Water Available
Appliances
Dishwasher, Propane Range, Refrigerator, Dryer, Washer
Community Features
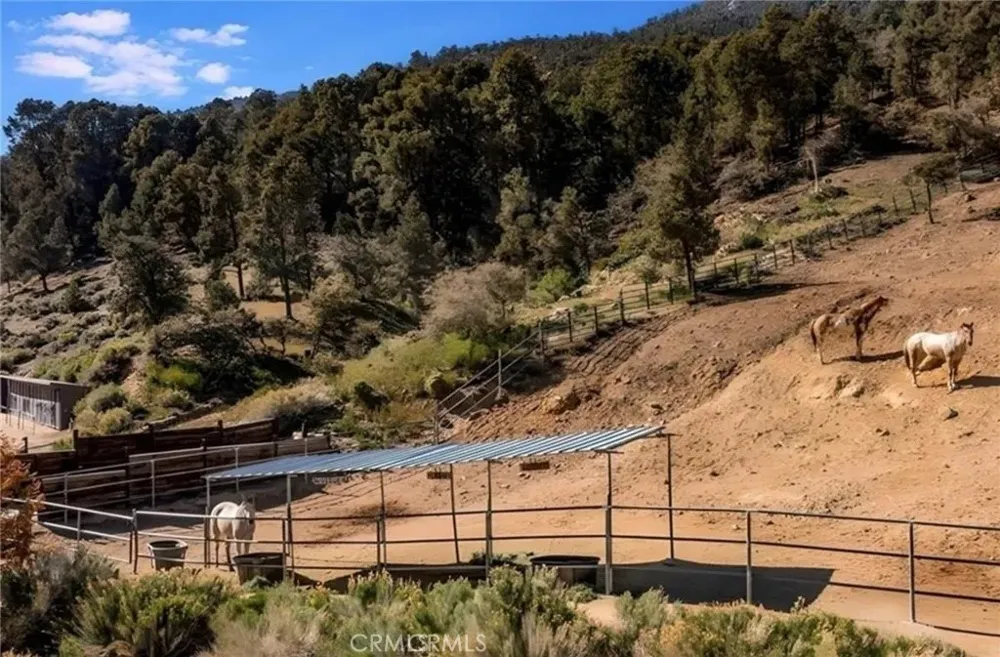
Biking, Dog Park, Fishing, Golf, Hiking, Stables, Lake, Mountainous, Near National Forest, Park, Rural
School District
El Tejon Unified
Elementary School
Frazier Park
Middle School
El Tejon
High School
Frazier Mountain
County
Kern
Region
Pine Mountain Club
Original List Price
$415,000
Days on Market (Cumulative)
41
HOA
1
HOA Fees
1799.0
MLS #
SR26156897
Location
Legal

The multiple listing data appearing on this website, or contained in reports produced therefrom, is owned and copyrighted by California Regional Multiple Listing Service, Inc. ("CRMLS") and is protected by all applicable copyright laws. Information provided is for viewer's personal, non-commercial use and may not be used for any purpose other than to identify prospective properties the viewer may be interested in purchasing. All listing data, including but not limited to square footage and lot size is believed to be accurate, but the listing Agent, listing Broker and CRMLS and its affiliates do not warrant or guarantee such accuracy. The viewer should independently verify the listed data prior to making any decisions based on such information by personal inspection and/or contacting a real estate professional.

Based on information from California Regional Multiple Listing Service, Inc. as of the most recent time synced and /or other sources. All data, including all measurements and calculations of area, is obtained from various sources and has not been, and will not be, verified by broker or MLS. All information should be independently reviewed and verified for accuracy. Properties may or may not be listed by the office/agent presenting the information

Provided By
Listed by Karen Barrios (#SR154542499)
Listing Office: eXp Realty of California Inc (#SR0129300)

Pam and Carson Real Estate Have a question about this home?

Interested in Purchasing 2300 Zermatt Drive?

Get an estimate on monthly payments on this property.

$
years
Down Payment
$
%
Interest Rate
%
Tax Rate
%
$
$annually
$monthly
Estimated Monthly Payment
$0.00
Loan Amount
$0.00