(909) 636-2744 9095323542 pamelabergman@ymail.com carsonswartz@yahoo.com Elevate Real Estate Agency
Traffic Dashboard
Home
  • Search
    • Local Properties
    • Featured Properties
    • Home Valuation
  • Communities
    • Upland
    • Claremont
    • La Verne
    • Glendora
    • Chino Hills
    • Chino
    • Ontario
  • Selling
  • About
    • Real Estate Experts
    • Meet Pam
    • Meet Carson
    • Testimonials
  • Blogs
  • Resources
  • Contact
Traffic Dashboard
Pamela Bergman
(909) 636-2744 pamelabergman@ymail.com
  • Elevate Real Estate Agency
    8160 Haven Ave. Suite 103
    Rancho Cucamonga, CA 91730
    (909) 636-2744
    pamelabergman@ymail.com
Company
  • Home
  • About
  • Testimonials
  • Contact
Services
  • Buying
  • Selling
  • Home Valuation
  • Mortgage Calculator
Explore
  • Property Search
  • Featured Properties
  • Communities
Legal
  • Privacy
  • Terms
  • DMCA
  • Accessibility
  • Fair Housing
Account
  • Dashboard
  • Logout
  • Login
Pam and Carson Real Estate - Footer Logo
©2026 Elevate Real Estate Agency. All rights reserved.
Website built by CloseHack.
California Regional Multiple Listing Service

The multiple listing data appearing on this website, or contained in reports produced therefrom, is owned and copyrighted by California Regional Multiple Listing Service, Inc. ("CRMLS") and is protected by all applicable copyright laws. Information provided is for viewer's personal, non-commercial use and may not be used for any purpose other than to identify prospective properties the viewer may be interested in purchasing. All listing data, including but not limited to square footage and lot size is believed to be accurate, but the listing Agent, listing Broker and CRMLS and its affiliates do not warrant or guarantee such accuracy. The viewer should independently verify the listed data prior to making any decisions based on such information by personal inspection and/or contacting a real estate professional.

Based on information from California Regional Multiple Listing Service, Inc. as of the most recent time synced and /or other sources. All data, including all measurements and calculations of area, is obtained from various sources and has not been, and will not be, verified by broker or MLS. All information should be independently reviewed and verified for accuracy. Properties may or may not be listed by the office/agent presenting the information
Return
  • All Types+ null more
  • Structure
  • $200K-$600K
  • Bed/Bath
  • Size
  • Dates
  • Filters
  • Amenities
  • Save
  • Share
Listings
No results
Sort
Home / Saugus / 22905 Banyan #228
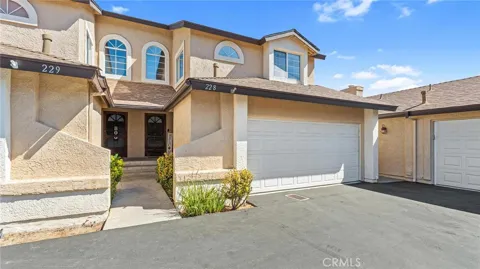
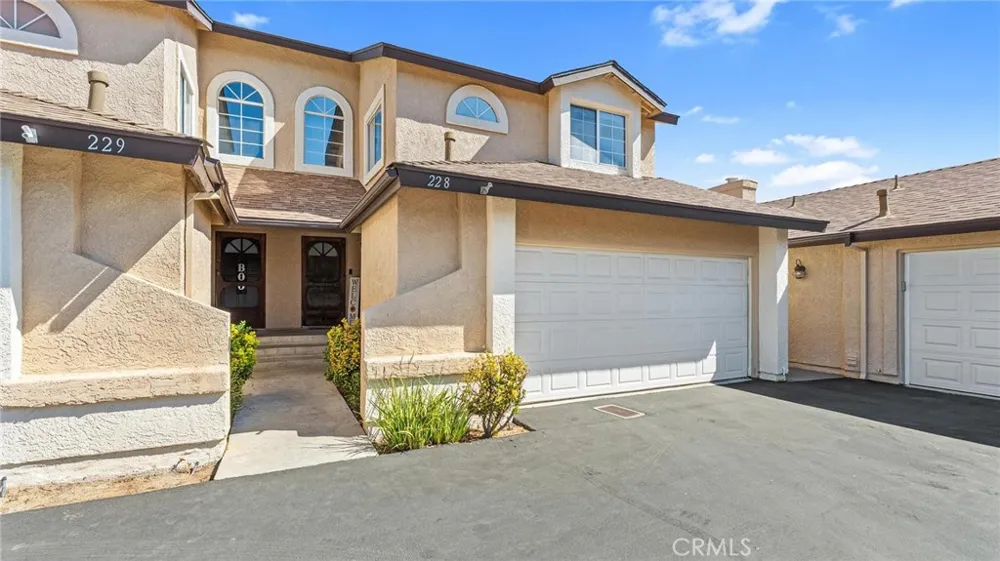
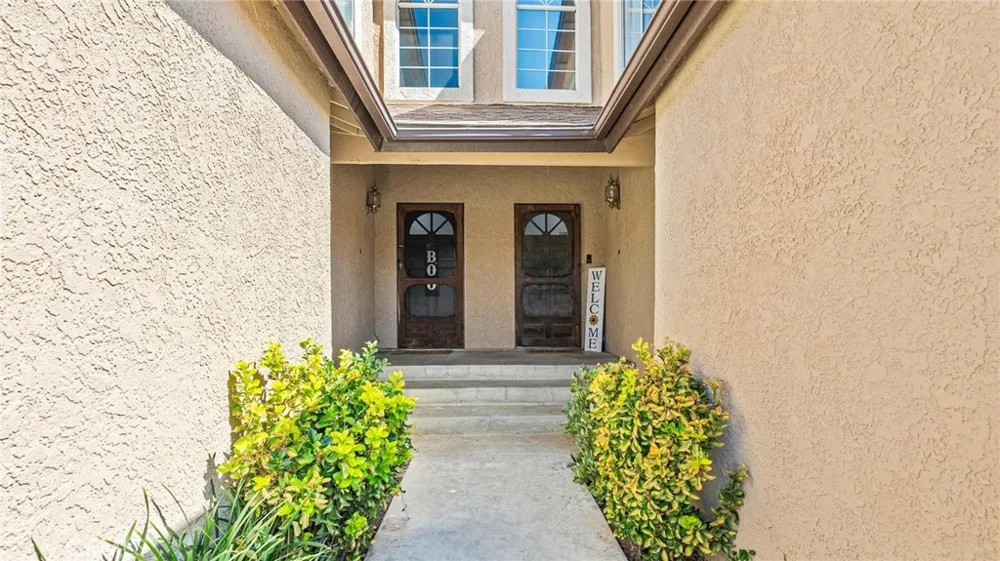
22905 Banyan #228 Saugus, CA 91390 22905 Banyan #228 Saugus, CA 91390 22905 Banyan #228 Saugus, CA 91390 22905 Banyan #228 Saugus, CA 91390 22905 Banyan #228 Saugus, CA 91390 22905 Banyan #228 Saugus, CA 91390 22905 Banyan #228 Saugus, CA 91390 22905 Banyan #228 Saugus, CA 91390 22905 Banyan #228 Saugus, CA 91390 22905 Banyan #228 Saugus, CA 91390 22905 Banyan #228 Saugus, CA 91390 22905 Banyan #228 Saugus, CA 91390 22905 Banyan #228 Saugus, CA 91390 22905 Banyan #228 Saugus, CA 91390 22905 Banyan #228 Saugus, CA 91390 22905 Banyan #228 Saugus, CA 91390 22905 Banyan #228 Saugus, CA 91390 22905 Banyan #228 Saugus, CA 91390 22905 Banyan #228 Saugus, CA 91390 22905 Banyan #228 Saugus, CA 91390 22905 Banyan #228 Saugus, CA 91390 22905 Banyan #228 Saugus, CA 91390 22905 Banyan #228 Saugus, CA 91390 22905 Banyan #228 Saugus, CA 91390 22905 Banyan #228 Saugus, CA 91390 22905 Banyan #228 Saugus, CA 91390 22905 Banyan #228 Saugus, CA 91390 22905 Banyan #228 Saugus, CA 91390 22905 Banyan #228 Saugus, CA 91390 22905 Banyan #228 Saugus, CA 91390 22905 Banyan #228 Saugus, CA 91390 22905 Banyan #228 Saugus, CA 91390 22905 Banyan #228 Saugus, CA 91390 22905 Banyan #228 Saugus, CA 91390 22905 Banyan #228 Saugus, CA 91390 View All Photos

$585,000

| Active

22905 Banyan #228

Saugus, CA 91390

1,146
Square Feet
3
Beds
2.5
Baths
6.84
Acres
1
Days on Market
SR26203263
MLS#
Townhouse
Structure
Residential
Zone
Contact
Listing OfficeRE/MAX of Santa Clarita

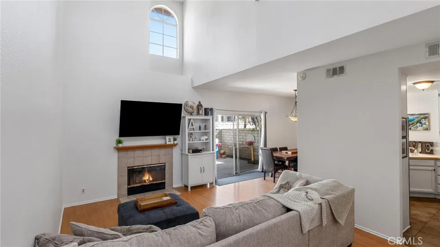
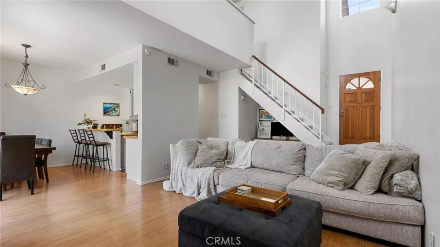
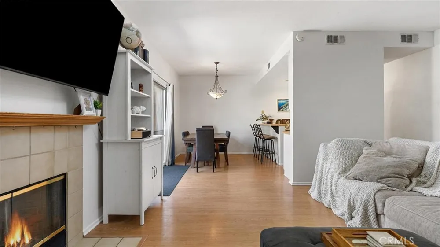
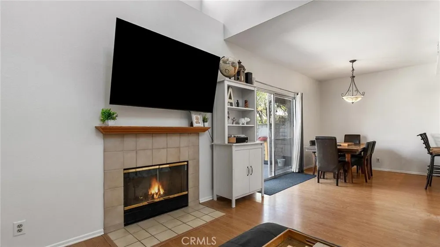
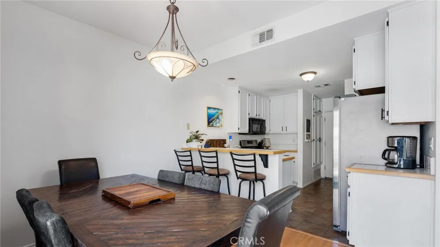
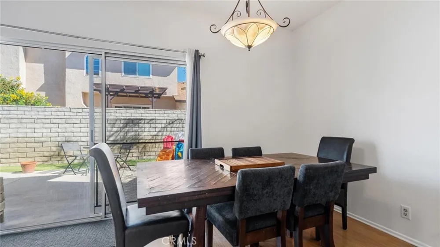
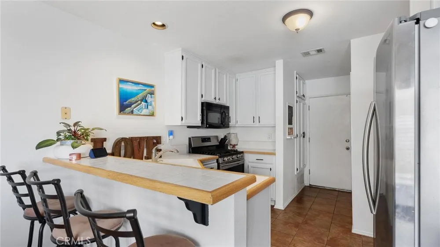
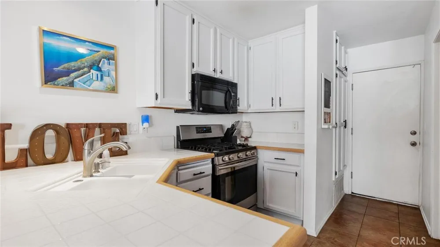
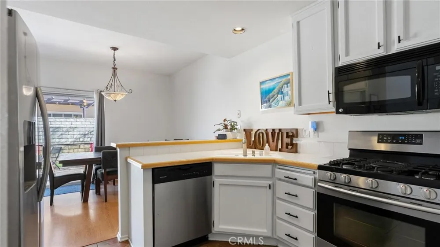
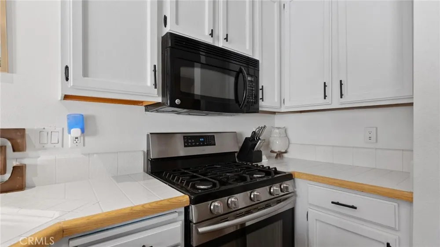
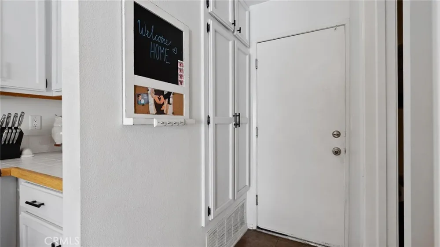
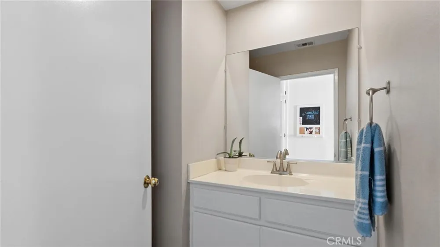
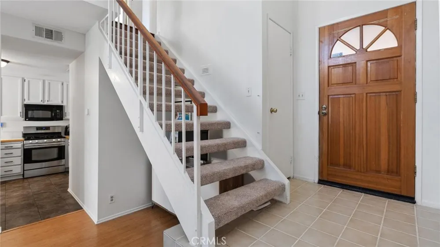
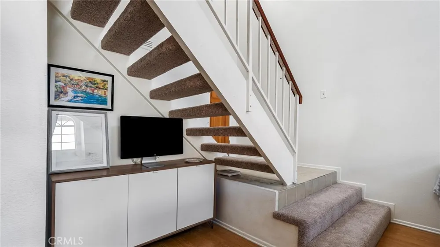
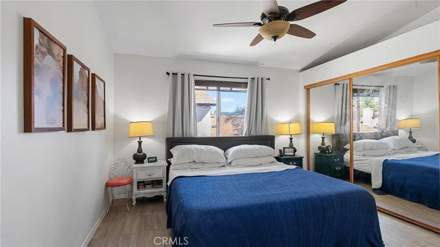
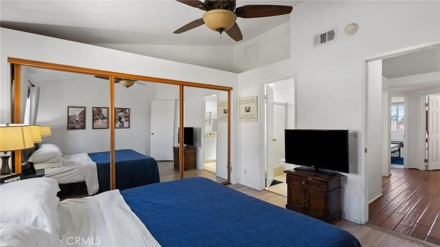
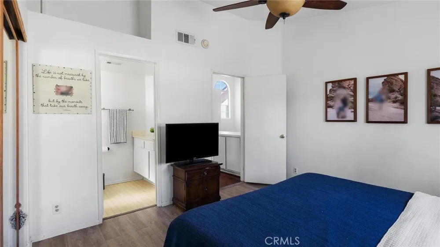
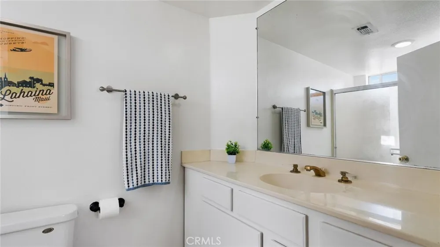
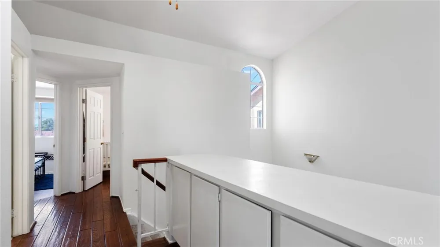
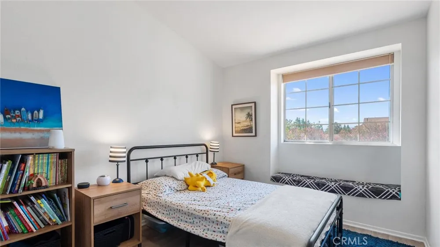
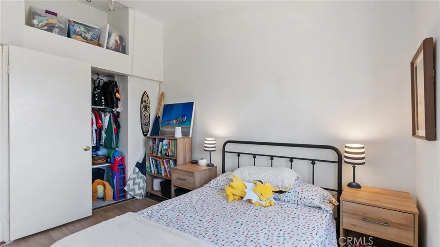
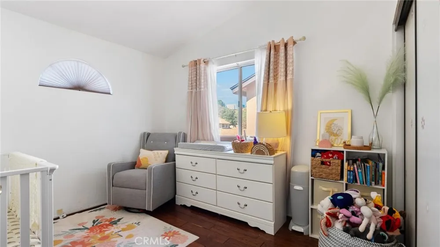
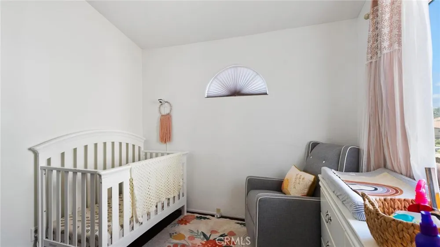
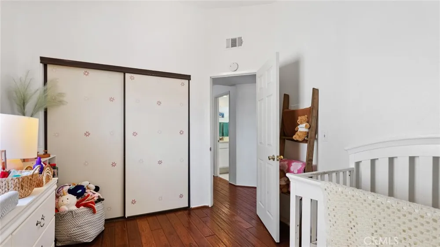
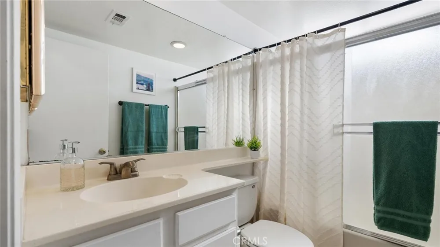
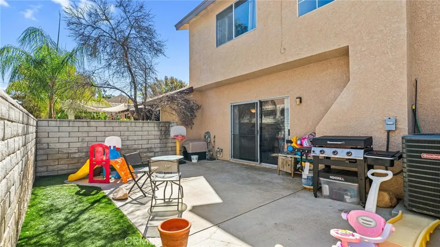
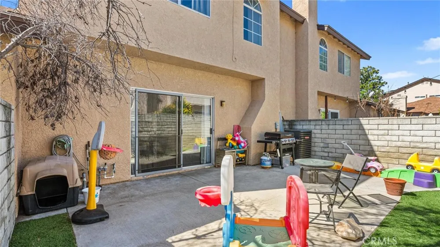
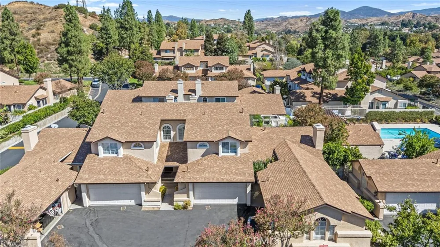
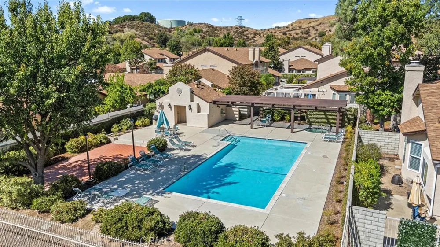
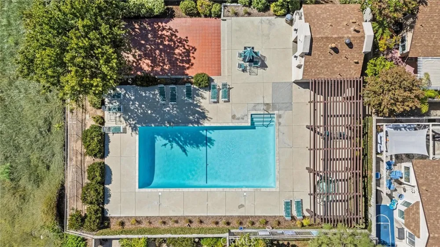
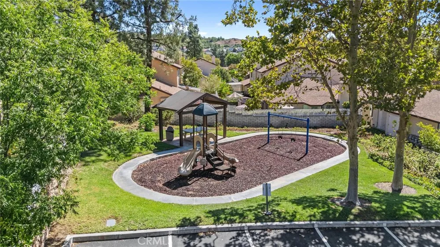
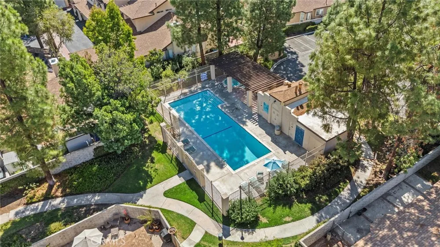
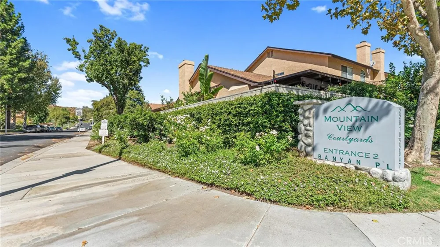
Welcome home to this charming Saugus Mountain View Courtyard townhome. Featuring 3 bedrooms, 2.5 bathrooms, and 1,146 square feet, this darling home welcomes you with vaulted ceilings that create an airy, light-filled feeling throughout the main living areas. The spacious living area flows into the dining space and kitchen. Upstairs, you’ll find two nicely sized secondary bedrooms, a full bathroom, and a private primary retreat featuring a wall-length mirrored closet and its own private bathroom. Fresh interior paint and new carpet give the home a fresh feel. AC system replaced in 2022 and water heater is less than 1 year old. Step outside to the cozy backyard, offering just the right amount of space to relax and enjoy your own outdoor living area. 2-car direct access garage and great guest parking close by. Residents enjoy access to three community pools and two playgrounds. Incredible location, just steps from Mountain View Park and close to local schools, shopping, dining! Low HOA dues, warrantable complex. FHA and VA APPROVED.

Property Details
Interior
Ceiling Fans, High Ceilings, All Bedrooms Up
Cooling
1
Heating
Central
Cooling Features
Central Air
Bedrooms
3
Bathrooms
2.5
Full Baths
2
Half Baths
1
Stories
2
Pool Description
Community, Association
Pool Features
Community, Association
Pool Shared
1
Acres
6.842
Square Feet
1146.0
Lot Size (sqft)
298048.0
Parking Features
Door Multi, Direct Access, Garage
Parking
1
Parking Spaces
2.0
Parking Type
Garage
Parking Garage Spaces
2.0
Property Type
Purchase
Style
Traditional
Property Subtype Additional
Townhouse
Year Built
1988
Foundation
Slab
Roof
Shingle
Sewer Information
Public Sewer
Utility Source
Public
Utility Features
Electricity Connected, Natural Gas Connected, Sewer Connected, Water Connected
Appliances
Dishwasher, Gas Oven, Microwave, Water Heater
Subdivision
Mtn. View Courtyards (MTCO)
Community Features
Street Lights, Sidewalks, Pool
School District
William S. Hart Union
County
Los Angeles
Region
Saugus
Original List Price
$585,000
HOA
1
HOA Fees
285.0
MLS #
SR26203263
Location
Legal

The multiple listing data appearing on this website, or contained in reports produced therefrom, is owned and copyrighted by California Regional Multiple Listing Service, Inc. ("CRMLS") and is protected by all applicable copyright laws. Information provided is for viewer's personal, non-commercial use and may not be used for any purpose other than to identify prospective properties the viewer may be interested in purchasing. All listing data, including but not limited to square footage and lot size is believed to be accurate, but the listing Agent, listing Broker and CRMLS and its affiliates do not warrant or guarantee such accuracy. The viewer should independently verify the listed data prior to making any decisions based on such information by personal inspection and/or contacting a real estate professional.

Based on information from California Regional Multiple Listing Service, Inc. as of the most recent time synced and /or other sources. All data, including all measurements and calculations of area, is obtained from various sources and has not been, and will not be, verified by broker or MLS. All information should be independently reviewed and verified for accuracy. Properties may or may not be listed by the office/agent presenting the information
Provided By
Listed by Neal Weichel (#F660099057)
Listing Office: RE/MAX of Santa Clarita (#FF7000252)

Pam and Carson Real Estate Have a question about this home?
Interested in Purchasing 22905 Banyan #228?

Get an estimate on monthly payments on this property.

$
years
Down Payment
$
%
Interest Rate
%
Tax Rate
%
$
$annually
$monthly
Estimated Monthly Payment
$0.00
Loan Amount
$0.00