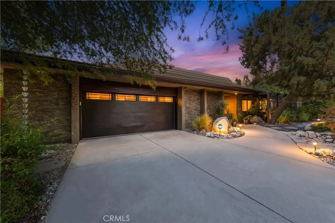
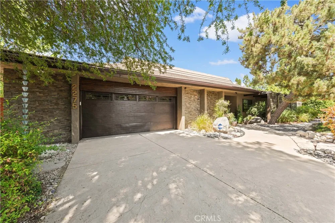
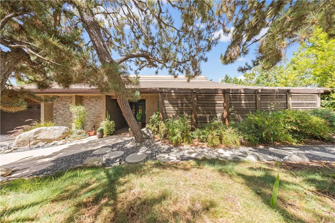
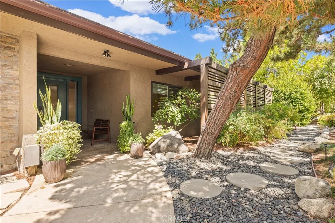
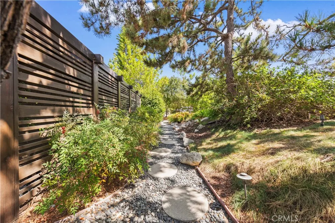
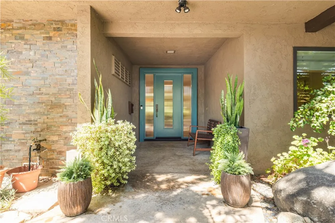
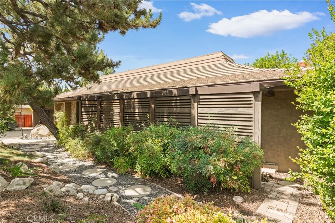
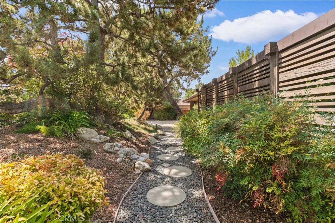
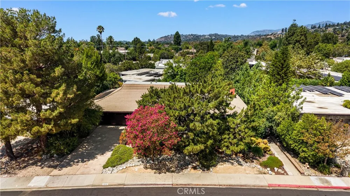
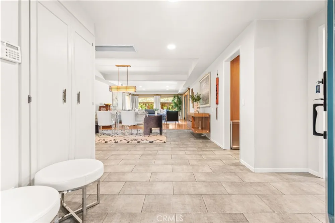
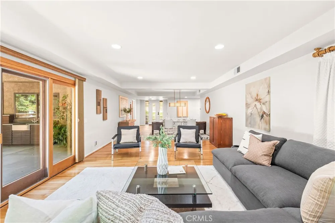
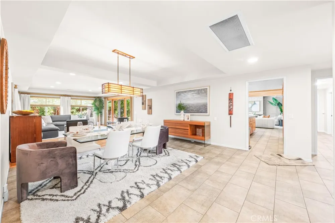
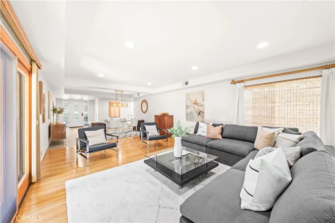
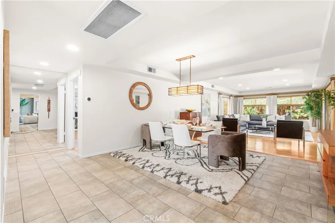
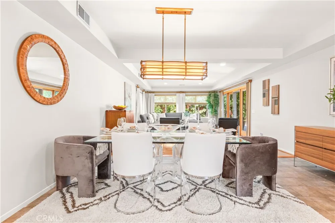
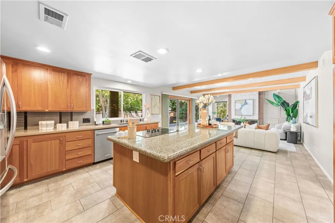
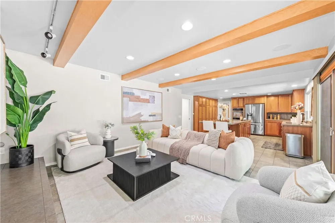
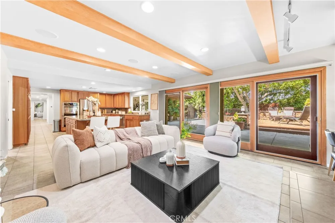
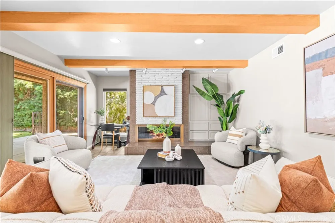
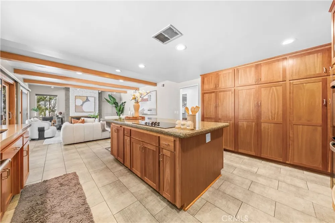
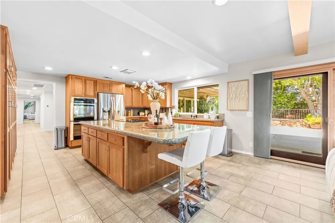
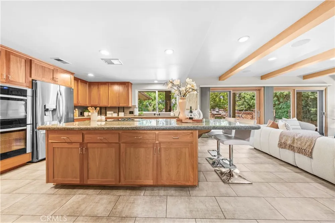
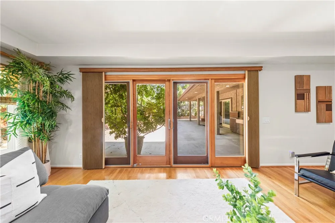
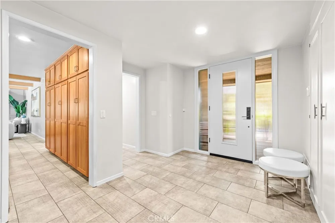
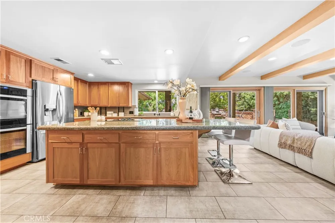
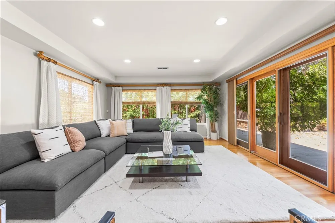
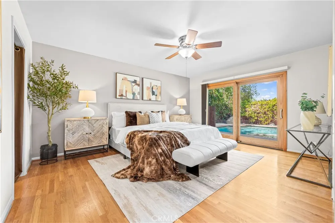
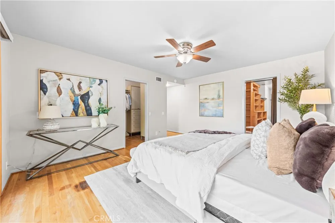
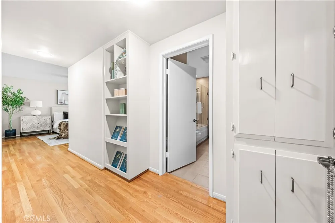
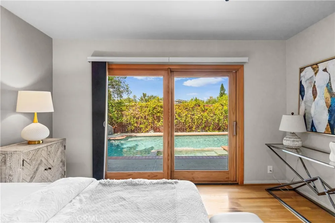
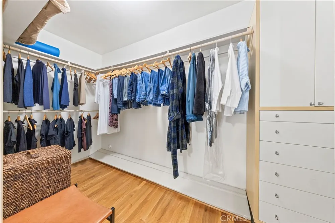
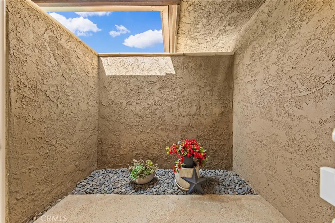
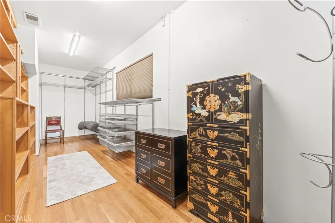
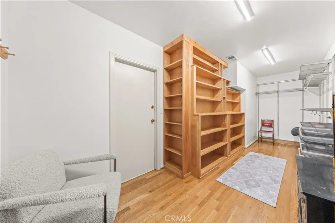
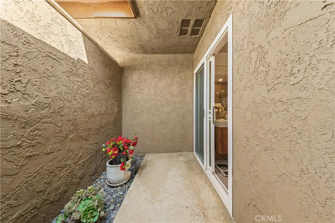
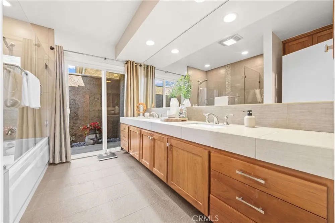
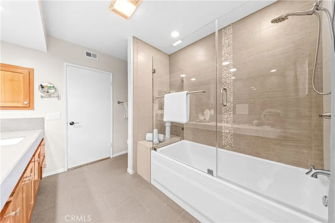
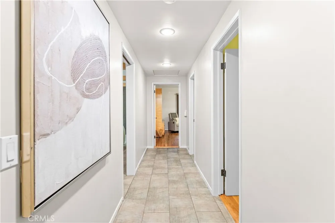
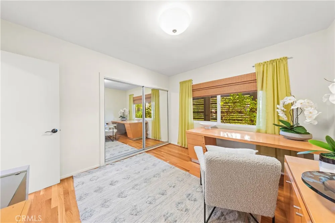
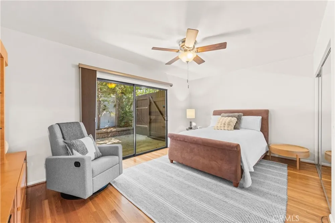
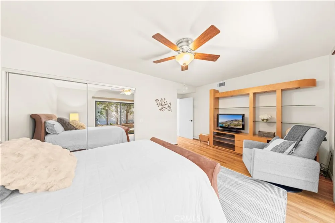
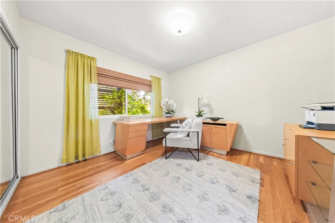
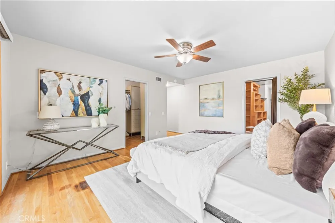
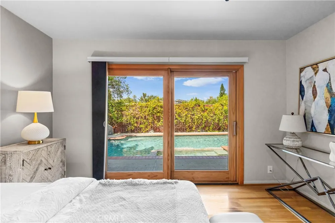
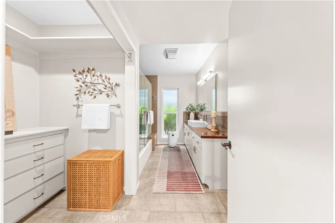
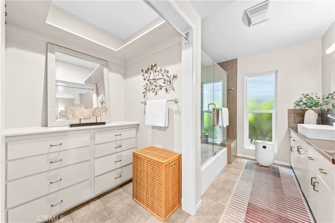
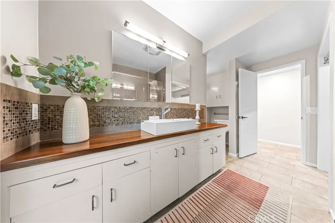
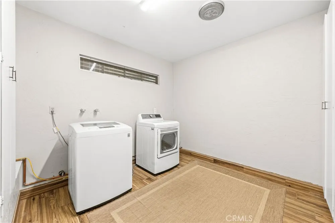
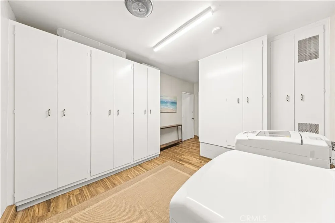
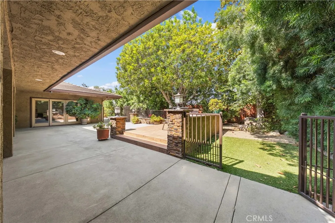
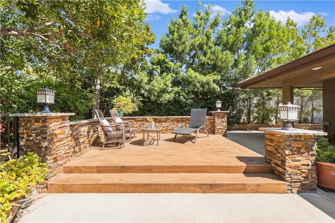
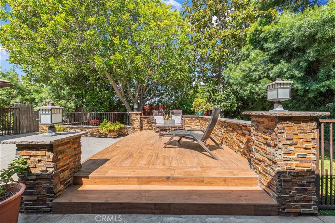
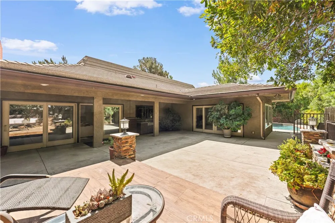
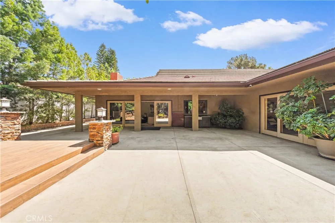
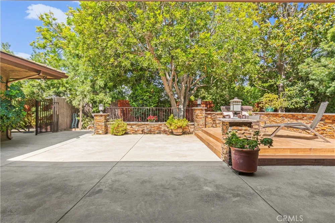
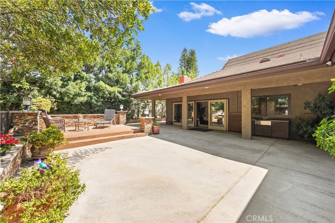
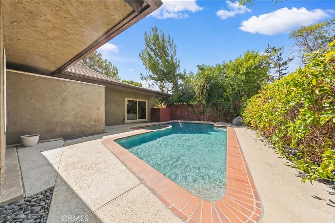
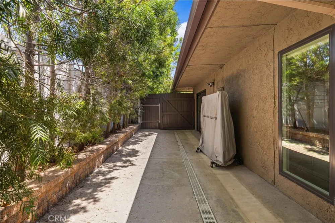
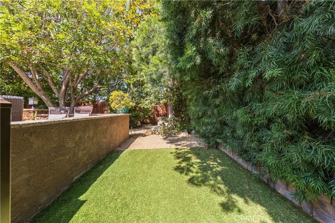
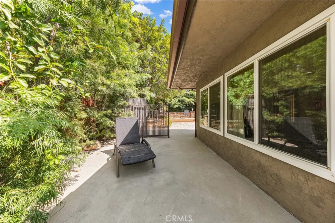
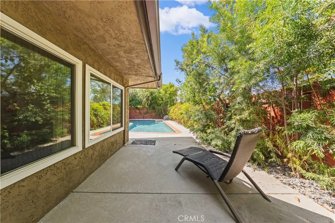
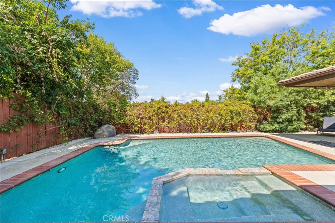
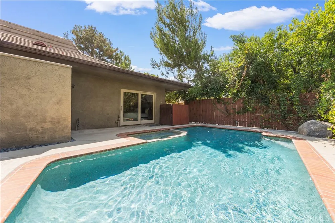
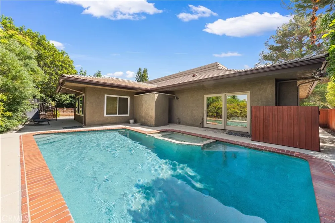
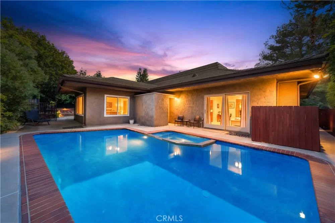
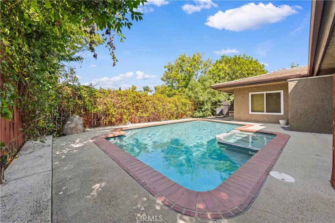
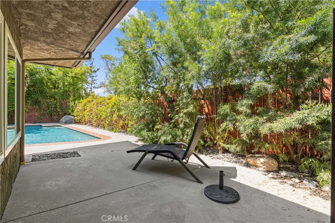
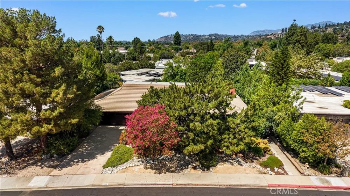
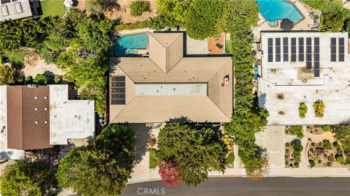
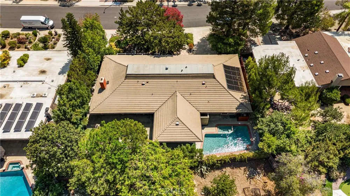
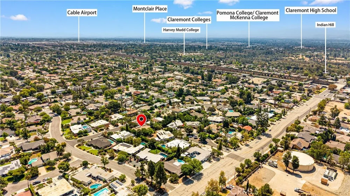
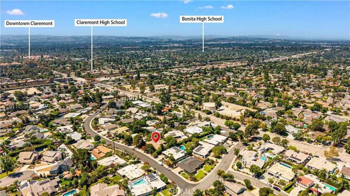
Stunning custom-built home situated on a quiet street in one of North Claremont’s most desirable neighborhoods. Impeccable curb appeal welcomes you with a chic and elegant Japanese fusion landscape featuring decorative boulder accents, dimensional mounding, and distinctive wood and stone architectural details. Inside, a formal foyer leads directly to light-filled formal living and dining spaces framed by large windows and custom Pella® wood sliding doors. The expanded chef’s kitchen boasts an oversized center island, abundant high-end cabinetry, and premium appliances, opening seamlessly to the family room anchored by dramatic wood-beamed ceilings, custom built-ins, and a majestic stone fireplace. Dual Pella® sliders provide effortless indoor-outdoor flow. Designed with a desirable split floor plan: one wing offers two spacious guest bedrooms and a full bath, while the primary suite occupies its own private wing. The primary retreat features dual walk-in closets with custom organizers, a lavish spa-inspired bath, and direct access to a private atrium. Additional interior highlights include a functional indoor laundry/mudroom with direct access to the attached garage. The ultra-private backyard oasis continues the Japanese fusion design aesthetic, offering a covered patio, elevated wood viewing deck, dedicated gated pet run, and a fully separate, securely gated pool and spa area. Located in the award-winning Claremont School District, close to parks, shopping, dining, and easy freeway access. Don’t miss this exceptional home!
Open Houses
- Sun, Aug 30 · 8:00 PM – 11:00 PM
Property Details
- Interior
- Beamed Ceilings, Breakfast Area, Granite Counters, All Bedrooms Down, Bedroom On Main Level, Main Level Primary
- Cooling
- 1
- Heating
- Central
- Cooling Features
- Central Air
- Bedrooms
- 3
- Bathrooms
- 2.0
- Full Baths
- 2
- View
- Neighborhood
- Lot Features
- Zero To One Unit Acre, Back Yard, Front Yard, Greenbelt
- Stories
- 1
- Lot Description
- Zero To One Unit Acre, Back Yard, Front Yard, Greenbelt
- Pool
- 1
- Pool Description
- Private
- Pool Features
- Private
- Acres
- 0.239
- Square Feet
- 2637.0
- Lot Size (sqft)
- 10421.0
- Parking Features
- Driveway, Garage Faces Front, Garage
- Parking
- 1
- Parking Spaces
- 2.0
- Parking Type
- Driveway
- Parking Garage Spaces
- 2.0
- Property Type
- Purchase
- Style
- Ranch
- Property Subtype Additional
- Single Family Residence
- Year Built
- 1966
- Roof
- Tile
- Sewer Information
- Public Sewer
- Utility Source
- Public
- Utility Features
- Electricity Available, Natural Gas Available, Sewer Available, Water Available
- Appliances
- Built In Range, Dishwasher, Gas Cooktop, Disposal, Gas Oven, Gas Range, Gas Water Heater
- Community Features
- Suburban
- School District
- Claremont Unified
- County
- Los Angeles
- Region
- Claremont
- Original List Price
- $1,399,900
- Days on Market (Cumulative)
- 15
- HOA Fees
- 0.0
Location
Legal
The multiple listing data appearing on this website, or contained in reports produced therefrom, is owned and copyrighted by California Regional Multiple Listing Service, Inc. ("CRMLS") and is protected by all applicable copyright laws. Information provided is for viewer's personal, non-commercial use and may not be used for any purpose other than to identify prospective properties the viewer may be interested in purchasing. All listing data, including but not limited to square footage and lot size is believed to be accurate, but the listing Agent, listing Broker and CRMLS and its affiliates do not warrant or guarantee such accuracy. The viewer should independently verify the listed data prior to making any decisions based on such information by personal inspection and/or contacting a real estate professional.
Based on information from California Regional Multiple Listing Service, Inc. as of the most recent time synced and /or other sources. All data, including all measurements and calculations of area, is obtained from various sources and has not been, and will not be, verified by broker or MLS. All information should be independently reviewed and verified for accuracy. Properties may or may not be listed by the office/agent presenting the information
Provided By
Listed by KATHERINE LI MARTIN (#C31066)
Listing Office: RE/MAX 2000 REALTY (#2278)