(909) 636-2744 9095323542 pamelabergman@ymail.com carsonswartz@yahoo.com Elevate Real Estate Agency
Traffic Dashboard
Home
  • Search
    • Local Properties
    • Featured Properties
    • Home Valuation
  • Communities
    • Upland
    • Claremont
    • La Verne
    • Glendora
    • Chino Hills
    • Chino
    • Ontario
  • Selling
  • About
    • Real Estate Experts
    • Meet Pam
    • Meet Carson
    • Testimonials
  • Blogs
  • Resources
  • Contact
Traffic Dashboard
Pamela Bergman
(909) 636-2744 pamelabergman@ymail.com
  • Elevate Real Estate Agency
    8160 Haven Ave. Suite 103
    Rancho Cucamonga, CA 91730
    (909) 636-2744
    pamelabergman@ymail.com
Company
  • Home
  • About
  • Testimonials
  • Contact
Services
  • Buying
  • Selling
  • Home Valuation
  • Mortgage Calculator
Explore
  • Property Search
  • Featured Properties
  • Communities
Legal
  • Privacy
  • Terms
  • DMCA
  • Accessibility
  • Fair Housing
Account
  • Dashboard
  • Logout
  • Login
Pam and Carson Real Estate - Footer Logo
©2026 Elevate Real Estate Agency. All rights reserved.
Website built by CloseHack.
California Regional Multiple Listing Service

The multiple listing data appearing on this website, or contained in reports produced therefrom, is owned and copyrighted by California Regional Multiple Listing Service, Inc. ("CRMLS") and is protected by all applicable copyright laws. Information provided is for viewer's personal, non-commercial use and may not be used for any purpose other than to identify prospective properties the viewer may be interested in purchasing. All listing data, including but not limited to square footage and lot size is believed to be accurate, but the listing Agent, listing Broker and CRMLS and its affiliates do not warrant or guarantee such accuracy. The viewer should independently verify the listed data prior to making any decisions based on such information by personal inspection and/or contacting a real estate professional.

Based on information from California Regional Multiple Listing Service, Inc. as of the most recent time synced and /or other sources. All data, including all measurements and calculations of area, is obtained from various sources and has not been, and will not be, verified by broker or MLS. All information should be independently reviewed and verified for accuracy. Properties may or may not be listed by the office/agent presenting the information

Return
  • All Types+ null more
  • Structure
  • $200K-$600K
  • Bed/Bath
  • Size
  • Dates
  • Filters
  • Amenities
  • Save
  • Share
Listings
No results
Sort
Home / La Verne / 2275 Eagle Drive
2275 Eagle Drive La Verne, CA 91750 2275 Eagle Drive La Verne, CA 91750 2275 Eagle Drive La Verne, CA 91750 2275 Eagle Drive La Verne, CA 91750 2275 Eagle Drive La Verne, CA 91750 2275 Eagle Drive La Verne, CA 91750 2275 Eagle Drive La Verne, CA 91750 2275 Eagle Drive La Verne, CA 91750 2275 Eagle Drive La Verne, CA 91750 2275 Eagle Drive La Verne, CA 91750 2275 Eagle Drive La Verne, CA 91750 2275 Eagle Drive La Verne, CA 91750 2275 Eagle Drive La Verne, CA 91750 2275 Eagle Drive La Verne, CA 91750 2275 Eagle Drive La Verne, CA 91750 2275 Eagle Drive La Verne, CA 91750 2275 Eagle Drive La Verne, CA 91750 2275 Eagle Drive La Verne, CA 91750 2275 Eagle Drive La Verne, CA 91750 2275 Eagle Drive La Verne, CA 91750 2275 Eagle Drive La Verne, CA 91750 2275 Eagle Drive La Verne, CA 91750 2275 Eagle Drive La Verne, CA 91750 2275 Eagle Drive La Verne, CA 91750 2275 Eagle Drive La Verne, CA 91750 2275 Eagle Drive La Verne, CA 91750 2275 Eagle Drive La Verne, CA 91750 2275 Eagle Drive La Verne, CA 91750 2275 Eagle Drive La Verne, CA 91750 2275 Eagle Drive La Verne, CA 91750 2275 Eagle Drive La Verne, CA 91750 2275 Eagle Drive La Verne, CA 91750 2275 Eagle Drive La Verne, CA 91750 2275 Eagle Drive La Verne, CA 91750 2275 Eagle Drive La Verne, CA 91750 2275 Eagle Drive La Verne, CA 91750 2275 Eagle Drive La Verne, CA 91750 2275 Eagle Drive La Verne, CA 91750 2275 Eagle Drive La Verne, CA 91750 2275 Eagle Drive La Verne, CA 91750 2275 Eagle Drive La Verne, CA 91750 2275 Eagle Drive La Verne, CA 91750 2275 Eagle Drive La Verne, CA 91750 2275 Eagle Drive La Verne, CA 91750 2275 Eagle Drive La Verne, CA 91750 2275 Eagle Drive La Verne, CA 91750 2275 Eagle Drive La Verne, CA 91750 2275 Eagle Drive La Verne, CA 91750 2275 Eagle Drive La Verne, CA 91750 2275 Eagle Drive La Verne, CA 91750 2275 Eagle Drive La Verne, CA 91750 2275 Eagle Drive La Verne, CA 91750 2275 Eagle Drive La Verne, CA 91750 2275 Eagle Drive La Verne, CA 91750 2275 Eagle Drive La Verne, CA 91750 2275 Eagle Drive La Verne, CA 91750 2275 Eagle Drive La Verne, CA 91750 2275 Eagle Drive La Verne, CA 91750 2275 Eagle Drive La Verne, CA 91750 2275 Eagle Drive La Verne, CA 91750 2275 Eagle Drive La Verne, CA 91750 2275 Eagle Drive La Verne, CA 91750 2275 Eagle Drive La Verne, CA 91750 2275 Eagle Drive La Verne, CA 91750 2275 Eagle Drive La Verne, CA 91750 2275 Eagle Drive La Verne, CA 91750 2275 Eagle Drive La Verne, CA 91750 2275 Eagle Drive La Verne, CA 91750 2275 Eagle Drive La Verne, CA 91750 2275 Eagle Drive La Verne, CA 91750 View All Photos

$1,238,000

| Active

2275 Eagle Drive

La Verne, CA 91750

2,043
Square Feet
3
Beds
3
Baths
0.21
Acres
2
Days on Market
CV26196408
MLS#
House
Structure
Residential
Zone
Contact
Listing OfficeJOHNHART CORP

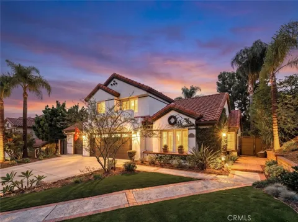
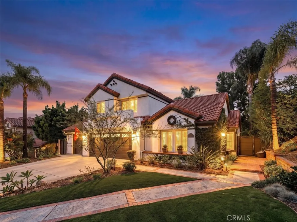
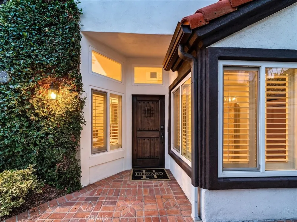
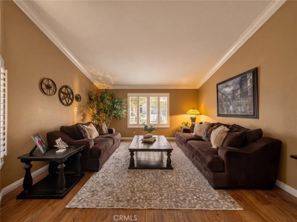
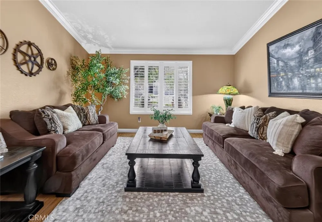
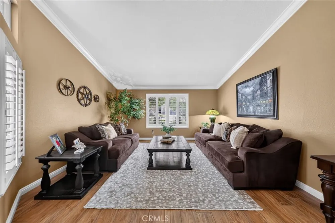
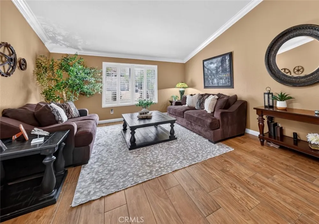
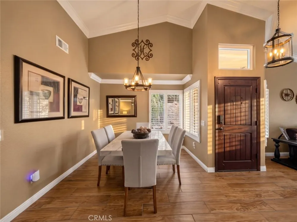
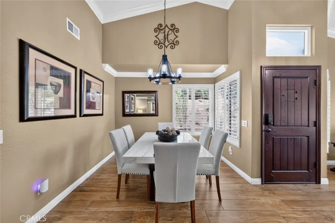
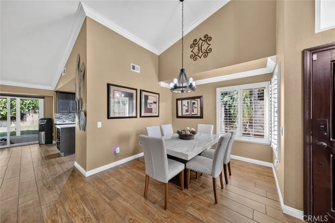
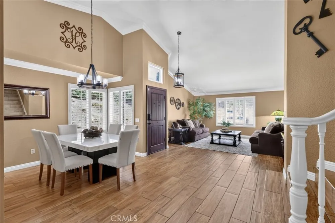
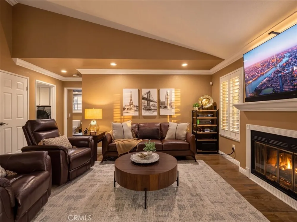
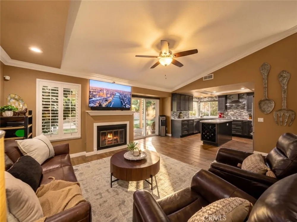
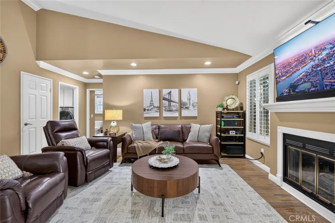
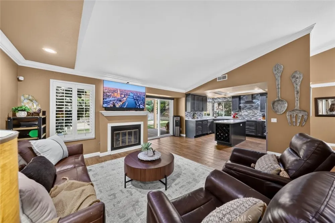
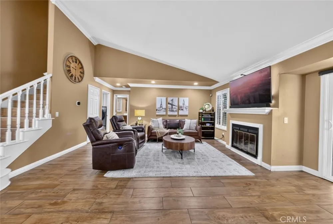
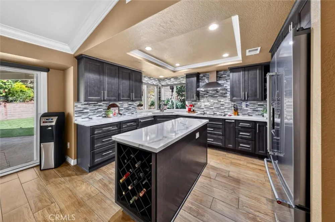
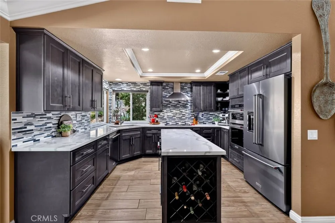
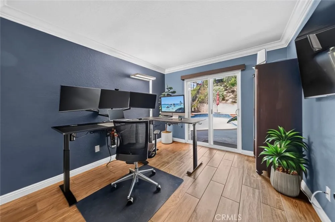
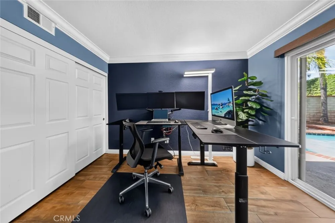
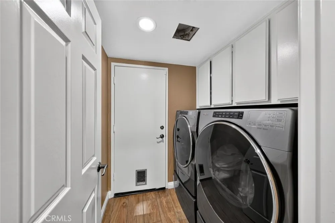
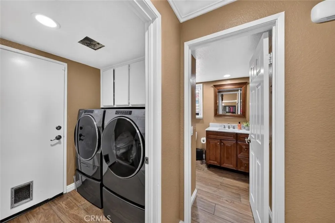
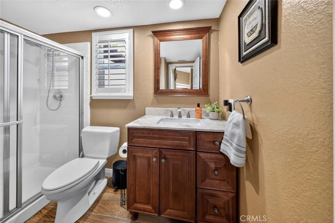
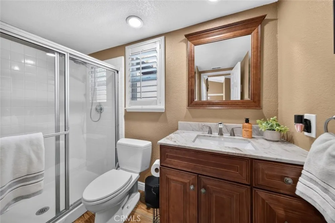
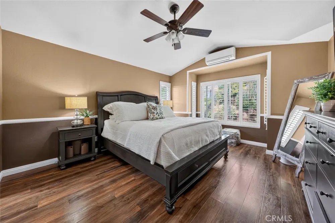
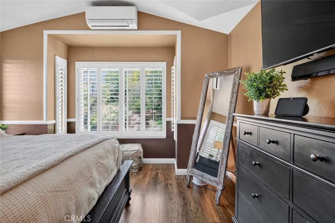
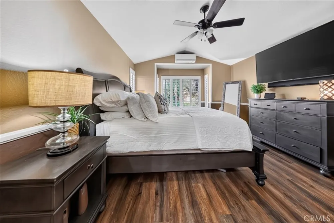
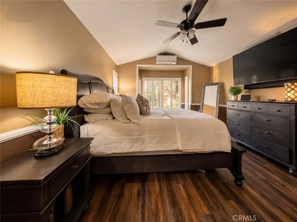
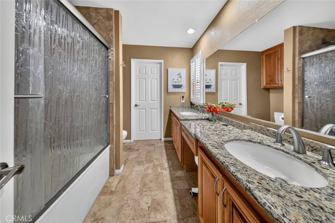
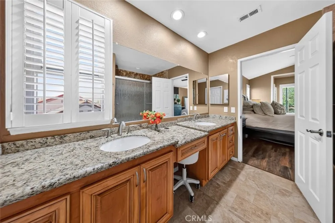
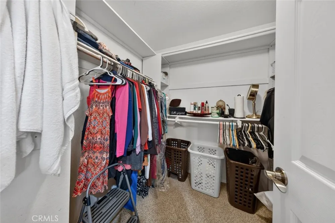
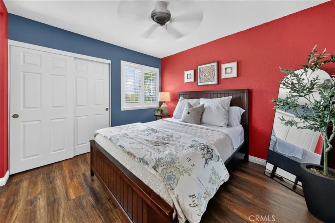
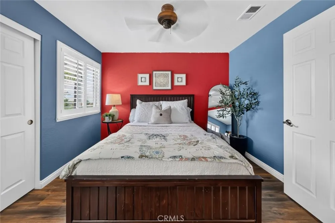
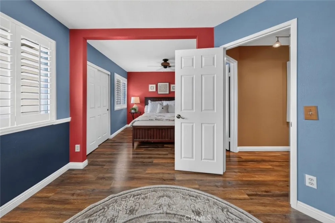
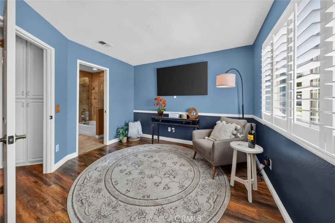
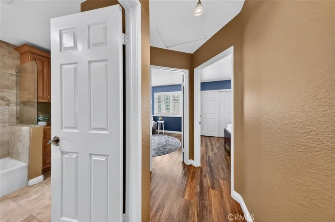
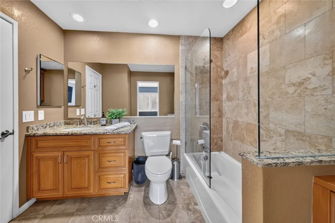
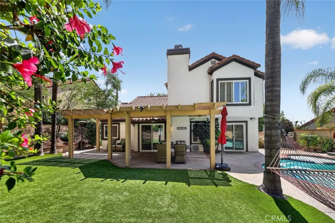
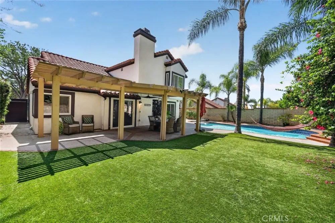
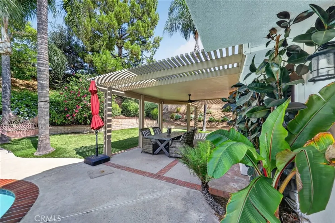
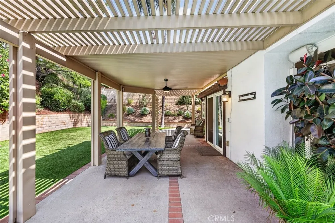
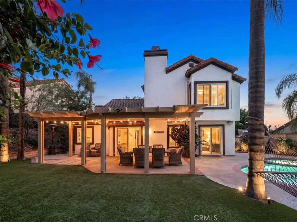
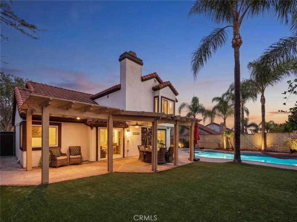
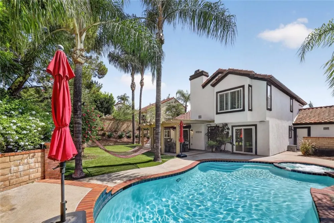
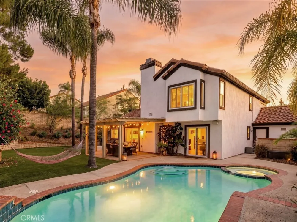
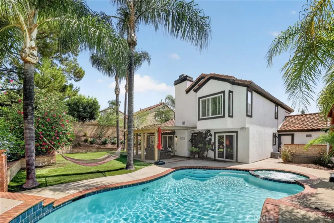
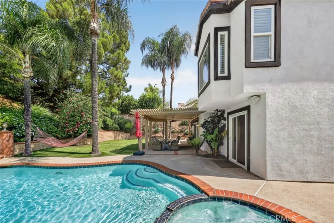
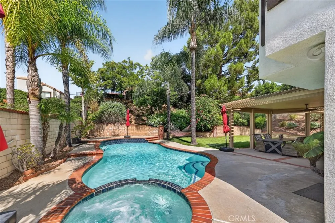
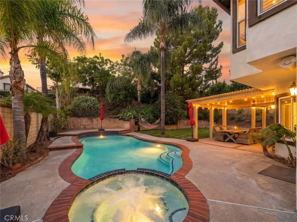
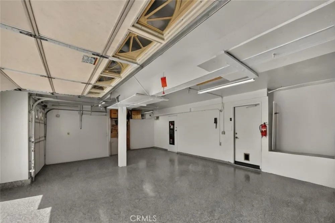
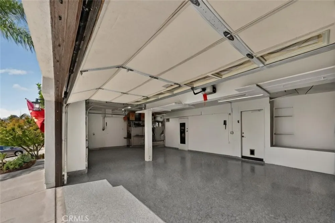
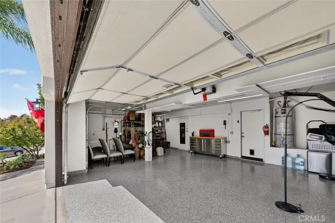
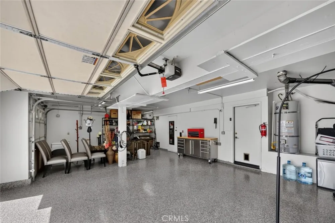
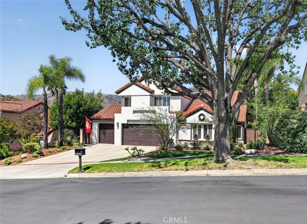
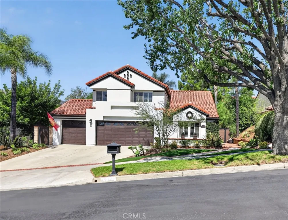
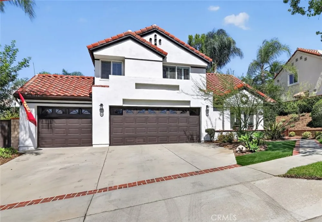
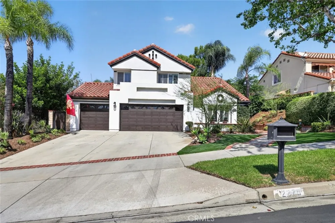
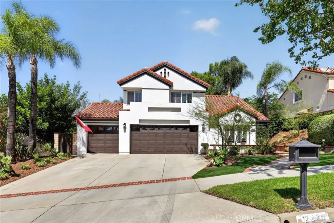
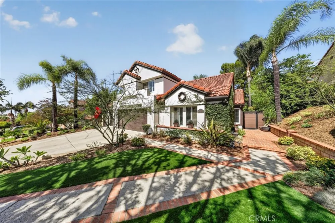
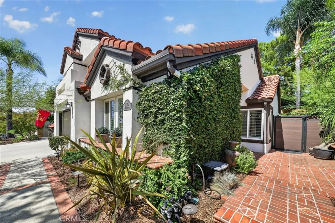
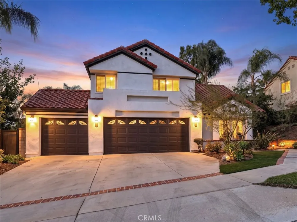
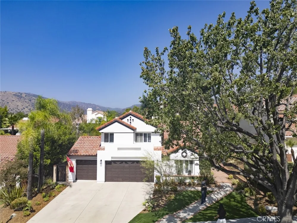
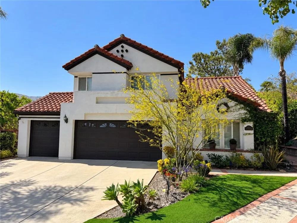
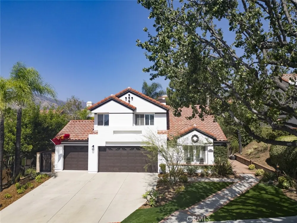
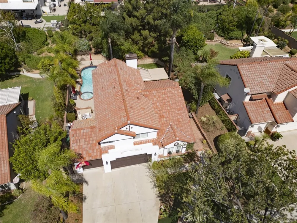
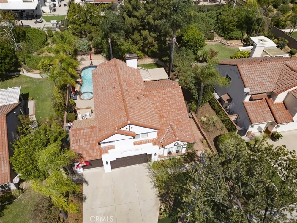
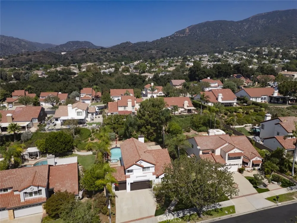
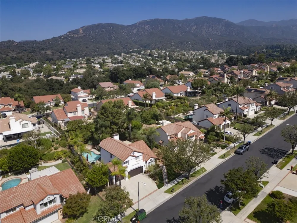
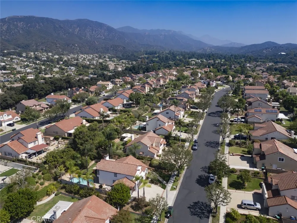
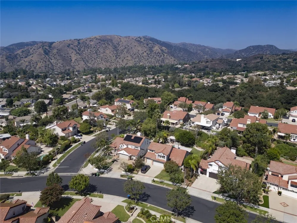
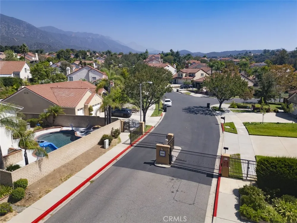
Welcome to 2275 Eagle Drive, an impeccably maintained two story single family home located within a desirable gated community in La Verne. Offering approximately 2,043 square feet of living space, this inviting home features 3 bedrooms, a dedicated office, and 3 bathrooms. Originally designed as a 4 bedroom, 3 bath home, the fourth bedroom was converted to create a more open and flexible space and could be converted back to a fourth bedroom if desired. From the moment you arrive, the home makes a wonderful first impression with attractive Spanish inspired architecture, a clay tile roof, mature landscaping, and a beautifully maintained front yard. Inside, the spacious floor plan offers comfortable living and entertaining areas filled with natural light. The remodeled kitchen provides a fresh and updated feel and is well suited for both everyday living and entertaining. The versatile floor plan offers plenty of flexibility for a home office, guest space, or future fourth bedroom. Outside, a private, beautifully landscaped backyard featuring a lovely pool and spa, turf for easy upkeep, and lovely views... the perfect setting for relaxing, entertaining, or enjoying Southern California's indoor-outdoor lifestyle. Additional highlights include a smart-home stack for modern convenience, an attached finished 3-car garage with a Tesla charger plus a separate 220-volt outlet, and generous driveway parking. Ideally located near shopping, dining, top-rated 10/10 schools, parks, and major transportation routes, this La Verne home combines pride of ownership, flexibility, convenience, and timeless curb appeal. The HOA maintains the backyard slope, adding to the ease of ownership. A wonderful opportunity to own an impeccably maintained home in a gated, well-established community.

Open Houses
  • Sat, Sep 19 · 7:00 PM – 10:00 PM
  • Sun, Sep 20 · 7:00 PM – 10:00 PM
Property Details
Interior
Ceiling Fans, Crown Molding, Separate Formal Dining Room, High Ceilings, In Law Floorplan, Open Floorplan, Quartz Counters, Rece
Cooling
1
Heating
Central
Cooling Features
Central Air, Wall Window Units
Bedrooms
3
Bathrooms
3.0
Full Baths
3
View
Mountains,Neighborhood
Lot Features
Zero To One Unit Acre, Back Yard, Front Yard, Sprinklers In Rear, Sprinklers In Front, Lawn, Landscaped, Sprinkler System, Yard
Stories
2
Lot Description
Zero To One Unit Acre, Back Yard, Front Yard, Sprinklers In Rear, Sprinklers In Front, Lawn, Landscaped, Sprinkler System, Yard
Pool
1
Pool Description
In Ground, Private
Pool Features
In Ground, Private
Acres
0.214
Square Feet
2043.0
Lot Size (sqft)
9321.0
Parking Features
Driveway, Garage
Parking
1
Parking Spaces
3.0
Parking Type
Driveway
Parking Garage Spaces
3.0
Property Type
Purchase
Property Subtype Additional
Single Family Residence
Year Built
1987
Roof
Spanish Tile
Sewer Information
Public Sewer
Utility Source
Public
Utility Features
Electricity Connected, Sewer Connected, Water Connected
Appliances
Double Oven, Dishwasher, Electric Cooktop, Trash Compactor, Water Heater
Community Features
Curbs, Foothills, Sidewalks, Gated
School District
Bonita Unified
County
Los Angeles
Region
La Verne
Original List Price
$1,238,000
HOA
1
HOA Fees
150.0
MLS #
CV26196408
Location
Legal

The multiple listing data appearing on this website, or contained in reports produced therefrom, is owned and copyrighted by California Regional Multiple Listing Service, Inc. ("CRMLS") and is protected by all applicable copyright laws. Information provided is for viewer's personal, non-commercial use and may not be used for any purpose other than to identify prospective properties the viewer may be interested in purchasing. All listing data, including but not limited to square footage and lot size is believed to be accurate, but the listing Agent, listing Broker and CRMLS and its affiliates do not warrant or guarantee such accuracy. The viewer should independently verify the listed data prior to making any decisions based on such information by personal inspection and/or contacting a real estate professional.

Based on information from California Regional Multiple Listing Service, Inc. as of the most recent time synced and /or other sources. All data, including all measurements and calculations of area, is obtained from various sources and has not been, and will not be, verified by broker or MLS. All information should be independently reviewed and verified for accuracy. Properties may or may not be listed by the office/agent presenting the information

Provided By
Listed by Kelli Dunaway (#C29834)
Listing Office: JOHNHART CORP (#50847)

Pam and Carson Real Estate Have a question about this home?

Interested in Purchasing 2275 Eagle Drive?

Get an estimate on monthly payments on this property.

$
years
Down Payment
$
%
Interest Rate
%
Tax Rate
%
$
$annually
$monthly
Estimated Monthly Payment
$0.00
Loan Amount
$0.00