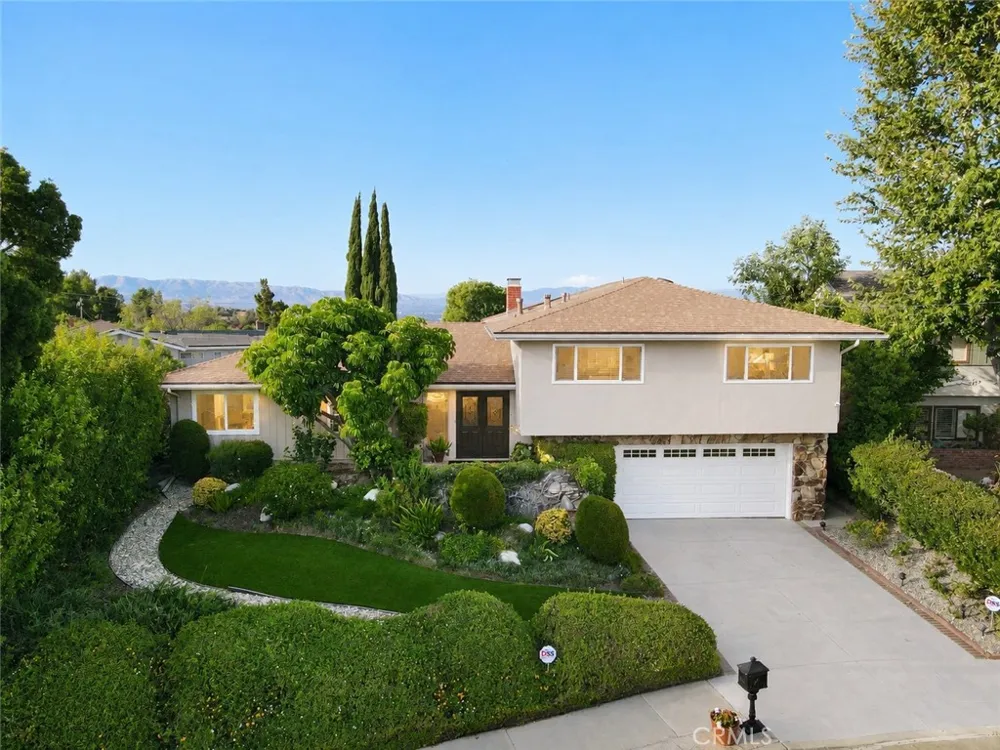
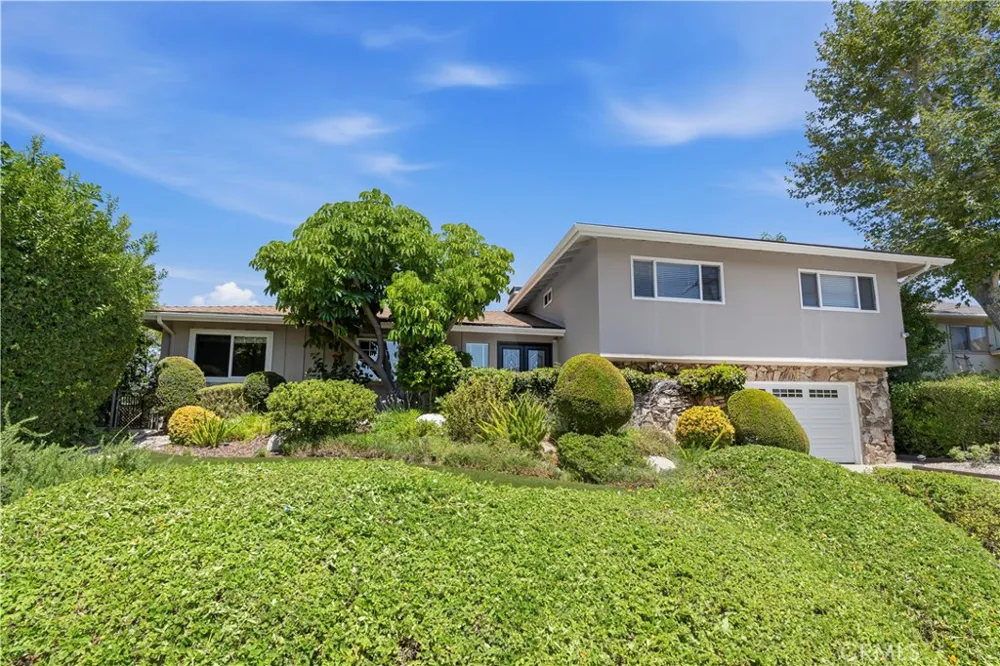
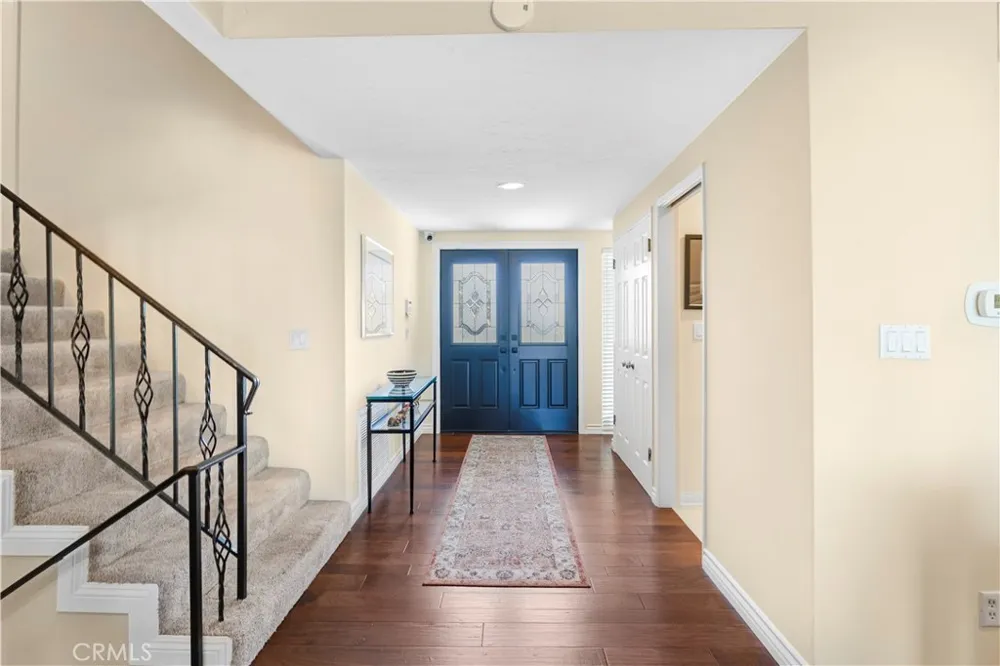
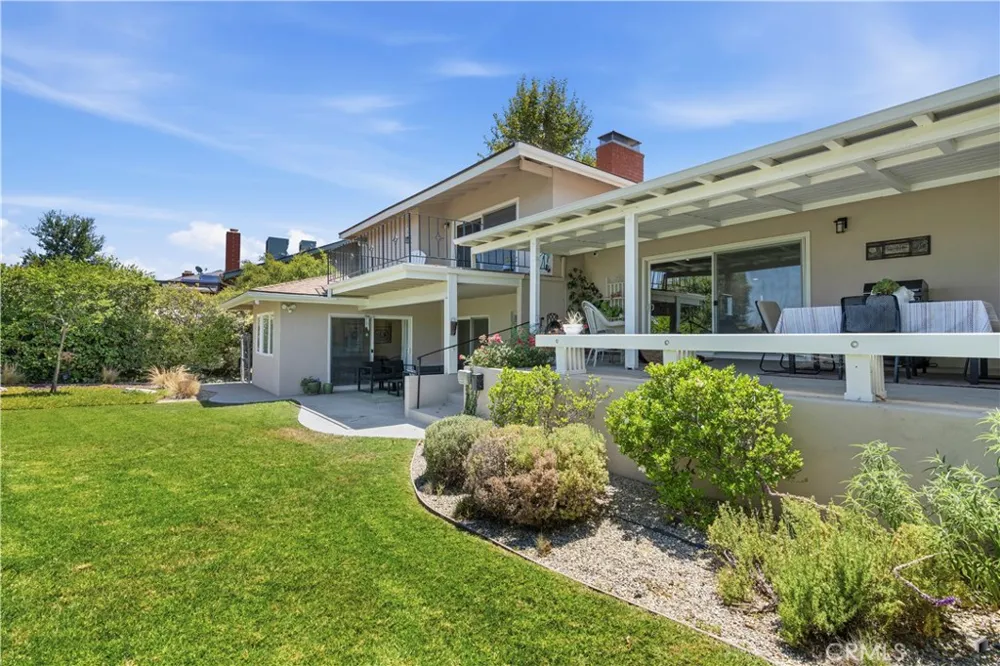
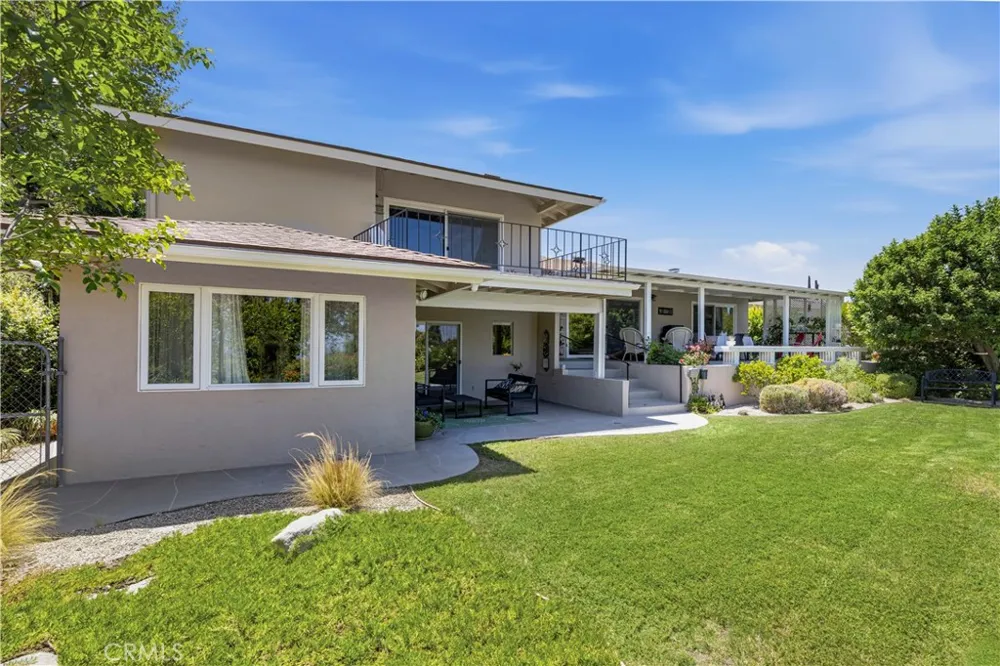
On the market for the first time in 50 years, 22509 Charlestown Drive sits at the end of a cul-de-sac in Mulwood, one of the most established neighborhoods in Calabasas. This split-level five-bedroom home spans 2,925 square feet on a 9,558-square-foot lot, with a quiet setting and room to grow.
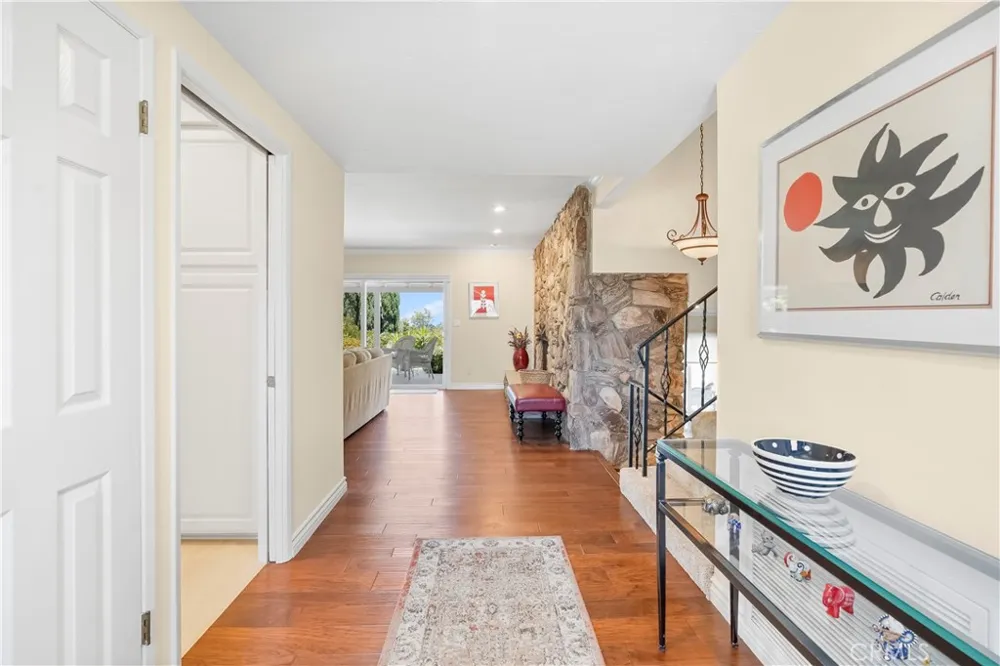
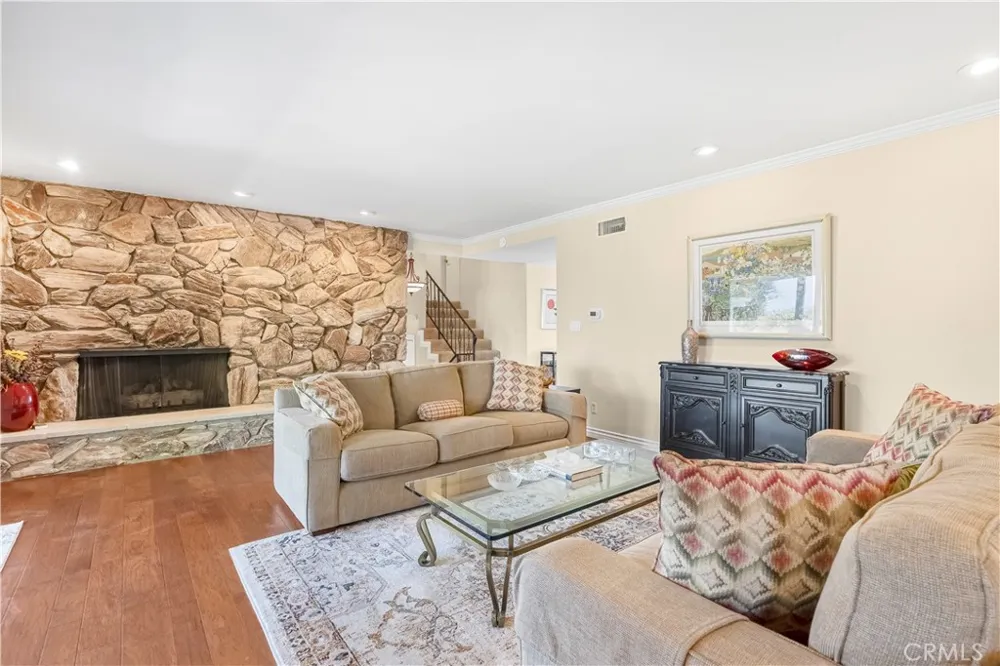
A double door entry opens into a floor plan built for both everyday living and entertaining. The formal dining room offers built-in china cabinets. The family room features a stone fireplace, wood floors, and newer double pane windows. Storage runs throughout the home.
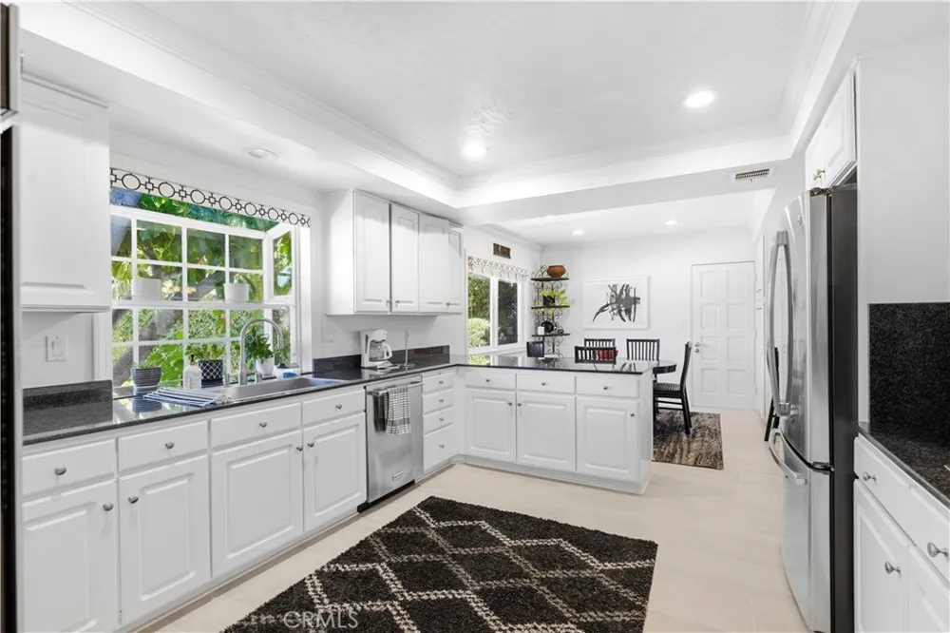
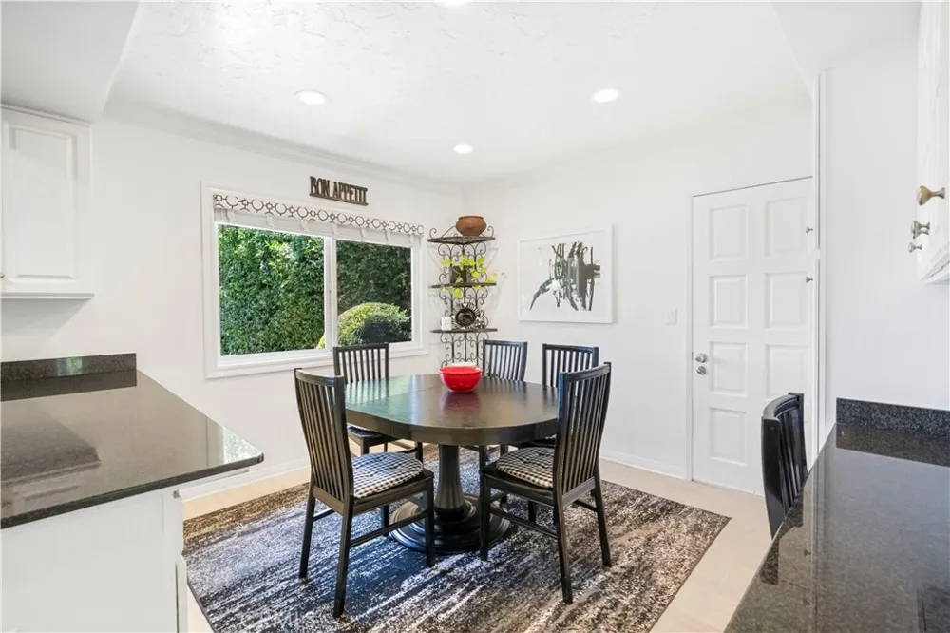
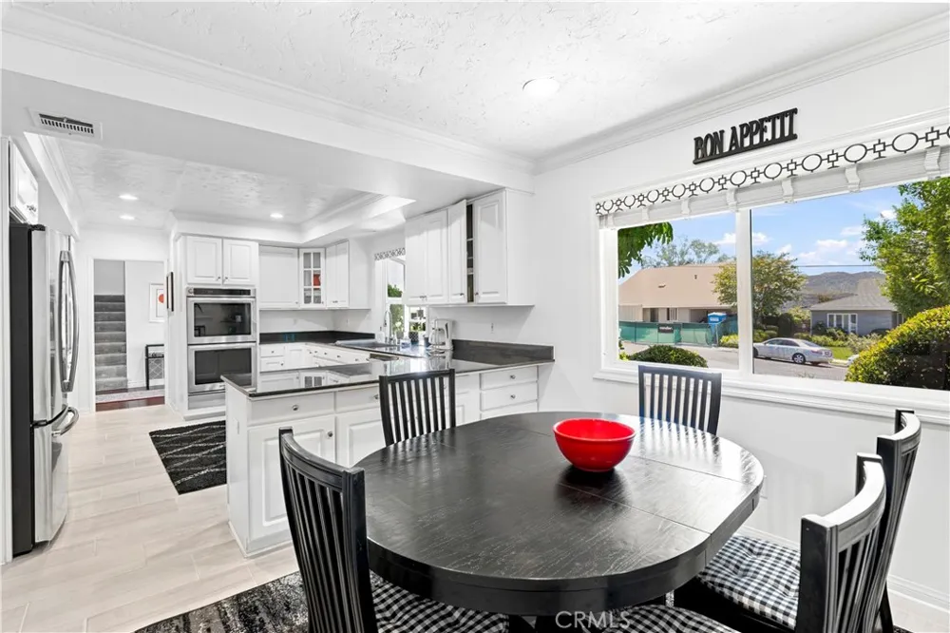
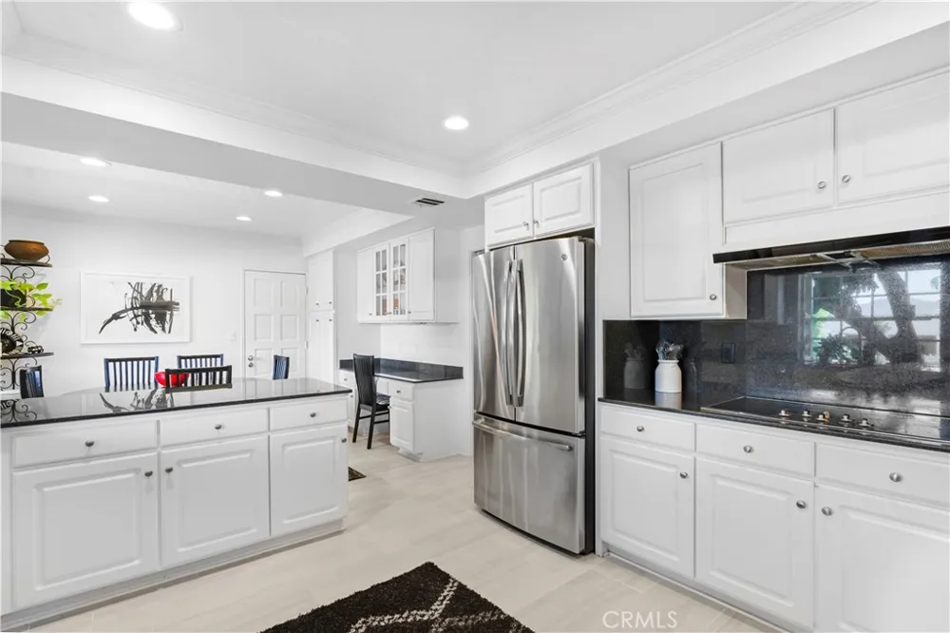
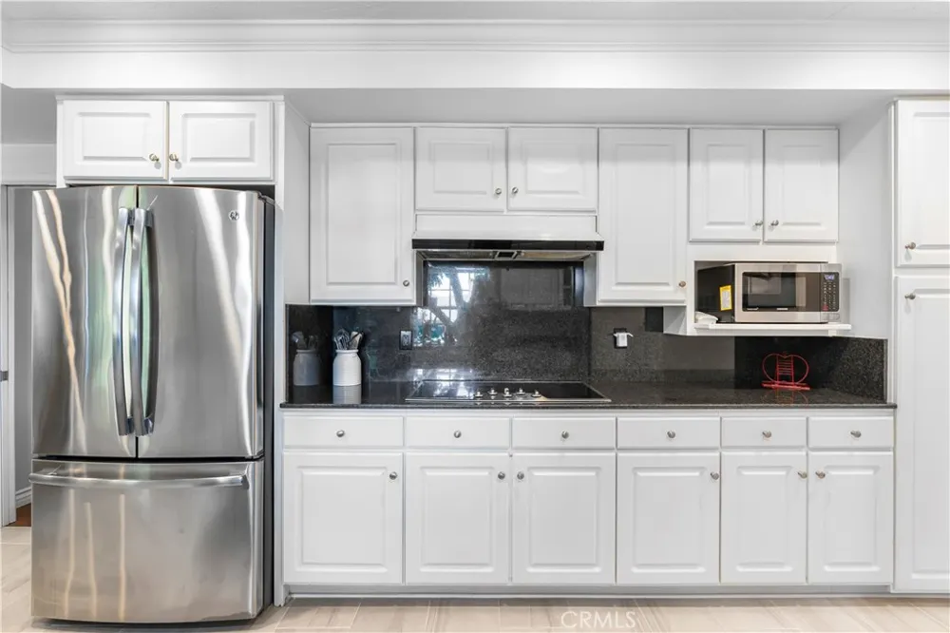
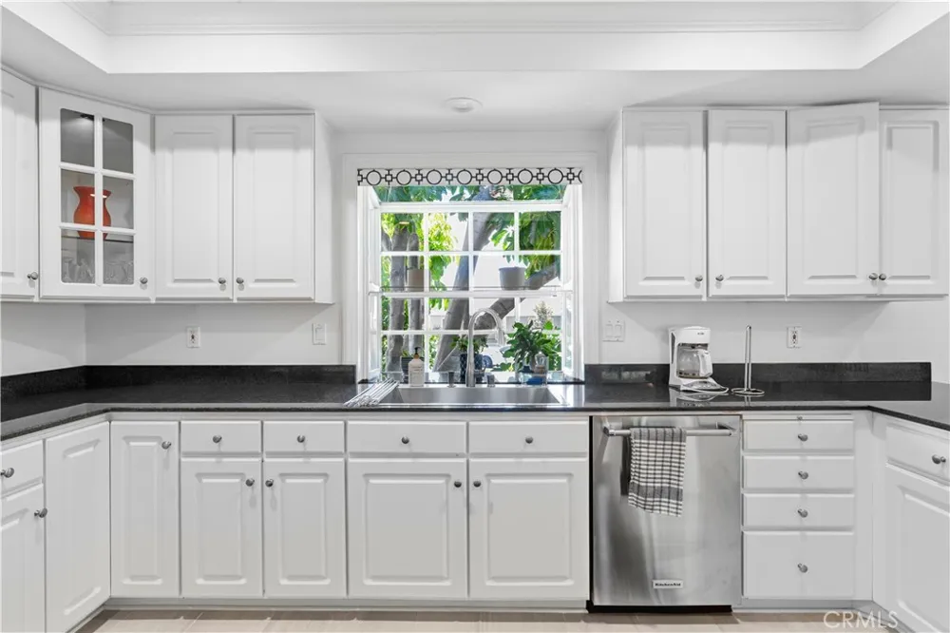
The kitchen is clean and open with plenty of cabinet space. Appliances include a KitchenAid double oven and a five-burner cooktop, all stainless steel. A breakfast nook, a pantry, and a built-in desk area round out the space. The home has been freshly painted.
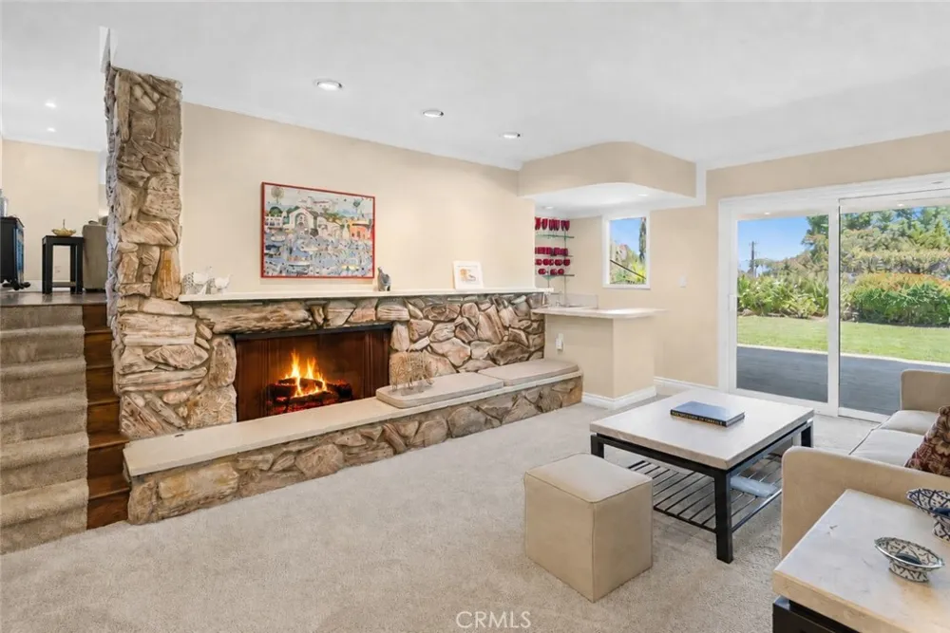
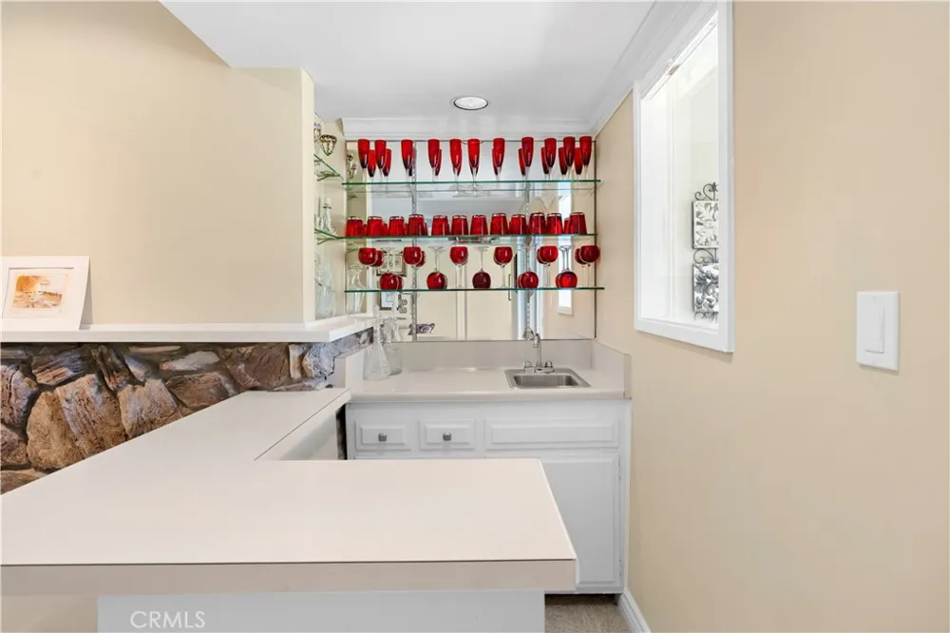
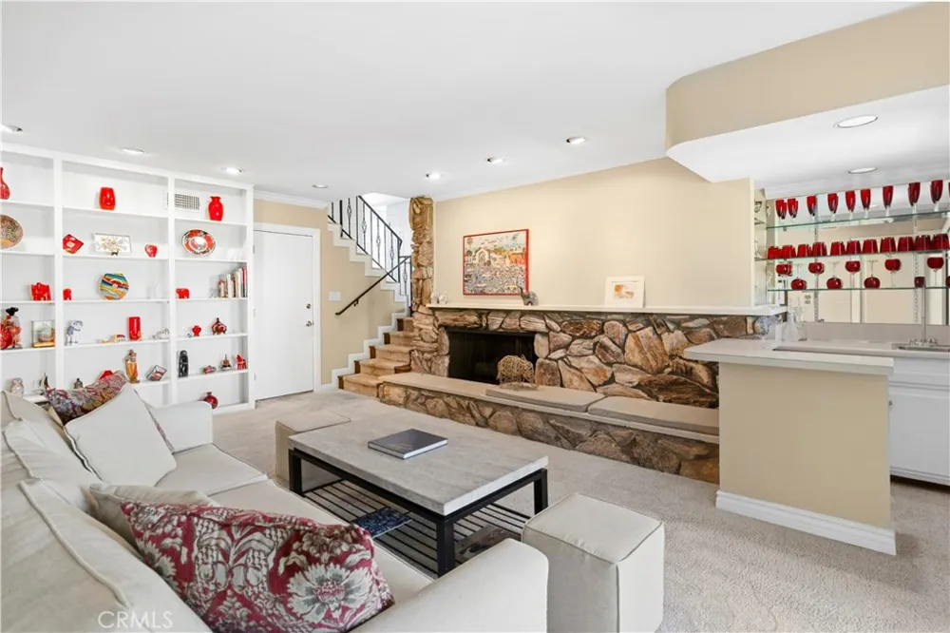
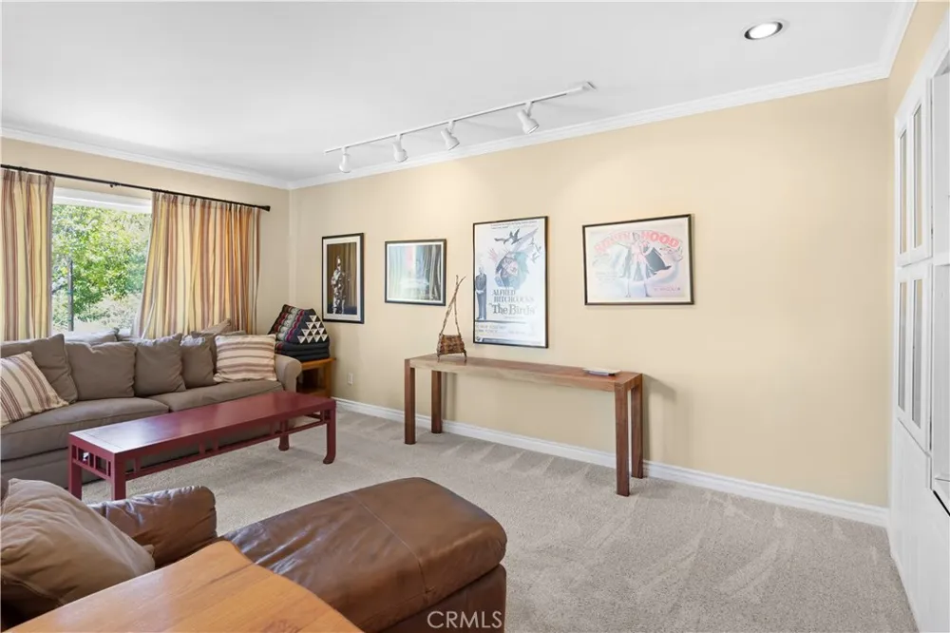
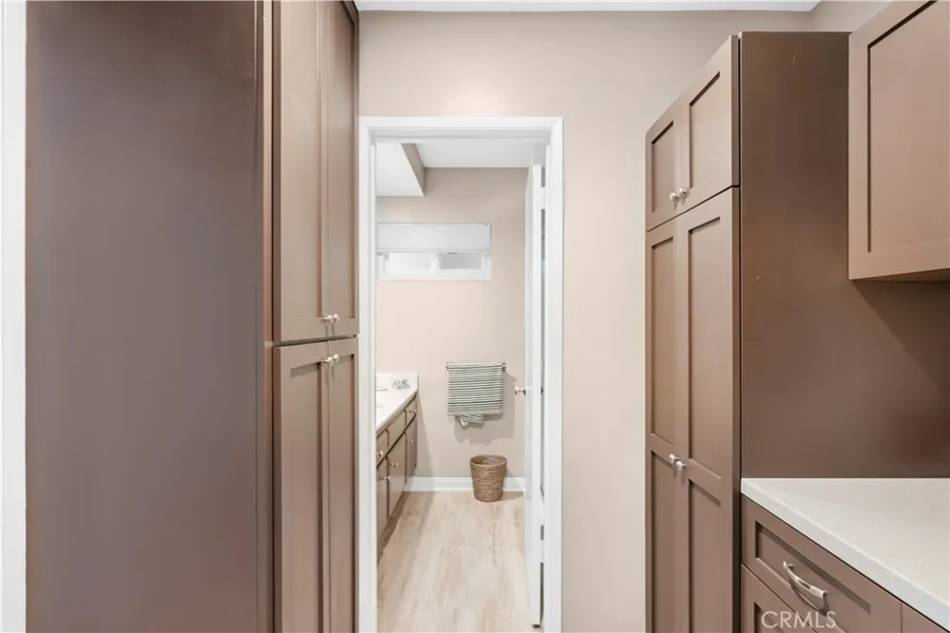
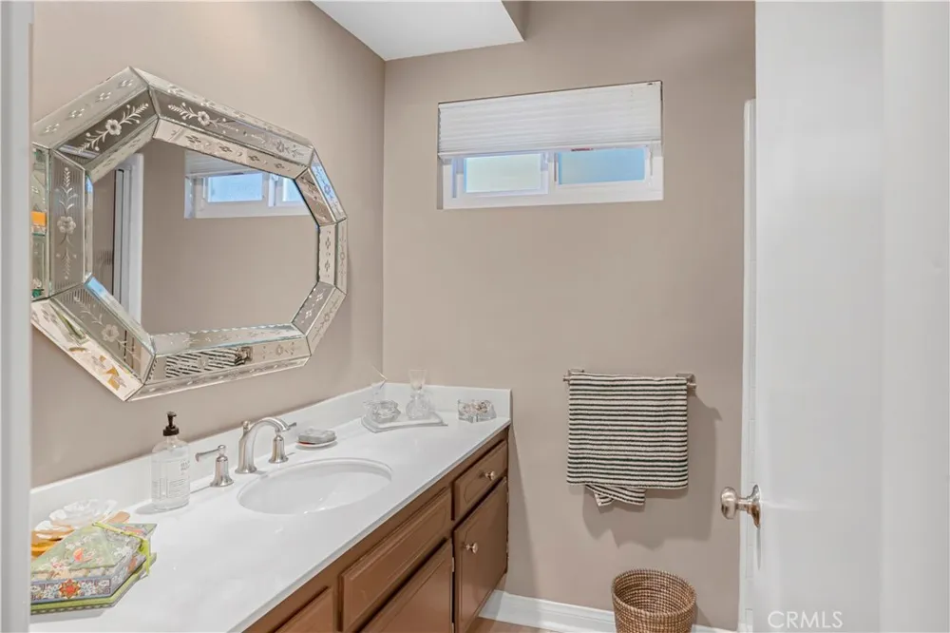
Downstairs offers a den with a bar and a stone fireplace, functioning as a second living area. A bathroom with a shower and a large laundry room sit on this level. One flexible room is currently set up as a home theater and works easily as a fifth bedroom or a potential ADU conversion.
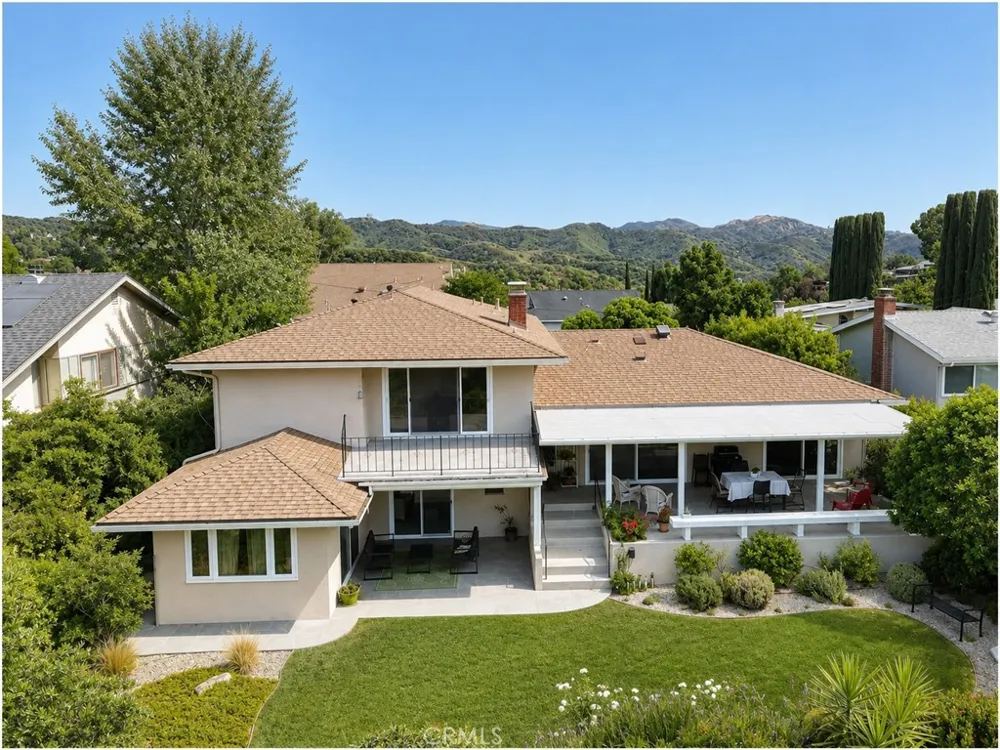
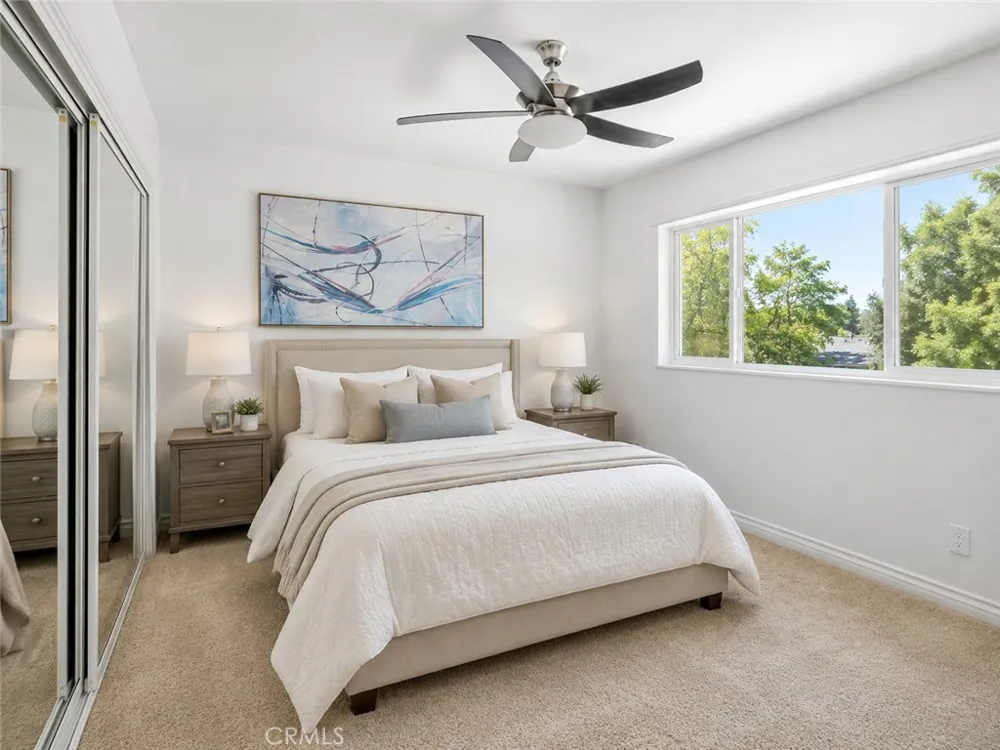
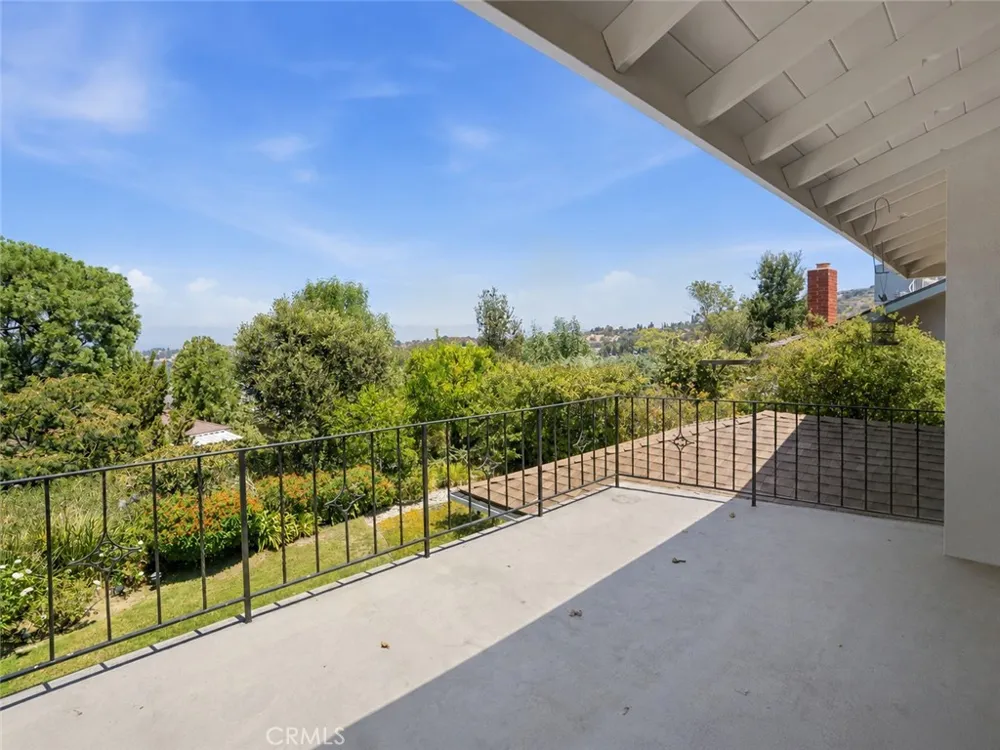
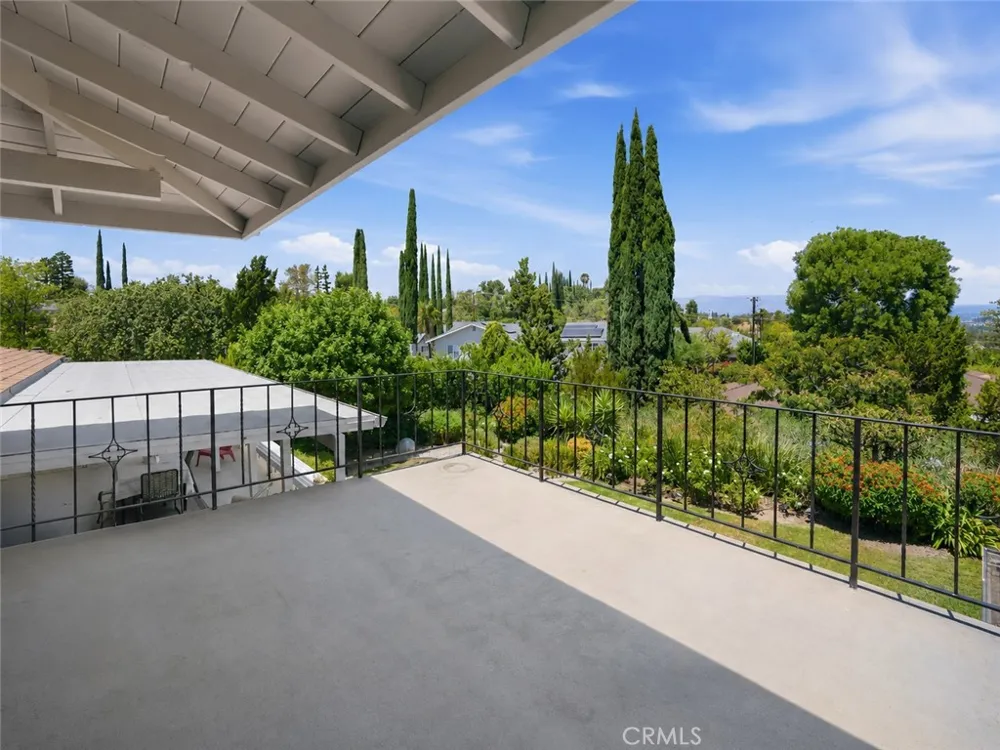
Upstairs holds four more bedrooms. The primary suite has a balcony and a well-maintained bath with a large walk-in closet with built-ins, a soaking tub, a separate shower, dual vanities, and a makeup area. Secondary bedrooms feature mirrored closet doors, with additional hallway storage.
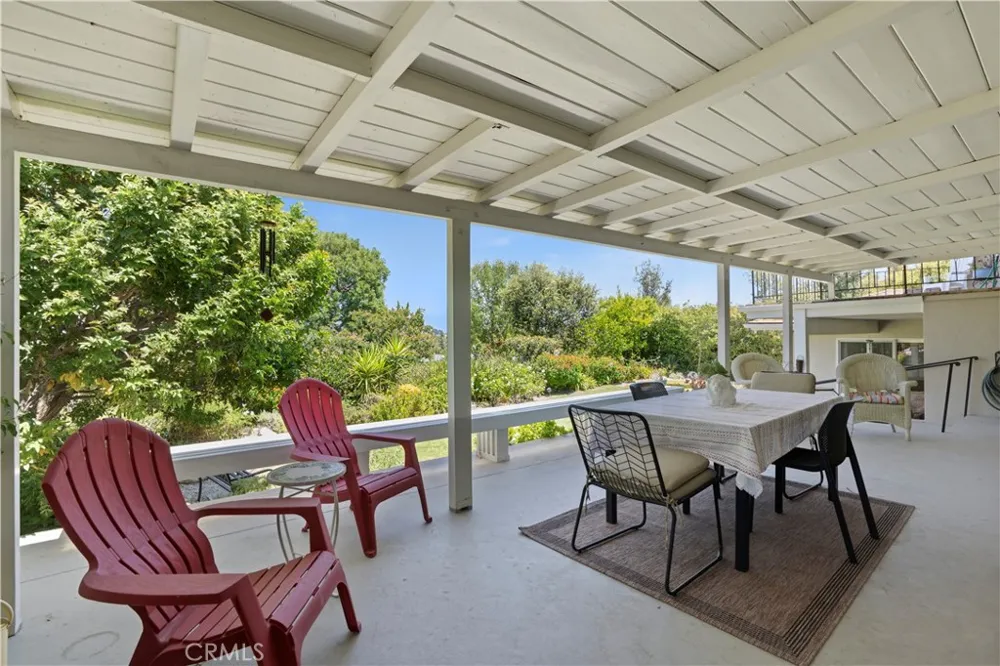
The backyard is low maintenance with a garden area and a view. There is room to add a pool. A covered patio opens off both the den and the downstairs bedroom, creating a quiet outdoor retreat. An updated HVAC system, updated windows, and a newer roof complete the home, along with a two-car garage with direct access.
Mulwood puts residents minutes from Calabasas Commons, top-rated Las Virgenes schools, and easy 101 freeway access. A home held this long, in this location, is a rare opportunity.
Property Details
- Interior
- Breakfast Bar, Balcony, Breakfast Area, Separate Formal Dining Room, Bar, Primary Suite, Walk In Closets
- Cooling
- 1
- Heating
- Central
- Cooling Features
- Central Air
- Bedrooms
- 5
- Bathrooms
- 3.0
- Full Baths
- 3
- View
- Hills,Neighborhood
- Lot Features
- Cul De Sac, Walkstreet
- Stories
- 2
- Lot Description
- Cul De Sac, Walkstreet
- Exterior Features
- Rain Gutters
- Exterior Materials
- Rain Gutters
- Acres
- 0.219
- Square Feet
- 2925.0
- Lot Size (sqft)
- 9558.0
- Parking Features
- Door Multi, Direct Access, Driveway, Garage
- Parking
- 1
- Parking Spaces
- 2.0
- Parking Type
- Driveway
- Parking Garage Spaces
- 2.0
- Property Type
- Purchase
- Style
- Traditional
- Property Subtype Additional
- Single Family Residence
- Year Built
- 1965
- Foundation
- Combination, Raised
- Roof
- Composition
- Sewer Information
- Public Sewer
- Utility Source
- Public
- Utility Features
- Cable Connected, Electricity Connected, Natural Gas Connected, Phone Connected, Sewer Connected, Water Connected
- Appliances
- Double Oven, Dishwasher, Electric Cooktop, Electric Oven, Freezer, Disposal, Microwave
- Community Features
- Street Lights, Sidewalks
- School District
- Las Virgenes
- Elementary School
- Bay Laurel
- Middle School
- A.C. Stelle
- High School
- Calabasas
- County
- Los Angeles
- Region
- Calabasas
- Original List Price
- $1,699,000
- Days on Market (Cumulative)
- 23
- HOA Fees
- 0.0
Location
Legal
The multiple listing data appearing on this website, or contained in reports produced therefrom, is owned and copyrighted by California Regional Multiple Listing Service, Inc. ("CRMLS") and is protected by all applicable copyright laws. Information provided is for viewer's personal, non-commercial use and may not be used for any purpose other than to identify prospective properties the viewer may be interested in purchasing. All listing data, including but not limited to square footage and lot size is believed to be accurate, but the listing Agent, listing Broker and CRMLS and its affiliates do not warrant or guarantee such accuracy. The viewer should independently verify the listed data prior to making any decisions based on such information by personal inspection and/or contacting a real estate professional.
Based on information from California Regional Multiple Listing Service, Inc. as of the most recent time synced and /or other sources. All data, including all measurements and calculations of area, is obtained from various sources and has not been, and will not be, verified by broker or MLS. All information should be independently reviewed and verified for accuracy. Properties may or may not be listed by the office/agent presenting the information
Provided By
Listed by David Watkins (#F207012946)
Listing Office: Pinnacle Estate Properties, Inc. (#F2435002)