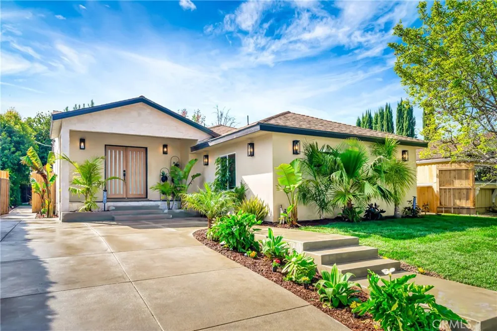
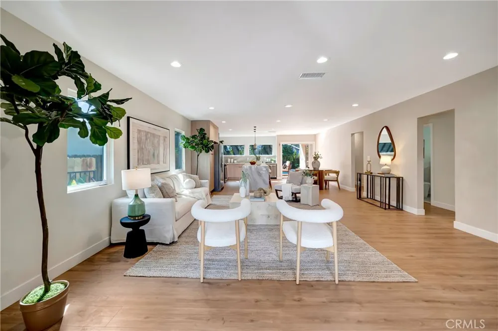
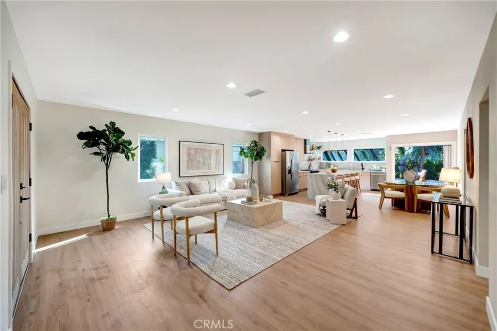
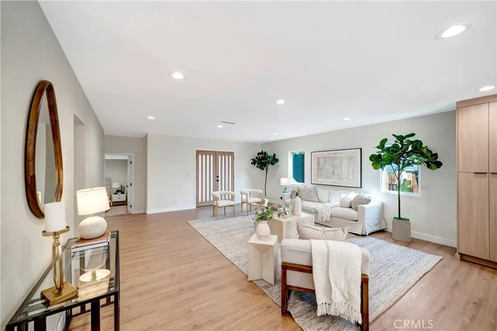
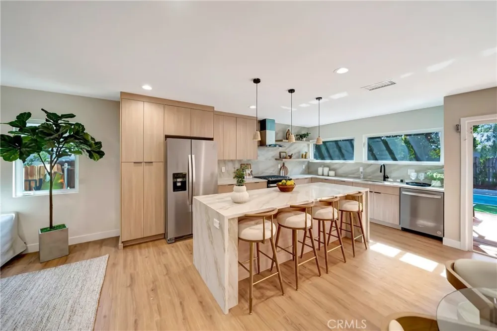
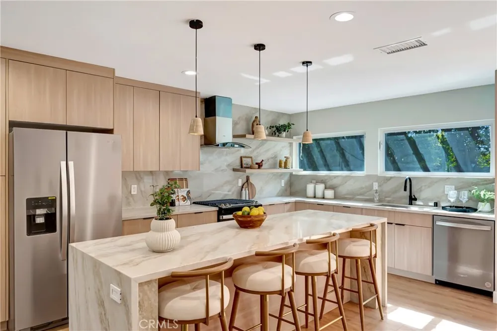
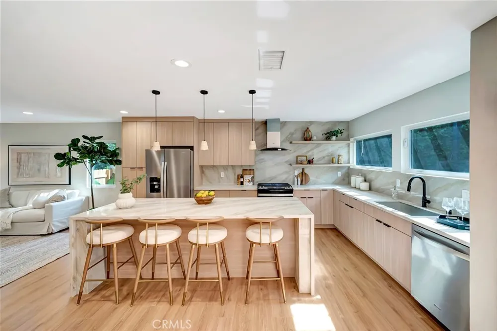
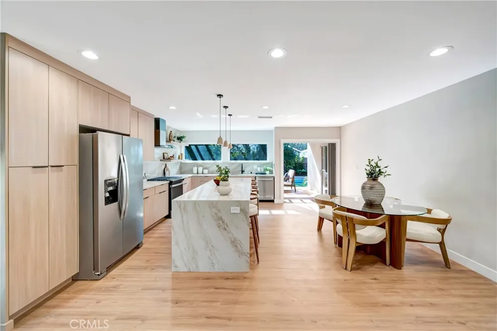
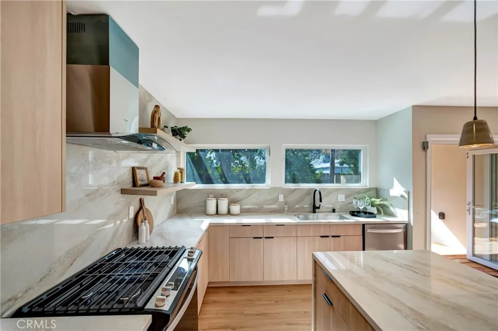
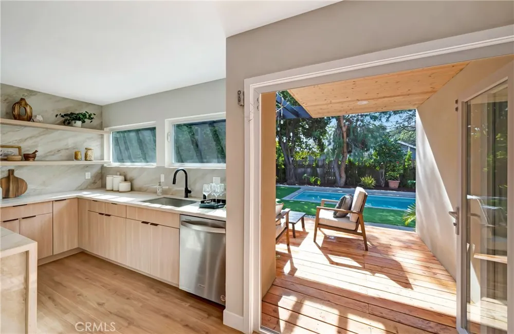
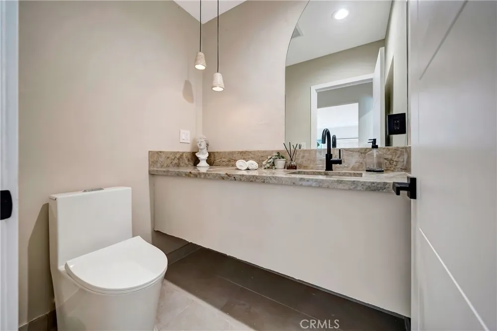
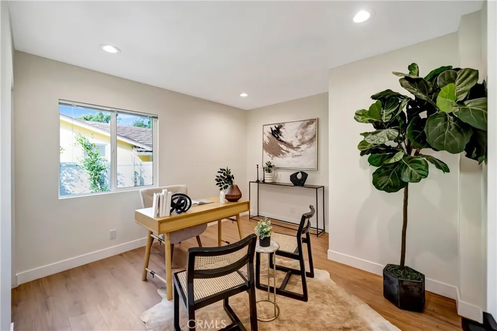
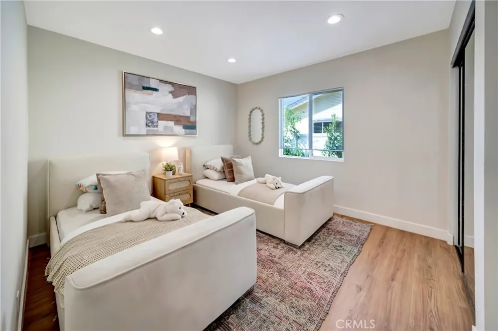
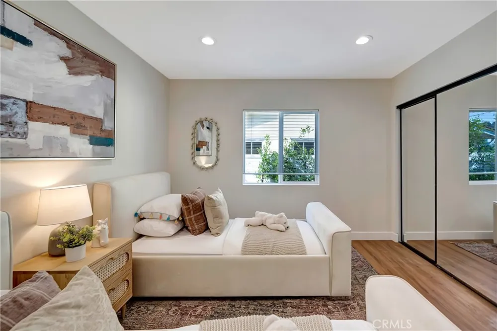
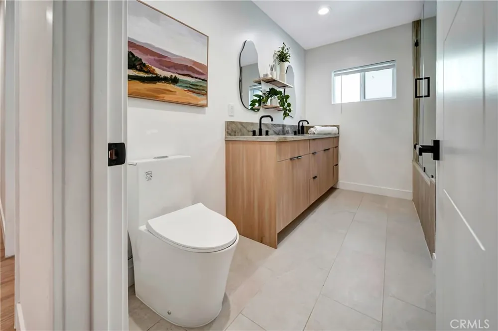
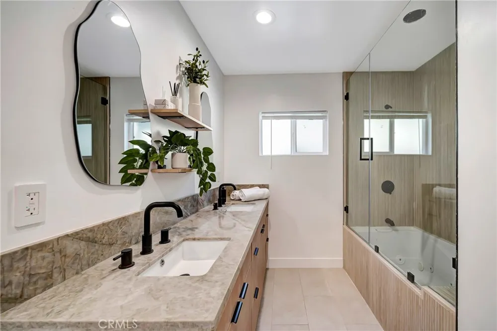
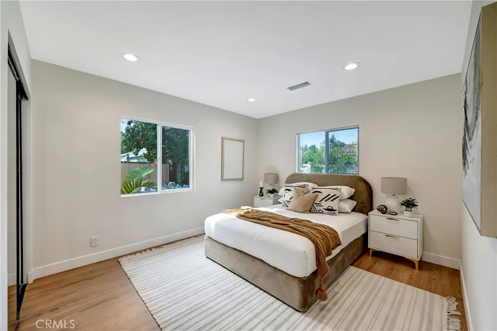
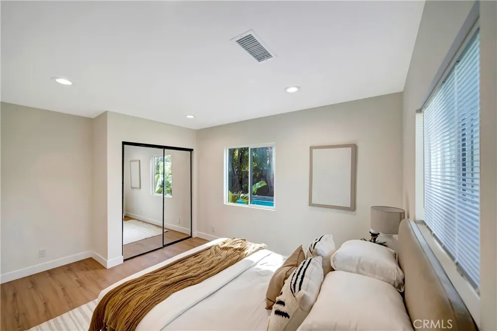
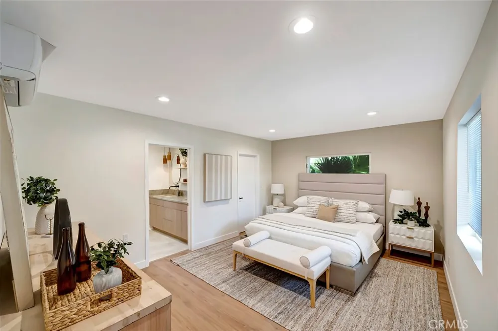
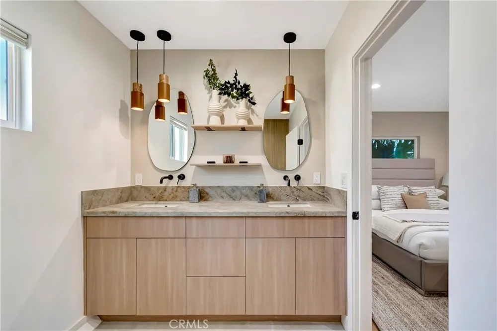
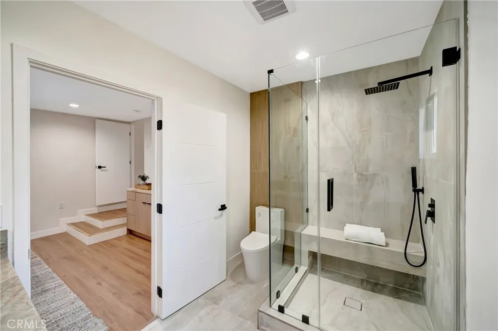
Expanded & Remodeled to Perfection! This impeccably redesigned, fully permitted with CofO issued, single-story home, located south of the Boulevard in prime Woodland Hills, offers the perfect blend of luxury, style, and functionality. Situated on a lush, private lot in a coveted neighborhood with award-winning schools, the property has undergone a complete transformation, including a 1,000 sq ft expansion, now offering over 2,000 sq ft of thoughtfully designed living space. The open-concept layout flows seamlessly from the expansive family room to the dining area and into the custom designer kitchen that features custom cabinetry, quartz countertops, a large center island, and premium stainless-steel appliances, including a 36” gas range and built-in side-by-side refrigerator with water filtration. The primary suite is a true retreat with a spa-inspired bathroom that includes dual vanities and an oversized walk-in shower. Two additional designer bathrooms with stone finishes and unique details. Venetian plaster accent walls in the living room and powder room for a luxurious touch.
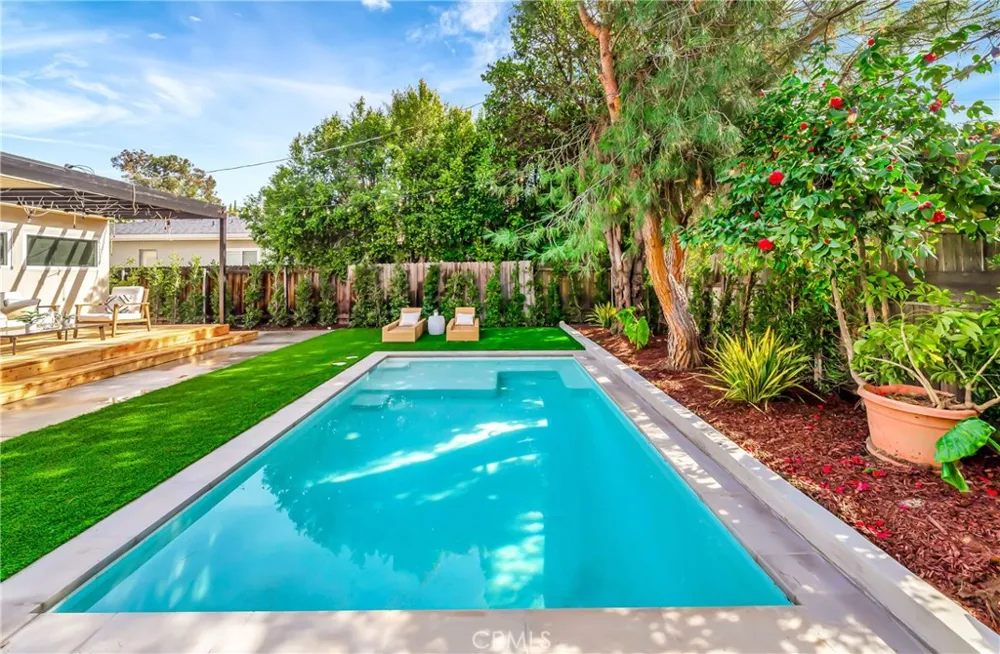
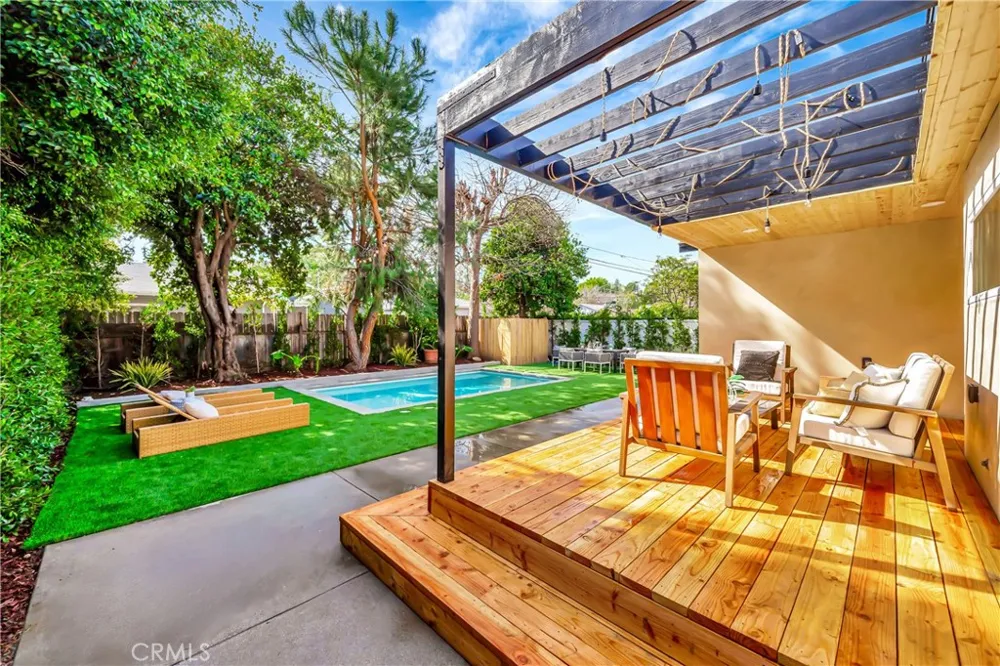
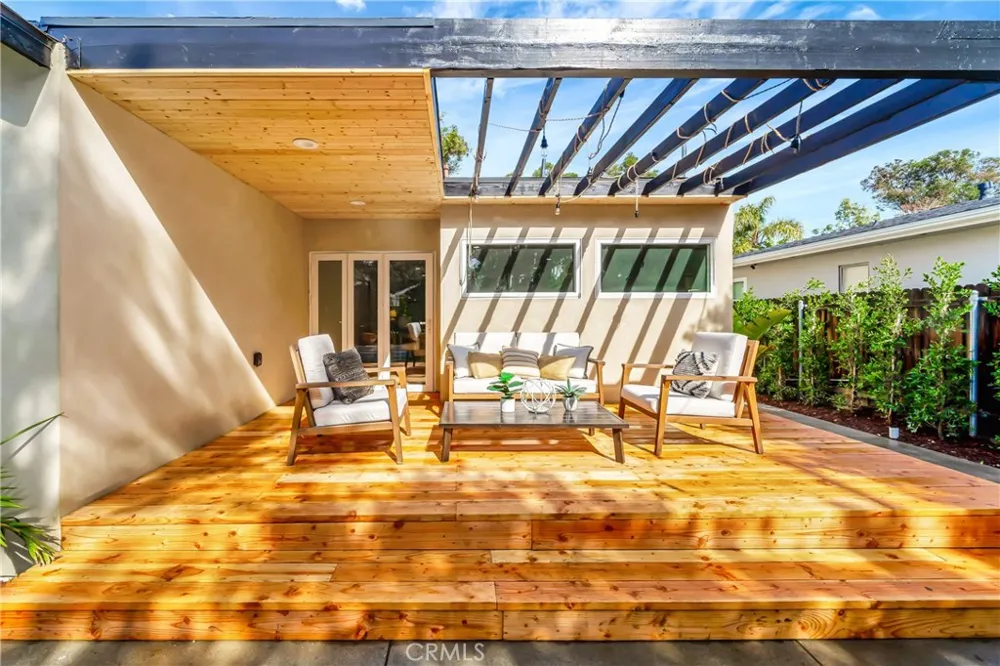
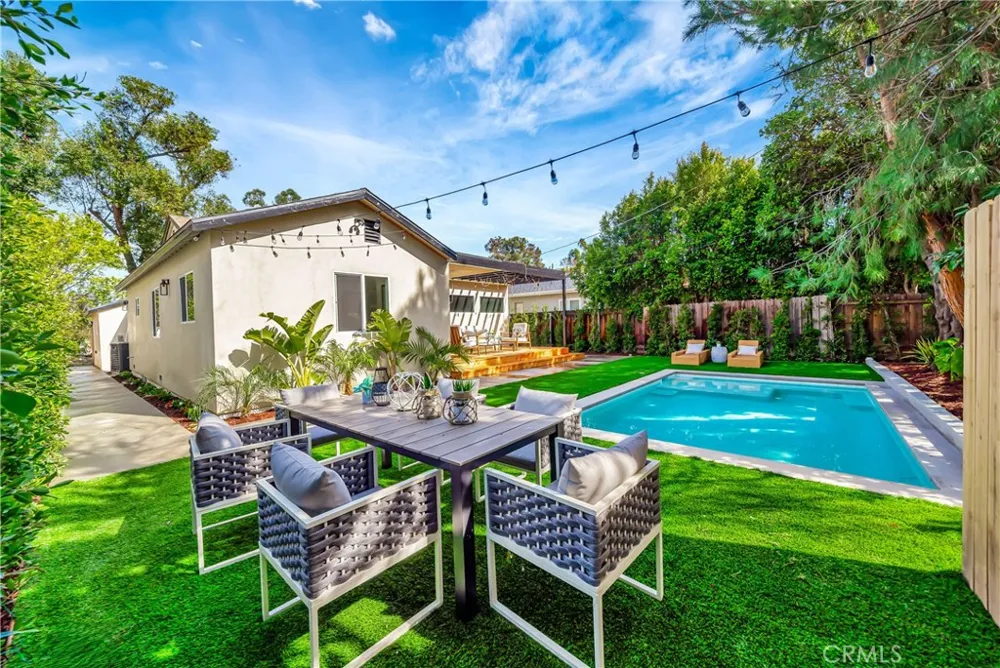
Fully reconfigured layout with three engineered beams for structural support. New drywall, full insulation, and a complete upgrade of electrical, plumbing, and HVAC systems, all Title 24 compliant. Backyard & Additional Features: Large private backyard featuring a new in-ground swimming pool with state-of-the-art equipment, a spacious wood deck and patio, and ample room for relaxing or entertaining.
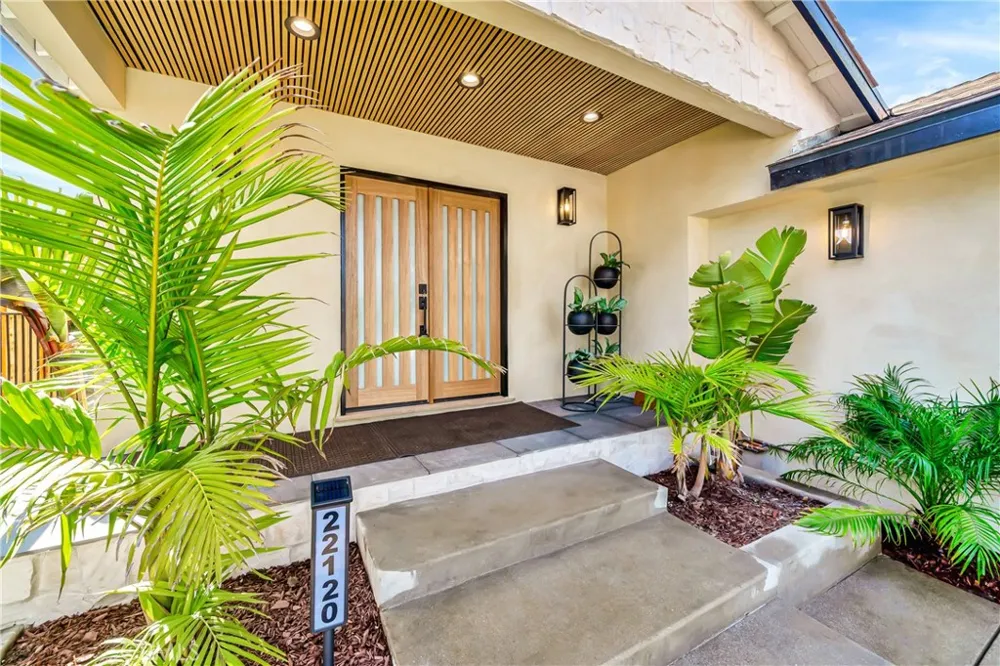
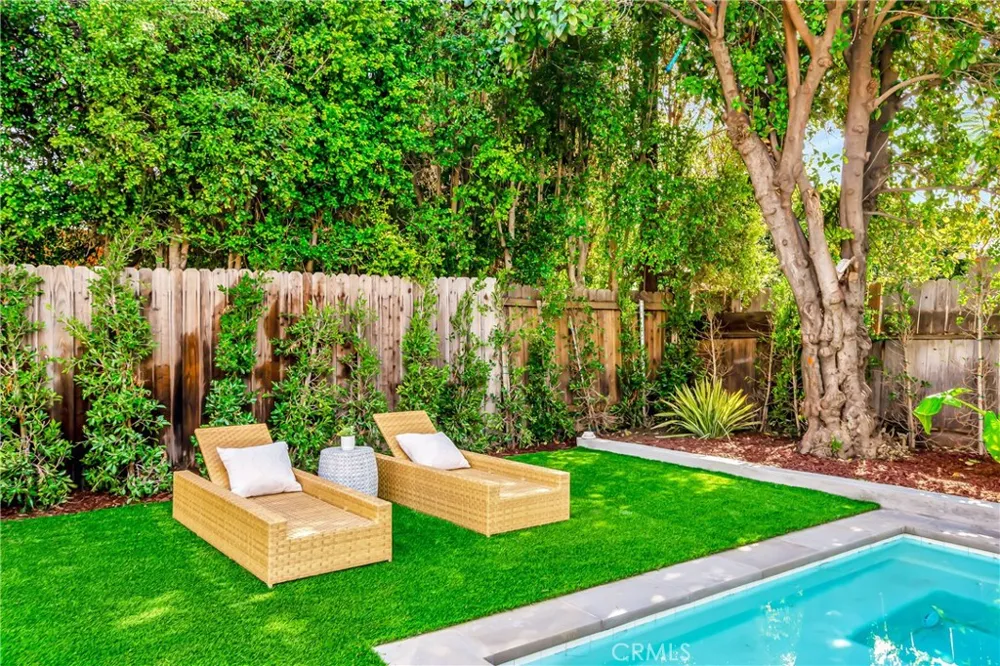
New cement walkways and synthetic grass for a lush, low-maintenance yard, along with a storm drainage system designed to route water to the exterior street. New bedroom addition at the rear of the home with direct access to the backyard. Fresh front yard landscaping with new lawn, plants, and sprinkler system, plus a new front porch addition with stylish curb appeal. Additional Upgrades: New 30-year composition shingle roof professionally installed. Smooth stucco finish with new double-pane energy-efficient windows and doors. New wide driveway with stone siding accents and a separate walkway to the entrance. All work was fully permitted and completed by licensed contractors and designers. This home feels like new construction. Every system, feature, and surface has been meticulously upgraded with permits and professional care. Located near shopping, dining, and entertainment, this turn-key home offers peace of mind and exceptional quality. The house is currently unfurnished
Open Houses
- Sun, Aug 30 · 6:00 PM – 8:00 PM
Property Details
- Interior
- Breakfast Bar, Ceiling Fans, Dry Bar, Granite Counters, In Law Floorplan, Open Floorplan, Quartz Counters, Stone Counters, Reces
- Cooling
- 1
- Heating
- Central, Forced Air, Natural Gas, Zoned
- Cooling Features
- Central Air, Electric, Energy Star Qualified Equipment, Zoned, Attic Fan
- Bedrooms
- 4
- Bathrooms
- 3.75
- Full Baths
- 3
- 3/4 Baths
- 1
- View
- Pool
- Lot Features
- Zero To One Unit Acre, Back Yard, Front Yard, Garden, Sprinklers In Rear, Sprinklers In Front, Lawn, Landscaped, Near Park, Pave
- Stories
- 1
- Lot Description
- Zero To One Unit Acre, Back Yard, Front Yard, Garden, Sprinklers In Rear, Sprinklers In Front, Lawn, Landscaped, Near Park, Pave
- Pool
- 1
- Pool Description
- Gunite, Gas Heat, Heated, In Ground, Permits, Private
- Pool Features
- Gunite, Gas Heat, Heated, In Ground, Permits, Private
- Acres
- 0.145
- Square Feet
- 2250.0
- Lot Size (sqft)
- 6327.0
- Parking Features
- Concrete, Driveway, Driveway Up Slope From Street, Off Street, Private, Side By Side
- Parking Spaces
- 2.0
- Parking Type
- Driveway
- Parking Garage Spaces
- 0.0
- Property Type
- Purchase
- Style
- Contemporary, Mid Century Modern
- Property Subtype Additional
- Single Family Residence
- Year Built
- 1950
- Foundation
- Concrete Perimeter, Pillar Post Pier, Tie Down
- Roof
- Shingle
- Sewer Information
- Public Sewer
- Utility Source
- Public
- Utility Features
- Electricity Connected, Natural Gas Connected, Sewer Connected, Water Connected
- Appliances
- Six Burner Stove, Dishwasher, Energy Star Qualified Appliances, Free Standing Range, Disposal, Gas Range, Gas Water Heater, High
- Community Features
- Biking, Dog Park, Storm Drains, Street Lights, Sidewalks, Park
- School District
- Los Angeles Unified
- County
- Los Angeles
- Region
- Woodland Hills
- Zoning
- LAR1
- Original List Price
- $1,475,000
- Days on Market (Cumulative)
- 120
- HOA Fees
- 0.0
Location
Legal
The multiple listing data appearing on this website, or contained in reports produced therefrom, is owned and copyrighted by California Regional Multiple Listing Service, Inc. ("CRMLS") and is protected by all applicable copyright laws. Information provided is for viewer's personal, non-commercial use and may not be used for any purpose other than to identify prospective properties the viewer may be interested in purchasing. All listing data, including but not limited to square footage and lot size is believed to be accurate, but the listing Agent, listing Broker and CRMLS and its affiliates do not warrant or guarantee such accuracy. The viewer should independently verify the listed data prior to making any decisions based on such information by personal inspection and/or contacting a real estate professional.
Based on information from California Regional Multiple Listing Service, Inc. as of the most recent time synced and /or other sources. All data, including all measurements and calculations of area, is obtained from various sources and has not been, and will not be, verified by broker or MLS. All information should be independently reviewed and verified for accuracy. Properties may or may not be listed by the office/agent presenting the information
Provided By
Listed by Lilach Depas (#SR207061614)
Listing Office: Equity Union (#SR207022172)