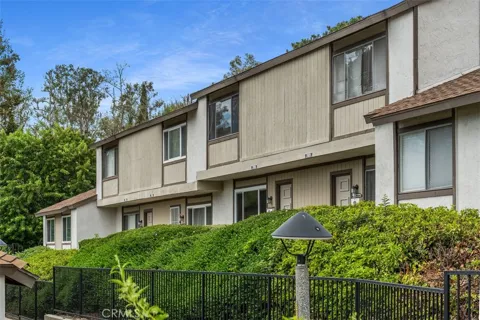
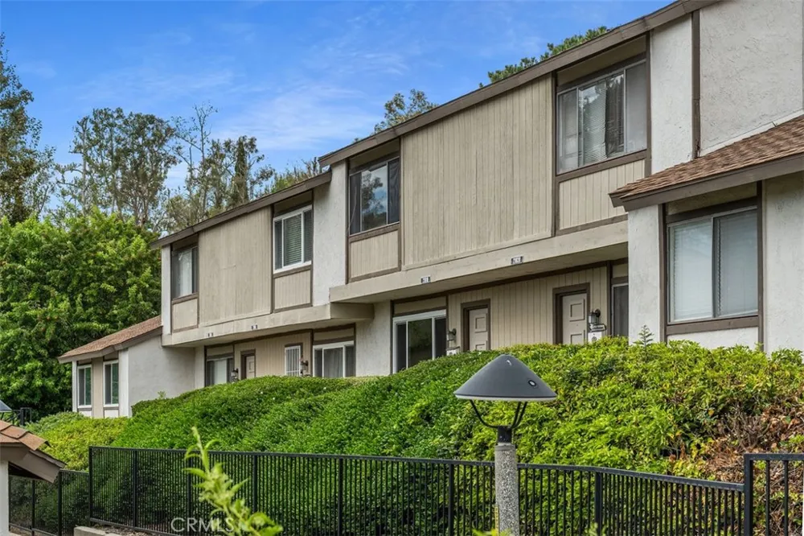
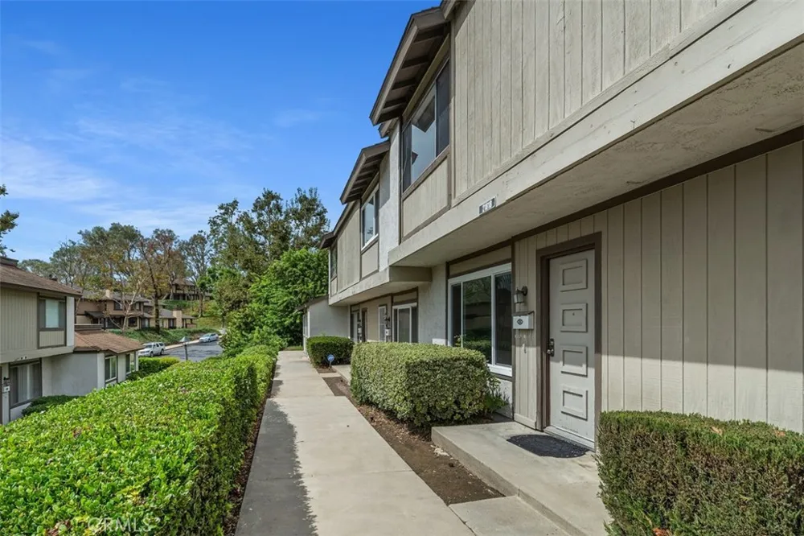
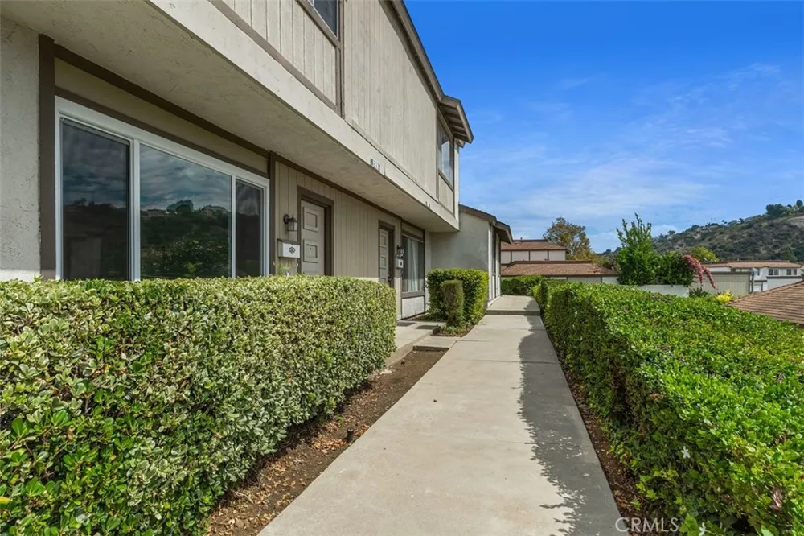
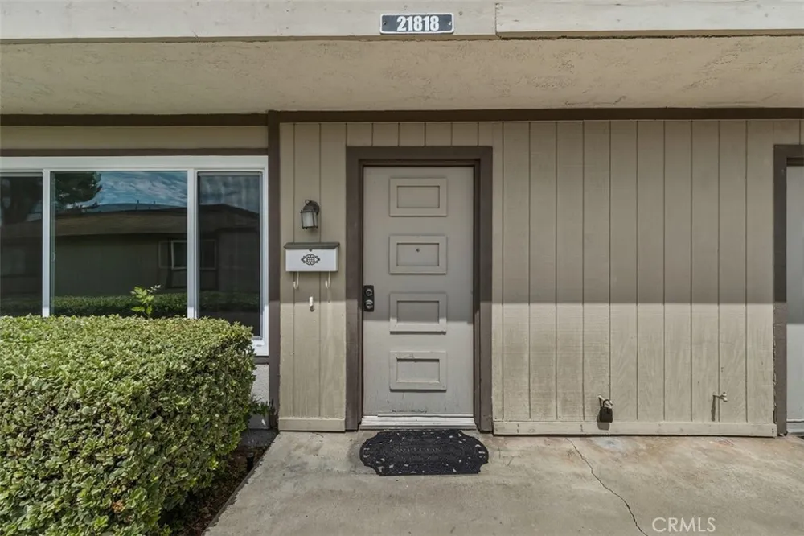
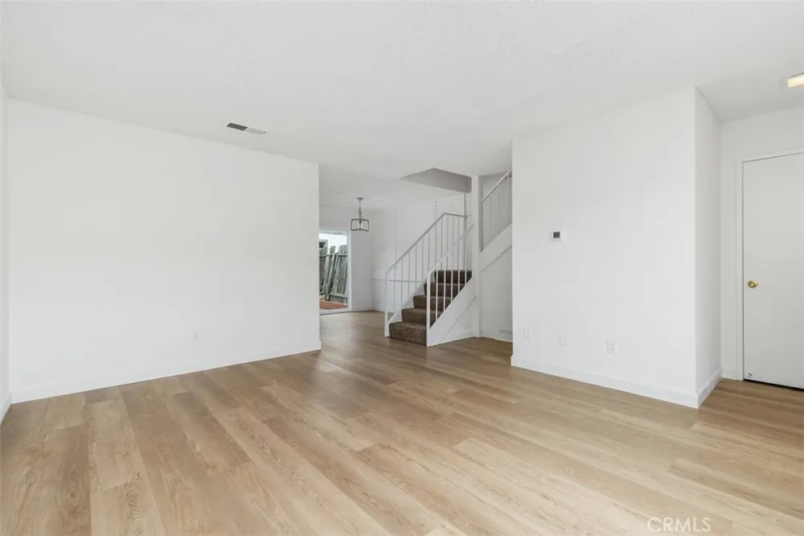
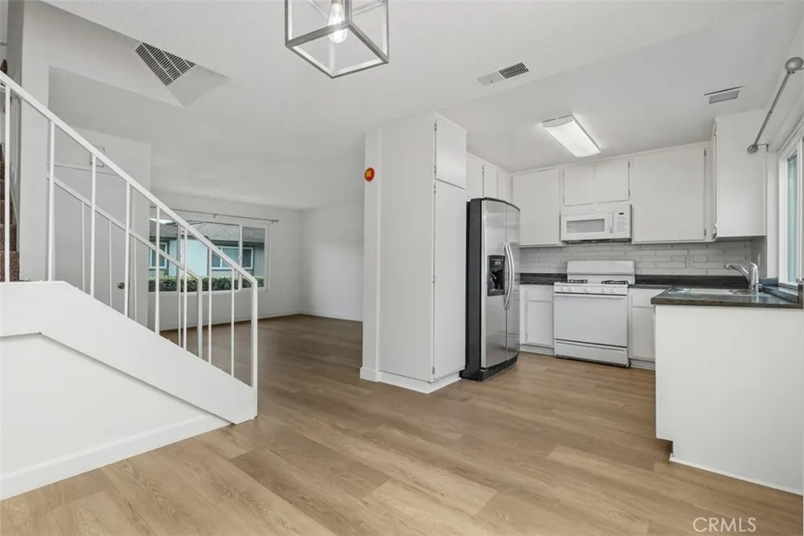
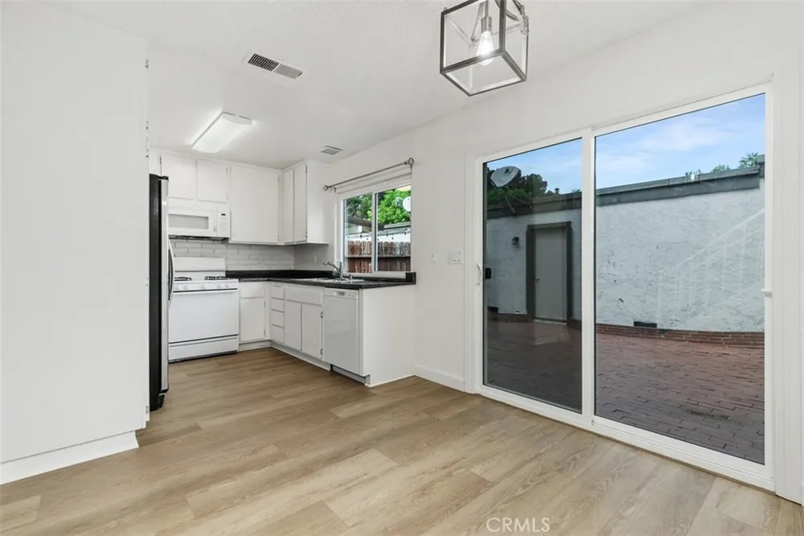
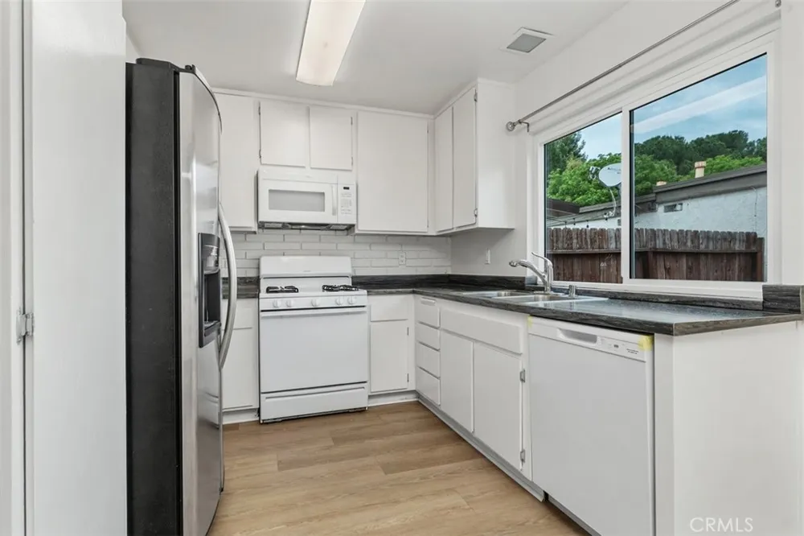
Welcome to this move-in ready 3-bedroom, 1.5-bath townhome nestled in one of Diamond Bar's most desirable communities, located within the award-winning Walnut Valley Unified School District. Situated near Evergreen Elementary and Diamond Bar High School, plus nearby shopping centers and parks, this home offers the perfect blend of comfort and convenience.
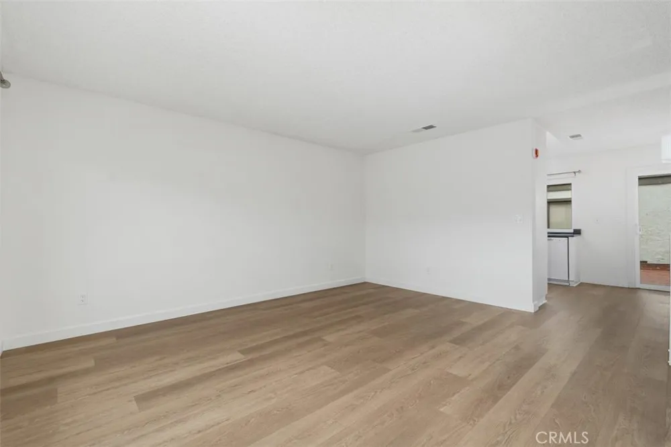
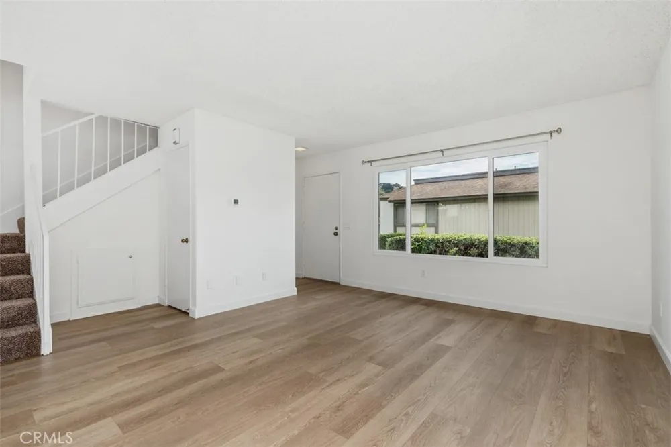
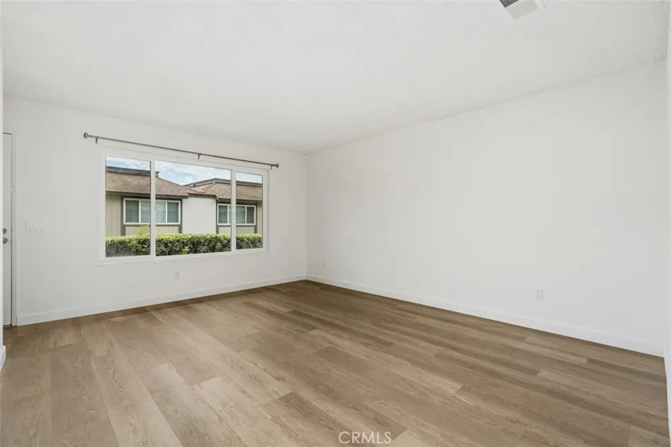
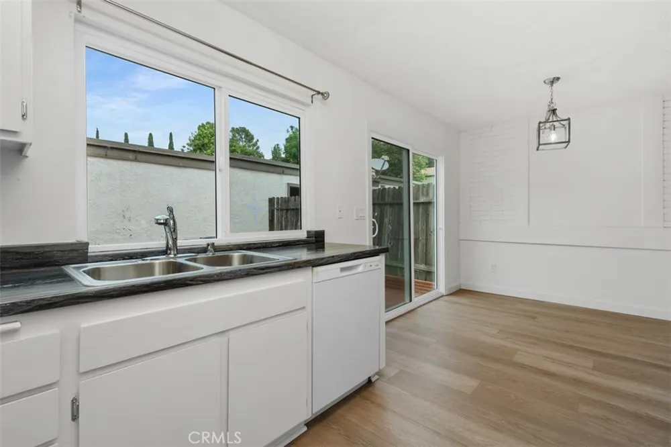
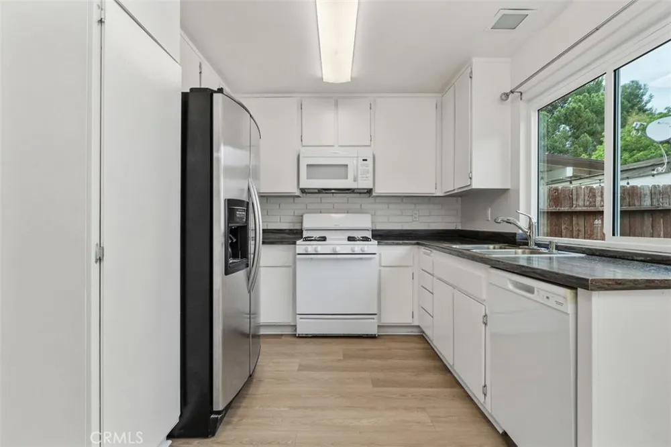
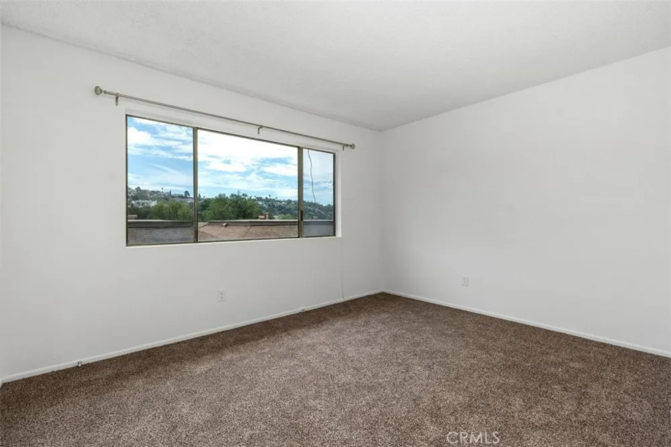
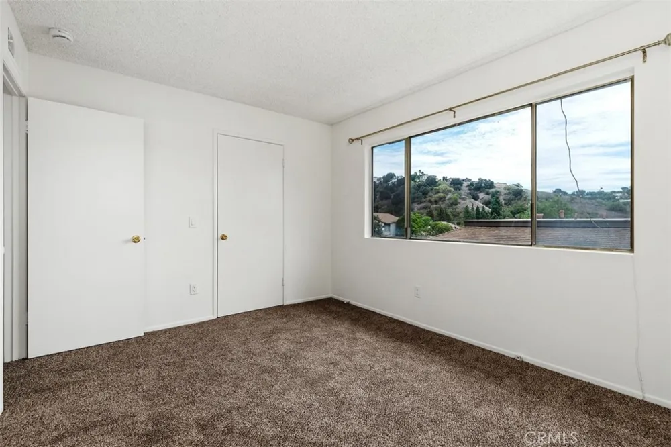
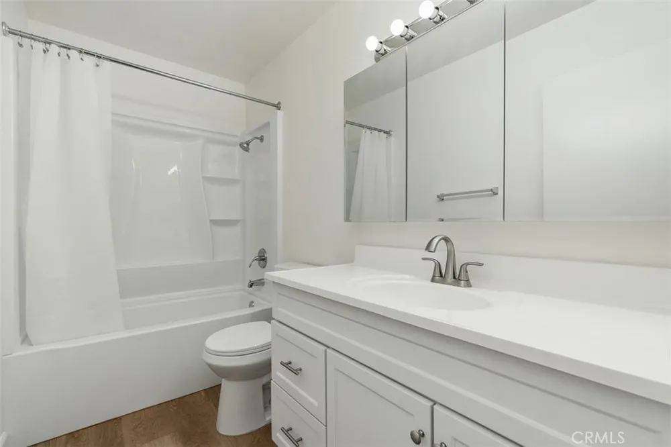
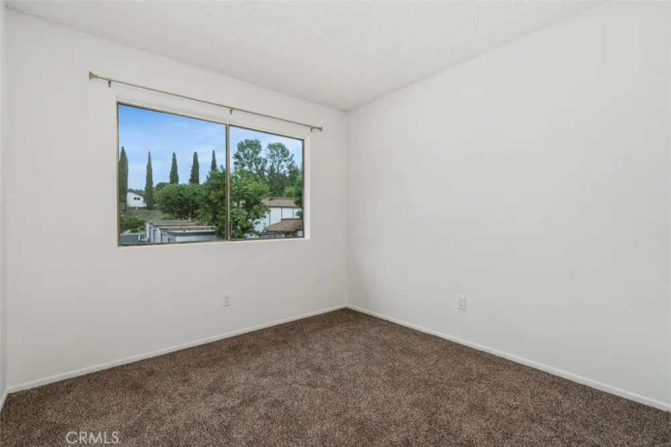
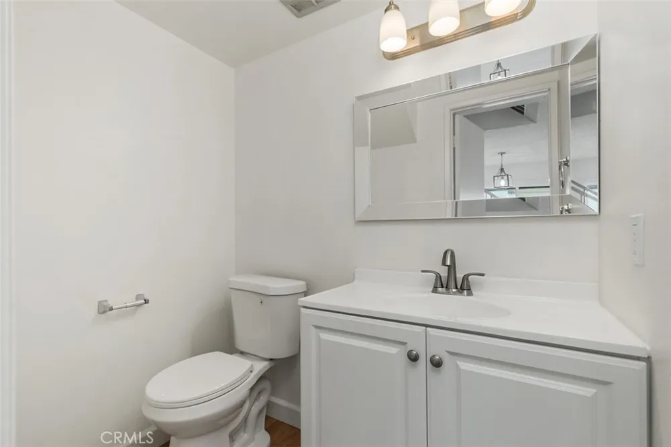
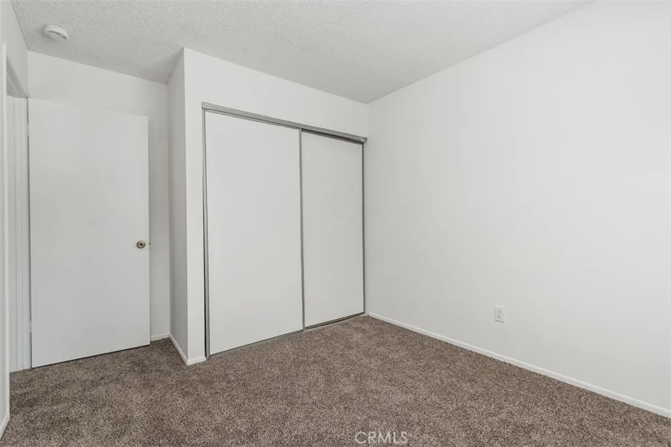
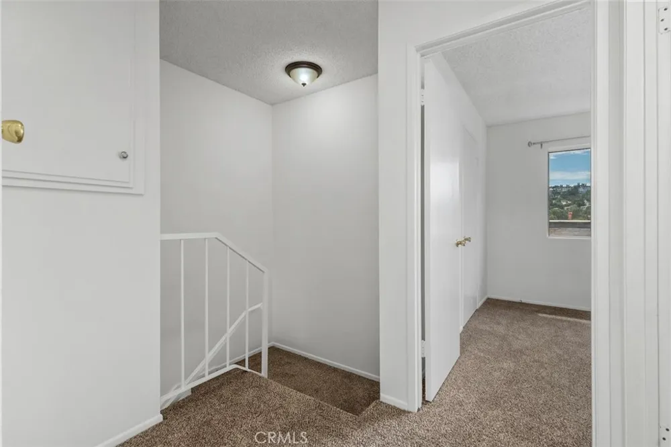
Step inside to find a freshly painted interior featuring luxury vinyl plank flooring throughout the first floor, complemented by a carpeted staircase and bedrooms upstairs. The beautifully remodeled kitchen showcases crisp white shaker cabinets, elegant quartz countertops, and brand-new appliances, including a refrigerator and gas stove. Both bathrooms have also been tastefully updated; the convenient downstairs powder room adds ease for guests.
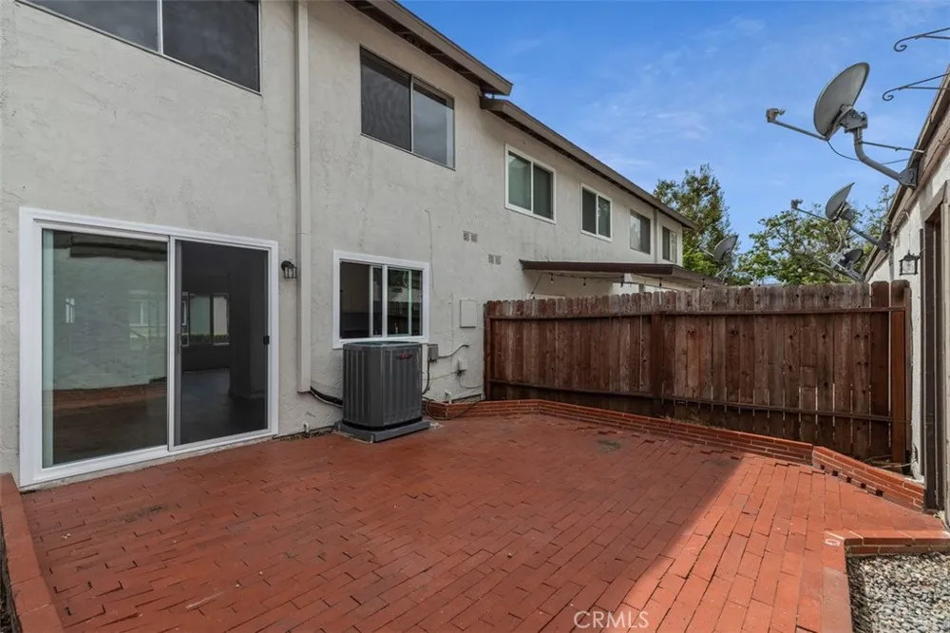
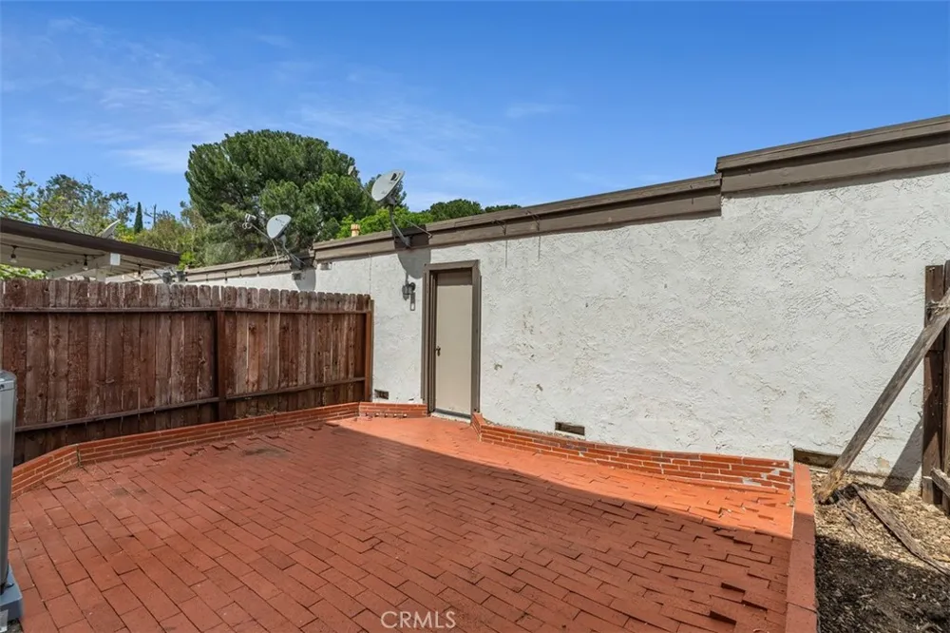
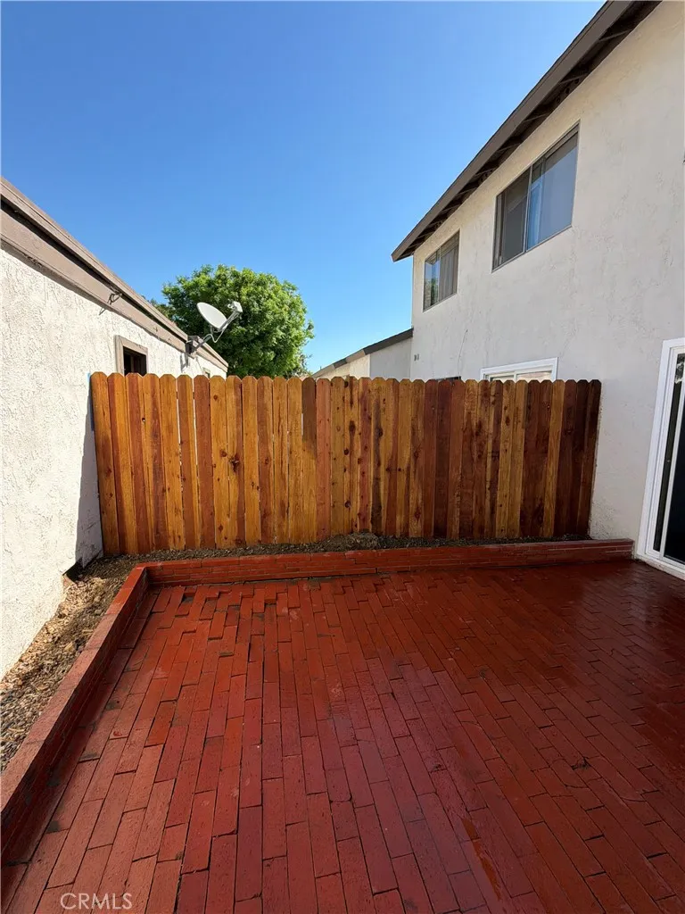
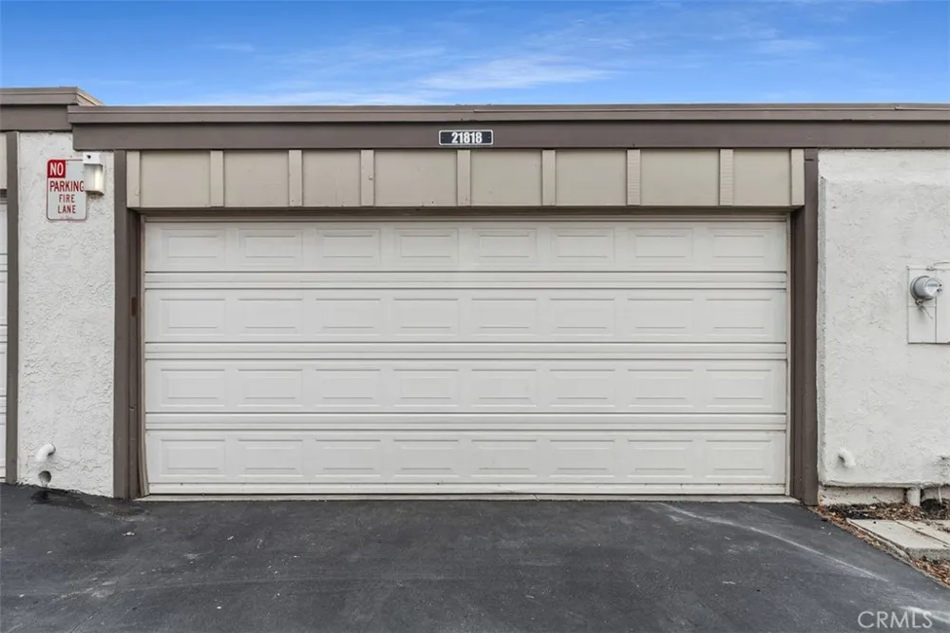
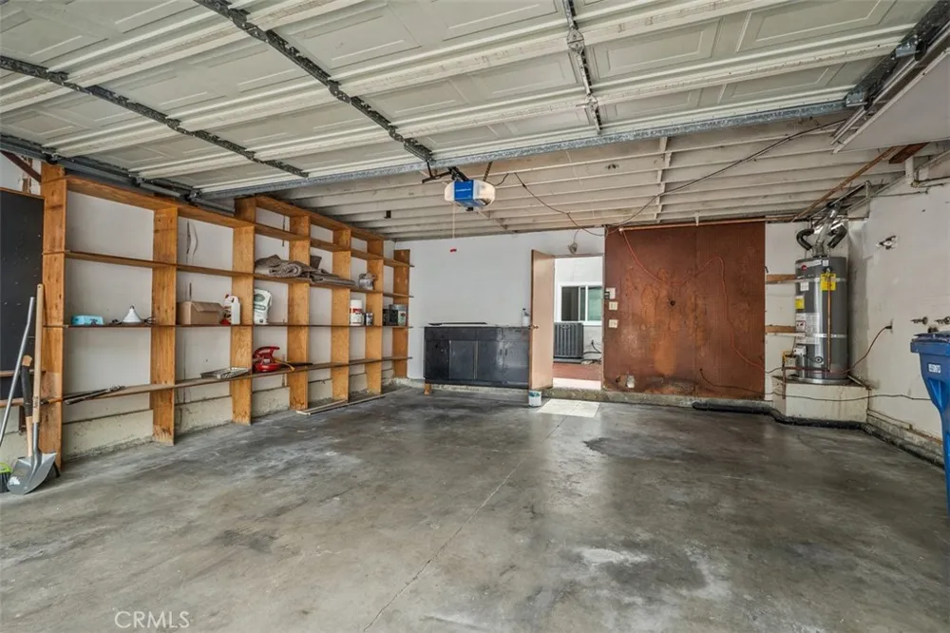
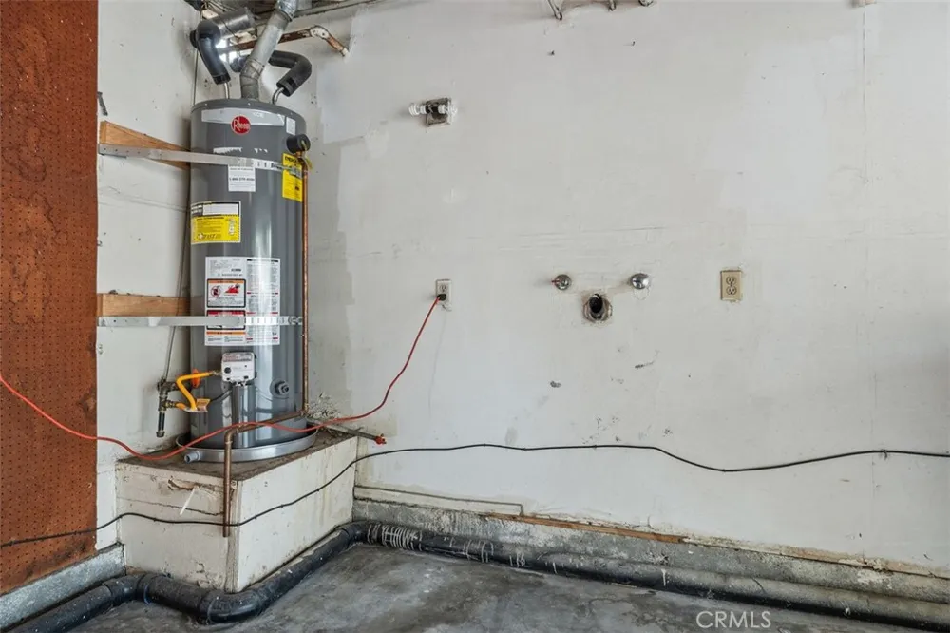
Enjoy year-round comfort with a brand-new HVAC system, updated vinyl windows, a downstairs sliding glass door, and new fixtures throughout. The spacious two-car detached garage offers direct access to a private courtyard, plus washer and gas dryer hookups for added convenience.
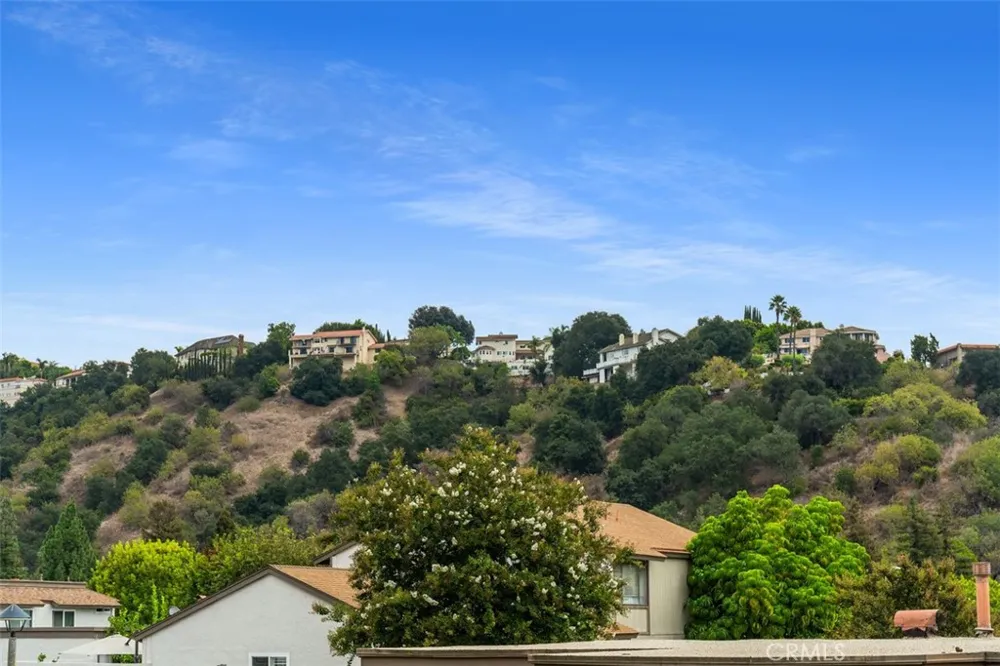
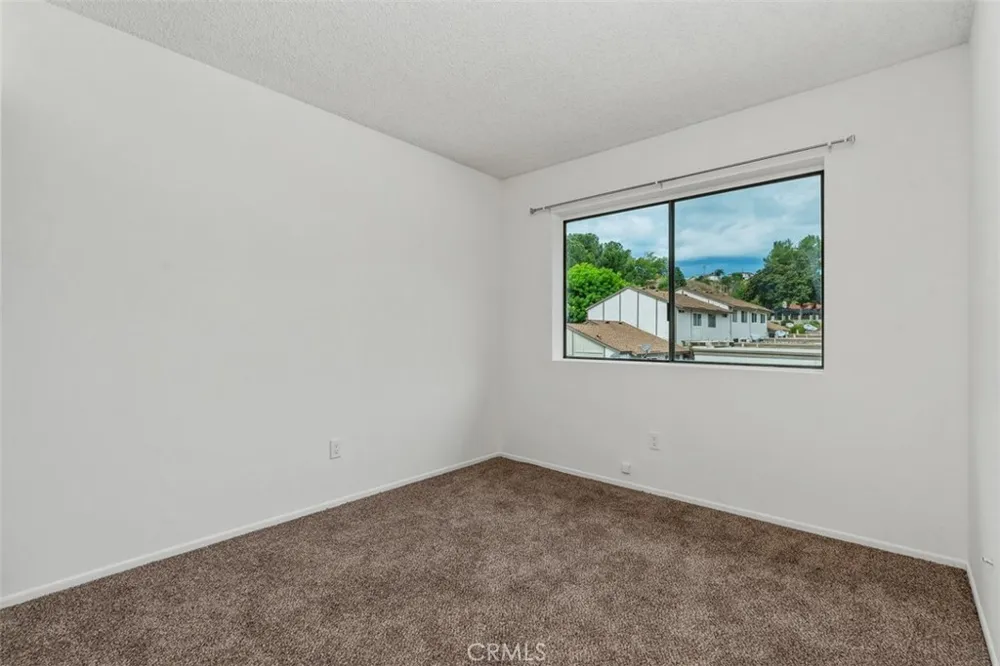
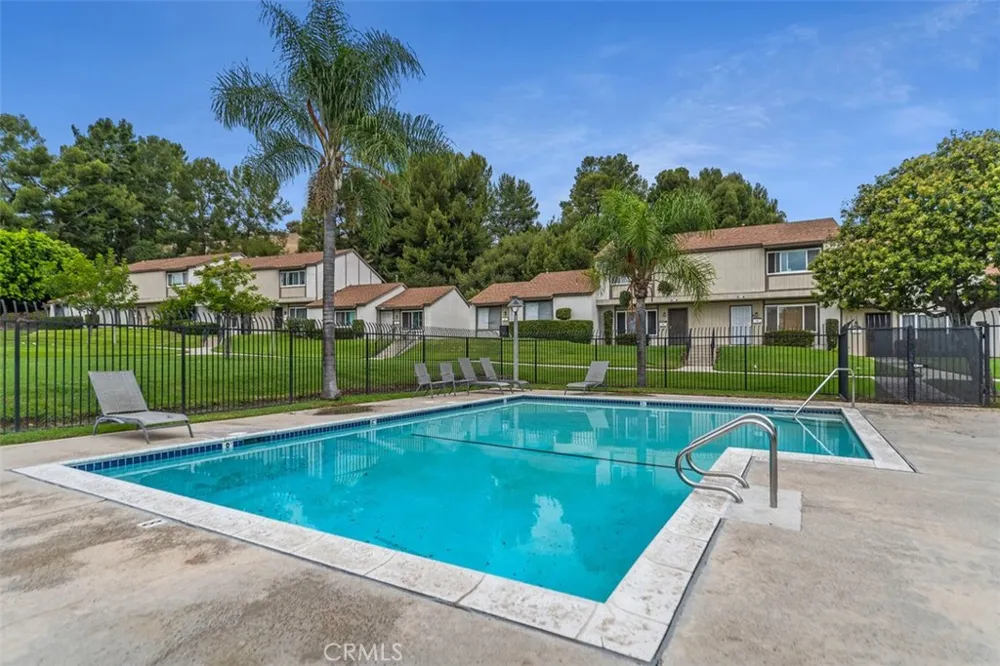
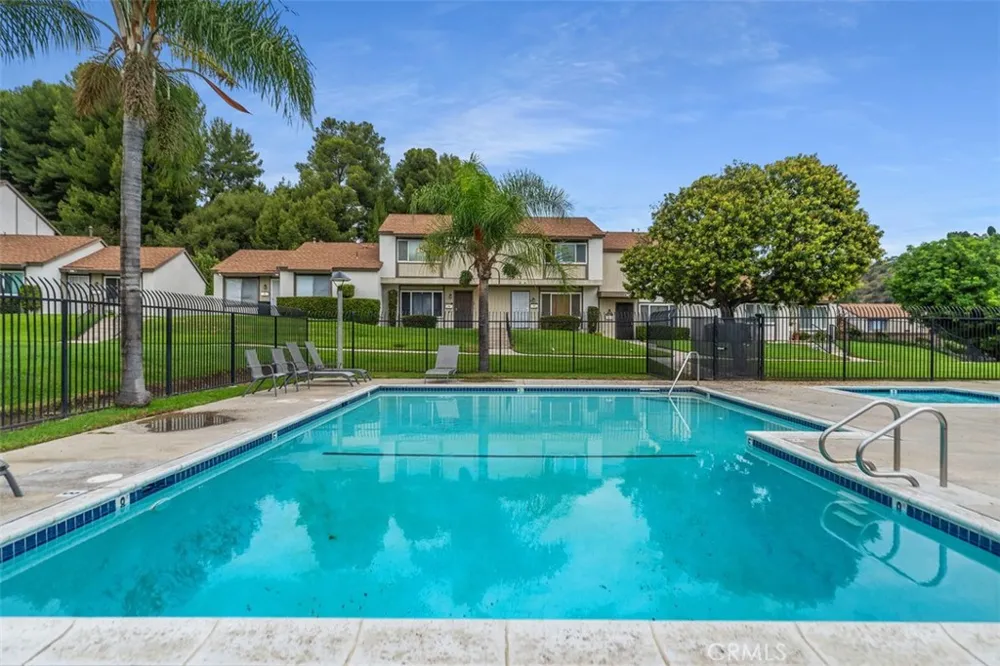
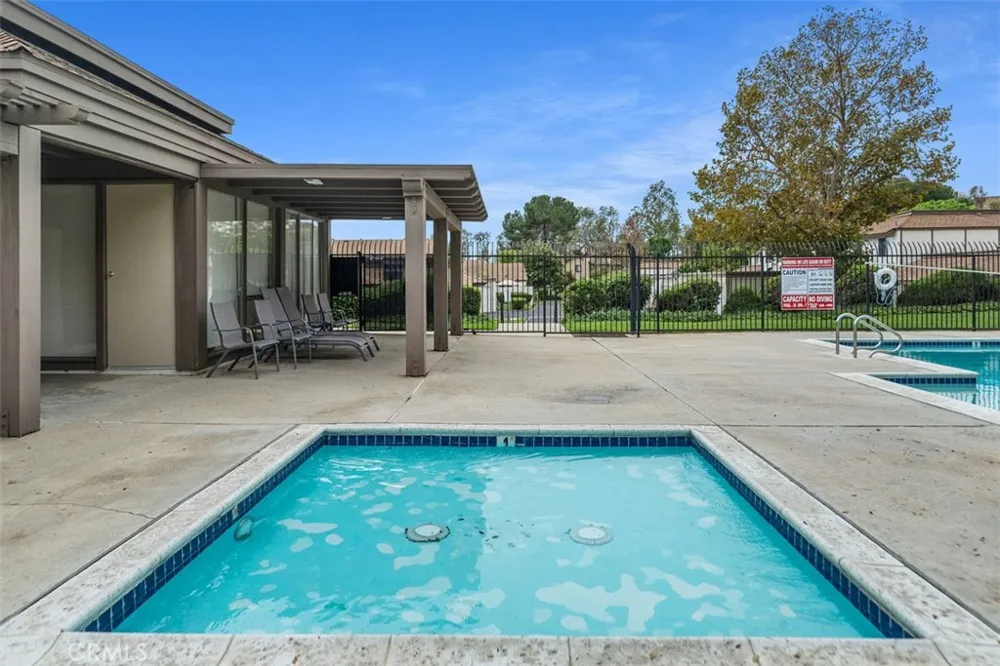
Upstairs, take in scenic views of the hillside, treetops, and surrounding neighborhood, while the living room and primary bedroom overlook lush landscaping and walkways leading to the gated community pool, spa, and clubhouse—just a short stroll away.
Commuters will love the unbeatable location, just minutes from the 57 Freeway and close to the 60, 71, 10, and 210 Freeways, making travel throughout the region a breeze.
This is a rare opportunity to lease a stylish, updated home in a sought-after Diamond Bar community. Don't miss your chance—schedule a showing today!
Property Details
- Interior
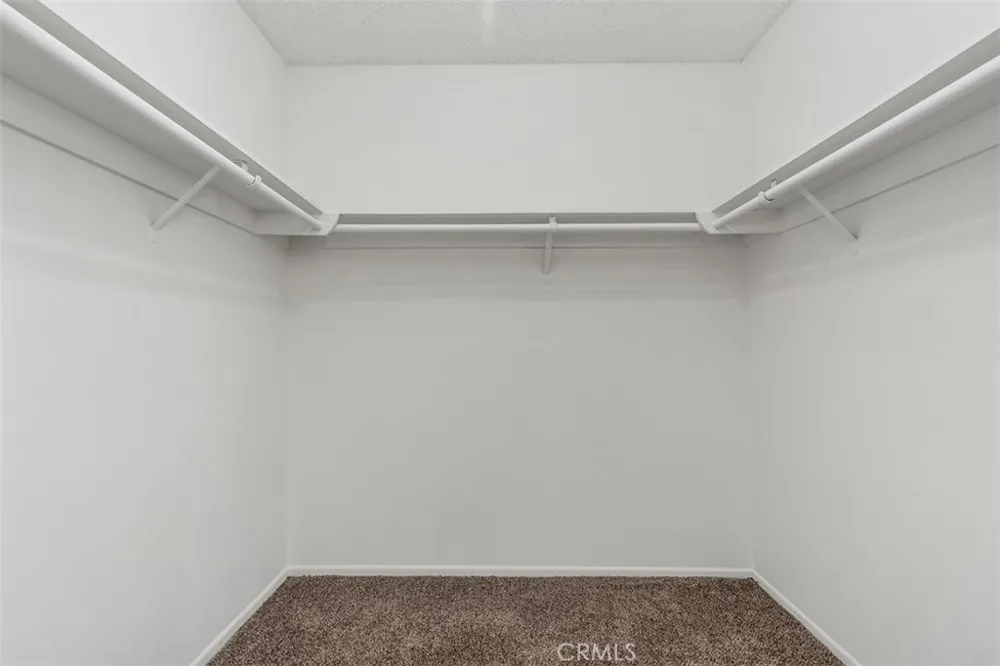
- Unfurnished, All Bedrooms Up, Walk In Closets
- Cooling
- 1
- Heating
- Central
- Cooling Features
- Central Air
- Bedrooms
- 3
- Bathrooms
- 1.5
- Full Baths
- 1
- Half Baths
- 1
- View
- Hills,Neighborhood,Trees Woods
- Lot Features
- Zero To One Unit Acre
- Stories
- 2
- Lot Description
- Zero To One Unit Acre
- Pool Description
- Community, In Ground, Association
- Pool Features
- Community, In Ground, Association
- Pool Shared
- 1
- Acres
- 6.658
- Square Feet
- 1038.0
- Lot Size (sqft)
- 290015.0
- Parking Features
- Garage
- Parking
- 1
- Parking Spaces
- 2.0
- Parking Type
- Garage
- Parking Garage Spaces
- 2.0
- Property Type
- Rental
- Property Subtype Additional
- Townhouse
- Year Built
- 1973
- Foundation
- Slab
- Sewer Information
- Public Sewer
- Utility Source
- Public
- Utility Features
- Cable Available, Natural Gas Connected, Phone Available, Sewer Connected, Water Connected
- Appliances
- Dishwasher, Disposal, Gas Oven, Gas Range, Microwave, Refrigerator, Water Heater
- Community Features
- Storm Drains, Street Lights, Sidewalks, Urban, Pool
- School District
- Walnut Valley Unified
- Elementary School
- Evergreen
- Middle School
- Chaparral
- High School
- Diamond Bar
- County
- Los Angeles
- Region
- Diamond Bar
- Date Available
- September 10, 2026
- Original List Price
- $3,300
- HOA
- 1
Location
Legal
The multiple listing data appearing on this website, or contained in reports produced therefrom, is owned and copyrighted by California Regional Multiple Listing Service, Inc. ("CRMLS") and is protected by all applicable copyright laws. Information provided is for viewer's personal, non-commercial use and may not be used for any purpose other than to identify prospective properties the viewer may be interested in purchasing. All listing data, including but not limited to square footage and lot size is believed to be accurate, but the listing Agent, listing Broker and CRMLS and its affiliates do not warrant or guarantee such accuracy. The viewer should independently verify the listed data prior to making any decisions based on such information by personal inspection and/or contacting a real estate professional.
Based on information from California Regional Multiple Listing Service, Inc. as of the most recent time synced and /or other sources. All data, including all measurements and calculations of area, is obtained from various sources and has not been, and will not be, verified by broker or MLS. All information should be independently reviewed and verified for accuracy. Properties may or may not be listed by the office/agent presenting the information
Provided By
Listed by Behn Borhani (#OCBORBEHN)
Listing Office: Keller Williams Realty Irvine (#H04106)