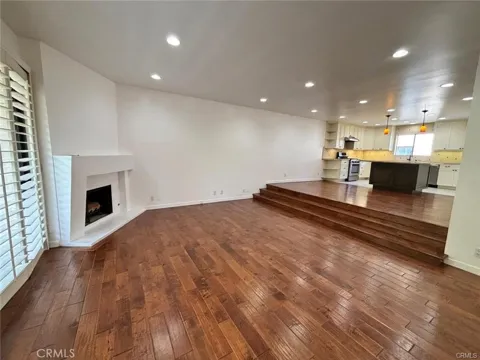
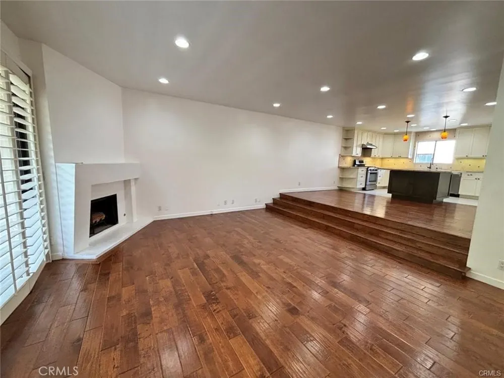
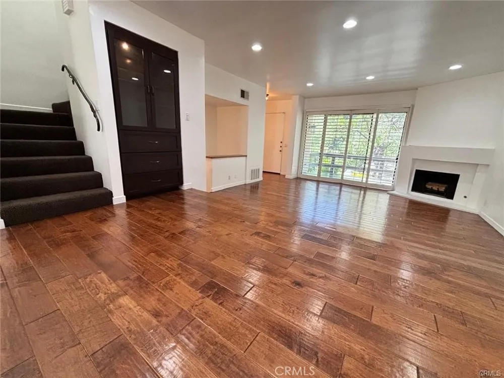
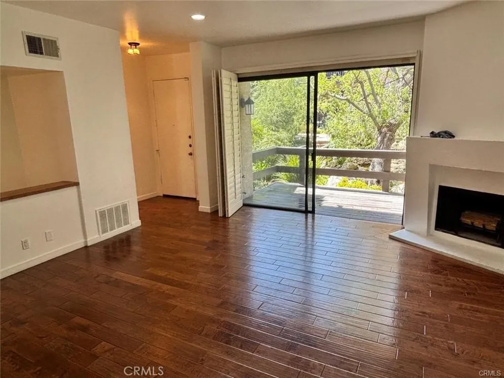
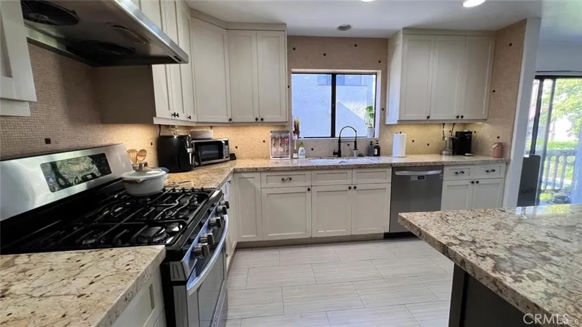
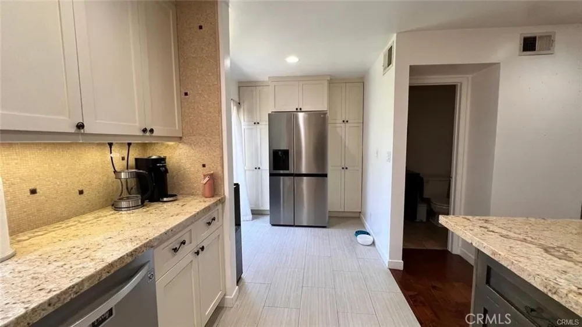
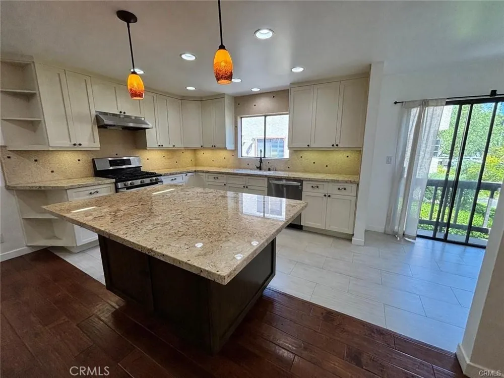
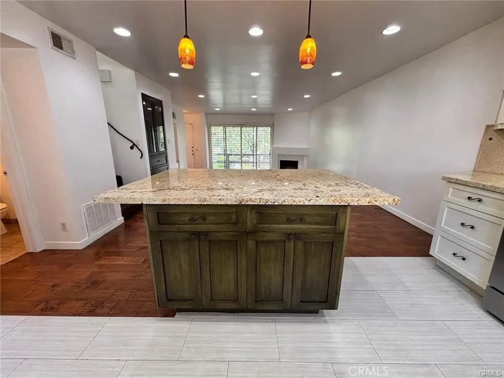
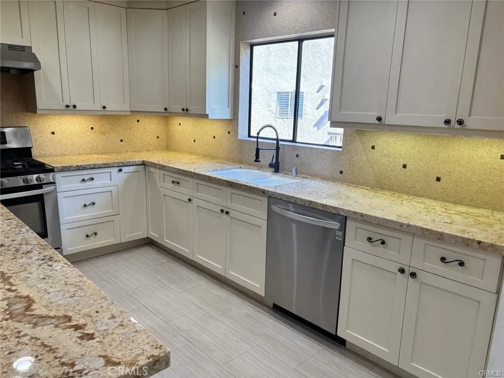
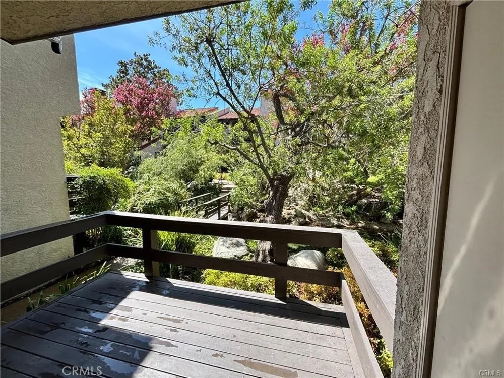
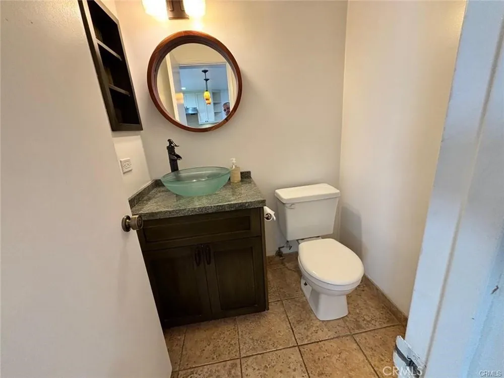
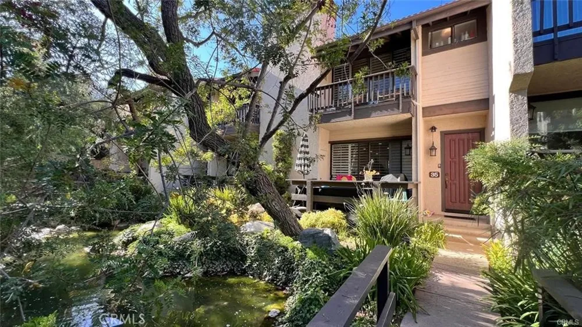
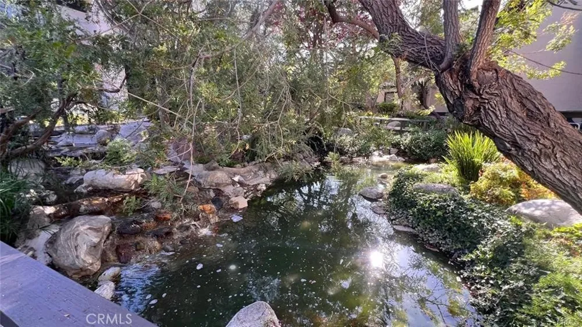
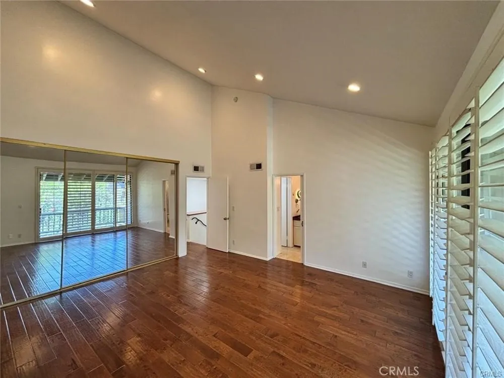
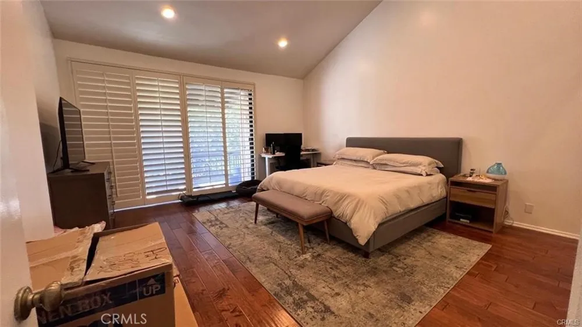
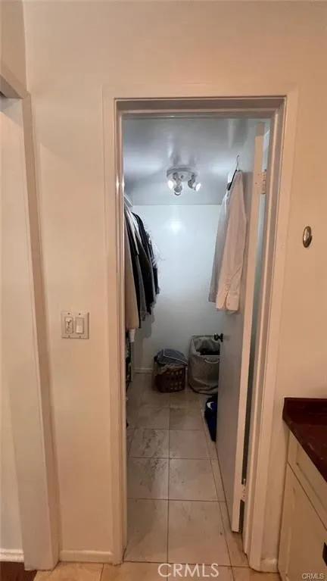
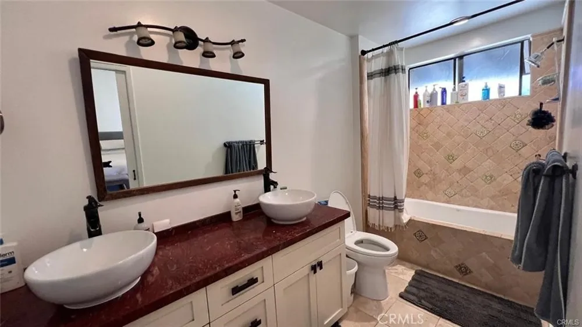
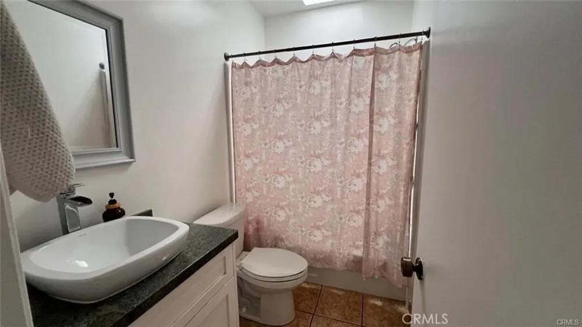
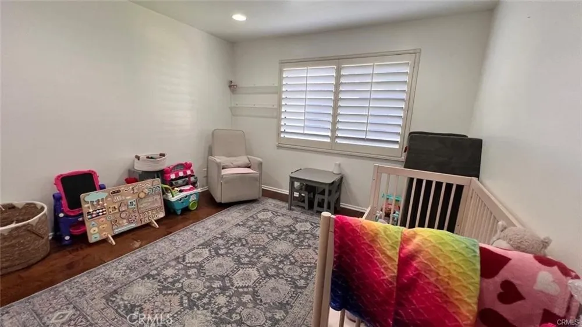
FOR LEASE | LUXURY TOWNHOME AT WARNER VILLAGE | Immediately Available | Approximately 1,650 Sq. Ft. | 3 Bedrooms | 2 Full Baths + 1 Half Bath | 2-Car Garage + Bonus Room Welcome to resort-style living in the heart of Warner Center! Nestled within the highly desirable, peaceful, and beautifully landscaped Warner Village community, multi-level townhome offers an open-concept layout, premium finishes, and serene natural surroundings. hardwood flooring, recessed lighting, and an expansive living area featuring a cozy fireplace that opens out to a private, tree-lined deck overlooking lush streams and greenery. The elevated chef’s kitchen boasts custom cabinetry, sleek granite countertops, a large center island, and high-end stainless steel appliances. Upstairs, spacious primary suite featuring vaulted ceilings, plantation shutters, an upgraded en-suite bathroom with dual vessel sinks, and a private balcony that overlooks the lush trees and tranquil water features. The upper level also includes two additional nice-sized bedrooms that offer great natural light and share a well-appointed full bathroom. Downstairs includes a direct-access 2-car garage with an attached bonus room—perfect for a home office, gym, media room, or extra storage. Primary Suite Sanctuary: Features vaulted ceilings, an upgraded en-suite bath, and a private balcony.features. Additional Bedrooms: Two more nice-sized bedrooms upstairs provide comfortable living quarters for family, guests, or a secondary workspace. Bathrooms: 2 Full Bathrooms + 1 Powder Room (Half Bath). Chef’s Kitchen: Granite countertops, large center island, upgraded cabinetry, and breakfast bar. All Upgraded Appliances Included: Refrigerator, gas stove/oven with range hood, dishwasher, plus in-unit washer and dryer. Living & Entertaining: Warm fireplace, custom plantation shutters, and sliding doors to a private patio deck. Bonus Space: Dedicated downstairs bonus room attached to the direct-access 2-car garage. Community Amenities 2 Sparkling Resort-Style Swimming Pools & 2 Spas On-Site Tennis Courts Lush, park-like grounds with tranquil water features and walking paths Secured mailroom & well-maintained common areas Prime Warner Center Location Walk & Shop: Minutes away from Westfield Topanga, The Village, and premier dining and entertainment. Outdoors: Directly adjacent to Warner Ranch Park for recreation, dog walking, and community events. Convenience: Easy access to 101 Freeway, Ventura Blvd, public transit.
Property Details
- Interior
- Granite Counters, Unfurnished, Primary Suite
- Cooling
- 1
- Heating
- Central
- Cooling Features
- Central Air
- Bedrooms
- 3
- Bathrooms
- 3.0
- Full Baths
- 3
- View
- Pond
- Stories
- 3
- Pool Description
- Association
- Pool Features
- Association
- Acres
- 4.364
- Square Feet
- 1631.0
- Lot Size (sqft)
- 190095.0
- Parking Features
- Garage
- Parking
- 1
- Parking Spaces
- 2.0
- Parking Type
- Garage
- Parking Garage Spaces
- 2.0
- Property Type
- Rental
- Property Subtype Additional
- Townhouse
- Year Built
- 1977
- Sewer Information
- Public Sewer
- Utility Source
- Public
- Appliances
- Dryer, Washer
- Community Features
- Suburban
- School District
- Los Angeles Unified
- County
- Los Angeles
- Region
- Woodland Hills
- Date Available
- September 16, 2026
- Original List Price
- $4,750
- HOA
- 1
- HOA Fees
- 0.0
Location
Legal
The multiple listing data appearing on this website, or contained in reports produced therefrom, is owned and copyrighted by California Regional Multiple Listing Service, Inc. ("CRMLS") and is protected by all applicable copyright laws. Information provided is for viewer's personal, non-commercial use and may not be used for any purpose other than to identify prospective properties the viewer may be interested in purchasing. All listing data, including but not limited to square footage and lot size is believed to be accurate, but the listing Agent, listing Broker and CRMLS and its affiliates do not warrant or guarantee such accuracy. The viewer should independently verify the listed data prior to making any decisions based on such information by personal inspection and/or contacting a real estate professional.
Based on information from California Regional Multiple Listing Service, Inc. as of the most recent time synced and /or other sources. All data, including all measurements and calculations of area, is obtained from various sources and has not been, and will not be, verified by broker or MLS. All information should be independently reviewed and verified for accuracy. Properties may or may not be listed by the office/agent presenting the information
Provided By
Listed by Setrag Avakian (#SR207069088)
Listing Office: Rodeo Realty (#F2918005)