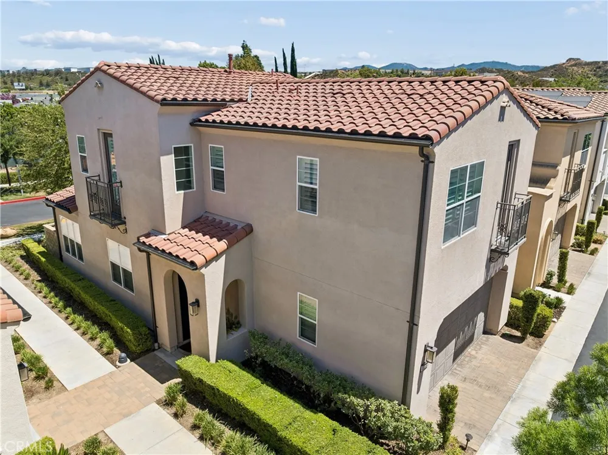
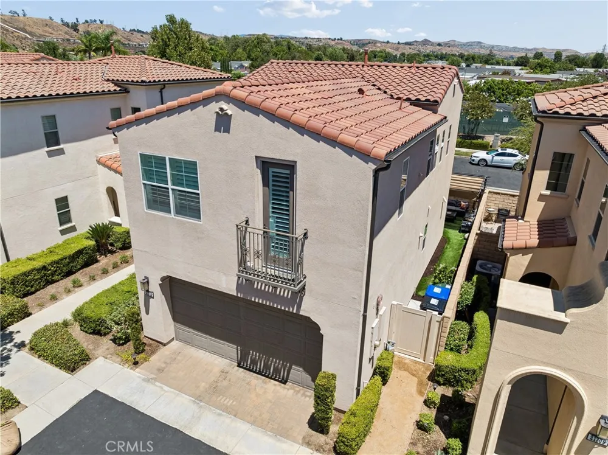
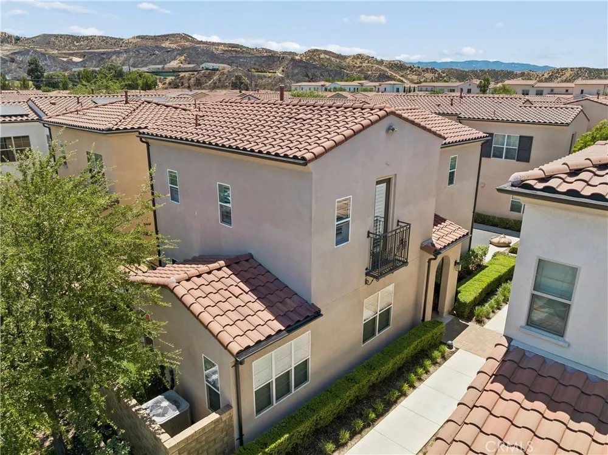
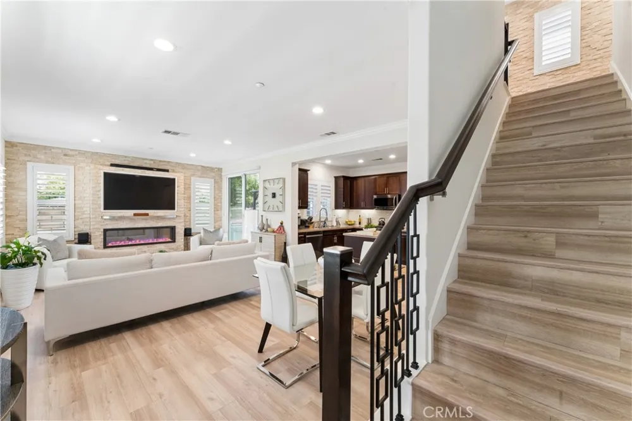
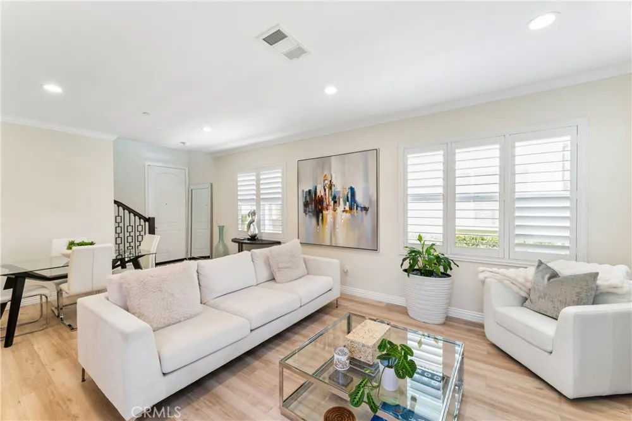
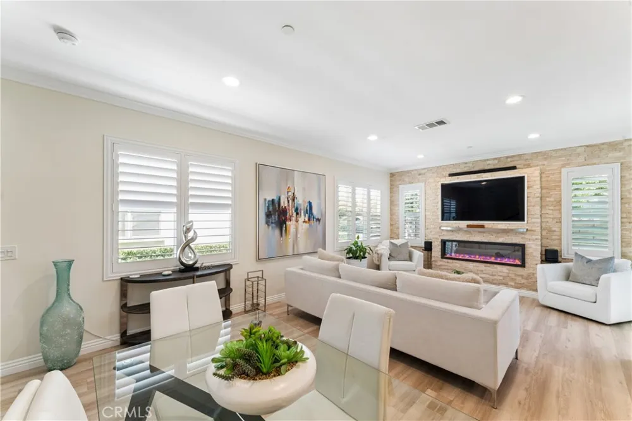
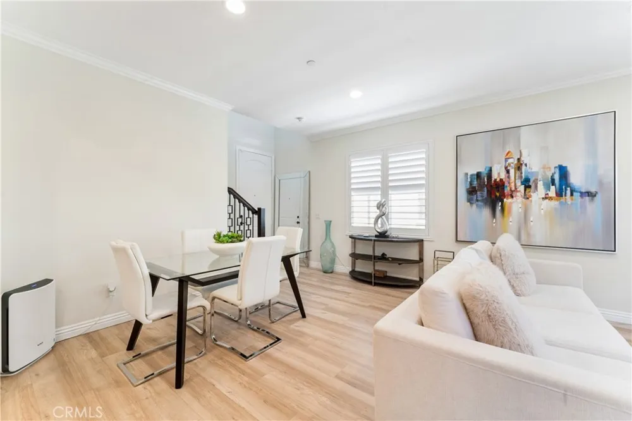
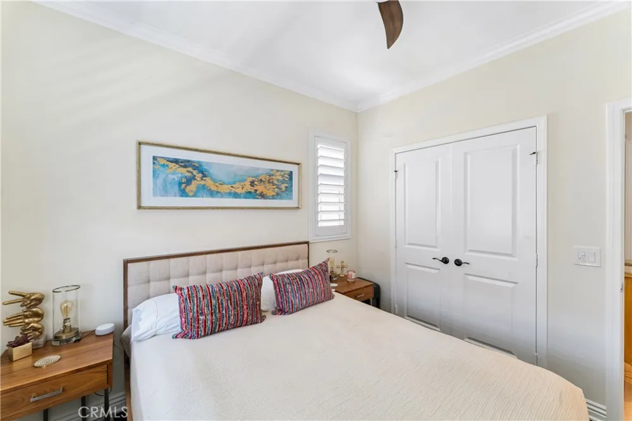
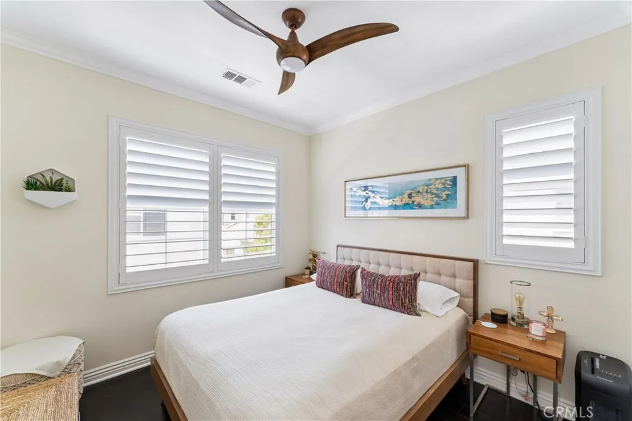
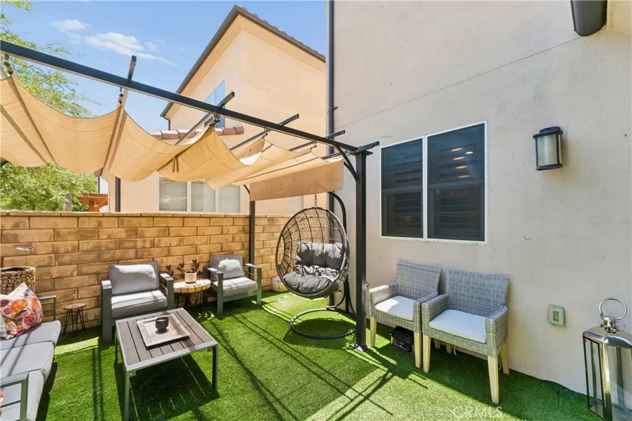
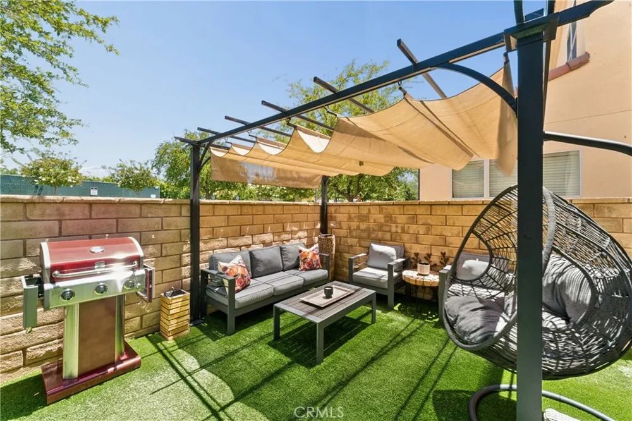
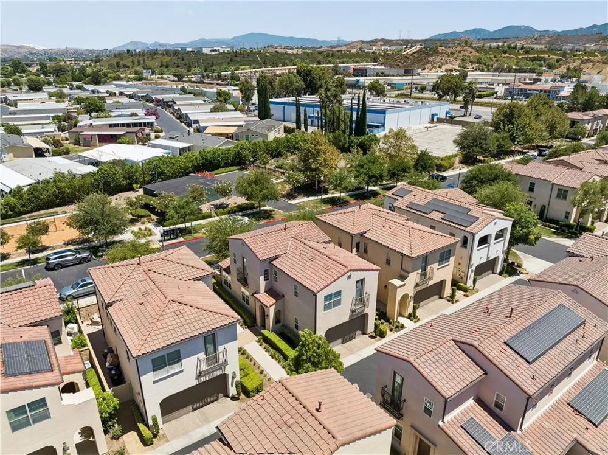
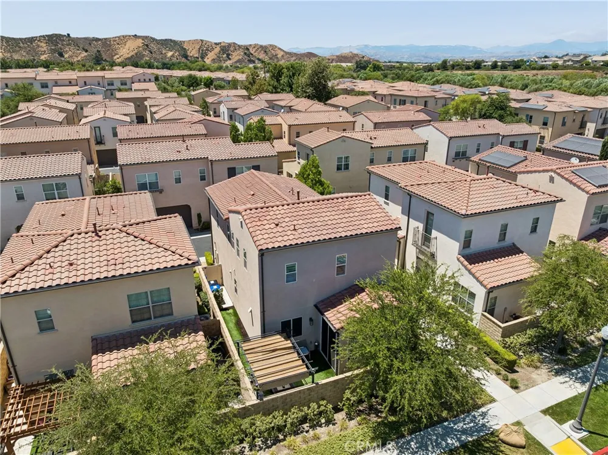
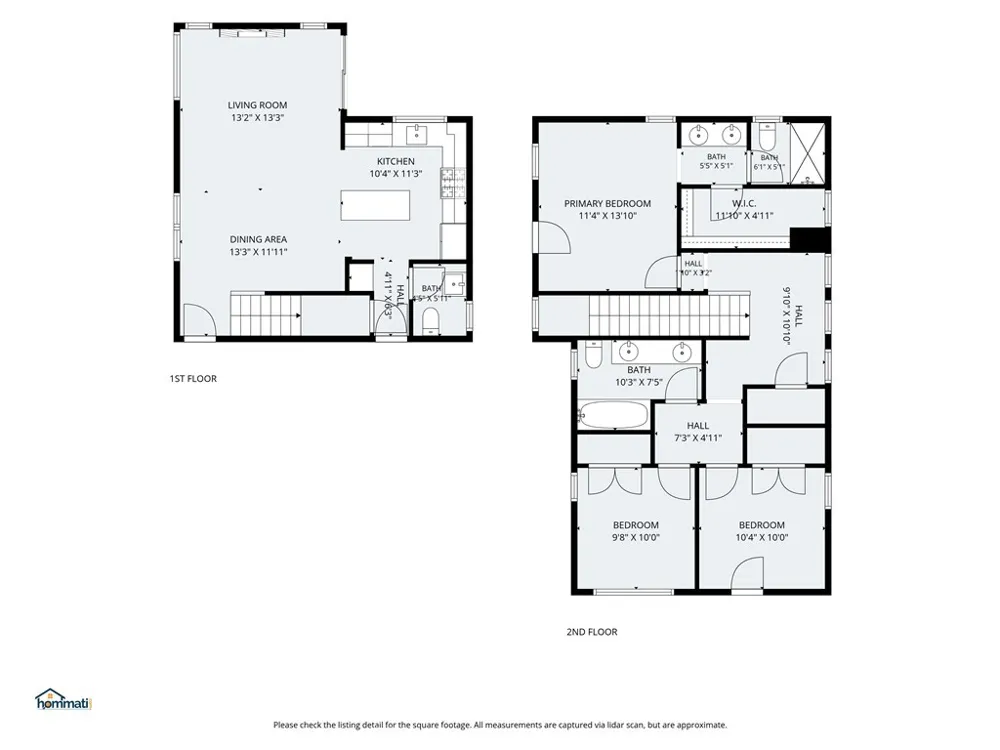
Welcome to 21713 Bene Drive, a beautifully maintained, fully detached home located behind the gates of Villa Metro—one of Santa Clarita’s most distinctive resort-style communities. Built in 2014, this upgraded two-story residence offers 3 bedrooms, 3 bathrooms, approximately 1,511 square feet of living space, and an attached two-car garage.
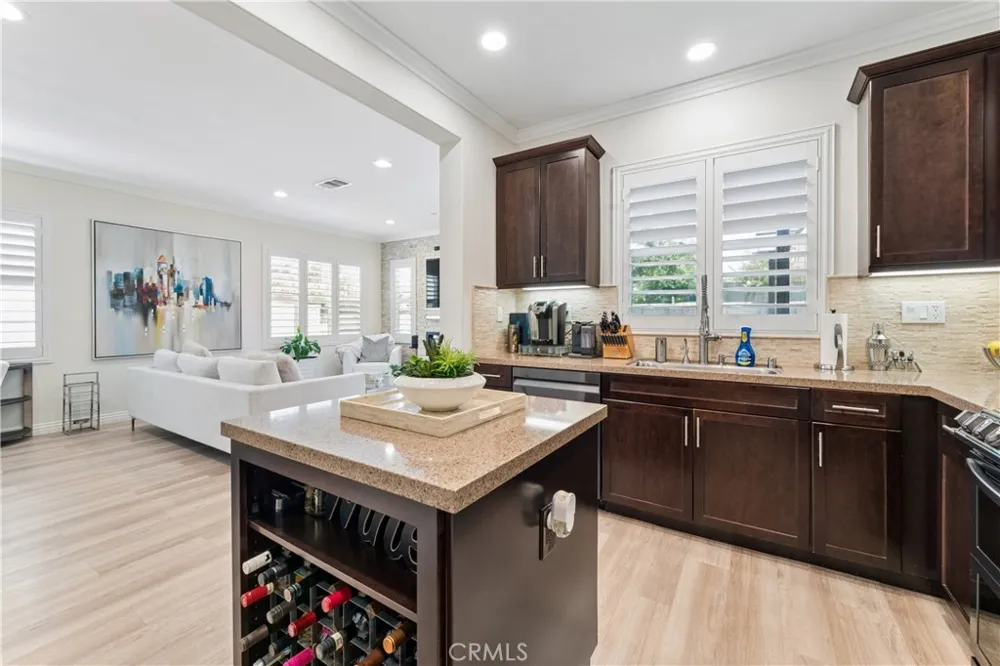
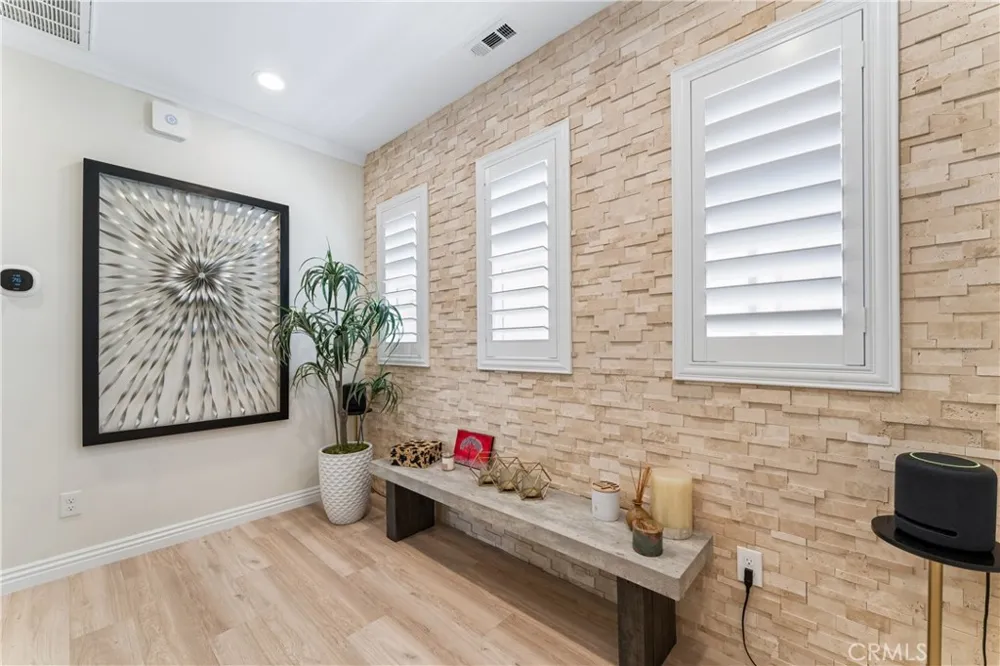
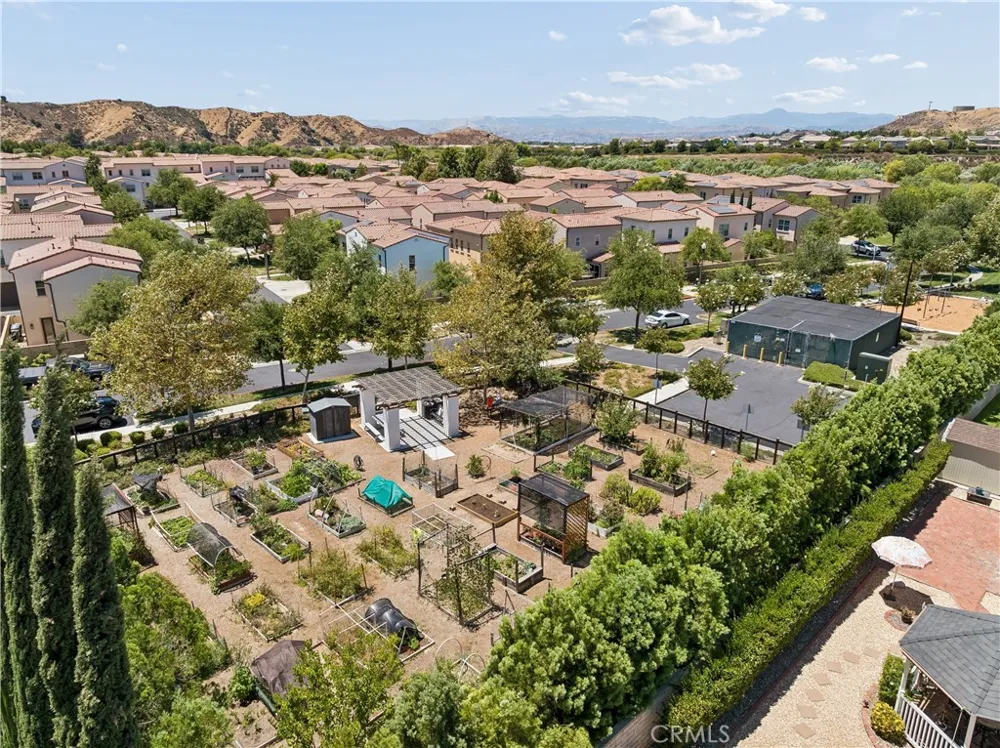
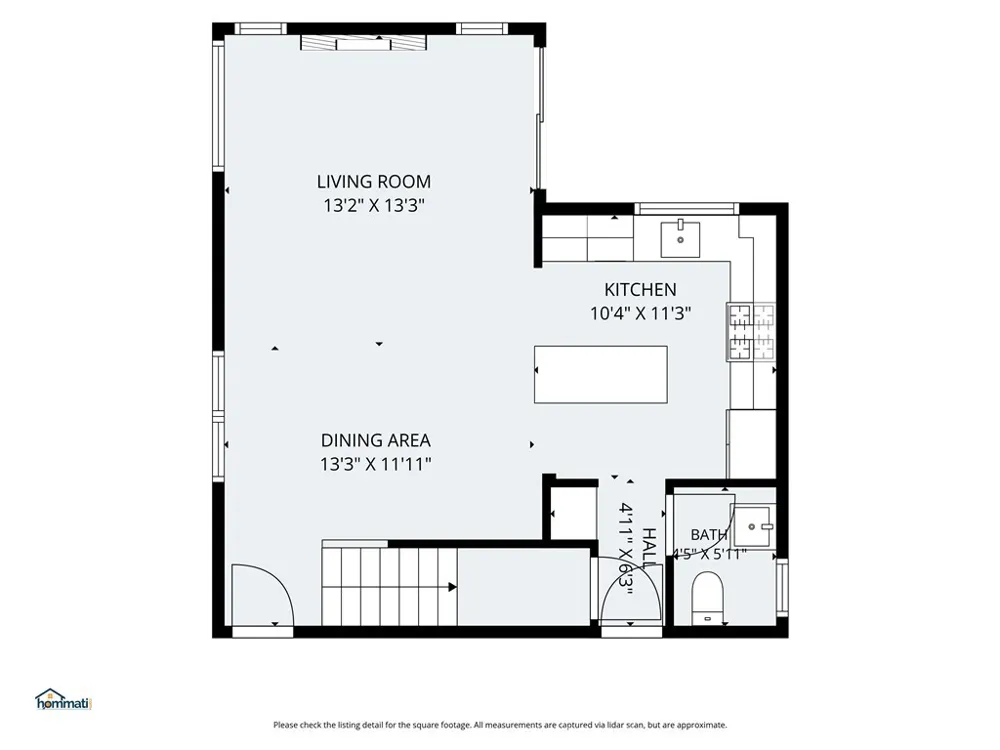
Positioned in one of the community’s more desirable locations, the home enjoys an open setting with no neighboring residence directly across the street, along with views of the surrounding mountains, greenbelt, community garden, and nearby park area. Inside, the home reflects true pride of ownership and is presented in excellent condition with numerous custom upgrades throughout. The well-designed interior features upgraded tile and wood flooring, and an inviting open-concept living area ideal for both everyday living and entertaining.
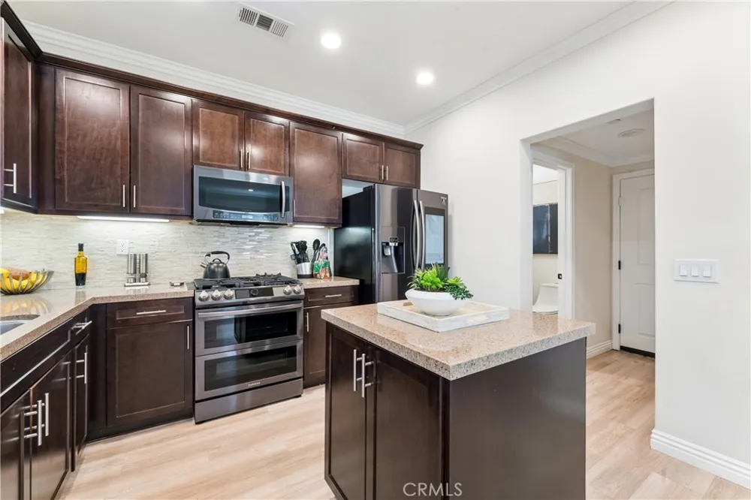
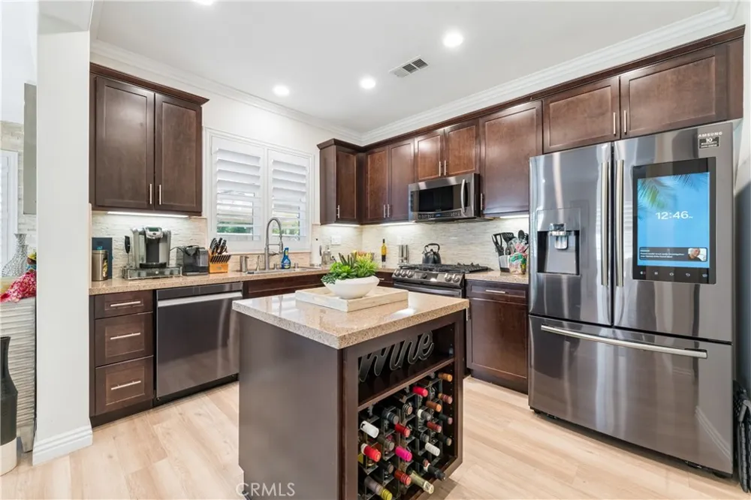
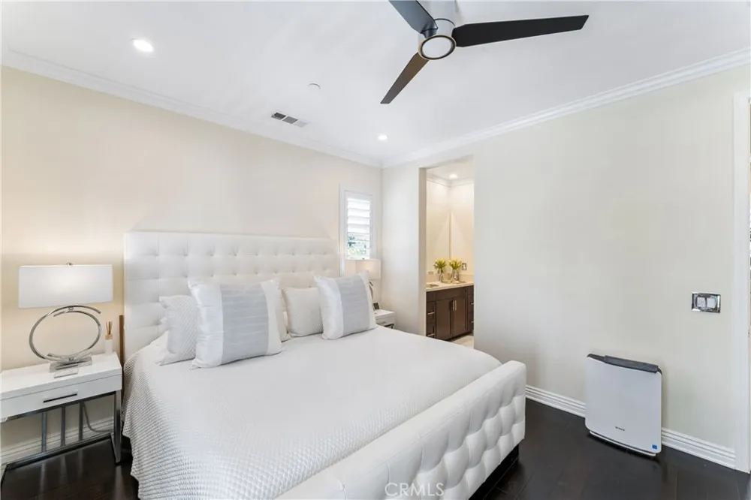
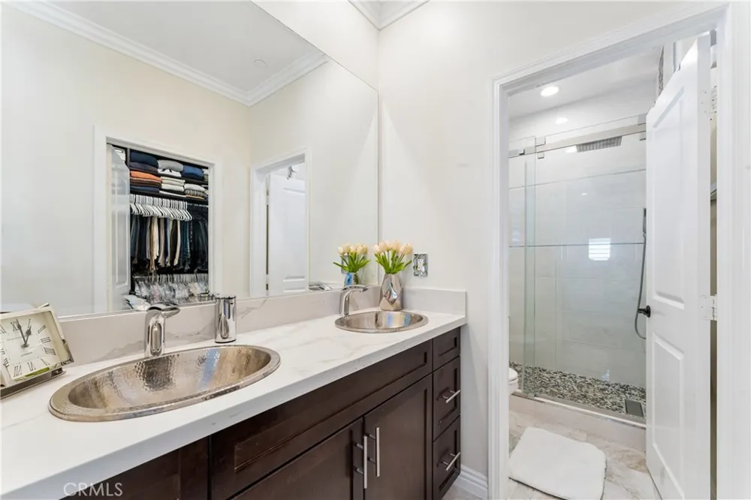
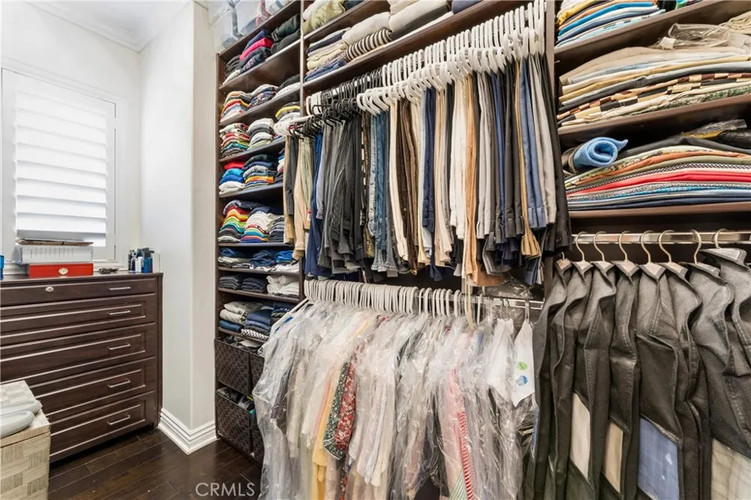
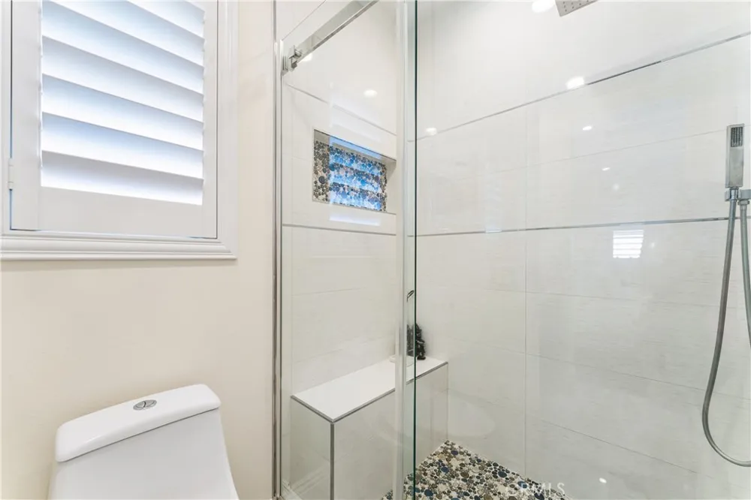
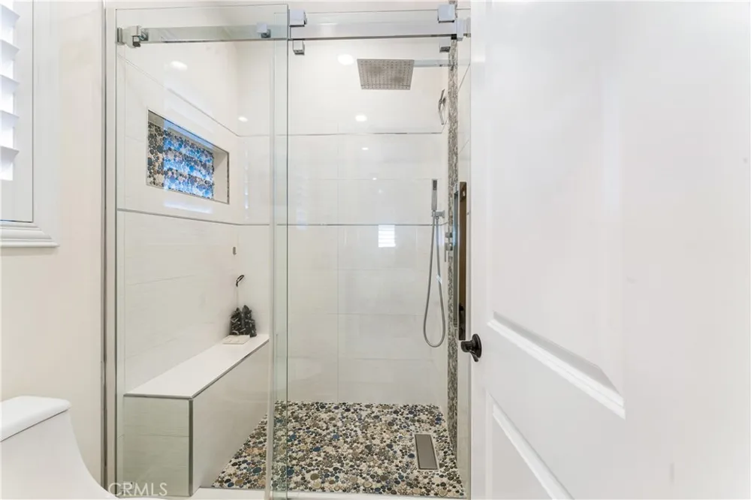
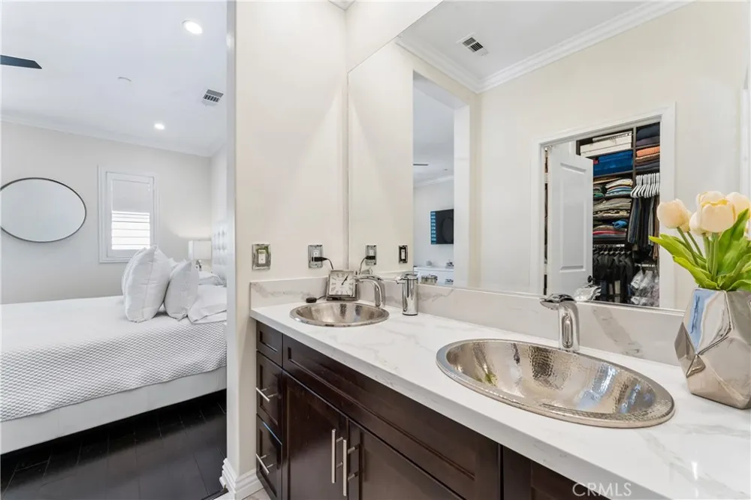
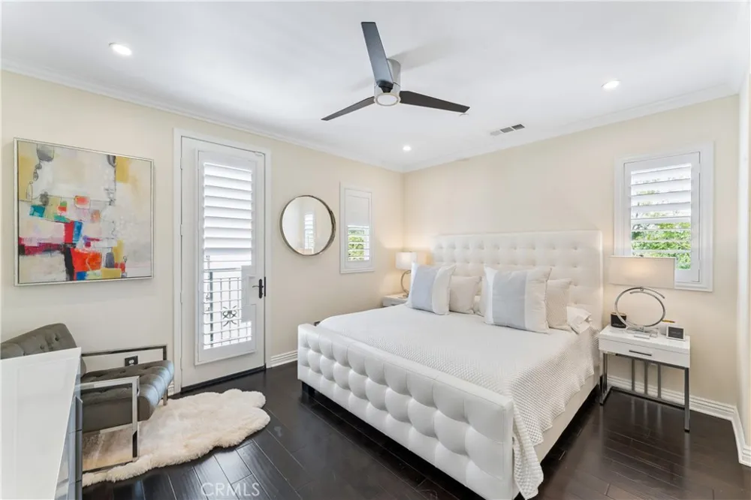
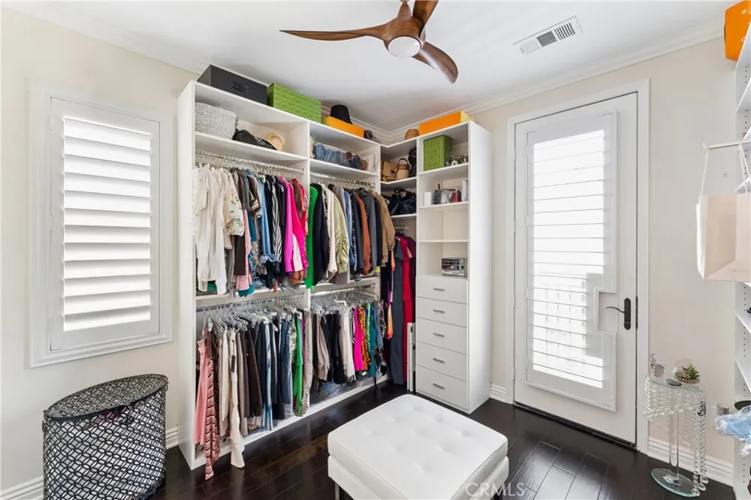
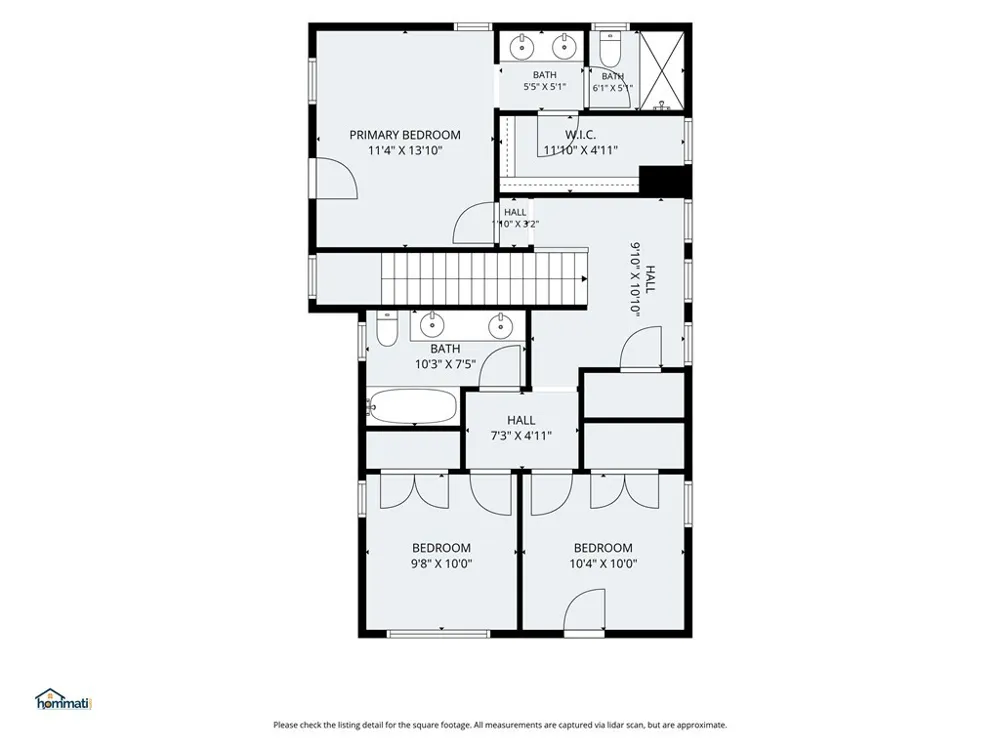
The kitchen is finished with granite countertops, a custom travertine backsplash, ample cabinetry, and generous preparation space. Upstairs, the spacious primary suite offers mountain and greenbelt views, a large walk-in closet with upgraded organizers, and a private bathroom featuring dual sinks and an upgraded quartz countertop. Two additional bedrooms provide flexibility for guests, a home office, or additional living space.
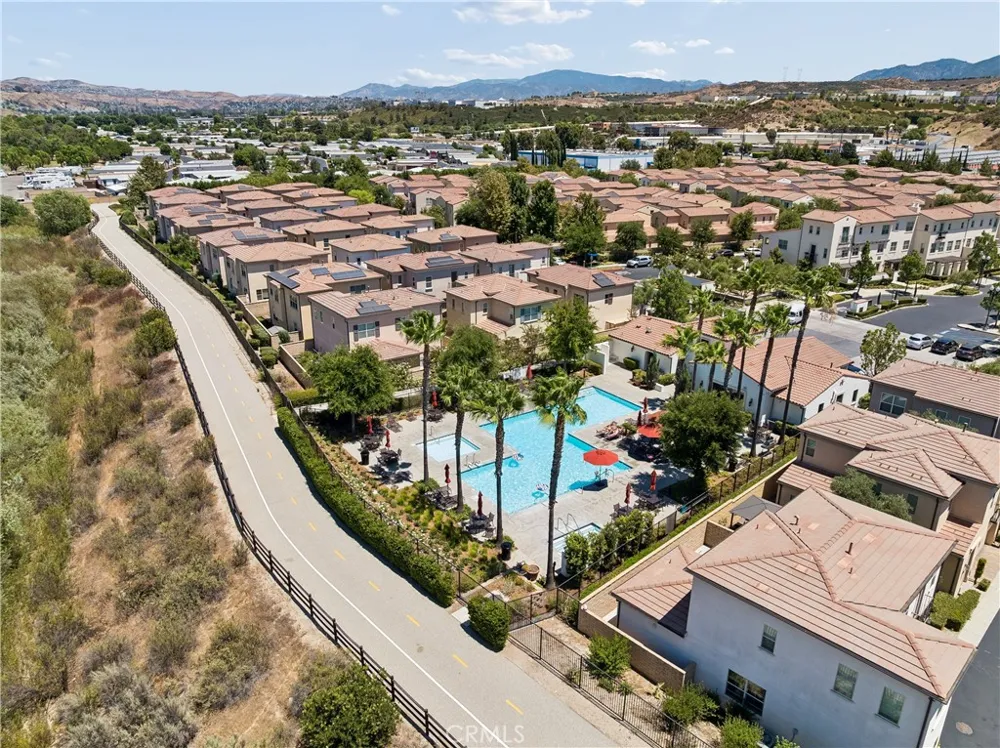
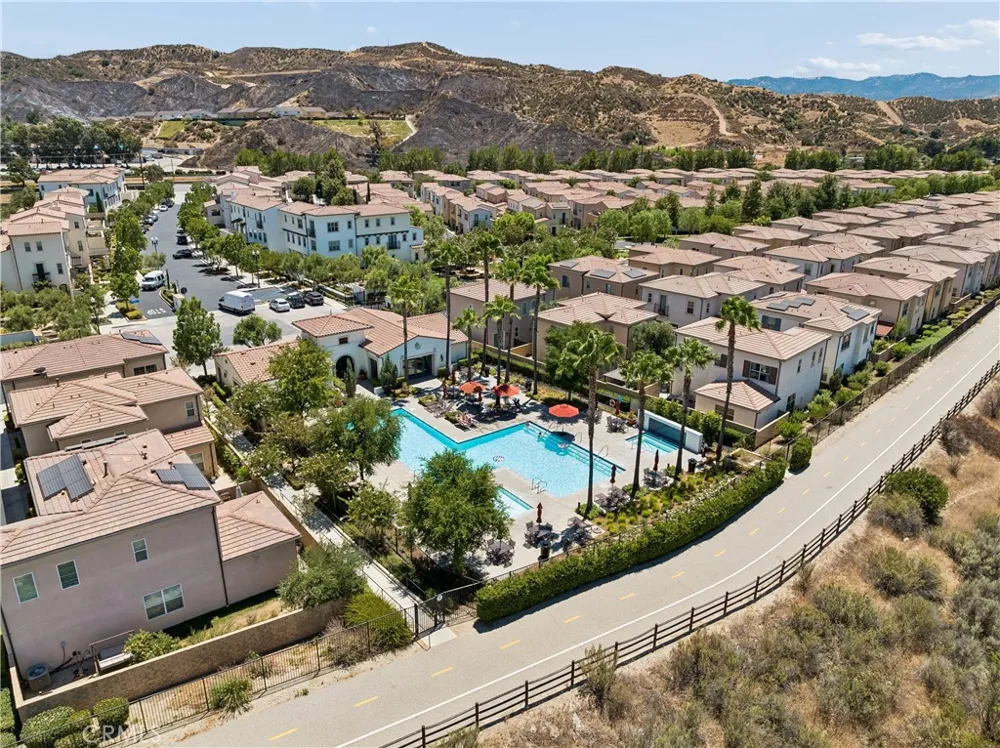
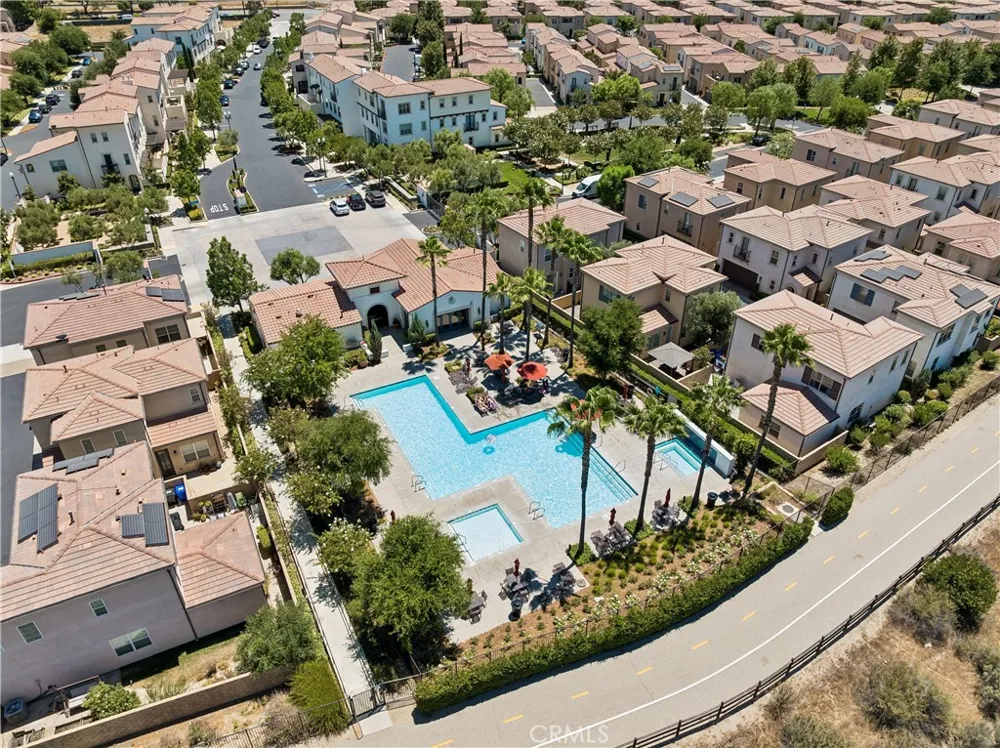
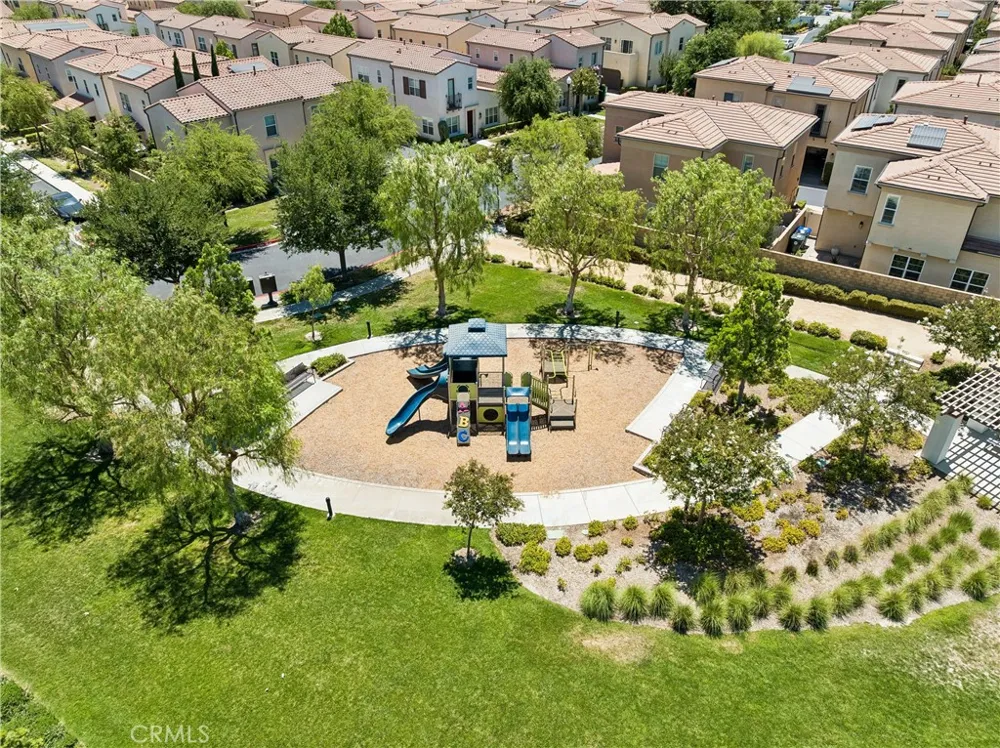
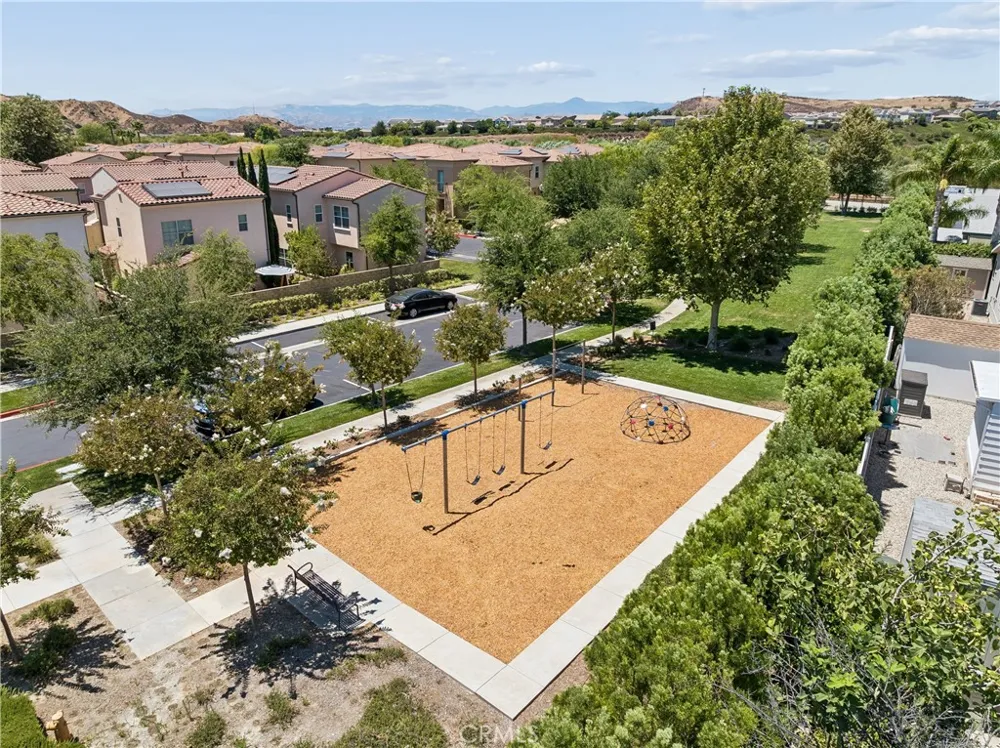
Villa Metro offers much more than a gated entrance. Residents enjoy access to a resort-style swimming pool and spa, an attractive clubhouse and gathering space, picnic and barbecue areas, outdoor fireplace, playgrounds, landscaped greenbelts, and a community garden. The neighborhood’s Mediterranean-inspired design and beautifully maintained common areas create an atmosphere that feels set apart from the surrounding city.
The location also provides excellent access to the Santa Clarita Metrolink station—an important advantage for commuters—along with nearby shopping, dining, parks, paseos, College of the Canyons, and major transportation routes. With its detached design, attached garage, upgraded interior, desirable community location, and impressive amenities, this home presents an outstanding opportunity to enjoy the Villa Metro lifestyle.
Property Details
- Interior
- All Bedrooms Up
- Cooling
- 1
- Heating
- Central
- Cooling Features
- Central Air
- Bedrooms
- 3
- Bathrooms
- 3.0
- Full Baths
- 3
- View
- City Lights
- Stories
- 2
- Pool Description
- Association
- Pool Features
- Association
- Acres
- 0.472
- Square Feet
- 1511.0
- Lot Size (sqft)
- 20549.0
- Parking
- 1
- Parking Spaces
- 2
- Parking Type
- Garage
- Parking Garage Spaces
- 2.0
- Property Type
- Rental
- Property Subtype Additional
- Townhouse
- Year Built
- 2014
- Sewer Information
- Sewer Tap Paid
- Utility Source
- Private
- Subdivision
- Terra (TERVM)
- Community Features
- Biking, Curbs, Dog Park, Gutters, Park, Storm Drains, Street Lights, Sidewalks
- School District
- William S. Hart Union
- County
- Los Angeles
- Region
- Saugus
- Date Available
- September 01, 2026
- Original List Price
- $3,950
- Days on Market (Cumulative)
- 17
- HOA
- 1
Location
Legal
The multiple listing data appearing on this website, or contained in reports produced therefrom, is owned and copyrighted by California Regional Multiple Listing Service, Inc. ("CRMLS") and is protected by all applicable copyright laws. Information provided is for viewer's personal, non-commercial use and may not be used for any purpose other than to identify prospective properties the viewer may be interested in purchasing. All listing data, including but not limited to square footage and lot size is believed to be accurate, but the listing Agent, listing Broker and CRMLS and its affiliates do not warrant or guarantee such accuracy. The viewer should independently verify the listed data prior to making any decisions based on such information by personal inspection and/or contacting a real estate professional.
Based on information from California Regional Multiple Listing Service, Inc. as of the most recent time synced and /or other sources. All data, including all measurements and calculations of area, is obtained from various sources and has not been, and will not be, verified by broker or MLS. All information should be independently reviewed and verified for accuracy. Properties may or may not be listed by the office/agent presenting the information
Provided By
Listed by Rene Enriquez (#SR207096973)
Listing Office: PMI Elite (#SR0224800)