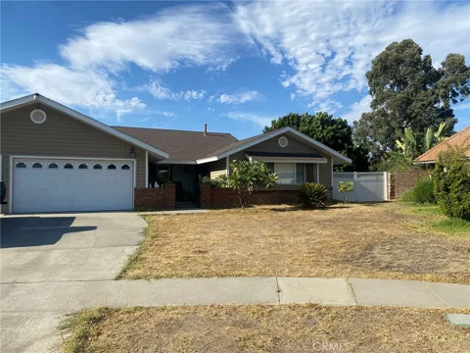
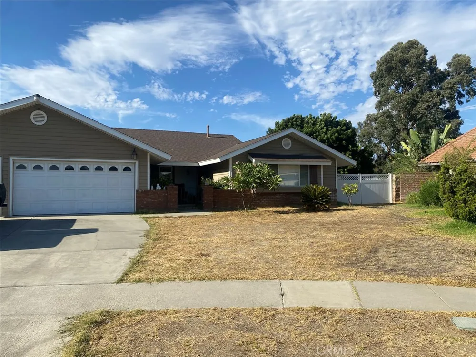
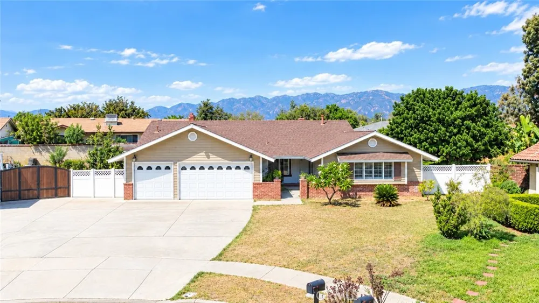
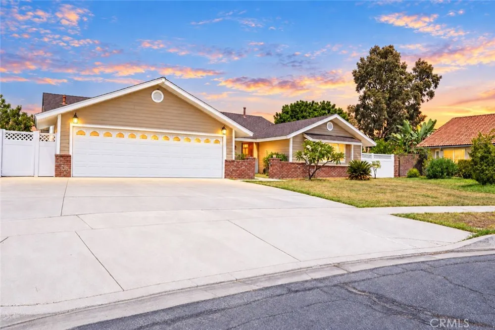
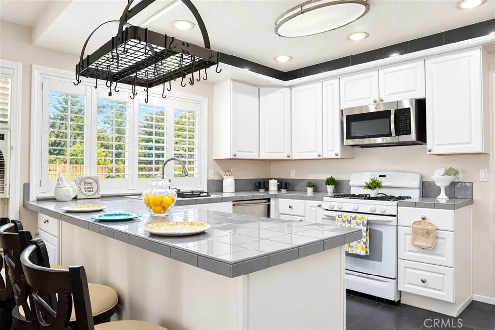
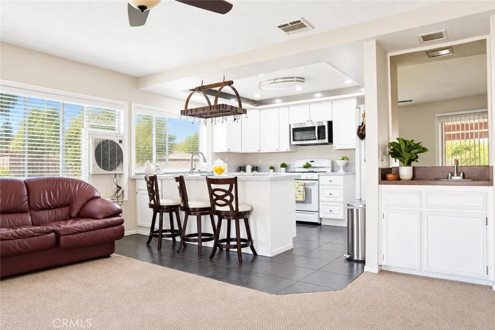
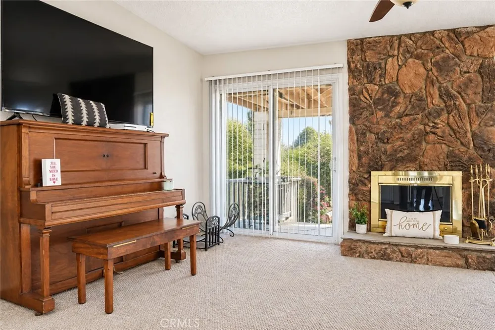
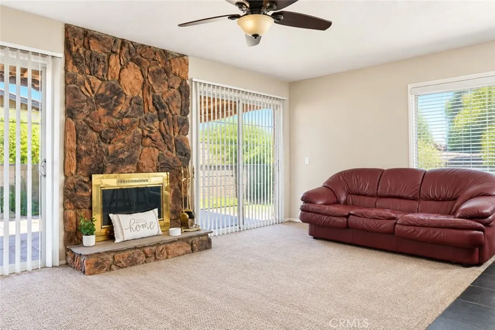
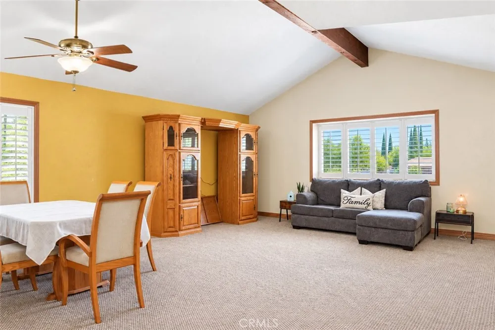
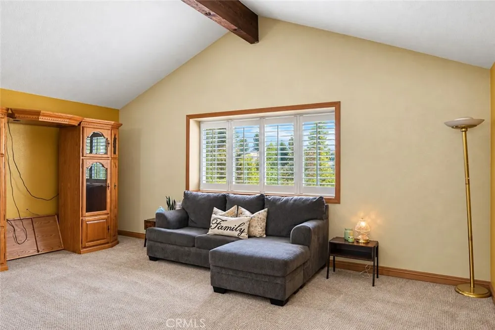
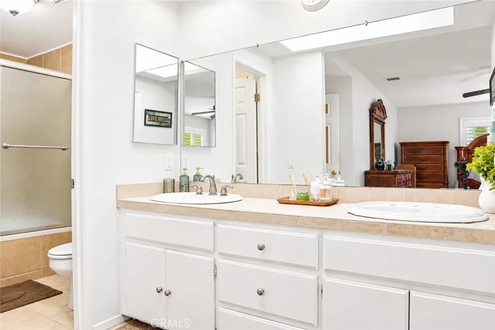
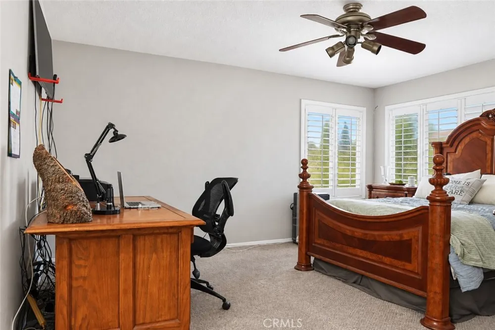
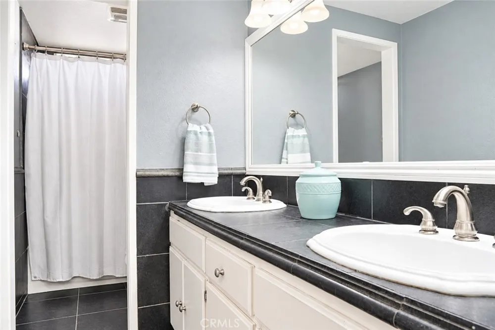
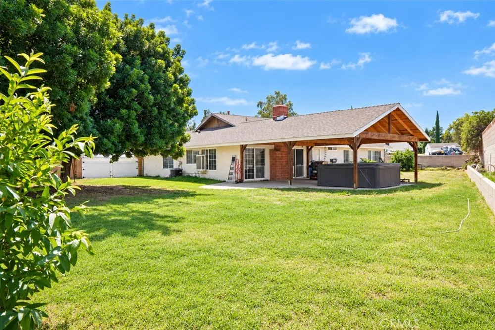
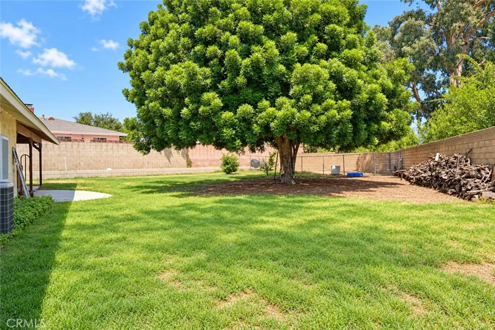
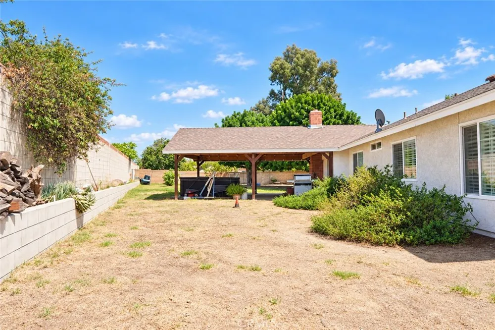
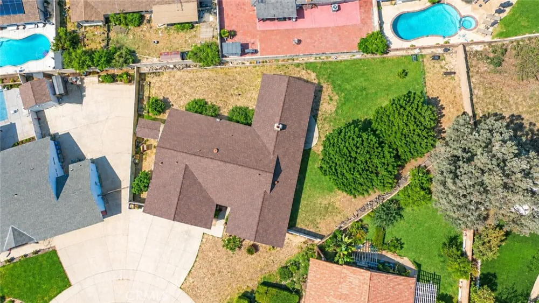
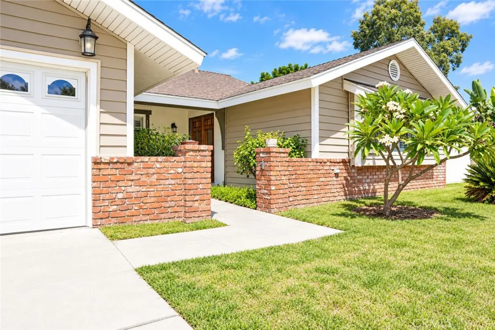
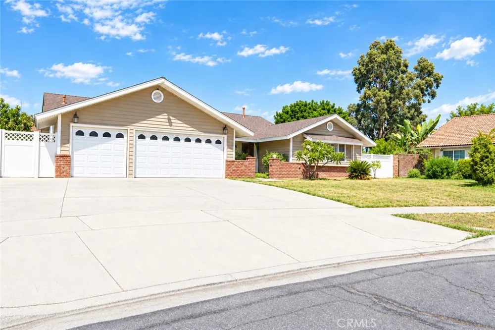
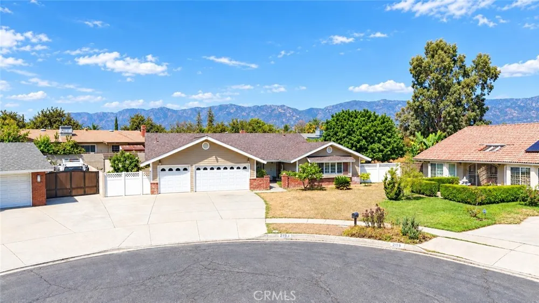
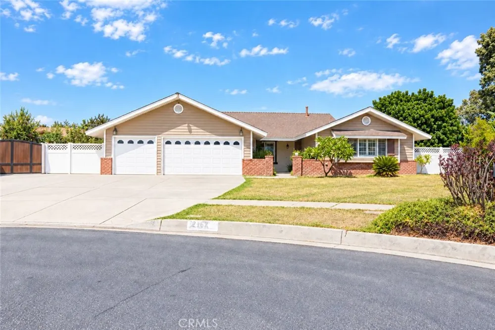
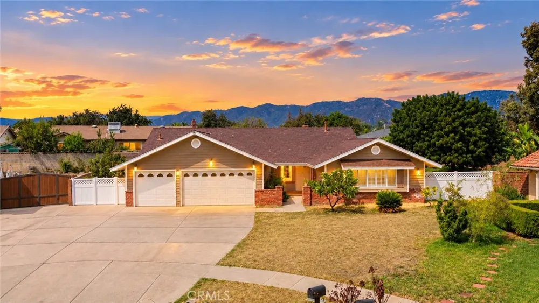
Welcome to 2164 N. Date Avenue, a single-story home offering 4 bedrooms, 2 baths, approximately 1,932 square feet of living space and a 3-car garage. The home sits on a spacious 14,400 +/- square foot pie-shaped lot with plenty of room to enjoy the outdoors. Inside, the living and dining areas feature vaulted ceilings with wood beam, and plantation shutters. The kitchen offers abundant cabinetry and counter space and opens to the family room, creating a comfortable and functional layout. The family room is highlighted by a floor - to - ceiling stone fireplace and 2 sets of sliding glass doors leading to the 600 +/- square foot (20' x 30') covered patio and backyard. The primary bedroom offers generous space, and the primary bath includes updated cabinetry and tile finishes. Additional 3 bedrooms provide flexibility for family, guests or a home office. Outside the expansive backyard features a large covered patio, above-ground spa, lawn area and mature shade trees. Fruit trees include seasonal varieties of apple, lime, navel oranges and Guava. A wide driveway and three car garage provide ample parking and storage. Conveniently located with access to nearby shopping, dining and the 210 freeway within minutes, this home offers a combination of space, functionality and a large lot in an established North Rialto neighborhood. While the home is ready to enjoy, some cosmetic updating may appeal to buyers looking to make the space their own.
Property Details
- Interior
- Breakfast Bar, Separate Formal Dining Room, All Bedrooms Down, Bedroom On Main Level, Main Level Primary, Walk In Closets
- Cooling
- 1
- Heating
- Central
- Cooling Features
- Central Air, Evaporative Cooling
- Bedrooms
- 4
- Bathrooms
- 2.0
- Full Baths
- 2
- View
- Neighborhood
- Lot Features
- Cul De Sac
- Stories
- 1
- Lot Description
- Cul De Sac
- Acres
- 0.331
- Square Feet
- 1932.0
- Lot Size (sqft)
- 14400.0
- Parking Features
- Concrete, Door Multi, Driveway, Garage Faces Front, Garage
- Parking
- 1
- Parking Spaces
- 6.0
- Parking Type
- Driveway
- Parking Garage Spaces
- 3.0
- Property Type
- Purchase
- Property Subtype Additional
- Single Family Residence
- Year Built
- 1978
- Roof
- Composition
- Sewer Information
- Sewer Tap Paid
- Utility Source
- Public
- Utility Features
- Natural Gas Connected, Sewer Connected
- Appliances
- Dishwasher, Gas Oven, Gas Range, Microwave
- Community Features
- Sidewalks
- School District
- Rialto Unified
- County
- San Bernardino
- Region
- Rialto
- Original List Price
- $649,900
- HOA Fees
- 0.0
Location
Legal
The multiple listing data appearing on this website, or contained in reports produced therefrom, is owned and copyrighted by California Regional Multiple Listing Service, Inc. ("CRMLS") and is protected by all applicable copyright laws. Information provided is for viewer's personal, non-commercial use and may not be used for any purpose other than to identify prospective properties the viewer may be interested in purchasing. All listing data, including but not limited to square footage and lot size is believed to be accurate, but the listing Agent, listing Broker and CRMLS and its affiliates do not warrant or guarantee such accuracy. The viewer should independently verify the listed data prior to making any decisions based on such information by personal inspection and/or contacting a real estate professional.
Based on information from California Regional Multiple Listing Service, Inc. as of the most recent time synced and /or other sources. All data, including all measurements and calculations of area, is obtained from various sources and has not been, and will not be, verified by broker or MLS. All information should be independently reviewed and verified for accuracy. Properties may or may not be listed by the office/agent presenting the information
Provided By
Listed by CHRISTINE SIMONSEN (#ISIMOCHR)
Listing Office: KELLER WILLIAMS RIVERSIDE CENT (#IKEL02)