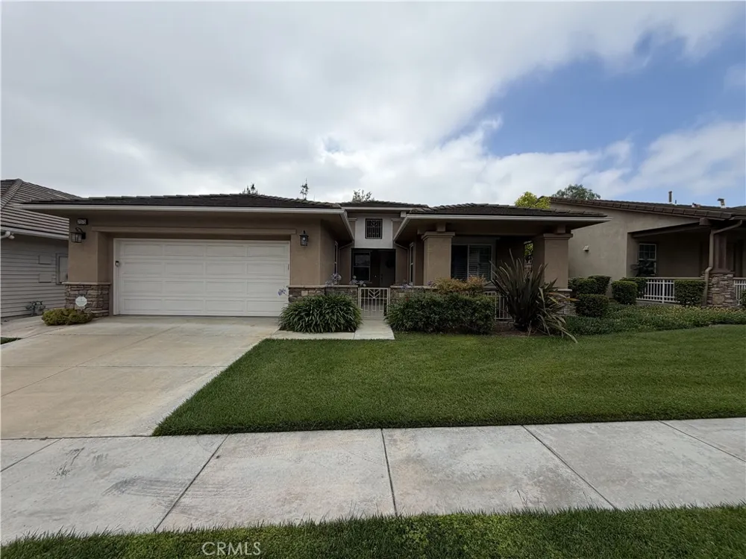
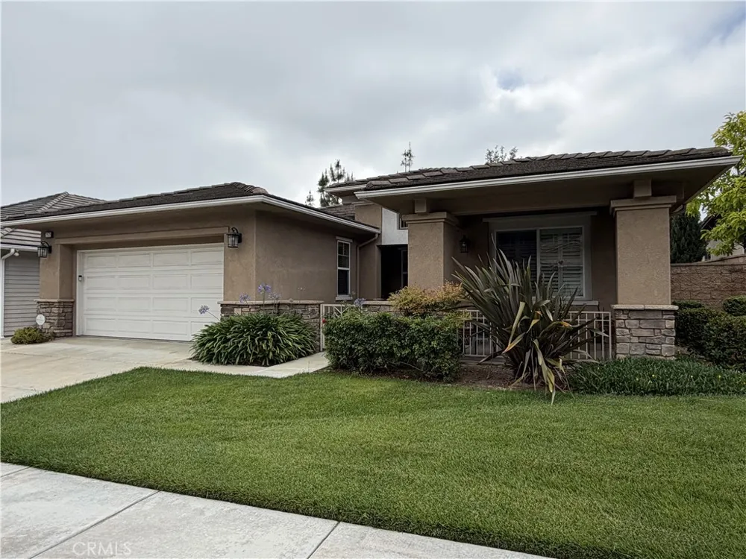
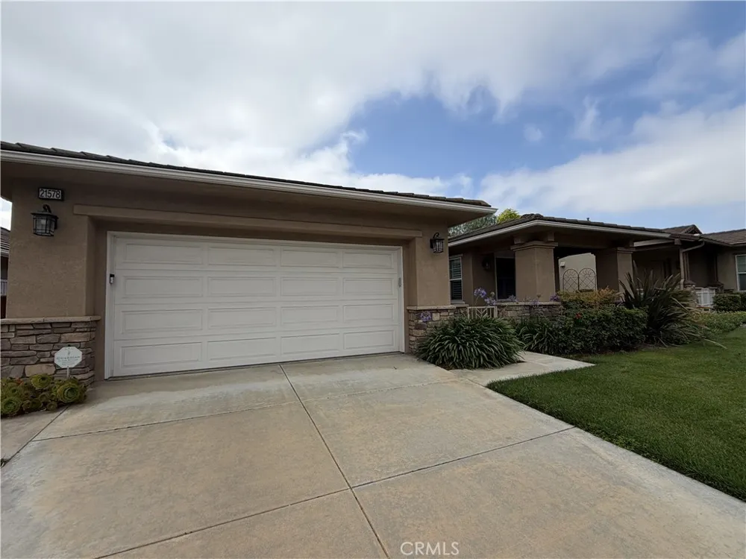
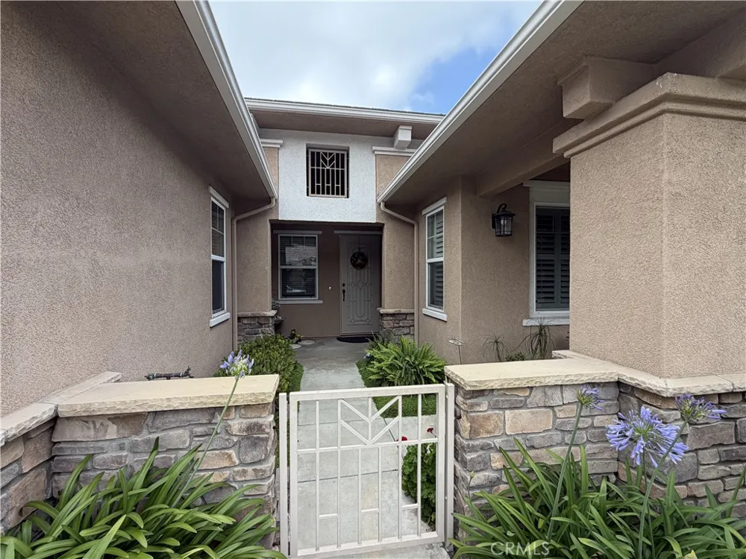
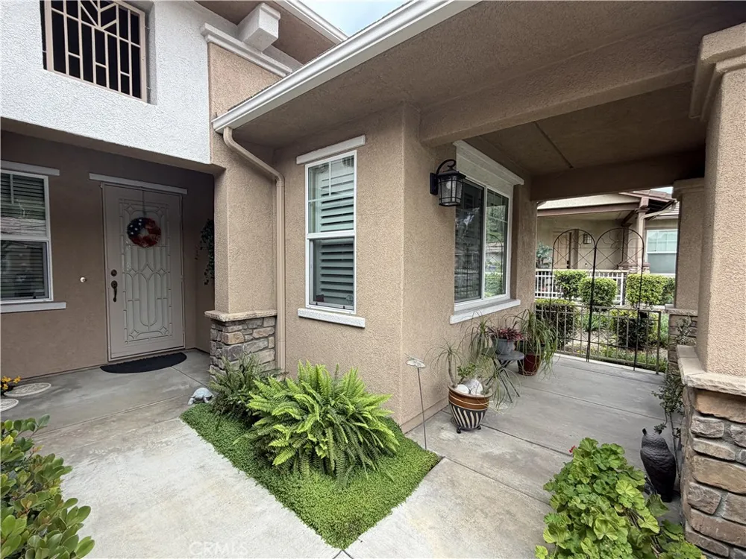
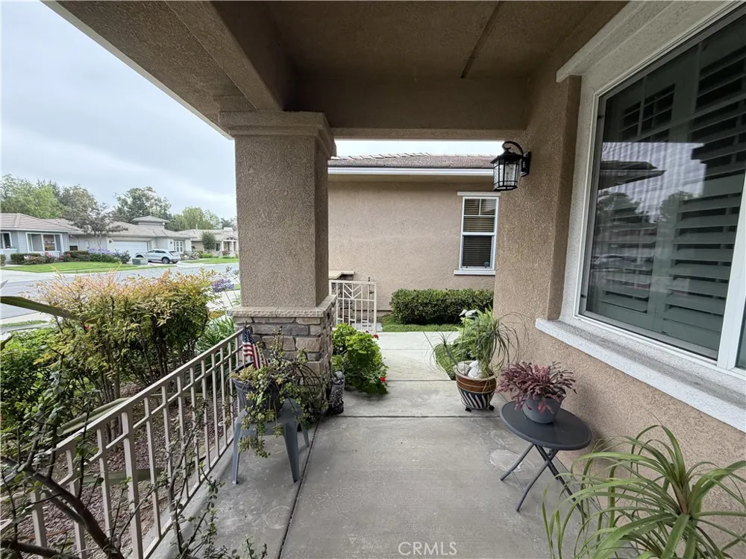
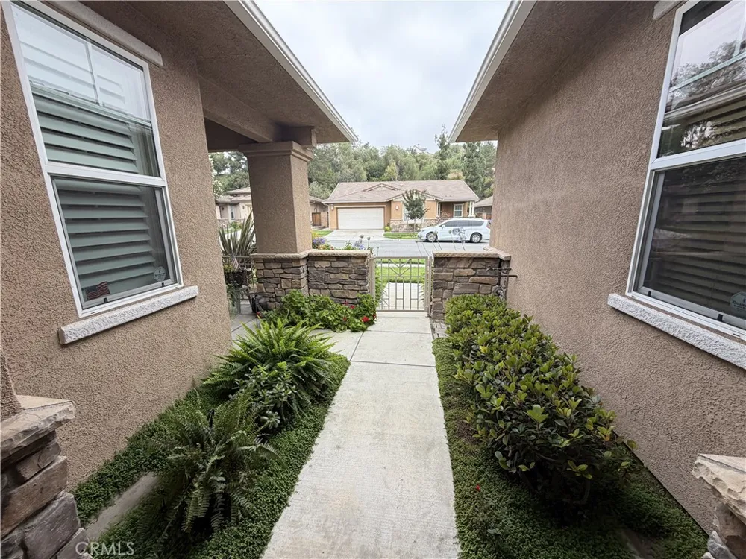
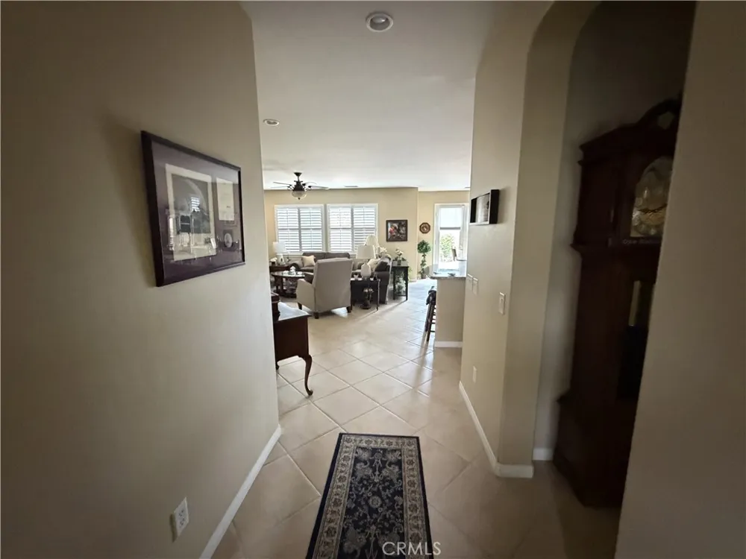
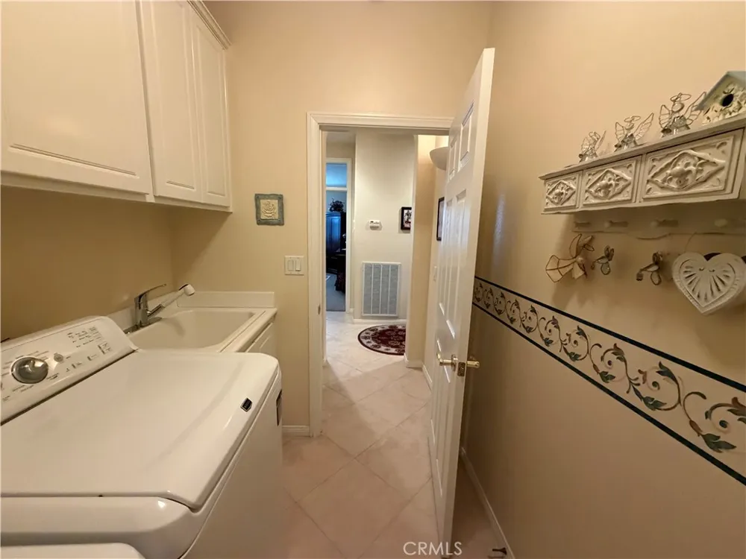
Welcome to 21578 Magnolia Street, a beautifully designed single-story home offering the perfect blend of comfort, functionality, and convenience. Built in 2002, this inviting residence features approximately 1,673 square feet of thoughtfully planned living space with 3 spacious bedrooms and 2 full bathrooms, making it an excellent choice anyone seeking low-maintenance living in the highly sought-after city of Walnut.
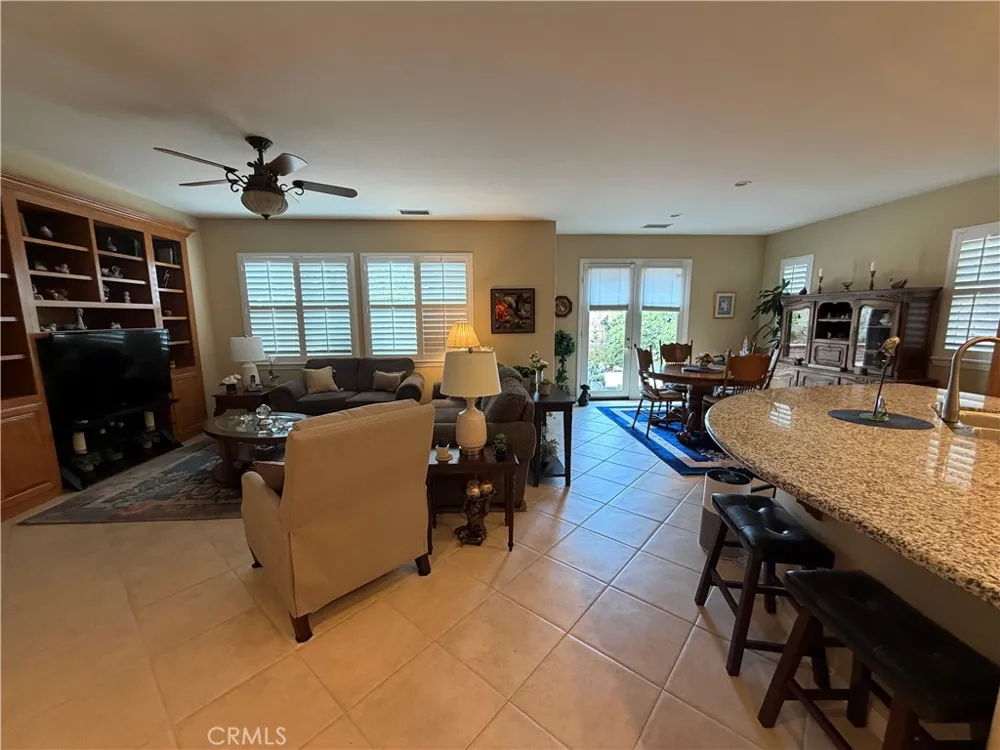
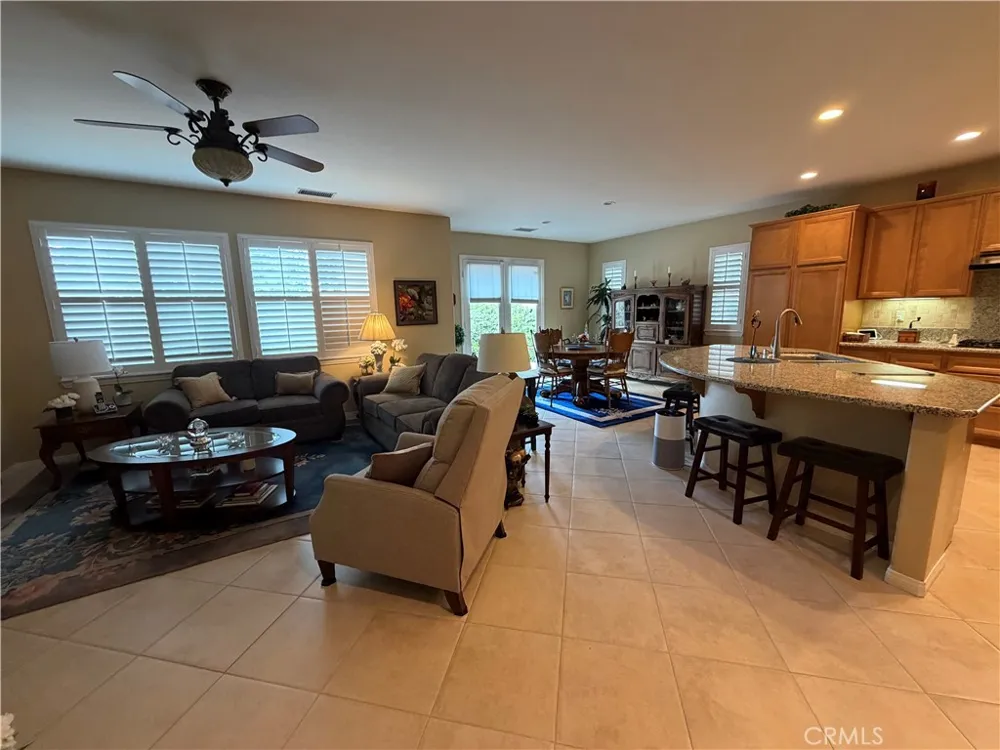
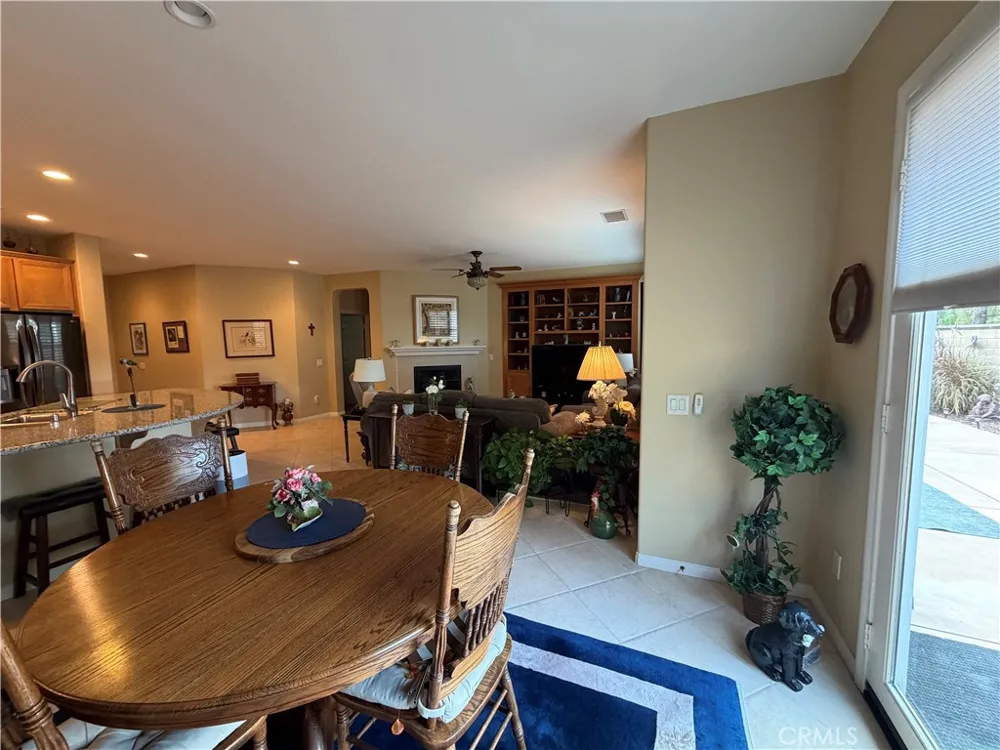
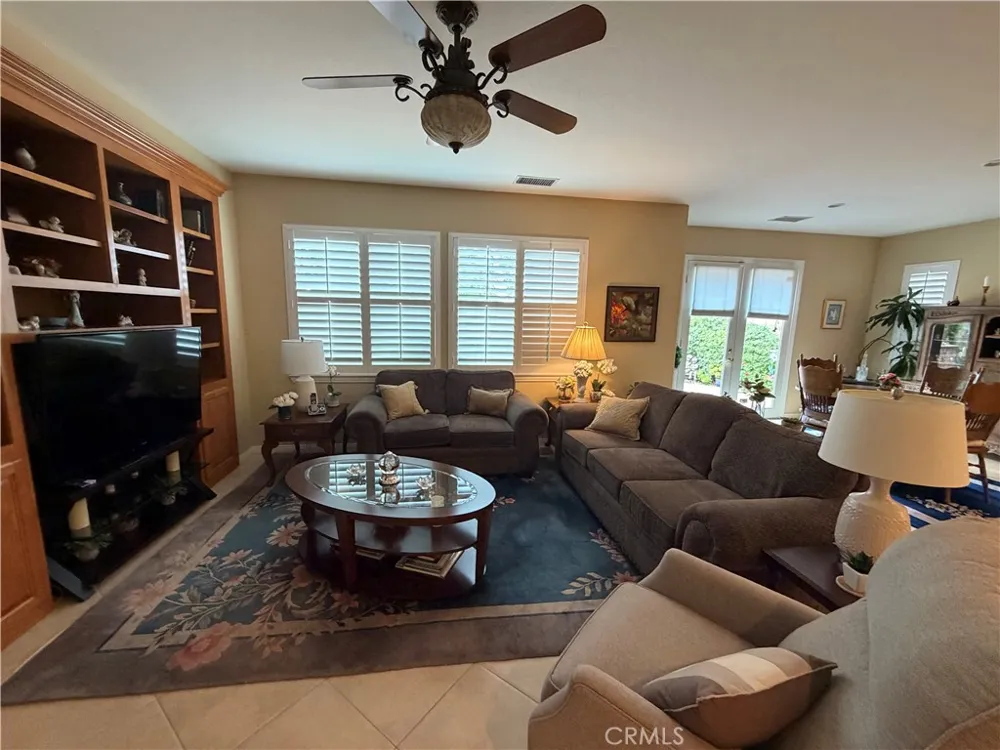
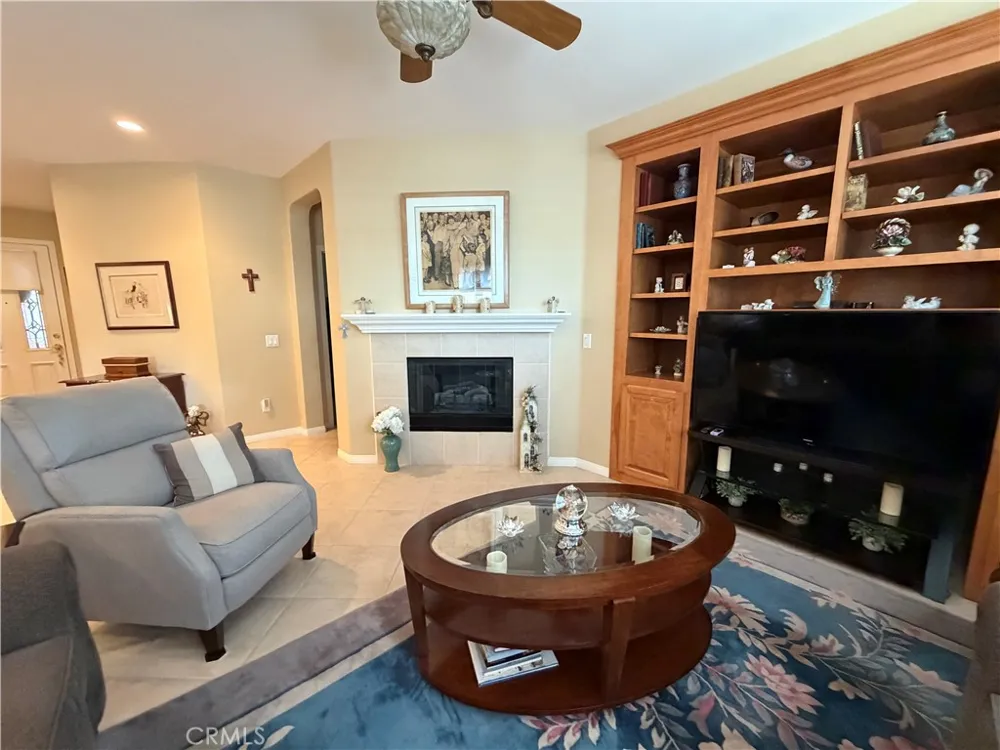
From the moment you arrive, you'll appreciate the home's attractive curb appeal and welcoming atmosphere. Inside, the open-concept floor plan creates a bright and airy feel, offering comfortable spaces for both everyday living and entertaining. Large windows invite natural light throughout the home, enhancing the warm and inviting ambiance.
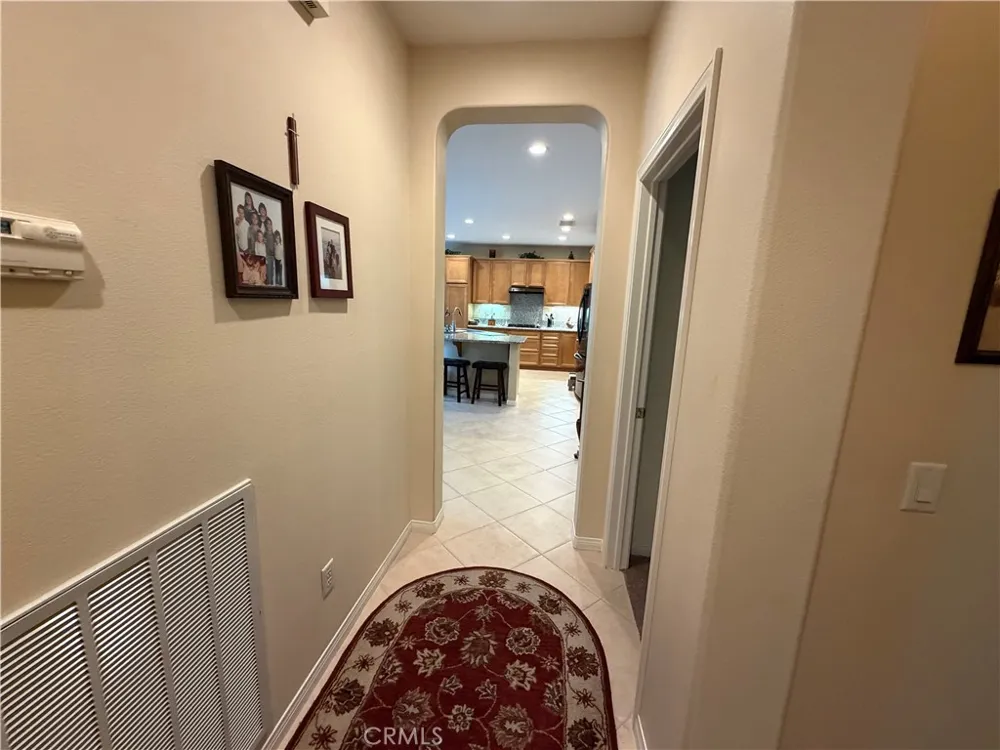
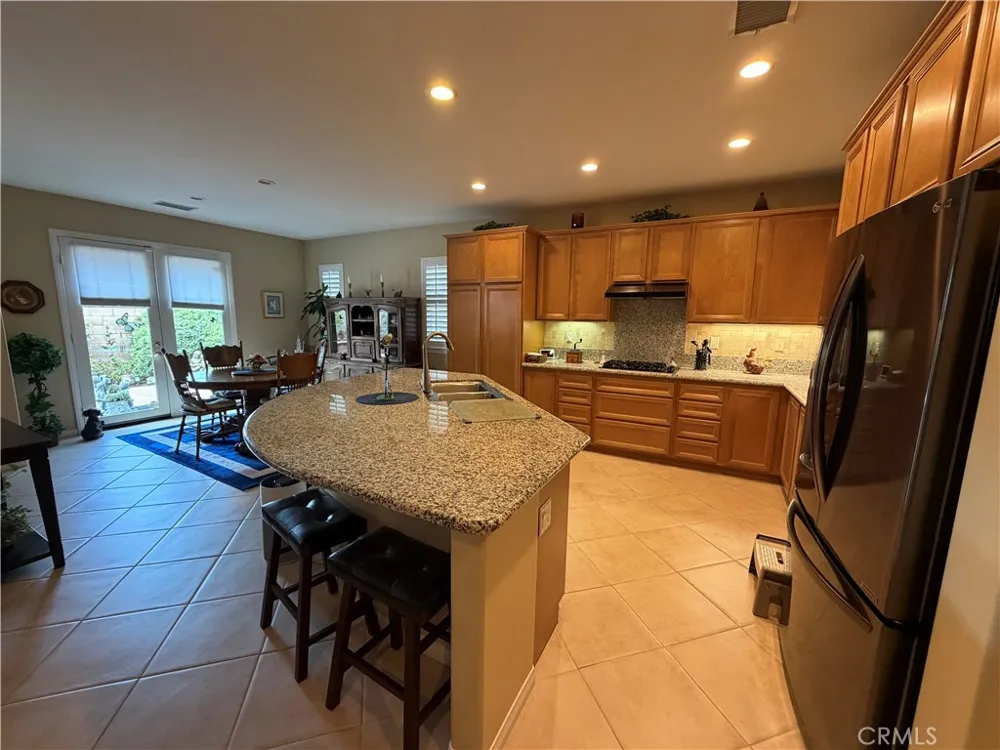
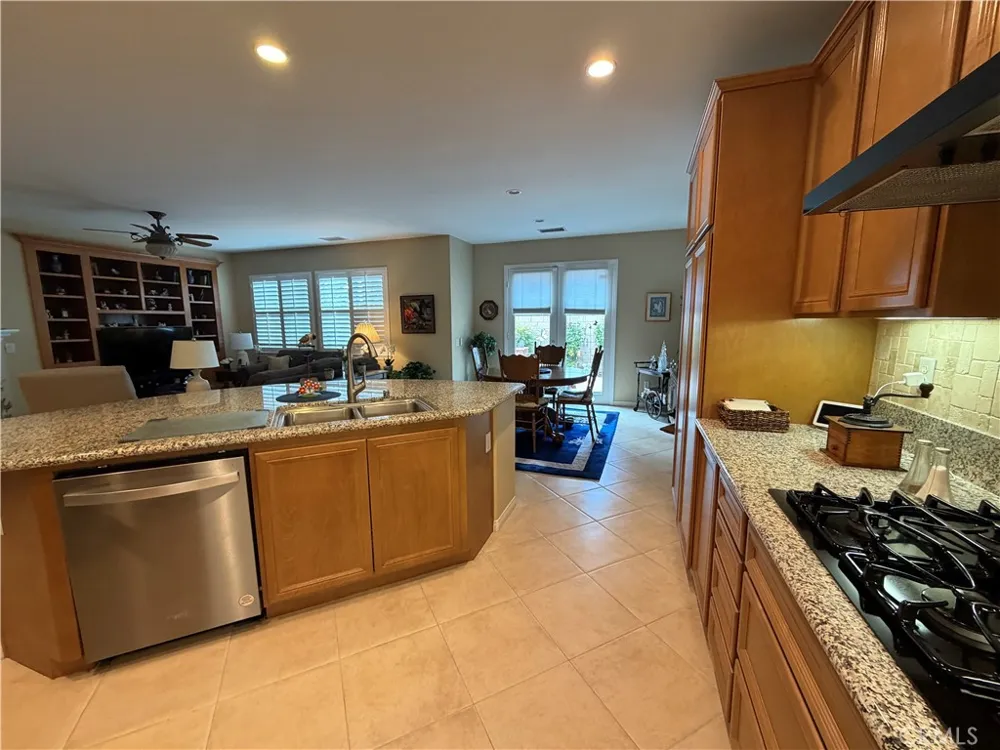
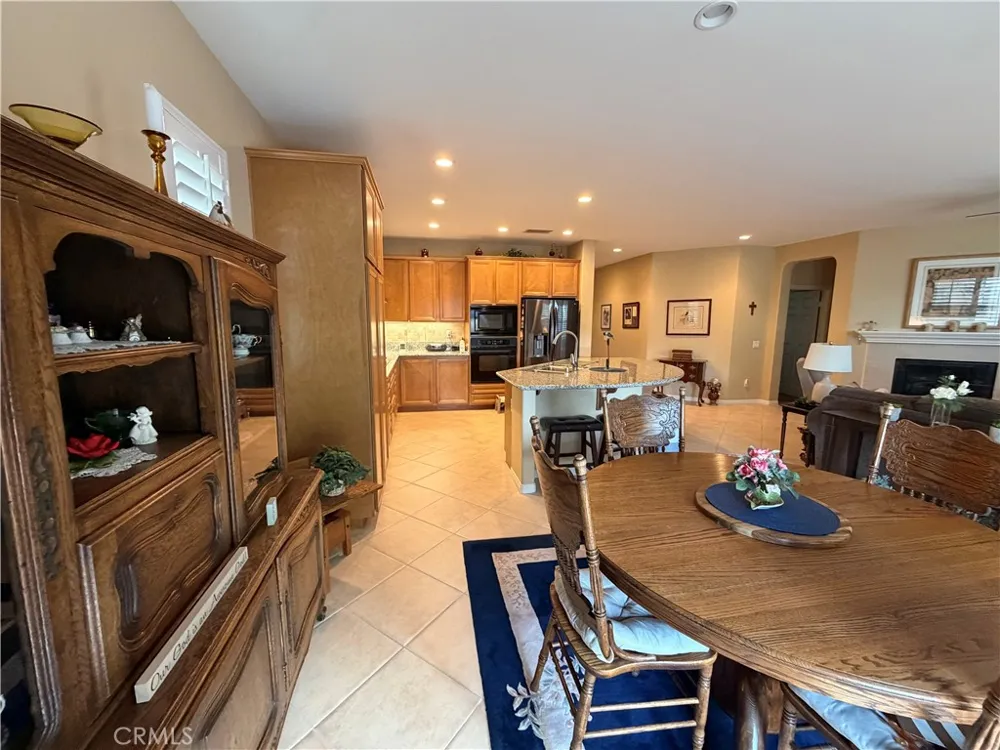
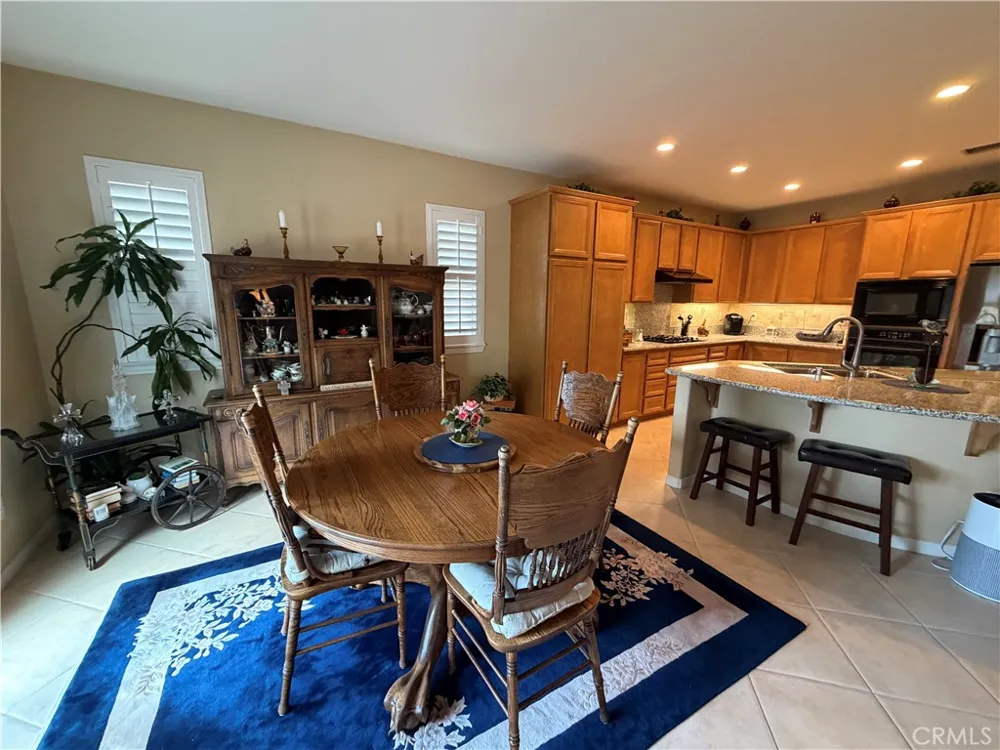
The generously sized living and dining areas provide flexibility for hosting family gatherings or enjoying quiet evenings at home. The well-designed kitchen offers ample cabinetry and workspace, creating a functional hub for preparing meals and staying connected with family and guests.
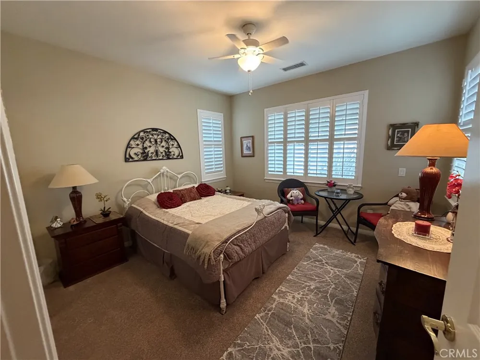
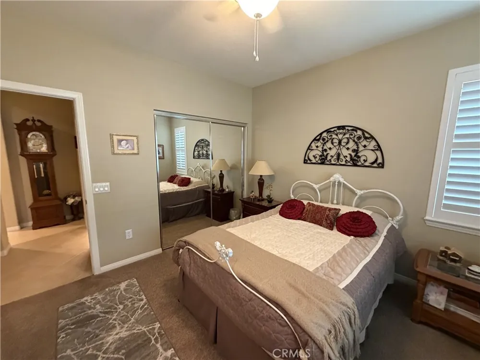
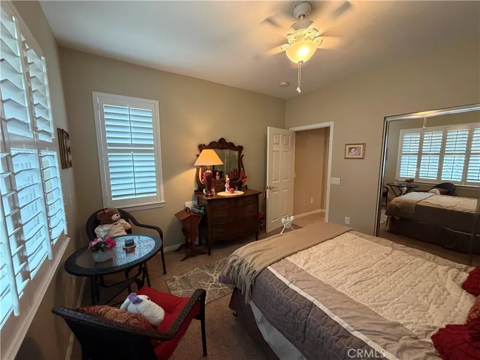
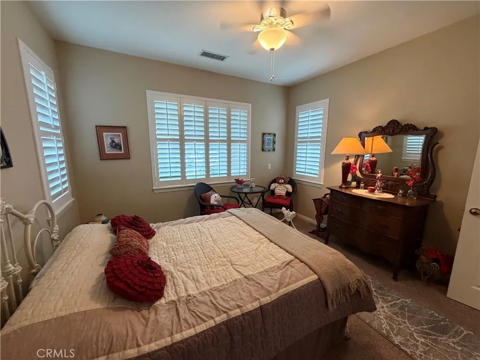
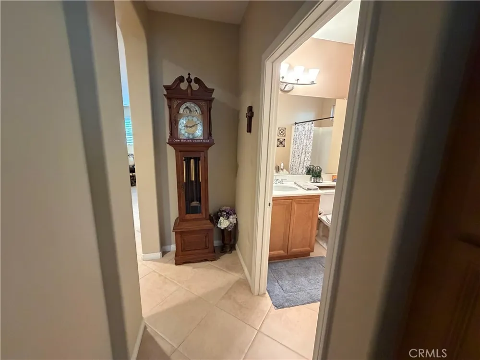
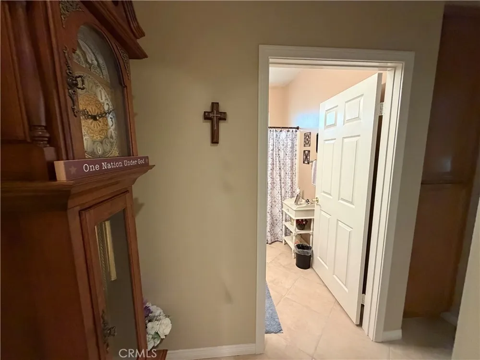
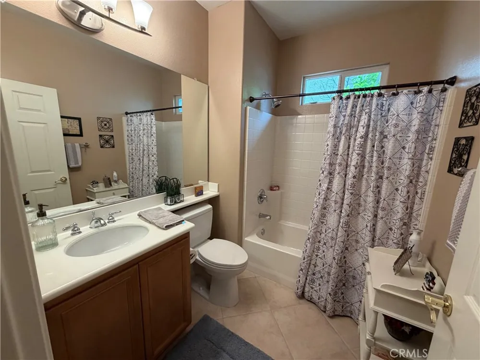
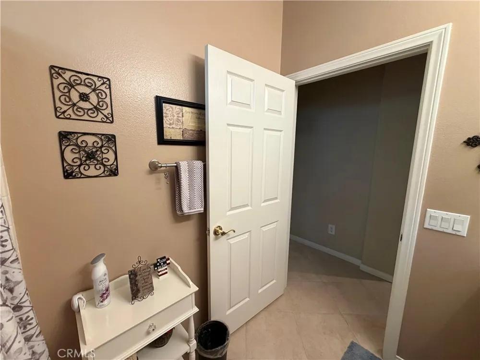
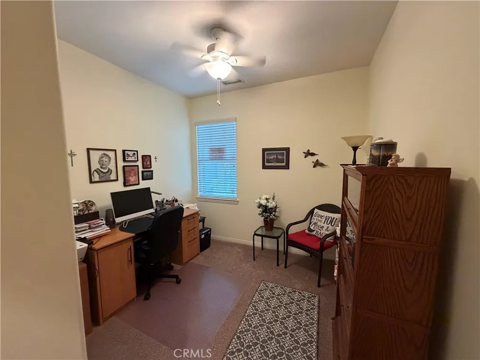
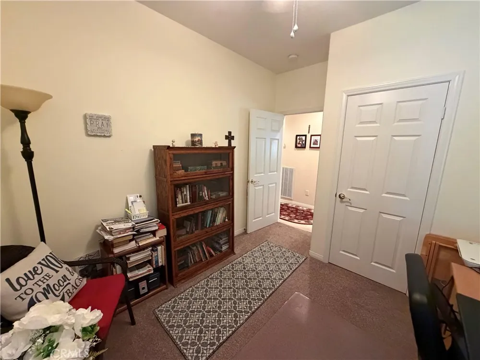
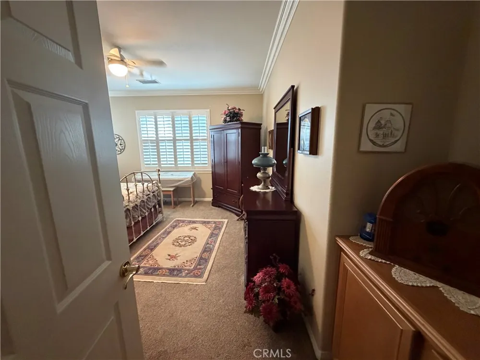
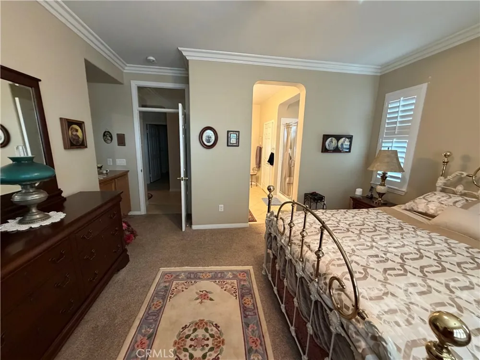
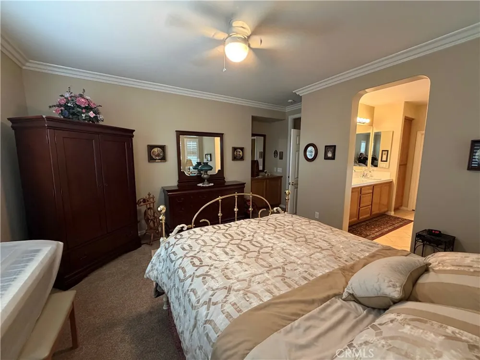
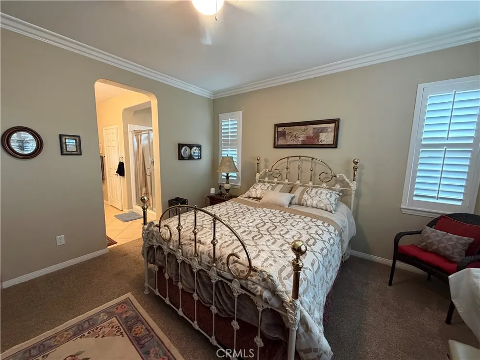
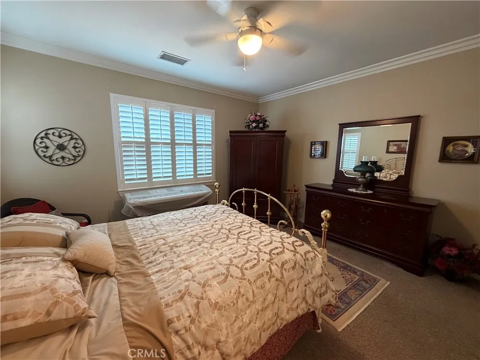
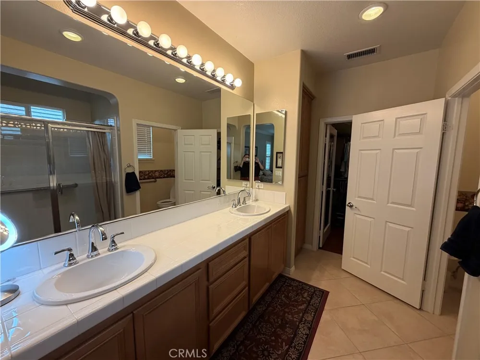
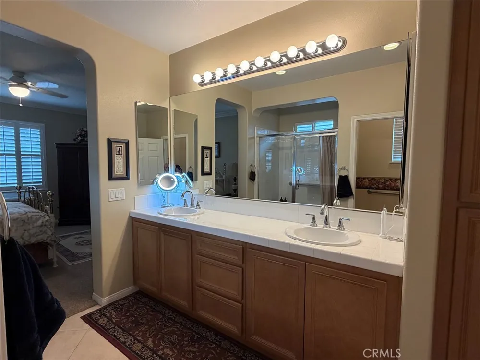
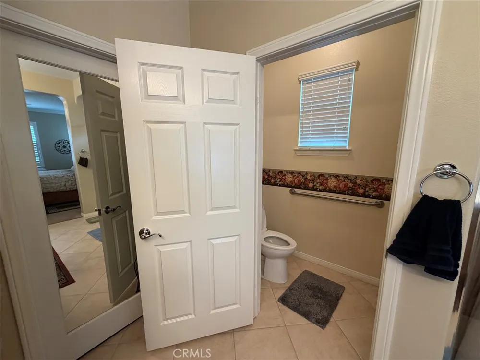
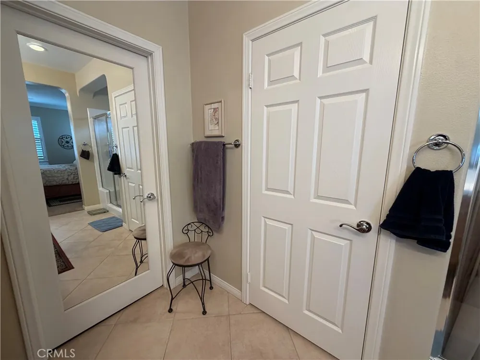
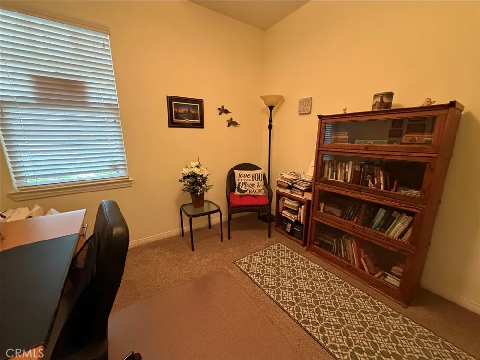
The spacious primary suite serves as a private retreat, complete with an en-suite bathroom and generous closet space. A second bedroom and full bathroom provide comfortable accommodations for family members, guests. Third bedroom is perfect for a home office.
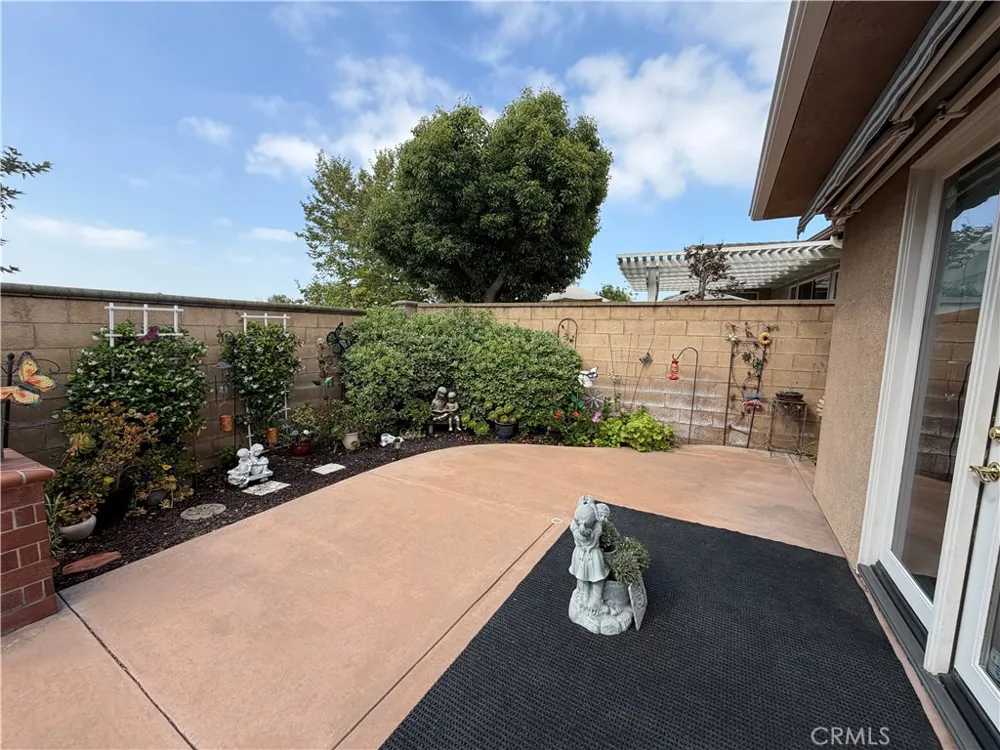
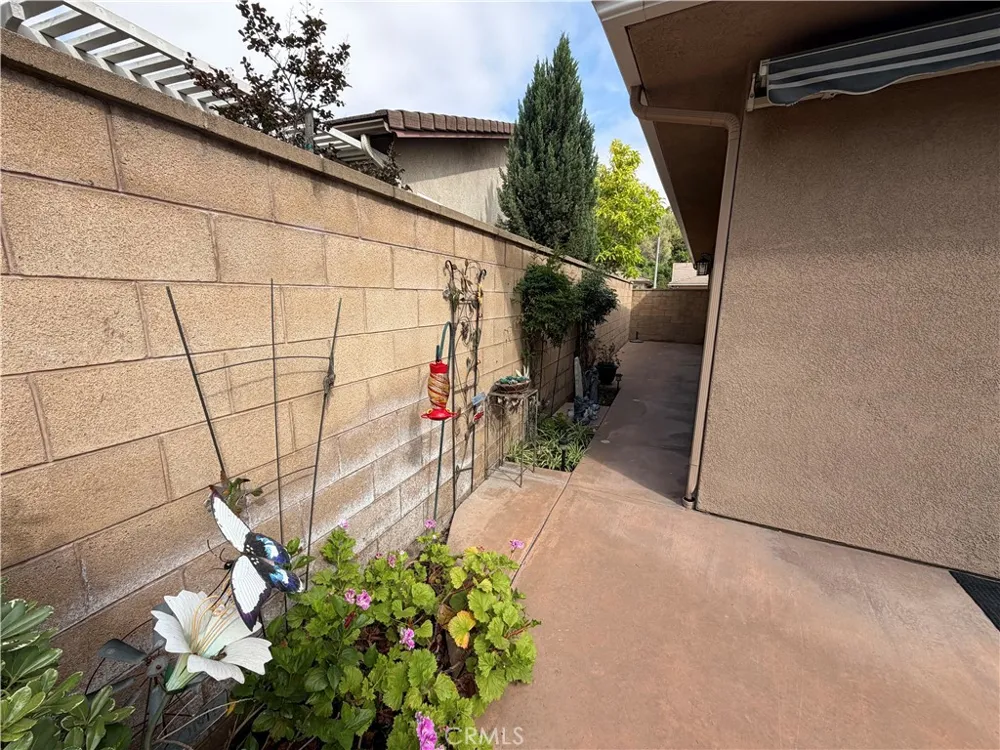
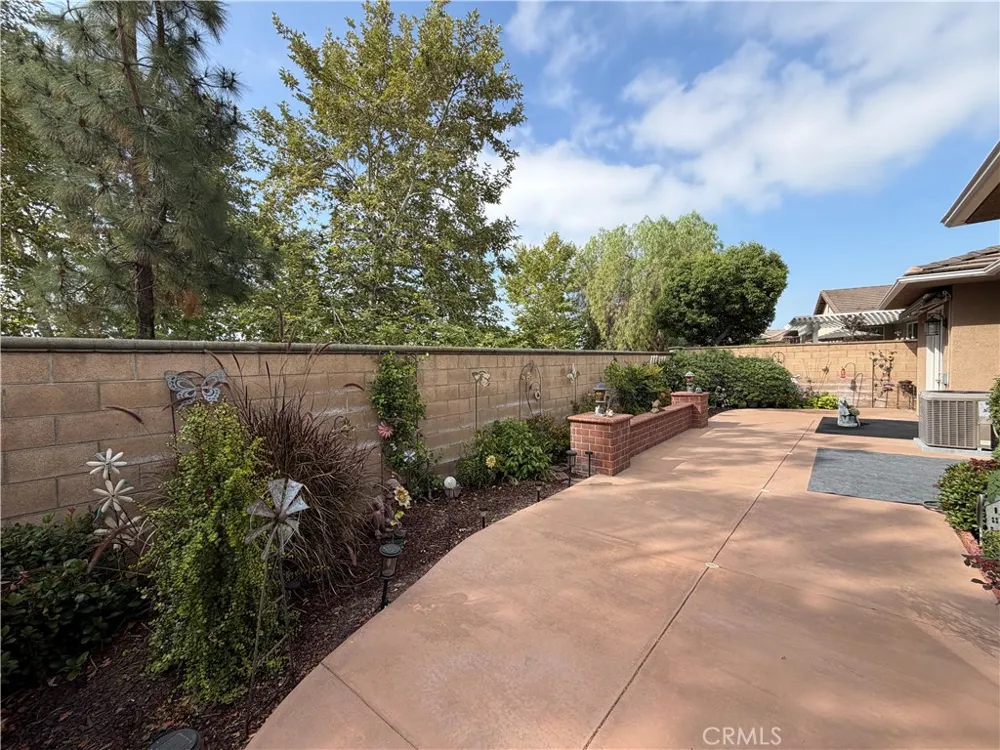
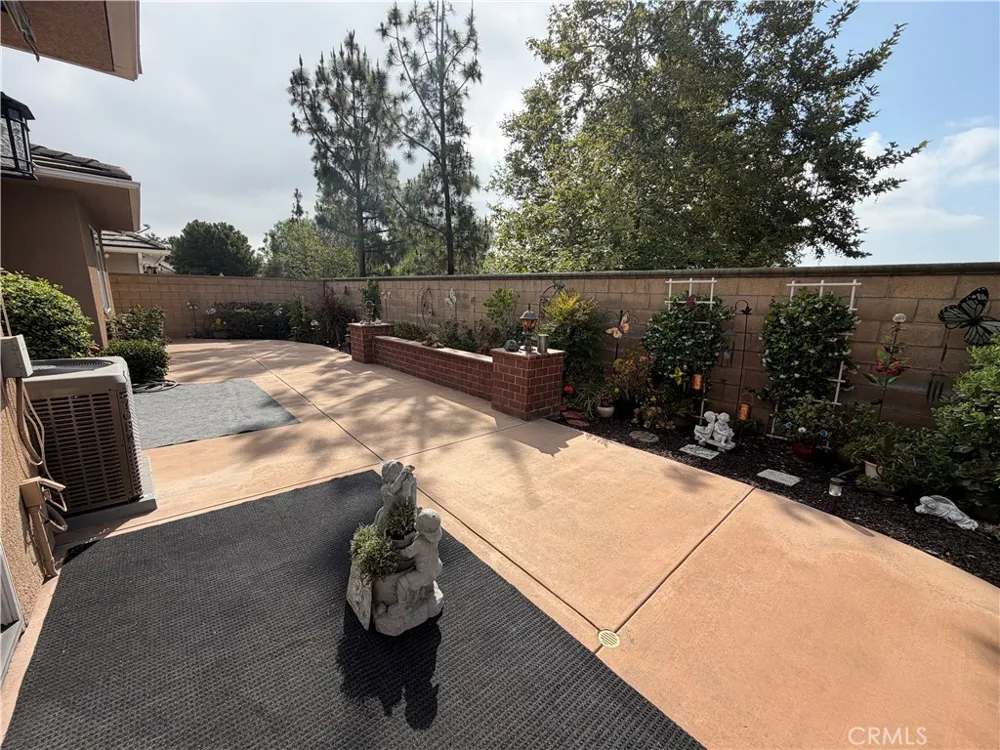
Situated on approximately 5,270 square feet, the property offers a manageable outdoor space with endless possibilities for gardening, relaxing, or creating your own private backyard retreat.
This home enjoys a prime location close to parks, shopping centers, restaurants, golf courses, and convenient freeway access, providing an exceptional lifestyle in one of the San Gabriel Valley's most desirable communities. This community has a requirement for one of the occupants to be 55+ years old and the co occupant to be 45+ years old.
Property Details
- Interior
- Built In Features, Block Walls, Separate Formal Dining Room, Eat In Kitchen, Granite Counters, High Ceilings, Open Floorplan, Re
- Cooling
- 1
- Heating
- Central
- Cooling Features
- Central Air
- Bedrooms
- 3
- Bathrooms
- 2.0
- Full Baths
- 2
- Lot Features
- Zero To One Unit Acre
- Stories
- 1
- Lot Description
- Zero To One Unit Acre
- Pool Description
- Association
- Pool Features
- Association
- Acres
- 0.121
- Square Feet
- 1673.0
- Lot Size (sqft)
- 5257.0
- Parking Features
- Direct Access, Driveway, Garage
- Parking
- 1
- Parking Spaces
- 2.0
- Parking Type
- Driveway
- Parking Garage Spaces
- 2.0
- Property Type
- Purchase
- Property Subtype Additional
- Single Family Residence
- Year Built
- 2002
- Utility Features
- Sewer Not Available
- Appliances
- Built In Range, Dishwasher, High Efficiency Water Heater, Microwave
- Senior Community
- 1
- Community Features
- Biking, Horse Trails, Park, Street Lights, Sidewalks
- School District
- Walnut Valley Unified
- County
- Los Angeles
- Region
- Walnut
- Original List Price
- $999,000
- Days on Market (Cumulative)
- 13
- HOA
- 1
- HOA Fees
- 200.0
Location
Legal
The multiple listing data appearing on this website, or contained in reports produced therefrom, is owned and copyrighted by California Regional Multiple Listing Service, Inc. ("CRMLS") and is protected by all applicable copyright laws. Information provided is for viewer's personal, non-commercial use and may not be used for any purpose other than to identify prospective properties the viewer may be interested in purchasing. All listing data, including but not limited to square footage and lot size is believed to be accurate, but the listing Agent, listing Broker and CRMLS and its affiliates do not warrant or guarantee such accuracy. The viewer should independently verify the listed data prior to making any decisions based on such information by personal inspection and/or contacting a real estate professional.
Based on information from California Regional Multiple Listing Service, Inc. as of the most recent time synced and /or other sources. All data, including all measurements and calculations of area, is obtained from various sources and has not been, and will not be, verified by broker or MLS. All information should be independently reviewed and verified for accuracy. Properties may or may not be listed by the office/agent presenting the information
Provided By
Listed by Heather Avnaim (#TRHEAAVN)
Listing Office: Legacy Homes Management Inc. (#PB22834)