
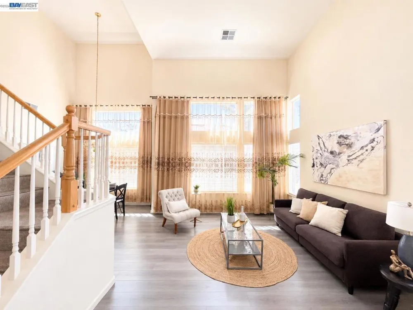
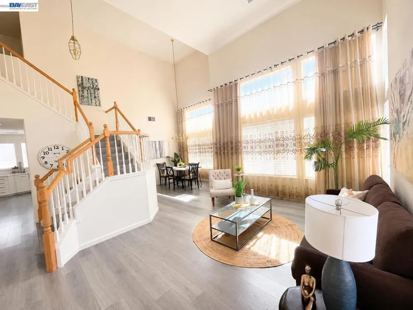
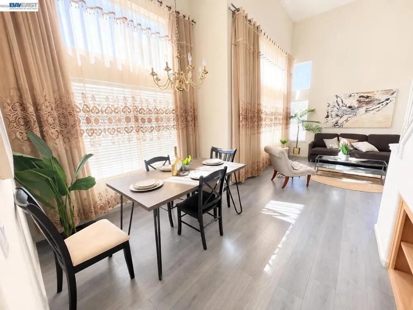
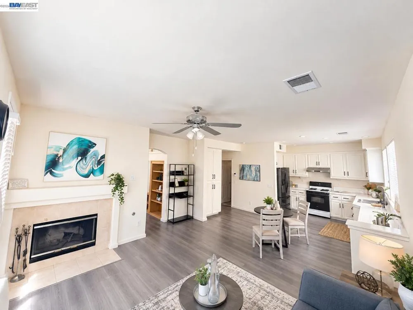
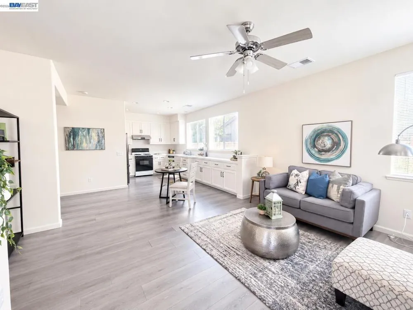
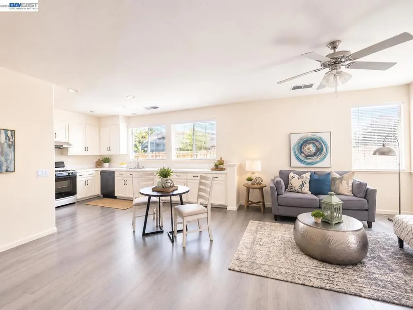
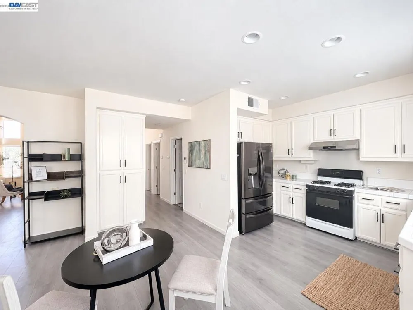
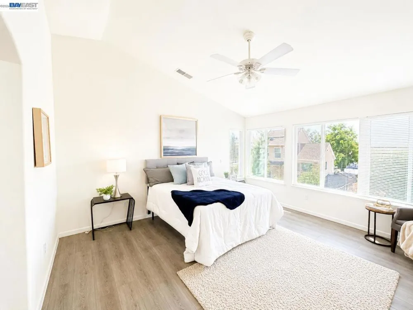
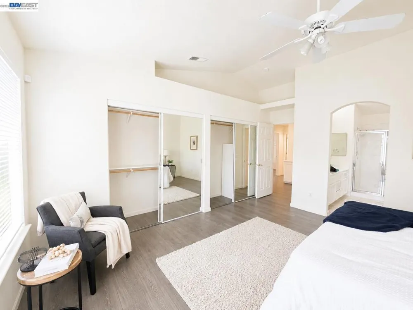
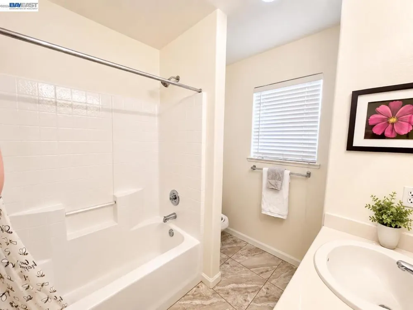
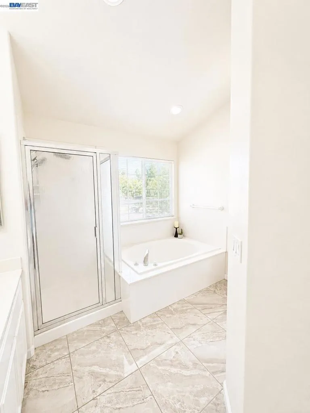
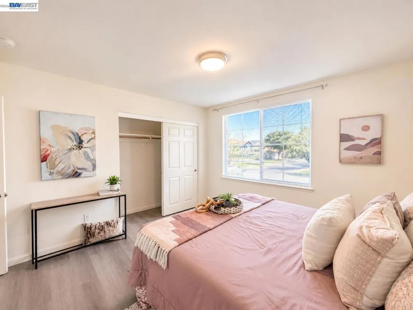
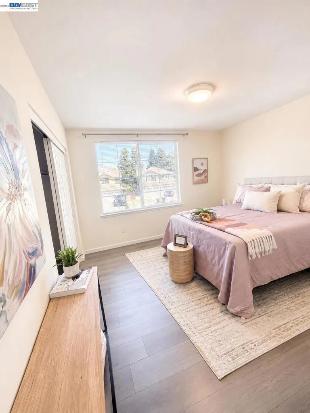
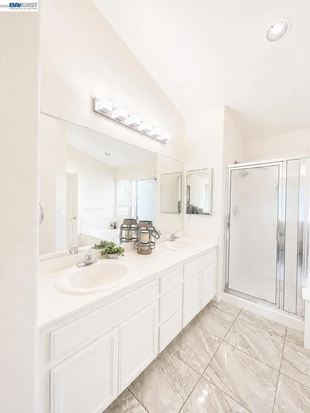
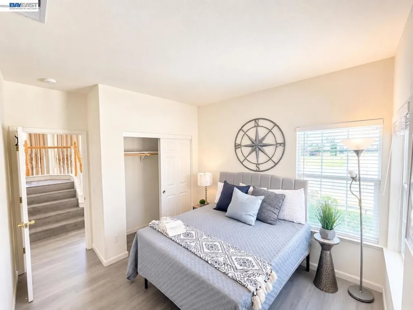
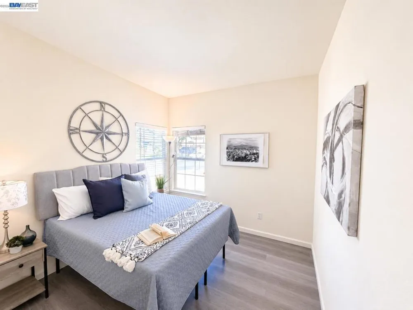
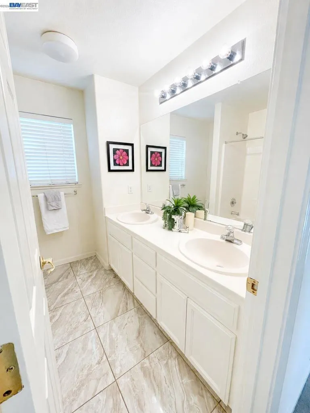
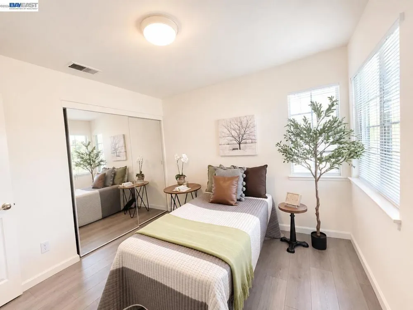
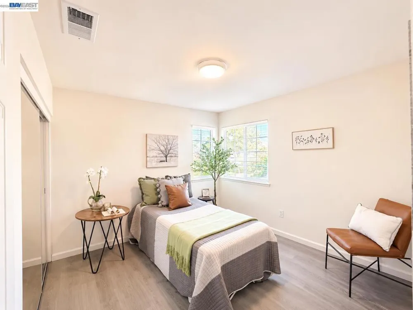
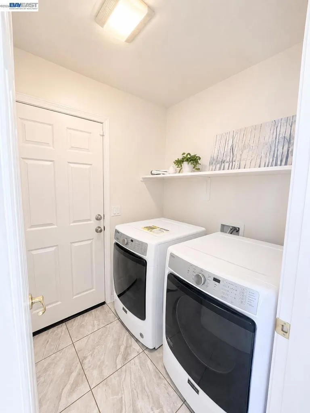
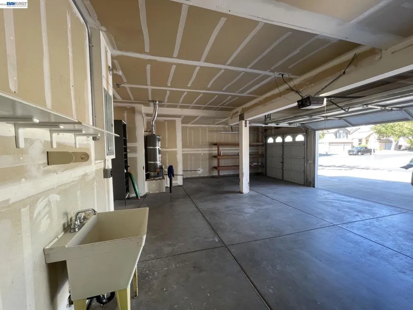
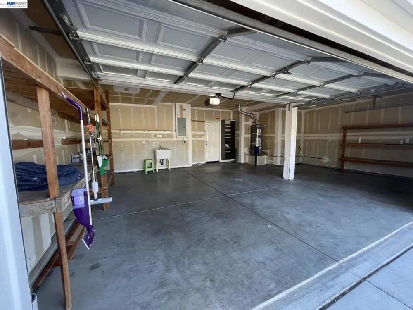
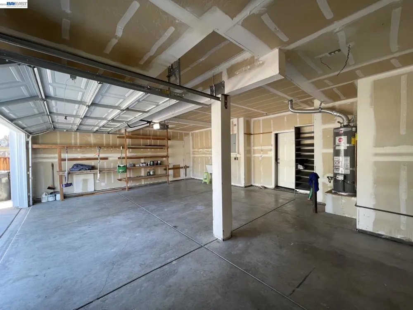
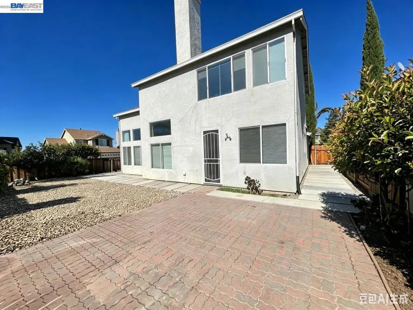
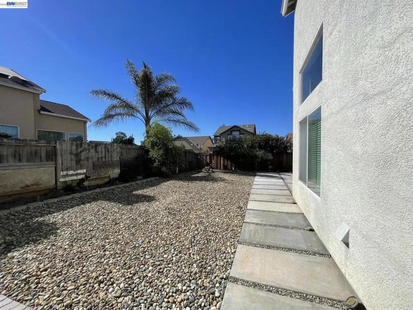
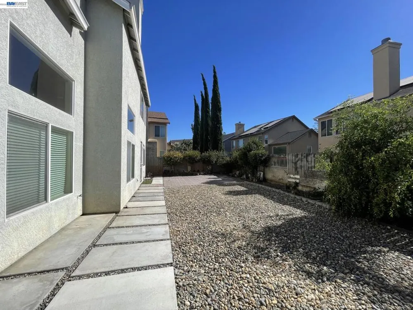
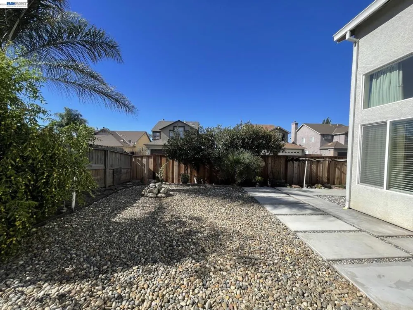
Rarely does a home check so many boxes! On a premium corner lot, tucked away on a quiet court. Built in 2004 with NO HOA, this move-in-ready home offers an ideal combination of space, comfort, and modern upgrades. Features 4 bedrooms and 3 full bathrooms, including a main-level bedroom and full bathroom—perfect for multi-generational living, guests, or a private home office. A spacious 3-car garage provides abundant parking, extra storage, and the flexibility for a home gym, workshop, or hobby space. Step inside to soaring ceilings and abundant natural light that create an open, airy feel throughout. Beautiful wood flooring flows throughout the home, complemented by custom designer window treatments that add elegance and warmth. Whole house has been upgraded with ceiling light fixtures for added comfort and convenience. The thoughtfully designed floor plan includes both a formal living room and a separate family room, providing flexible spaces for entertaining, relaxing, or everyday family living. The spacious kitchen features stainless steel appliances, ample cabinetry, and plenty of workspace, making it ideal for home chefs and gathering Enjoy year-round comfort with a dual-zone HVAC system, allowing independent temperature control for the upstairs and downstairs living areas. Situated on a large premium corner lot, the beautifully renovated backyard offers the perfect outdoor retreat with mature fruit trees, a new fence, and plenty of room for entertaining, gardening, or simply enjoying California living. Highlights: Built in 2004/ No HOA /Large Premium Corner Lot /Quiet Court Location /4 Bedrooms | 3 Full Bathrooms /Main-Level Bedroom & Full Bathroom /Soaring High Ceilings /Wood Flooring Throughout /Separate Living & Family Rooms /Stainless Steel Appliances /Dual-Zone HVAC System /Custom Designer Window Treatments /Ceiling Light Fixtures in Every Bedroom /Beautifully Renovated Backyard /Mature Fruit Trees /New Backyard Fence /Spacious 3-Car Garage
Property Details
- Cooling
- 1
- Cooling Features
- Central Air
- Bedrooms
- 4
- Bathrooms
- 3.0
- Full Baths
- 3
- Lot Features
- Back Yard, Corner Lot, Sprinklers Timer, Yard
- Lot Description
- Back Yard, Corner Lot, Sprinklers Timer, Yard
- Acres
- 0.13
- Square Feet
- 1954.0
- Lot Size (sqft)
- 5675.0
- Parking Features
- Garage
- Parking
- 1
- Parking Spaces
- 3.0
- Parking Type
- Garage
- Parking Garage Spaces
- 3.0
- Property Type
- Purchase
- Property Subtype Additional
- Single Family Residence
- Year Built
- 2004
- Roof
- Shingle
- Subdivision
- Other
- County
- San Joaquin
- Region
- Tracy
- Original List Price
- $679,900
- Days on Market (Cumulative)
- 23
- MLS #
- 41144058
- Property Subtype
- SingleFamilyResidence
- Parcel Number
- 246330360000
- MLS #
- 41144058
- Date Listed
- August 06, 2026
- Address
- 2135 devin court
Location
Legal
The multiple listing data appearing on this website, or contained in reports produced therefrom, is owned and copyrighted by California Regional Multiple Listing Service, Inc. ("CRMLS") and is protected by all applicable copyright laws. Information provided is for viewer's personal, non-commercial use and may not be used for any purpose other than to identify prospective properties the viewer may be interested in purchasing. All listing data, including but not limited to square footage and lot size is believed to be accurate, but the listing Agent, listing Broker and CRMLS and its affiliates do not warrant or guarantee such accuracy. The viewer should independently verify the listed data prior to making any decisions based on such information by personal inspection and/or contacting a real estate professional.
Based on information from California Regional Multiple Listing Service, Inc. as of the most recent time synced and /or other sources. All data, including all measurements and calculations of area, is obtained from various sources and has not been, and will not be, verified by broker or MLS. All information should be independently reviewed and verified for accuracy. Properties may or may not be listed by the office/agent presenting the information
Provided By
Listed by Connie Tan (#CCBE-206537114)
Listing Office: Legend Realty & Finance Group (#CCBE-SNAQ01)